Check Availability
Middlesex
505 South Rd
$584,500
● House - For Sale

505 South Rd

Ashby, MA 01431
bedrooms
4 Beds
bathrooms
2 Baths, 1 Half Bath
square feet
2,981 Ft²
$3,567
Est. Monthly

About This Property

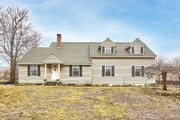
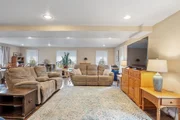
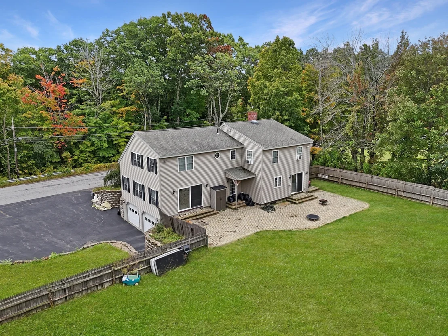
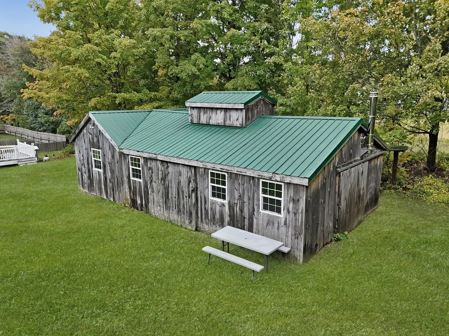
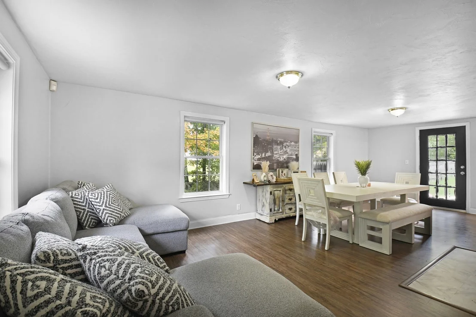
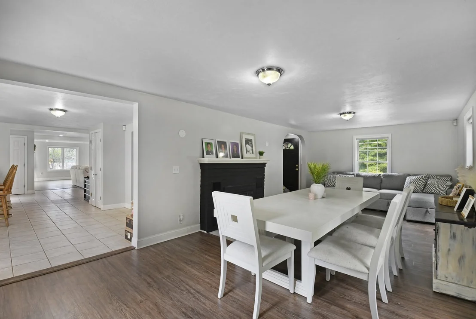
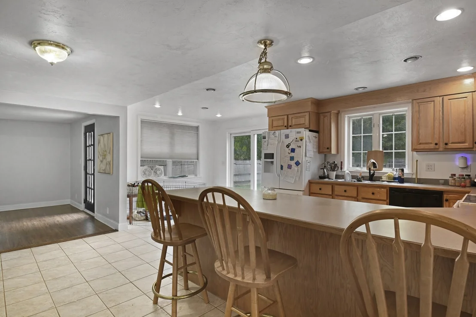
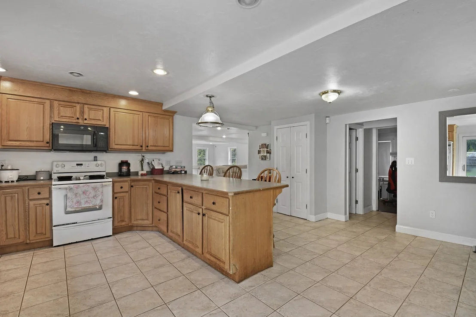
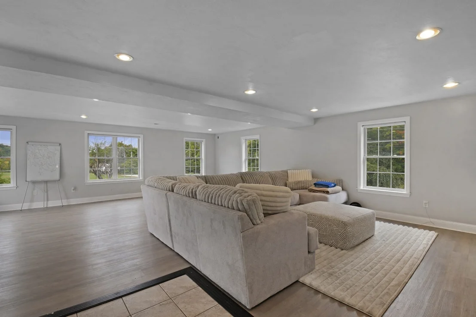
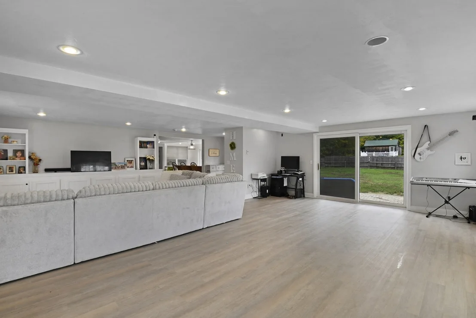
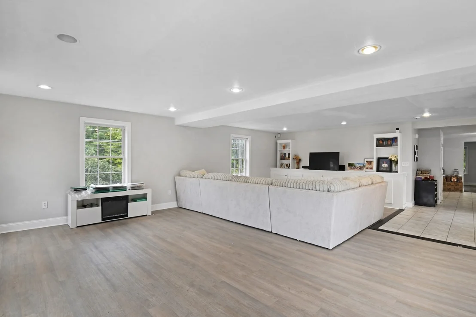
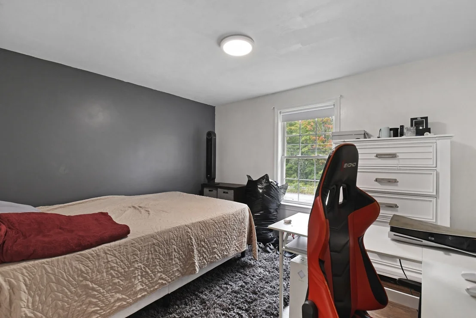
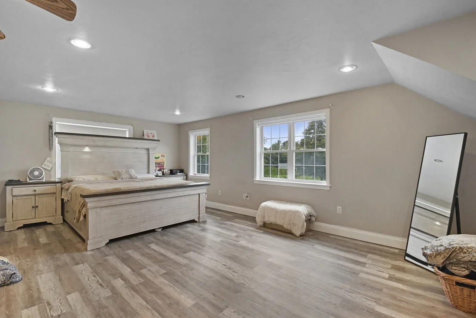
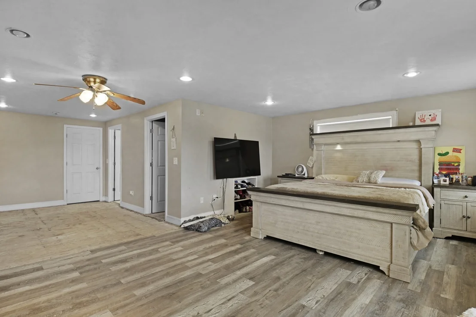
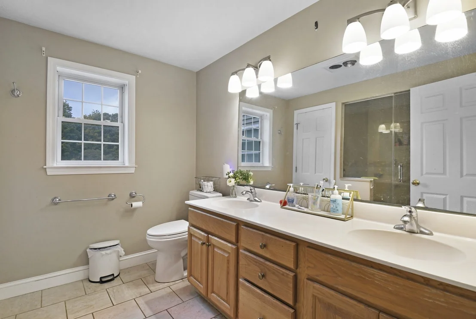
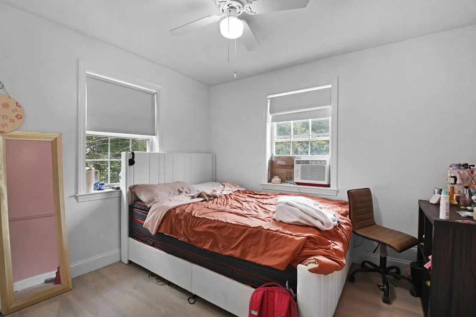
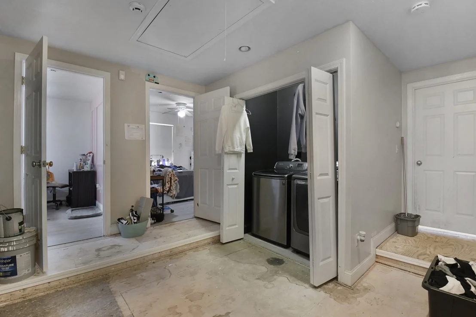
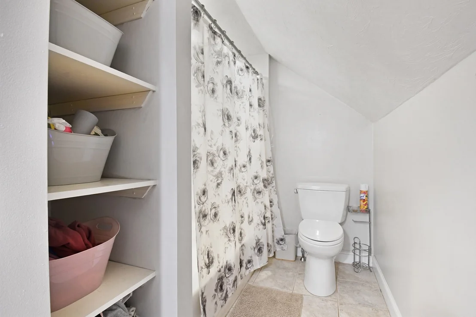
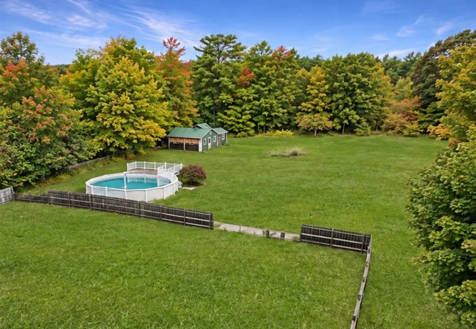
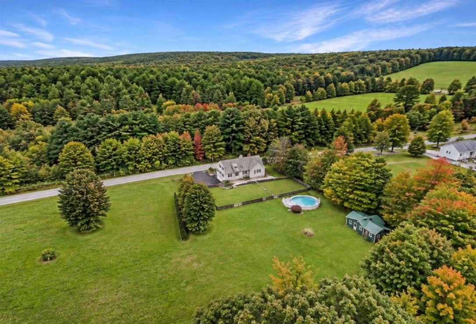
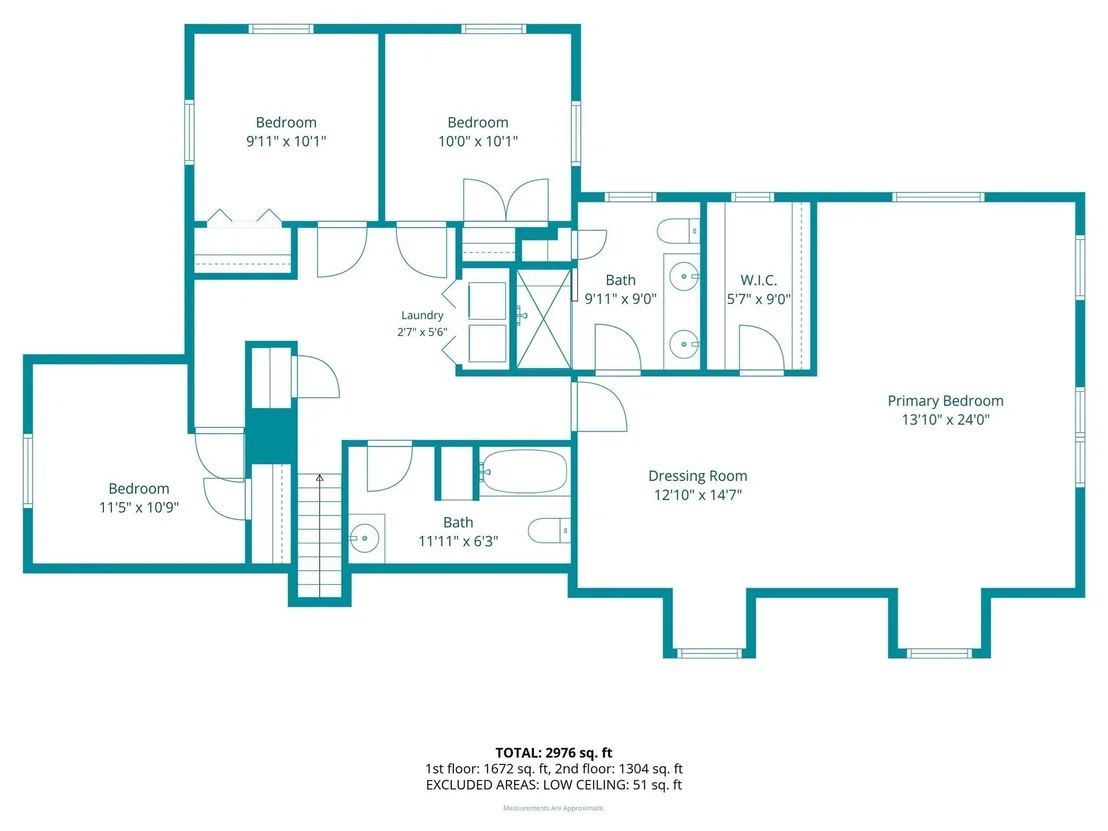
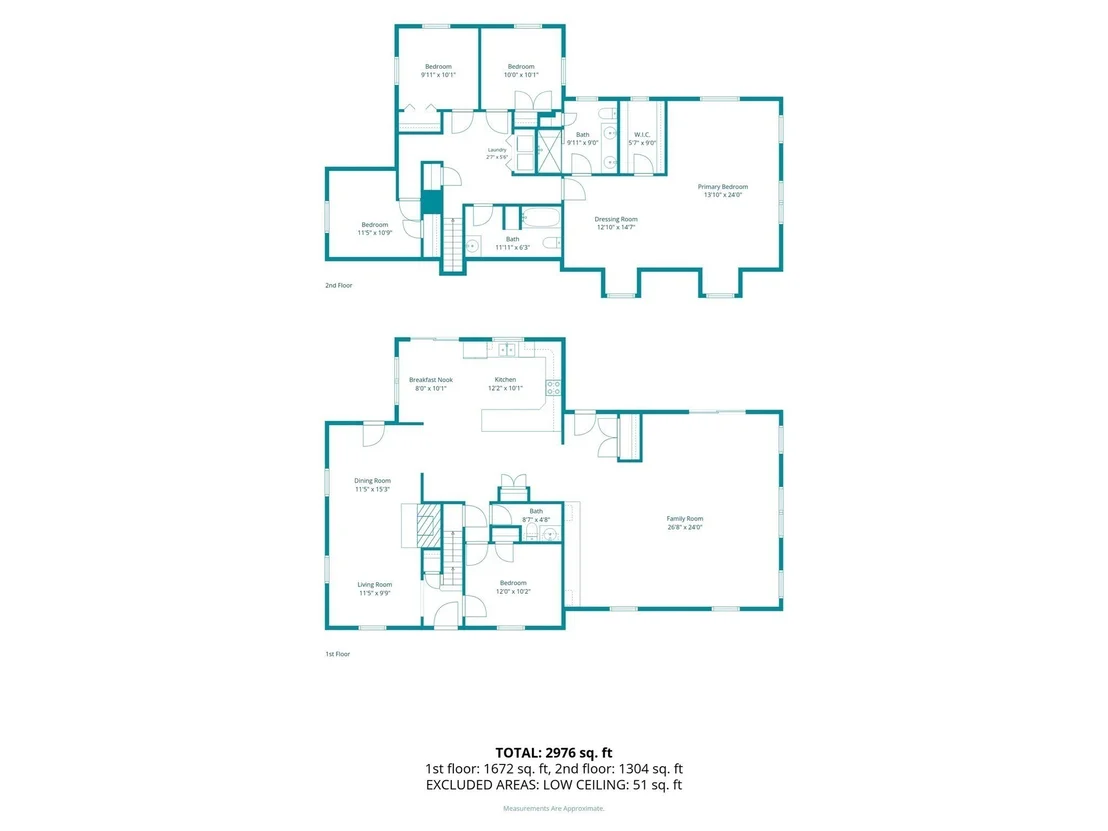
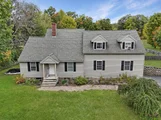
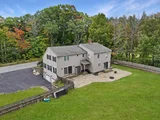
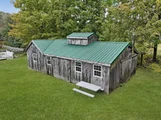
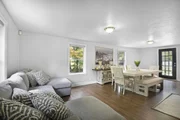
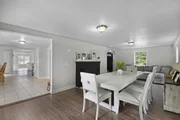
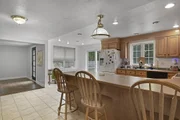
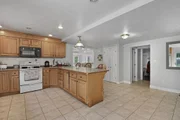
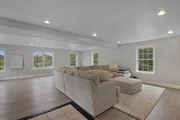
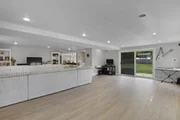
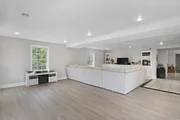
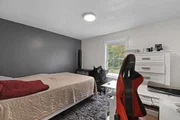
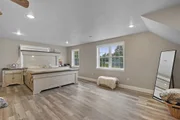
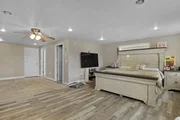
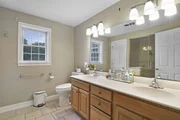
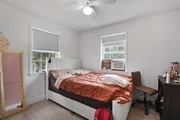
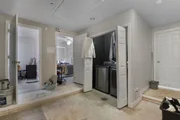
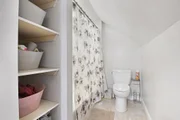
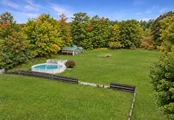
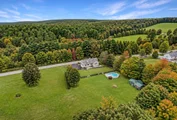
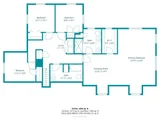
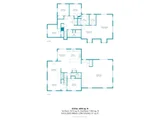
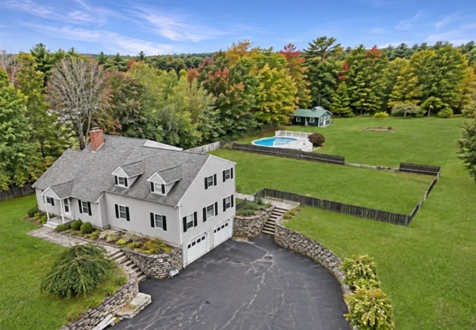
Imagine your next holiday gathering: drinks at the wet bar, dinner around the table, and room for everyone to settle in-then start dreaming of pool days! This four-bedroom home sets the stage for entertaining and everyday comfort. An open-concept living room and kitchen create an inviting heart of the home, complemented by a dining room perfect for meals both casual and festive. A convenient half bath and flexible bonus room complete the main level, offering space for a home office, hobbies, or a cozy retreat. Upstairs, the primary bedroom features an en suite bath with a steamer, while three additional bedrooms, another full bathroom, and washer/dryer hookups bring convenience to your daily routine. Outside, the spacious backyard welcomes weekend cookouts, outdoor games, and quiet moments under the stars, with an above-ground pool to enjoy next summer. A storage shed with workshop space accommodates projects and tools, while a sauna offers a relaxing escape. From celebrations with friends to peaceful evenings at home, picture the memories waiting to be made here. Come see it for yourself!
Unit Size
2,981 Ft²
Days on Market
-
Land Size
1.84 acres
Price per sqft
$196
Property Type
House
Property Taxes
$697
HOA Dues
-
Year Built
1948

Listed By

Pablo Graciale
EXIT New Options Real Estate

Payment Calculator

Cap Rate Calculator

Last updated: 13 days ago (MLSPIN #73586869)

Price History

Date / Event Date Event Price
Oct 5, 2026 Listed by EXIT New Options Real Estate $584,500
Listed by EXIT New Options Real Estate
Jul 1, 2025 Sold
Sold
Apr 29, 2025 In contract -
In contract
Apr 4, 2025 Listed $550,000
Listed
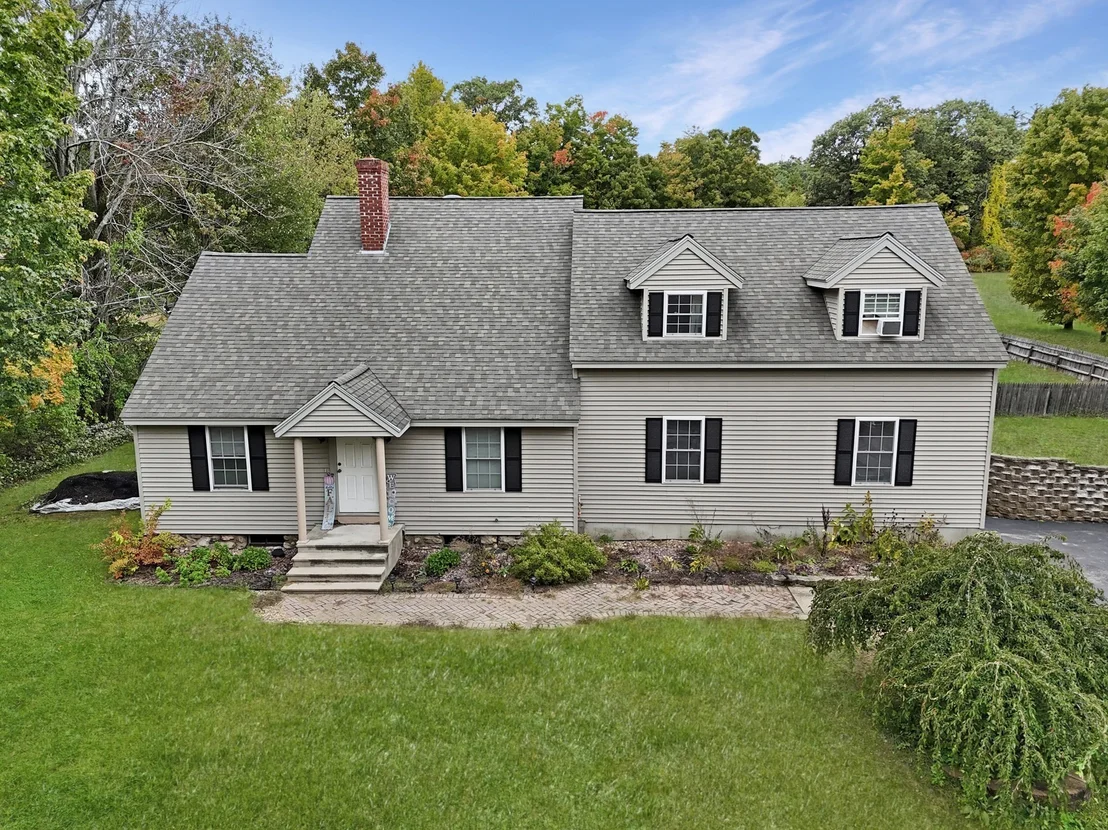
Oversized Cape set on 1.8 acres with an above-ground pool! This spacious 4-bedroom, 2.5-bath home features an expansive family room that flows into the kitchen, creating the perfect space for entertaining. The large primary suite offers comfort and privacy, while radiant heat provides warmth throughout. Additional highlights include a 2-car garage under, ample storage, and a beautiful backyard with a pool for summer enjoyment. Conveniently located with plenty of space inside and out—don’t miss this incredible opportunity!
May 3, 2017 Sold
Sold
Show More

Property Highlights

Garage
Parking Available
Air Conditioning
Fireplace
Parking Details
Has Garage
Attached Garage
Has Open Parking
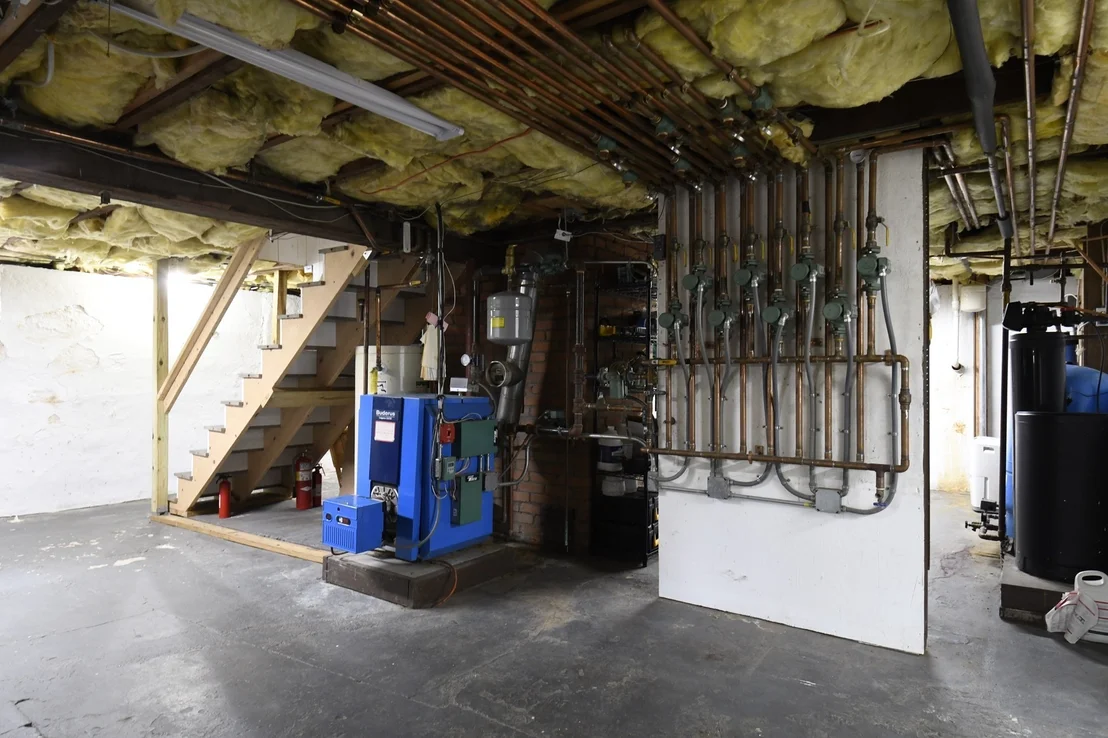
Parking Features: Attached, Garage Door Opener, Heated Garage, Paved, Under
Garage Spaces: 2
Open Parking Spaces: 4
Interior Details
Half Bathrooms: 1
Full Bathrooms: 2
Interior Features: Wet Bar, Walk-up Attic
Appliances: Water Heater, Range, Dishwasher, Microwave, Refrigerator, Washer, Dryer, Washer/Dryer, Water Softener, Plumbed For Ice Maker
Flooring Type: Wood, Tile, Vinyl, Carpet
Laundry Features: Electric Dryer Hookup
Rooms: 8
Has Fireplace
Fireplace Features: Dining Room
Fireplaces: 1
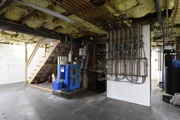
Basement: Full, Unfinished
Exterior Details
Square Footage: 2981
Architectural Style: Cape
Year Built Source: Public Records
Year Built: 1948
Building Area Total: 2981
Building Area Units: Square Feet
Window Features: Insulated Windows
Construction Materials: Frame
Patio and Porch Features: Patio
Pool Features: Above Ground
Pool is Private
Lot Features: Cleared, Level
Lot Size Area: 1.84
Lot Size Units: Acres
Lot Size Acres: 1.84
Lot Size Square Feet: 80020
Water Source: Private
Financial Details
Tax Assessed Value: $530,600
Tax Annual Amount: $8,362
Utilities Details
Cooling Type: Window Unit(s)
Heating Type: Radiant, Oil
Sewer : Private Sewer

Building Info

Overview

    General

  • Year Built: 1948
  • Effective Year Built: 1954
  • Building Count: 1
  • Total Rooms: 8
  • Bedroom Count: 4
  • Bathroom Count: 3
  • Full Bathrooms: 2
  • Partial Bathrooms: 3
  • Building Condition: 3
  • Building Quality: 0
  • Construction Type: 15
  • Building Style: 4
  • Exterior Walls Type: 19
  • Interior Walls Type: 0
  • Roof Shape Type: 1
  • Roof Cover Type: 15
  • Floor Count: 200
  • Floor Cover: 0
  • Basement Type: 2
  • Basement Area: 1,672
  • Garage Type: 17
  • Parking Space Count: 2
  • Patio Type: 0
  • Porch Type: 0
  • Pool Type: 0

    Dimensions

  • Lot Size Square Feet: 80,020
  • Total Building Area: 2,981
  • Building Area: 2,981
  • Building Area Measurement: L

    Heating and Cooling

  • Fireplace Count: 1
  • Air Conditioning: 0
  • Heating: 13
  • Heated Square Feet: 2,981
  • Heating Fuel Type: 6

    Utilities

  • Sewer System: 0
  • Water Service: 0

Building

  • Building Type: 0
  • Property Class: R
  • Land Acres: 0000001837
  • Standard Land Use Code: 1001
  • County Land Use Code: 101

Neighborhood

  • School District Name: North Middlesex School District
  • Census Tract: 300100

Zoning

  • Zoning: RA

Geography

  • District: 12
  • Parcel: ASHB M:012.0 B:0023 L:0000.0
  • Block: 23
  • Municipality: ASHBY
  • Latitude: 42.6653
  • Longitude: -71.8251

    Address

  • Full Address: 505 South Rd
  • Address - House Number: 505
  • Address - Street Name: South
  • Address - Suffix Type: Rd
  • State: MA
  • City Name: Ashby
  • Carrier Code: R001
  • 4-Digit Zip Code: 2046
  • Zip Code: 01431

Valuation

    Tax

  • Tax Year: 2024
  • Tax Amount: $747,800

    Appraisal Valuation

  • Standard Deviation: 0.1742
  • Valuation Date: Mar 13, 2024
  • Confidence Score: 77
  • Final Value: 509,657
  • High Value: 598,478
  • Low Value: 420,835

    Assessments Valuation

  • Assessed Year: 2024
  • Assessed Total Value: $481,500
  • Assessed Land Value: $64,800
  • Assessed Improvements Value: $416,700

    Sales

  • Current Sale Recording Date: May 03, 2017
  • Current Sale Price:
  • Current Sale Document Type: O
  • Current Sale Input Document Number: 65107
  • Previous Sale Recording Date: Feb 26, 2001
  • Previous Sale Amount: $82,500
  • Previous Sale Document Type: 27

    Financing

  • First Mortgage Financing Type: UNK
Data used for valuation calculations is provided by RealtyHop, and other third party sources

Comparables

Unit
Status
Type
Beds
Baths
ft²
Price/ft²
Asking Price
Listed On
Closing Price
Sold On
HOA + Taxes

About Middlesex


Similar Homes for Sale

Currently no similar homes around

Nearby Rentals


Frequently Asked Questions

When was property at 505 South Road built and last sold?
The property at 505 South Road was built in 1948 and last sold on Jan 1, 1970 for $315,000.
How much is this home worth?
The estimated value of the home located at 505 South Road is $605,483.
What are some comparable homes to 505 South Road?
There are currently no comparable homes to 505 South Road.