Check Availability
Deer Park 60010
505 Rue Royale
$1,050,000
● House - In Contract

505 Rue Royale

Deer Park, IL 60010
bedrooms
4 Beds
bathrooms
3 Baths, 1 Half Bath
square feet
3,999 Ft²
$6,587
Est. Monthly

About This Property

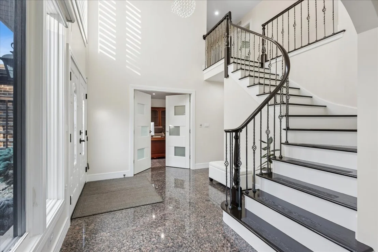
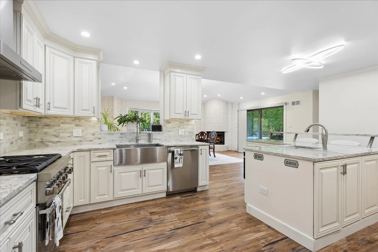
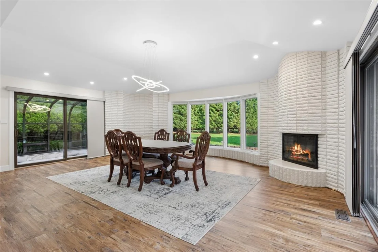
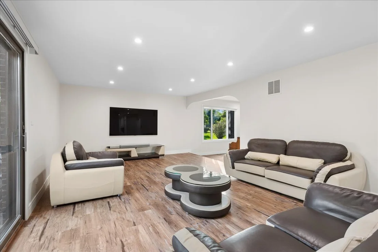
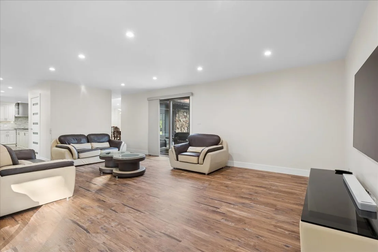
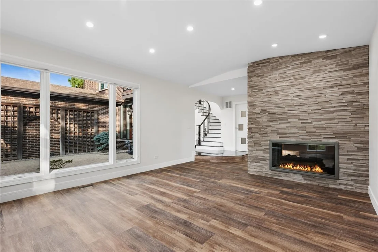
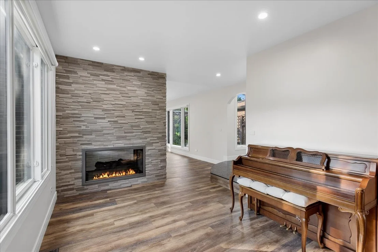
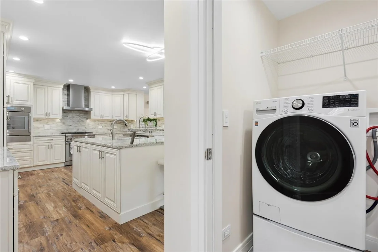
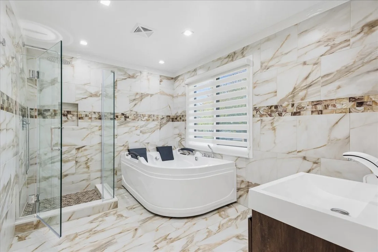
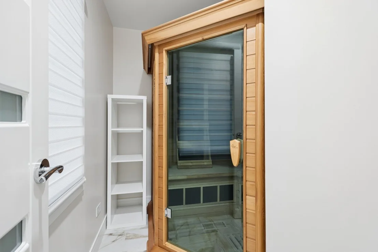
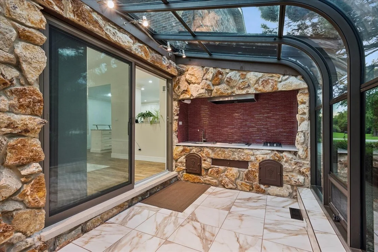
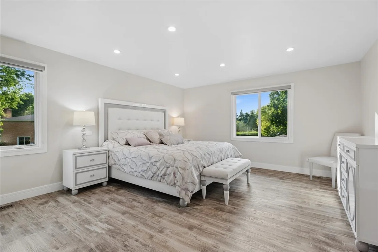
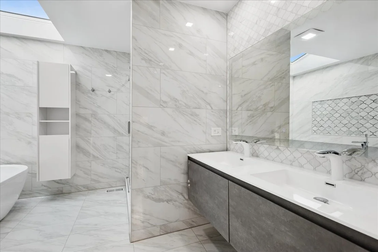
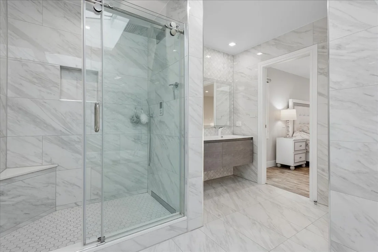
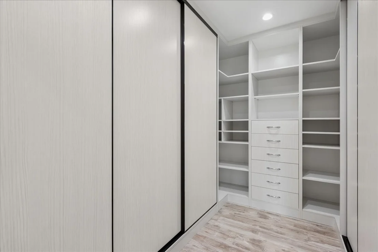
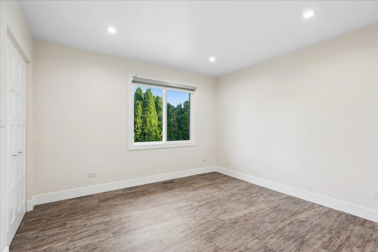
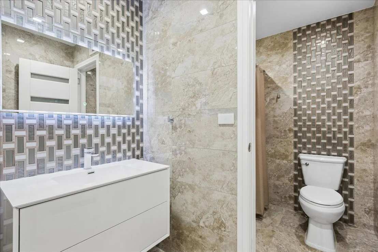
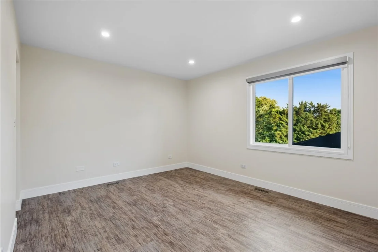
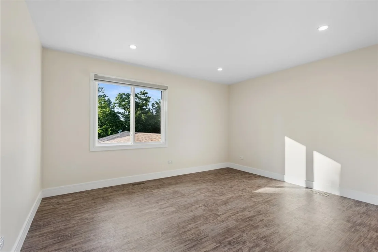
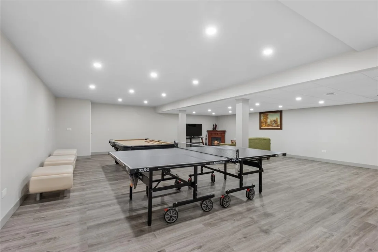
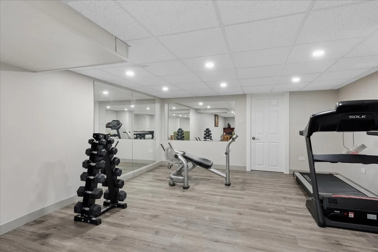
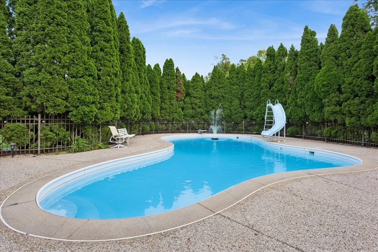
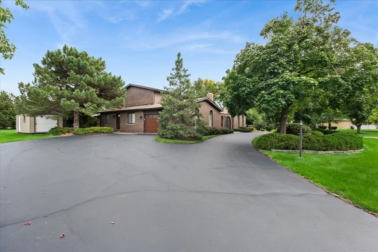
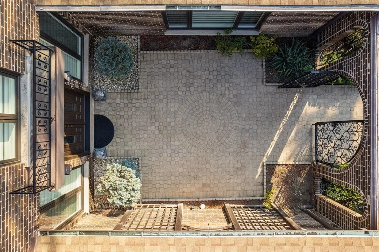
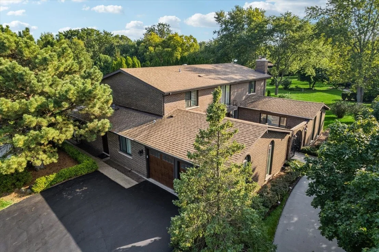
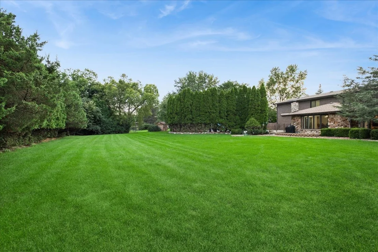
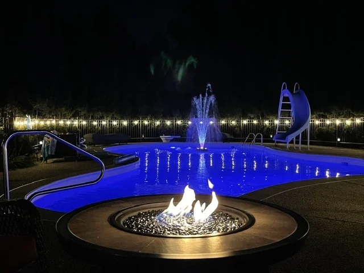
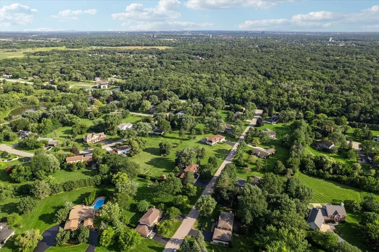
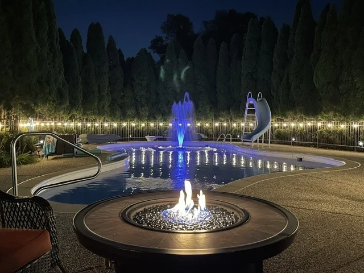
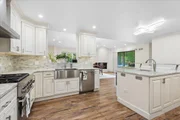
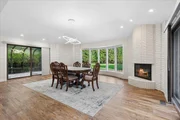
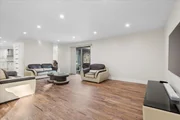
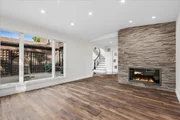
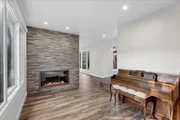
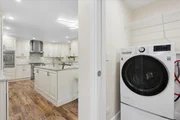
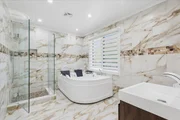
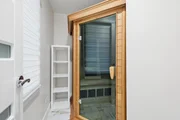
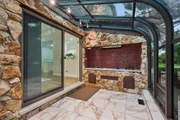
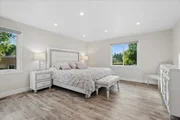
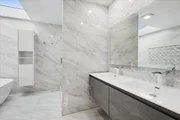
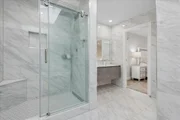
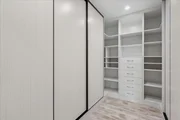
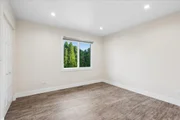
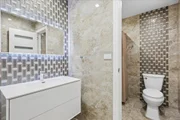
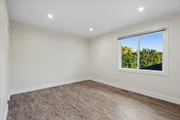
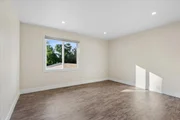
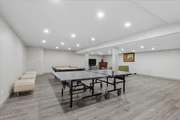
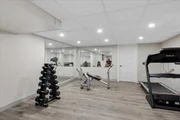
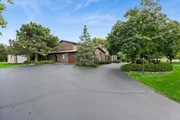
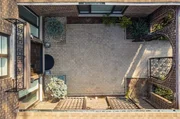
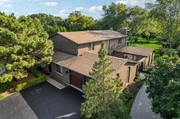
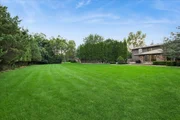
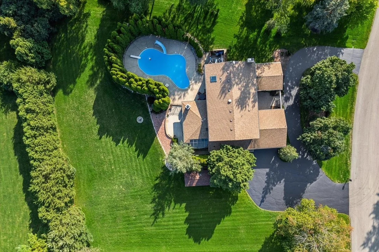
Welcome home to a property that truly has it all - brand new from top to bottom on a full acre, with a shopping center just a mile away. This all-brick beauty greets you with real curb appeal, a fiberglass exterior door, and a fenced courtyard perfect for morning coffee or evening wine.  Inside, the kitchen will stop you in your tracks with stunning finishes and a full suite of High Efficiency Thermador stainless steel appliances. Custom interior doors and soundproof insulation throughout keep every room quiet and refined. Cozy up by two fireplaces - a classic in the dining room and a striking two-sided fireplace warming the living room - plus a charming water fountain tucked in the dining room. Luxury vinyl flooring runs throughout, with heated tile floors adding everyday luxury. Off the dining room, a glass-wrapped sunroom with its own charcoal grill and private door brings the outdoors in, and a main-floor bath with a Jacuzzi and sauna makes every day a spa day. Four big bedrooms each have their own closet, and the gorgeous master suite features a huge walk-in closet, a spa-like bath with a soaking tub and oversized shower, and heated floors throughout the entire suite. This home was built worry-free: dual HVAC systems, two AC units, a tankless water heater, two sump pumps, a whole-home generator, and a full sprinkler system. The finished basement adds even more living space, with a roughed-in area ready to finish your way. Outside, the fully fenced backyard is an entertainer's dream complete with a pool, and a playground just a short walk away for the kids. An acre of space, brand-new everything, and character in every corner - this one won't last.
Unit Size
3,999 Ft²
Days on Market
-
Land Size
1.00 acres
Price per sqft
$263
Property Type
House
Property Taxes
$1,431
HOA Dues
-
Year Built
1976

Listed By

Marzena Castillo
Baird & Warner Fox Valley - Geneva

Payment Calculator

Cap Rate Calculator

Property Highlights

Garage
Air Conditioning
Fireplace
Parking Details
Has Garage
Parking Features: Asphalt, Garage Door Opener, Garage, Attached, Yes
Garage Spaces: 2
Interior Details
Half Bathrooms: 1
Full Bathrooms: 3
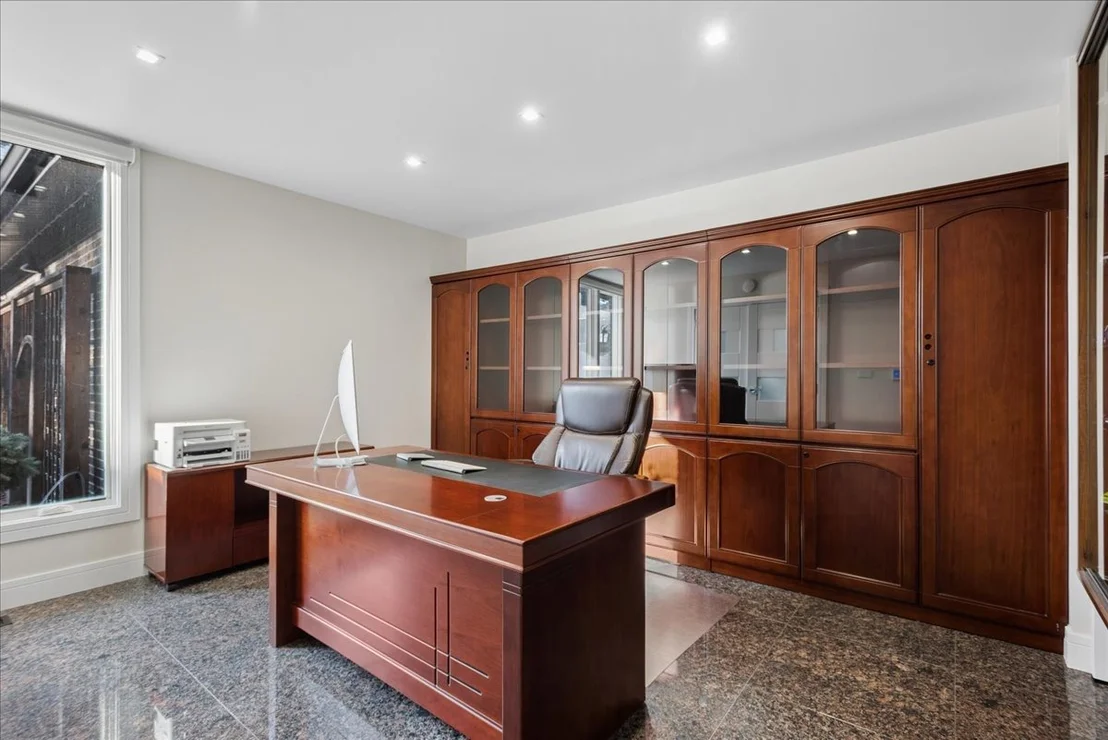
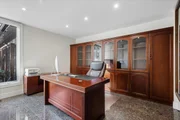
Interior Features: Sauna, Built-in Features, Walk-In Closet(s), Bookcases, Open Floorplan, Granite Counters, 1st Floor Full Bath, Dining Combo
Appliances: Range, Microwave, Dishwasher, Refrigerator, Refrigerator, Washer, Dryer, Stainless Steel Appliance(s), Water Softener
Laundry Features: Main Level
Rooms: 12
Has Fireplace
Fireplace Features: Double Sided, Gas Log, Gas Starter
Fireplaces: 2
Basement: Finished, Crawl Space, Bath/Stubbed, Storage Space, Full, Rec/Family Area
Exterior Details
Square Footage: 3999
Square Footage Source: $0
Year Built: 1976
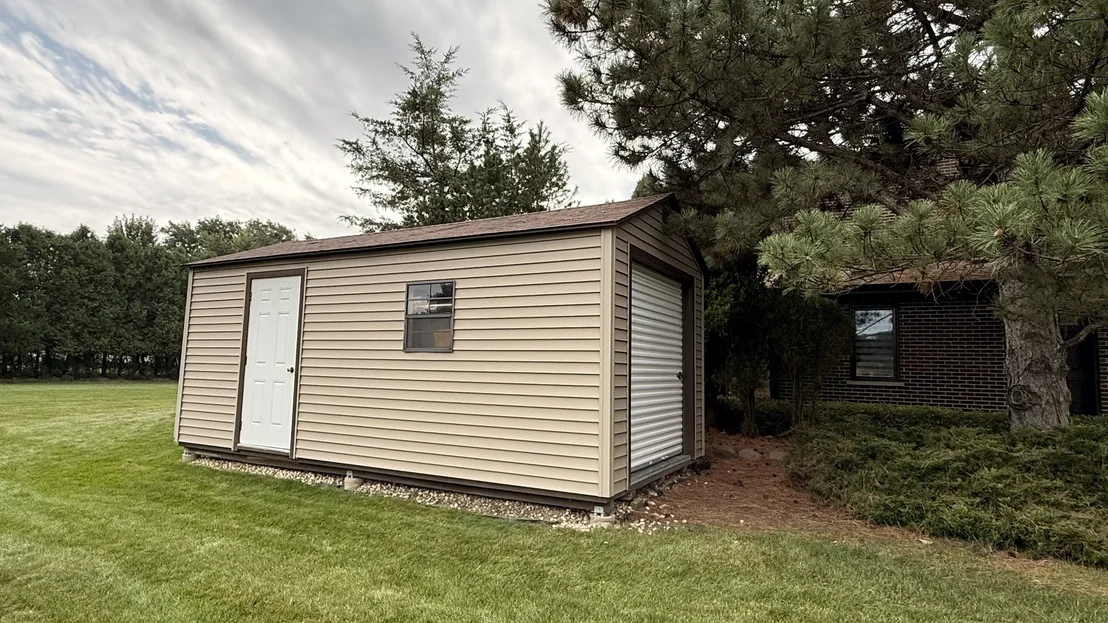
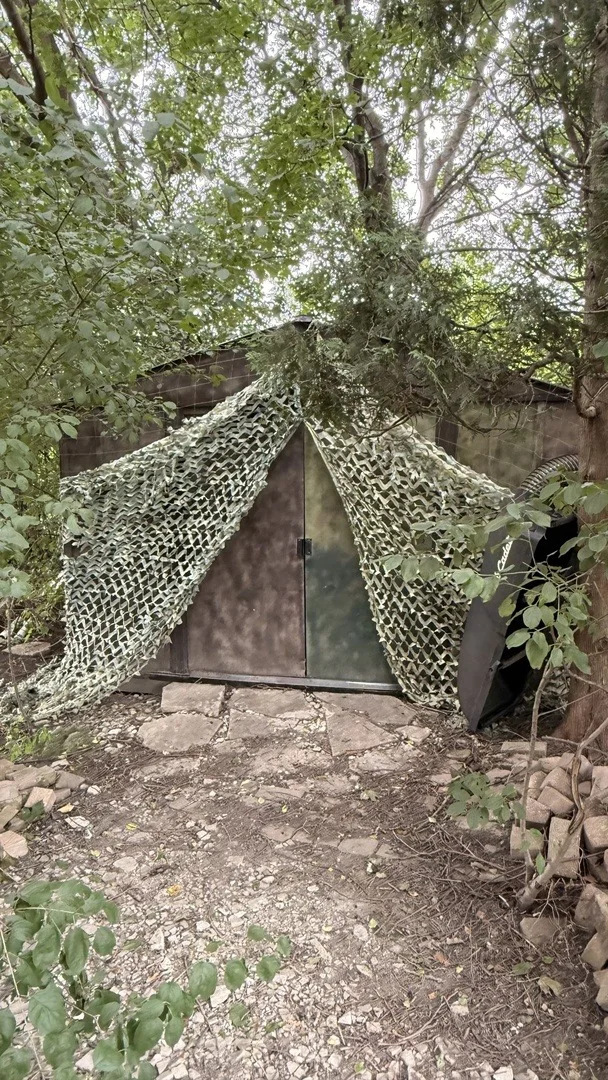
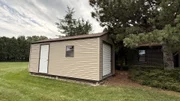
Other Structures: Shed(s)
Window Features: Skylight(s), Window Treatments, Drapes
Construction Materials: Brick
Patio and Porch Features: Patio
Pool Features: In Ground
Pool is Private
Lot Size Area: 43560
Lot Size Units: Square Feet
Lot Size Acres: 1
Lot Size Square Feet: 43560
Lot Size Dimensions: 1
Water Source: Well
Financial Details
Tax Annual Amount: $17,171
Utilities Details
Cooling Type: Central Air, Dual
Heating Type: Natural Gas, Steam, Radiant Floor, Sep Heating Systems - 2+
Sewer : Septic Tank
Location Details
HOA/Condo/Coop Fee Includes: None

Building Info

Overview

    General

  • Year Built: 1976
  • Effective Year Built: 1978
  • Building Count: 1
  • Bedroom Count: 0
  • Bathroom Count: 5
  • Full Bathrooms: 4
  • Partial Bathrooms: 5
  • Building Condition: 6
  • Building Quality: 4
  • Construction Type: 0
  • Building Style: 0
  • Exterior Walls Type: 0
  • Interior Walls Type: 0
  • Roof Shape Type: 0
  • Roof Cover Type: 0
  • Floor Count: 200
  • Living Units: 1
  • Floor Cover: 0
  • Basement Type: 9
  • Basement Area: 1,592
  • Garage Type: 1
  • Garage Square Area: 528
  • Parking Space Count: 2
  • Patio Type: 0
  • Porch Type: 0
  • Pool Type: 0

    Dimensions

  • Lot Size Square Feet: 43,564
  • Total Building Area: 6,032
  • Gross Building Area: 6,032
  • Building Area: 3,912
  • Building Area Measurement: L

    Heating and Cooling

  • Fireplace Count: 1
  • Air Conditioning: 1
  • Heating: 0
  • Heated Square Feet: 3,912
  • Heating Fuel Type: 0

    Utilities

  • Sewer System: 0
  • Water Service: 0

Building

  • Building Type: 0
  • Property Class: R
  • Subdivision: RUE VALLEE
  • Land Acres: 0000001000
  • Standard Land Use Code: 1001
  • County Land Use Code: 40
  • Legal Description 1: RUE VALLEE LOT 40

Neighborhood

  • School District Name: Lake Zurich Community Unit School District 95
  • Census Tract: 864412

Geography

  • Assessors Map Reference: 2752-C1
  • District: ELA
  • Parcel: 14-33-404-006
  • Lot: 40
  • Municipality: TWP OF ELA
  • Latitude: 42.1567
  • Longitude: -88.0661

    Address

  • Full Address: 505 Rue Royale
  • Address - House Number: 505
  • Address - Street Name: Rue Royale
  • State: IL
  • City Name: Deer Park
  • Carrier Code: C012
  • 4-Digit Zip Code: 3717
  • Zip Code: 60010

Valuation

    Tax

  • Tax Year: 2022
  • Tax Amount: $1,526,500
  • Tax Rate Code Area: 15064

    Appraisal Valuation

  • Standard Deviation: 0.1711
  • Valuation Date: Feb 28, 2024
  • Confidence Score: 78
  • Final Value: 754,366
  • High Value: 883,457
  • Low Value: 625,276

    Market Valuation

  • Market Total Value: $690,744
  • Market Land Value: $138,521
  • Market Improvement Value: $552,223

    Assessments Valuation

  • Assessed Year: 2023
  • Assessed Total Value: $230,225
  • Assessed Land Value: $46,169
  • Assessed Improvements Value: $184,056

    Sales

  • Current Sale Contract Date: Feb 24, 2023
  • Current Sale Recording Date: Feb 28, 2023
  • Current Sale Document Type: 61
  • Current Sale Input Document Number: 7961067
  • Previous Sale Recording Date: Feb 24, 2023
  • Previous Sale Contract Date: Feb 24, 2023
  • Previous Sale Document Type: 55
Data used for valuation calculations is provided by RealtyHop, and other third party sources

Comparables

Unit
Status
Type
Beds
Baths
ft²
Price/ft²
Asking Price
Listed On
Closing Price
Sold On
HOA + Taxes

About Deer Park


Similar Homes for Sale

Currently no similar homes around

Nearby Rentals

Unit for rent at 21599 W Field Court, Deer Park, IL, 60010

$2,187 /mo

  • 1 Bed
  • 1 Bath
  • 858 ft²
21599 W Field Court #1207, Deer Park, IL, 60010 Listing by Mauro Giannelli
Unit for rent at 1453 N Chelsea Avenue, Palatine, IL, 60067

$2,395 /mo

  • 2 Beds
  • 1 Bath
  • 1,196 ft²
1453 N Chelsea Avenue, Palatine, IL, 60067 Listing by Karen Danenberg


Frequently Asked Questions

When was property at 505 Rue Royale built and last sold?
The property at 505 Rue Royale was built in 1976 and last sold on Feb 24, 2023 for $0.
How much is this home worth?
The estimated value of the home located at 505 Rue Royale is $1,067,757.
What are some comparable homes to 505 Rue Royale?
There are currently no comparable homes to 505 Rue Royale.