Check Availability
Spalding 30223
505 Kaitlin Circle
$368,000
● House - For Sale

505 Kaitlin Circle

Griffin, GA 30223
bedrooms
4 Beds
bathrooms
2 Baths, 1 Half Bath
square feet
2,346 Ft²
$2,072
Est. Monthly
$13
HOA / Fees

About This Property

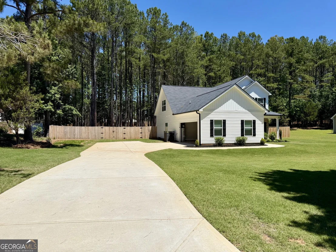
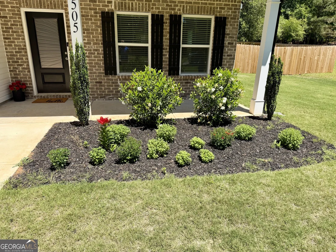
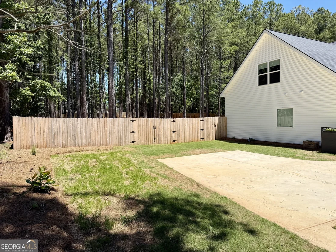
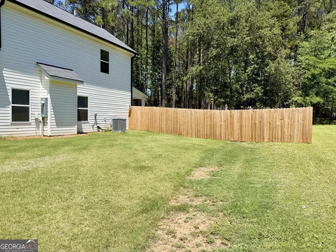
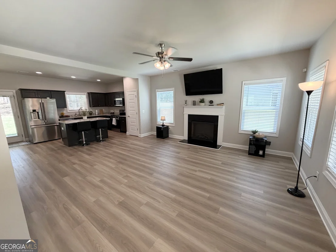
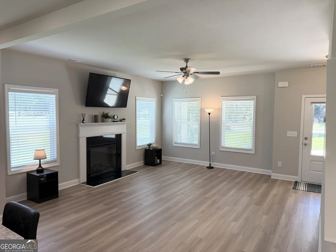
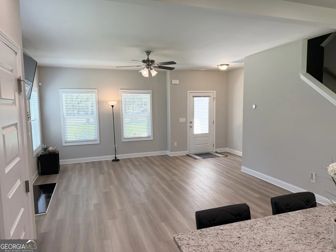
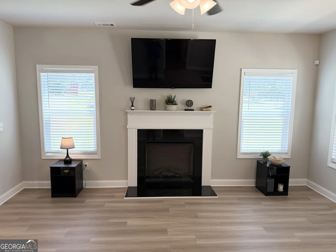
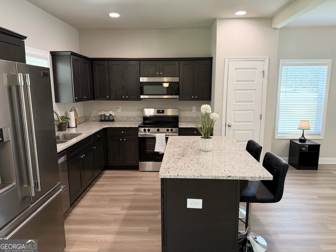
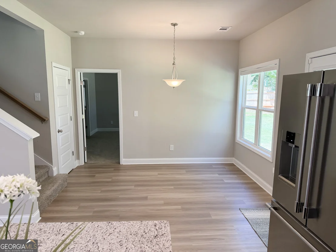
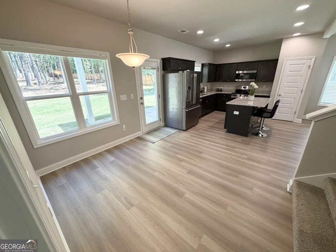
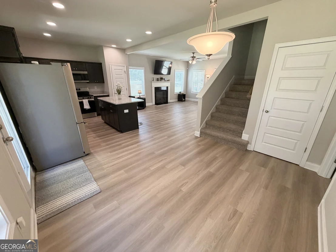
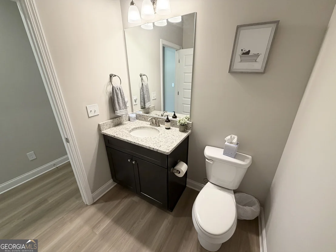
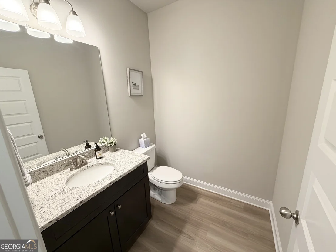
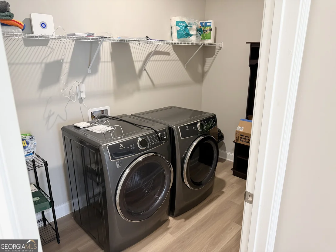
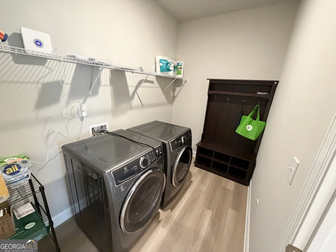
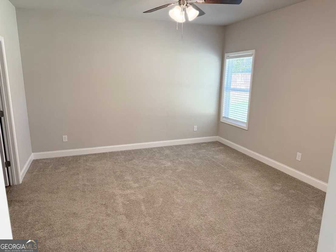
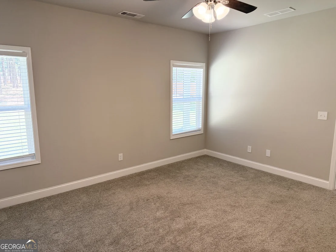
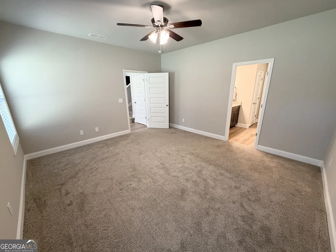
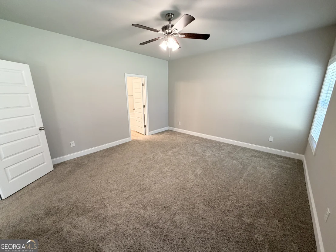
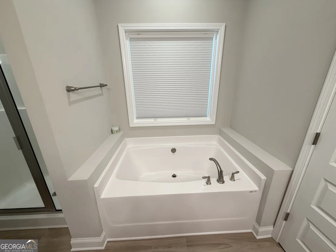
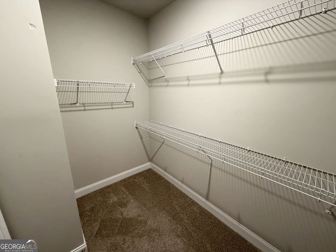
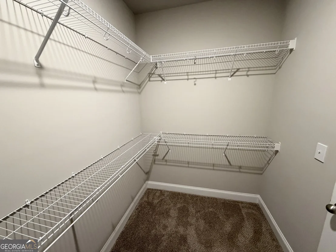
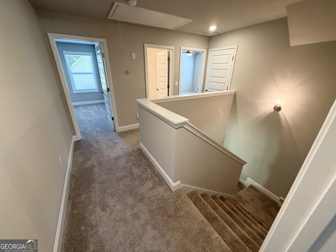
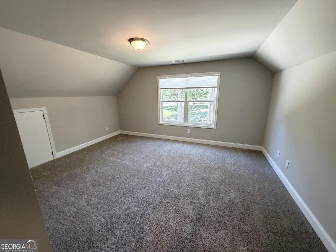
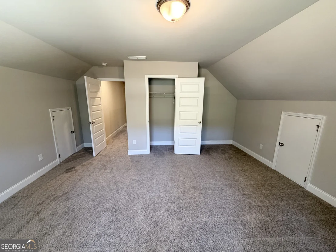
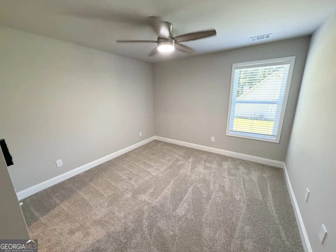
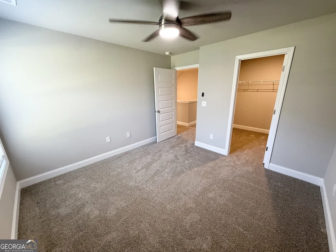
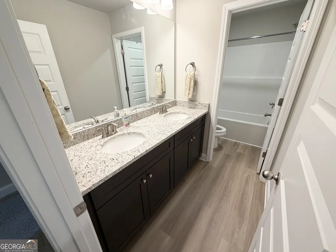
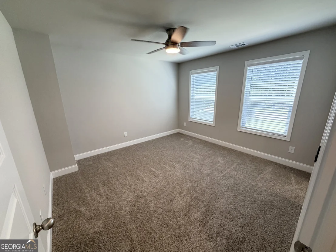
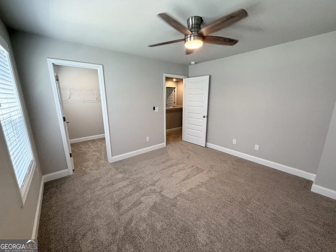
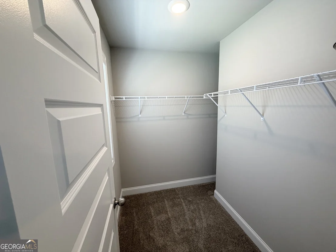
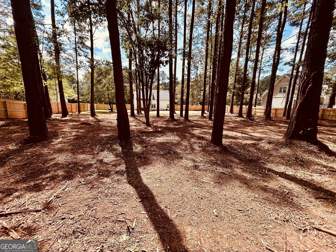
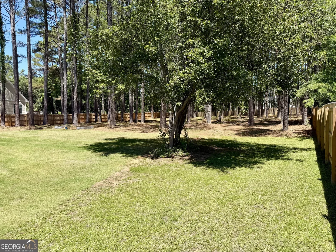
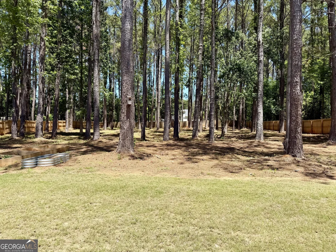
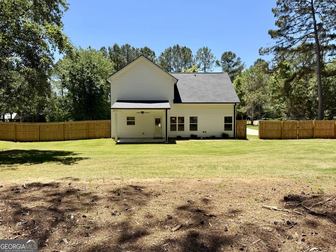
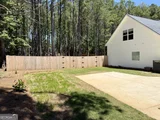
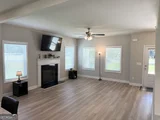
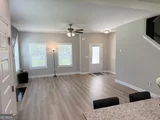
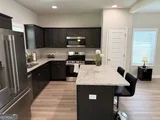
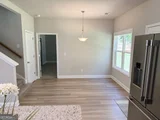
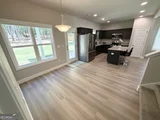
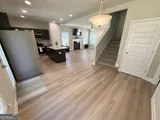
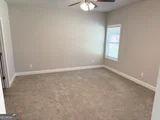
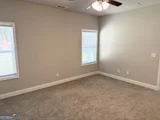
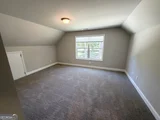
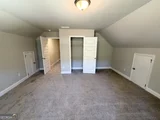
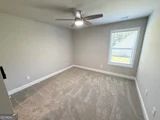
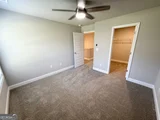
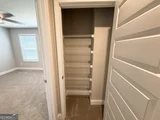
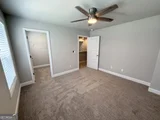
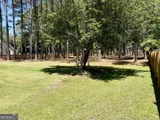
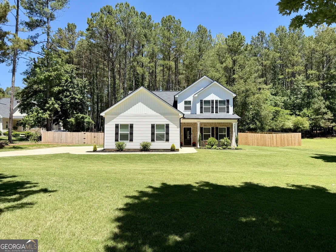
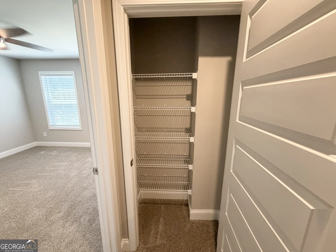
Better than new-because the extras are already done. Welcome to 505 Kaitlin Circle, a beautifully upgraded 2025 Craftsman offering 4 bedrooms, 2.5 baths, a desirable main-level primary suite and 2,346 square feet on a rare 1.09-acre level lot. Enjoy the benefits of new construction without the added expense and work that often come after closing.  One of the property's standout features is its outdoor space. The owners have thoughtfully cleared and improved the expansive lot to maximize the usable yard and added professional privacy fencing-creating a wonderful space for children and pets, entertaining, gardening or simply relaxing outdoors.  Inside, the open floor plan features a spacious family room with fireplace and a well-appointed kitchen with stainless-steel appliances and solid-surface countertops. The main-level primary suite offers a walk-in closet, soaking tub and separate shower, while three additional bedrooms provide flexibility for family, guests or a home office.  Many of the finishing touches are already in place, including custom wood blinds throughout, an upgraded French-door refrigerator, front-load washer and dryer, full-home security system, keyless garage entry and established landscaping-saving the next owner both time and additional expense.  Enjoy a peaceful setting while remaining conveniently connected to Griffin, Locust Grove and McDonough for a variety of shopping, dining and entertainment options, along with access toward I-75 and Hartsfield-Jackson Atlanta International Airport. It's an appealing combination of a like-new home, over an acre of usable outdoor space and everyday convenience.
Unit Size
2,346 Ft²
Days on Market
83 days
Land Size
1.09 acres
Price per sqft
$157
Property Type
House
Property Taxes
$252
HOA Dues
$13
Year Built
-

Listed By

Jordan Freeman
Welcome Home Real Estate Group

Payment Calculator

Cap Rate Calculator

Last updated: 3 months ago (GAMLS #10826888)

Price History

Date / Event Date Event Price
Aug 15, 2026 Listed by Welcome Home Real Estate Group $368,000
Listed by Welcome Home Real Estate Group
Apr 22, 2025 Sold
Sold
Mar 22, 2025 In contract -
In contract
Feb 14, 2025 Listed by Southern Classic Realtors $359,900
Listed by Southern Classic Realtors
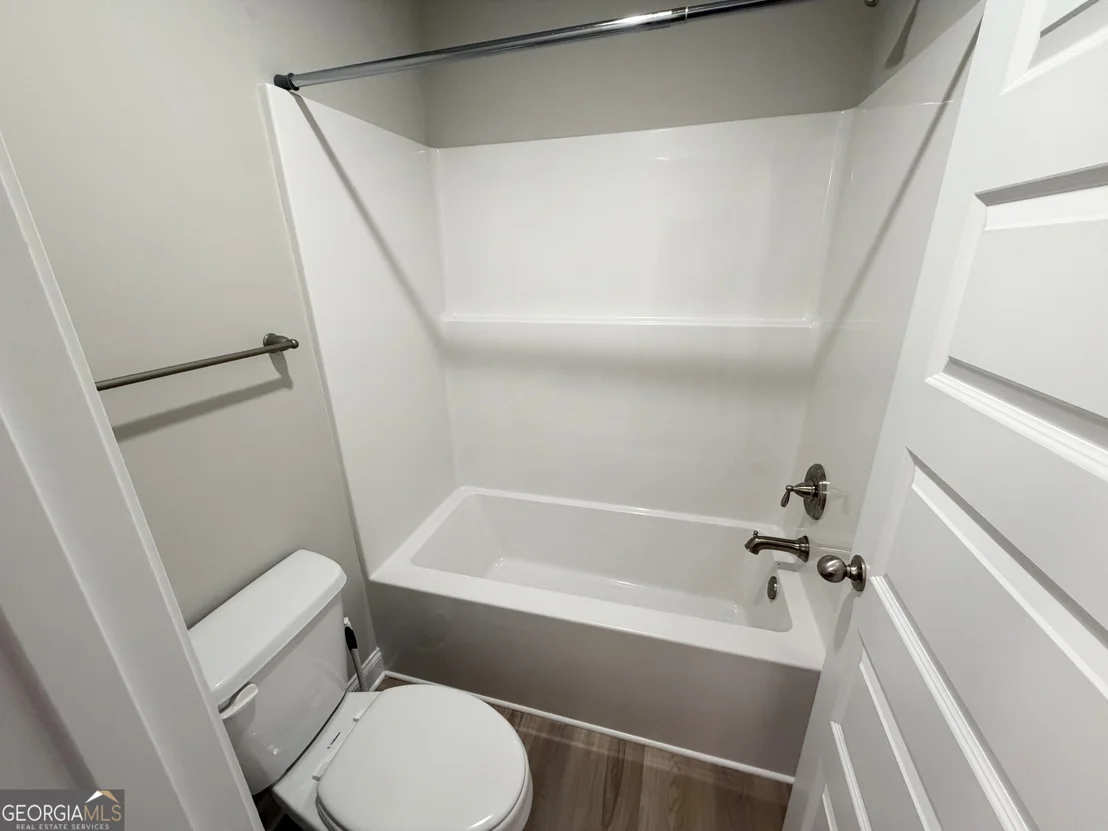
Brand new home built by Meredith Homes in the Emerald Forest HOA community with park is Move In Ready Now! Check out our Zillow Walk Through Tour On-Line. Our popular Master on Main 2-story Rockford plan is 2074 heated sq ft and includes 4 bedrooms/2.5 baths on 1.09 acres. This gem has plenty of space between neighbors, w/easy access to Griffin, Jackson, Locust Grove, I75. The kitchen has granite tops and s/s appliances (stove, microwave and dishwasher), overlooking the family room and dining area. The owner's suite is on the main and features his/her sinks, separate garden tub/ shower, and nice walk in closet. Luxury vinyl flooring and carpet. Bathroom vanities are comfort height with granite tops. Master bath-shower and soaking tub, double sink, walk in closet. Laundry room on the main. Upstairs: 3 bedrooms and a full bath with double sink. Fireplace in family room. Covered back patio. Private backyard with space to entertain, play with the family or just sit and relax. Total electric. HOA community with park area. Builder: Meredith Homes Inc. AGENTS PLEASE READ PRIVATE REMARKS. Seller will contribute $3,000 toward closing costs.
Mar 15, 2024 Sold
Sold
Show More

Property Highlights

Garage
Fireplace
Parking Details
Has Garage
Parking Features: Attached, Garage, Garage Door Opener, Side/Rear Entrance
Interior Details
Half Bathrooms: 1
Full Bathrooms: 2
Interior Features: Double Vanity, Soaking Tub, Walk-In Closet(s), Pulldown Attic Stairs, Separate Shower, Master On Main Level
Appliances: Dishwasher, Dryer, Electric Water Heater, Microwave, Refrigerator, Stainless Steel Appliance(s), Washer, Oven/Range (Combo)
Flooring Type: Carpet, Vinyl
Laundry Features: In Hall
Has Fireplace
Fireplace Features: Family Room
Fireplaces: 1
Basement: None
Exterior Details
Square Footage: 2346
Square Footage Source: $0
Security Features: Carbon Monoxide Detector(s), Security System, Smoke Detector(s)
Property Condition: New Construction
Architectural Style: Craftsman
Year Built: 2025
Levels: Two
Window Features: Double Pane Windows
Construction Materials: Brick, Vinyl Siding
Patio and Porch Features: Porch
Lot Features: Level, Private
Lot Size Area: 47480.4
Lot Size Units: Square Feet
Lot Size Acres: 1.09
Lot Size Square Feet: 47480.4
Water Source: Public
Financial Details
Tax Annual Amount: $3,028
Utilities Details
Cooling Type: Electric
Heating Type: Electric
Sewer : Septic Tank
Location Details
HOA/Condo/Coop Fee Includes: Facilities Fee
HOA Fee: $150
HOA Fee Frequency: Annually

Building Info

Overview

    General

  • Bedroom Count: 0
  • Building Condition: 0
  • Building Quality: 0
  • Construction Type: 0
  • Building Style: 0
  • Exterior Walls Type: 0
  • Interior Walls Type: 0
  • Roof Shape Type: 0
  • Roof Cover Type: 0
  • Floor Cover: 0
  • Basement Type: 0
  • Basement Area: 0
  • Garage Type: 0
  • Parking Space Count: 0
  • Patio Type: 0
  • Porch Type: 0
  • Pool Type: 0

    Dimensions

  • Lot Size Square Feet: 47,480
  • Total Building Area: 0
  • Building Area: 0

    Heating and Cooling

  • Air Conditioning: 0
  • Heating: 0
  • Heating Fuel Type: 0

    Utilities

  • Sewer System: 0
  • Water Service: 0

Building

  • Building Type: 0
  • Property Class: R
  • Subdivision: EMERALD FOREST
  • Land Acres: 0000001090
  • Standard Land Use Code: 1001
  • County Land Use Code: R3
  • Legal Description 1: 1.09 AC, LT 39 PB 24/714-716 & 24/738-740

Neighborhood

  • School District Name: Spalding County School District
  • School Tax School District: ADRIAN
  • Census Tract: 160201

Zoning

  • Zoning: R-4

Geography

  • Assessors Map Reference: PM 210
  • Account Number: 28794
  • District: 2
  • Parcel: 210 -03-039
  • Lot: 49
  • Municipality: SPALDING COUNTY
  • Latitude: 33.2846
  • Longitude: -84.1965

    Address

  • Full Address: 505 Kaitlin Cir
  • Address - House Number: 505
  • Address - Street Name: Kaitlin
  • Address - Suffix Type: Cir
  • State: GA
  • City Name: Griffin
  • Carrier Code: R009
  • 4-Digit Zip Code: 8468
  • Zip Code: 30223

Valuation

    Tax

  • Tax Year: 2023
  • Tax Amount: $49,950
  • Initial Tax Delinquent Year: 2021
  • Tax Rate Code Area: SPALDING C

    Appraisal Valuation

  • Standard Deviation: 0.1343
  • Valuation Date: Mar 27, 2024
  • Confidence Score: 84
  • Final Value: 47,157
  • High Value: 53,494
  • Low Value: 40,820

    Market Valuation

  • Market Total Value: $32,000
  • Market Land Value: $32,000

    Assessments Valuation

  • Assessed Year: 2023
  • Assessed Total Value: $12,800
  • Assessed Land Value: $12,800

    Sales

  • Current Sale Contract Date: Mar 11, 2024
  • Current Sale Recording Date: Mar 15, 2024
  • Current Sale Price:
  • Current Sale Document Type: 71
Data used for valuation calculations is provided by RealtyHop, and other third party sources

Comparables

Unit
Status
Type
Beds
Baths
ft²
Price/ft²
Asking Price
Listed On
Closing Price
Sold On
HOA + Taxes

About Spalding


Similar Homes for Sale

Currently no similar homes around

Nearby Rentals


Frequently Asked Questions

When was property at 505 Kaitlin Circle built and last sold?
The property at 505 Kaitlin Circle was built in and last sold on Mar 11, 2024 for $48,510.
How much is this home worth?
The estimated value of the home located at 505 Kaitlin Circle is $371,716.
What are some comparable homes to 505 Kaitlin Circle?
There are currently no comparable homes to 505 Kaitlin Circle.