Check Availability
$375,000
● House - In Contract

505 Fireside Drive

Richardson, TX 75081
bedrooms
4 Beds
bathrooms
2 Baths, 1 Half Bath
square feet
2,101 Ft²
$2,633
Est. Monthly

About This Property

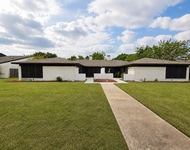
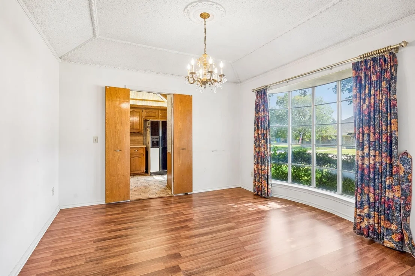
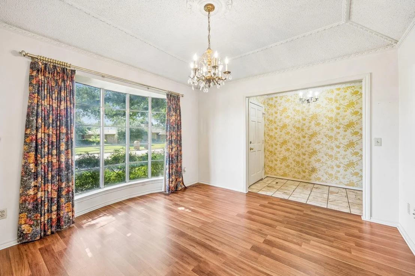
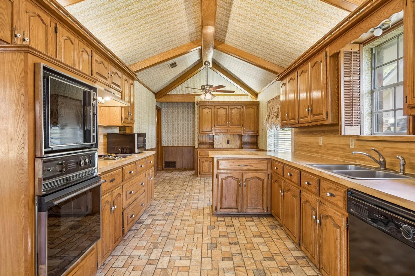
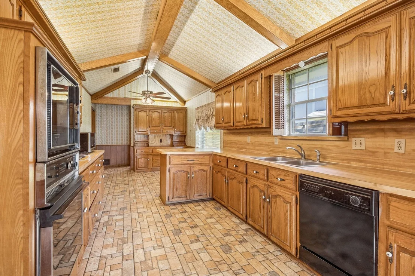
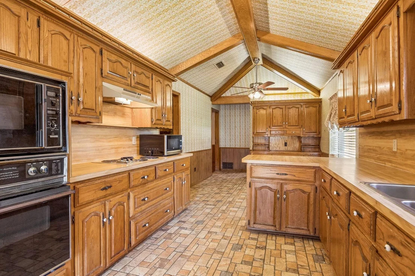
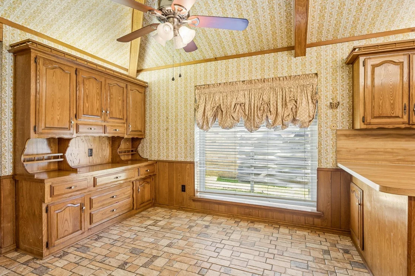
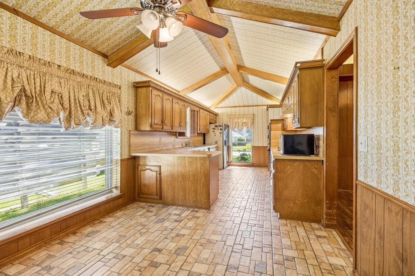
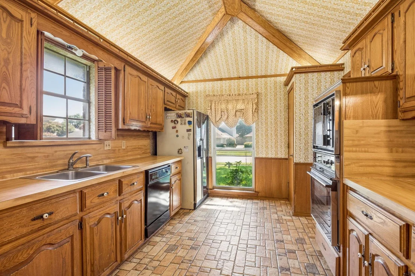
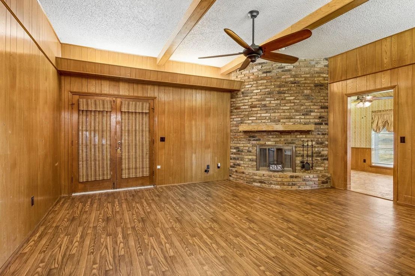
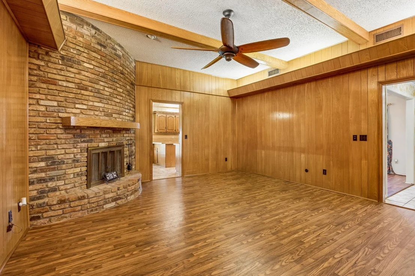
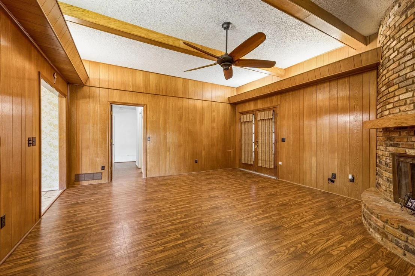
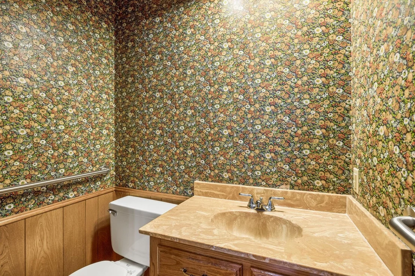
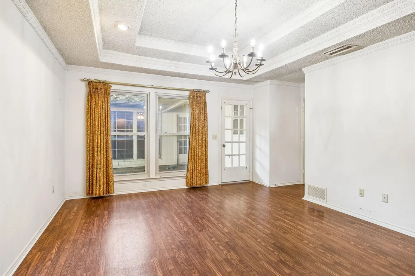
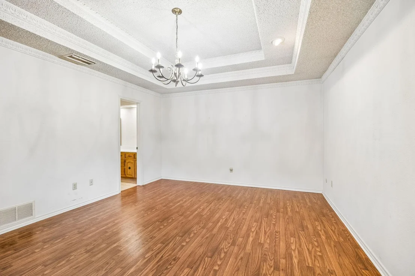
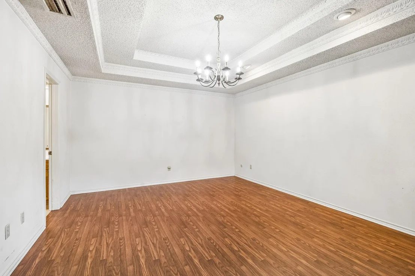
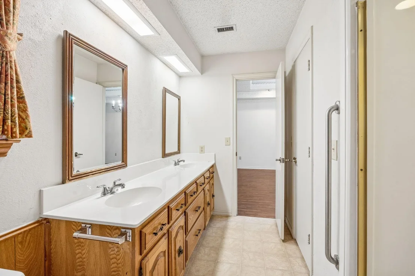
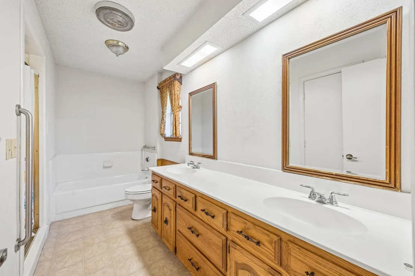
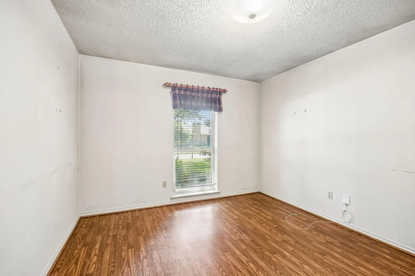
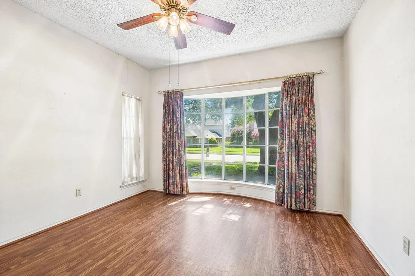
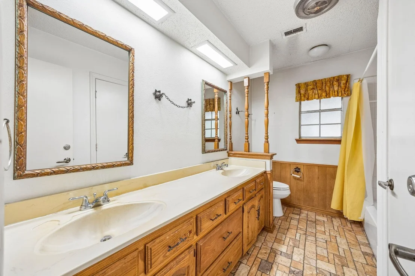
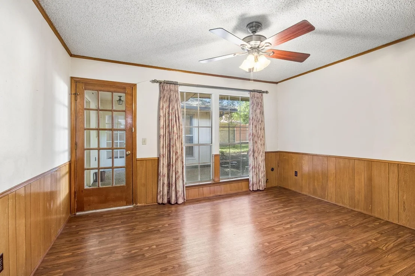
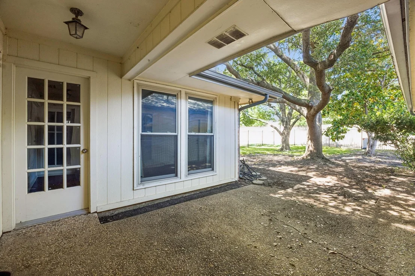
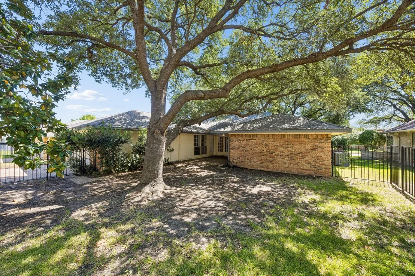
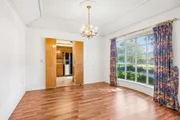
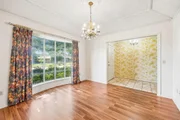
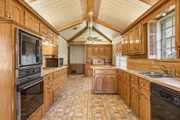
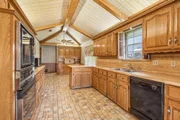
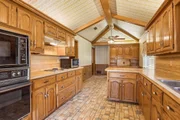
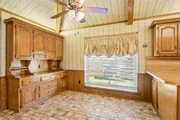
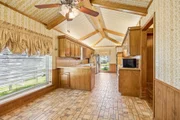
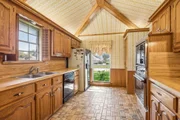
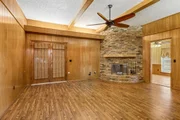
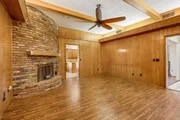
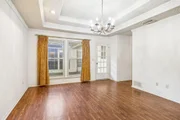
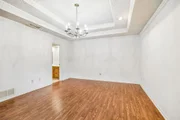
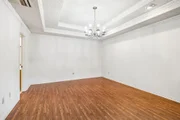
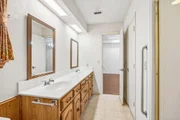
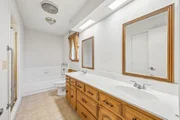
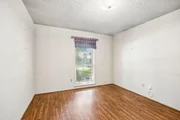
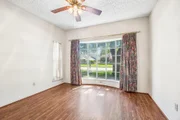
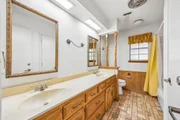
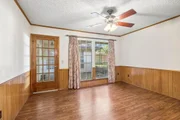
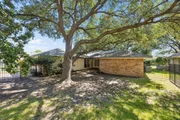
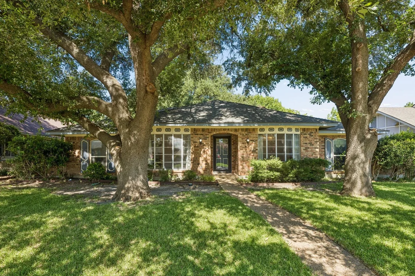
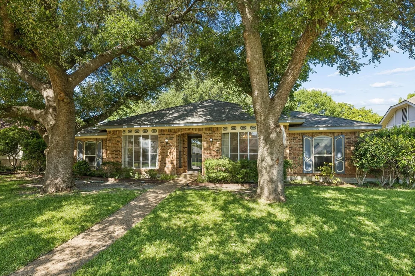
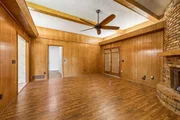
Walking distance to Huffhines Park and Apollo Junior High School, this property offers an incredible floorplan and a blank slate for renovations. Upon entering the home, there is a dining room off to the right and then a spacious living room complete with a brick fireplace. The kitchen offers a vaulted ceiling with a decorative wood beam and plenty of storage space with a dedicated pantry. Enjoy the breakfast nook complete with built-in cabinetry. A fourth bedroom is split from the other three bedrooms creating a perfect flex room for an office, guest room, or playroom. The primary bedroom is a generous size with a tray ceiling and ensuite bathroom. The primary bath offers a long vanity with dual sinks, walk-in closet, separate shower and tub. The two additional bedrooms are located down the hallway from the primary bedroom and offer good closets and natural light. A large alley separates the backyard from Plano Rd. RICHARDSON ISD!! **The home is priced for an AS-IS sale** Updates: Roof (April 2022), Furnace and AC unit replaced (July 2020), panel box replaced.
Unit Size
2,101 Ft²
Days on Market
-
Land Size
0.20 acres
Price per sqft
$178
Property Type
House
Property Taxes
$791
HOA Dues
-
Year Built
1978

Listed By

Shannon Stupay
Berkshire HathawayHS PenFed TX

Payment Calculator

Cap Rate Calculator

Last updated: 13 days ago (NTREIS #21316056)

Price History

Date / Event Date Event Price
Sep 23, 2026 In contract -
In contract
Sep 5, 2026 Relisted $375,000
Relisted
Aug 26, 2026 In contract -
In contract
Aug 7, 2026 Relisted $400,000
Relisted
Aug 3, 2026 In contract -
In contract
Show More

Property Highlights

Garage
Air Conditioning
Fireplace
Parking Details
Has Garage
Attached Garage
Parking Features: Garage
Garage Spaces: 2
Interior Details
Half Bathrooms: 1
Full Bathrooms: 2
Interior Features: Pantry, Walk-In Closet(s), Paneling
Appliances: Dishwasher, Electric Cooktop, Double Oven
Flooring Type: Brick, Laminate
Laundry Features: Utility Room, Full Size W/D Area
Has Fireplace
Fireplace Features: Brick
Fireplaces: 1
Exterior Details
Square Footage: 2101
Architectural Style: Traditional
Year Built: 1978
Levels: One
Window Features: Bay Window(s)
Construction Materials: Brick
Lot Size Area: 0.195
Lot Size Units: Acres
Lot Size Acres: 0.195
Lot Size Square Feet: 8494.2
Tax Lot: 6
Financial Details
Tax Annual Amount: $9,490
Utilities Details
Cooling Type: Central Air, Electric
Heating Type: Central, Natural Gas

Building Info

Overview

    General

  • Year Built: 1978
  • Effective Year Built: 1978
  • Building Count: 1
  • Bedroom Count: 3
  • Bathroom Count: 3
  • Full Bathrooms: 2
  • Partial Bathrooms: 3
  • Building Condition: 3
  • Building Quality: 0
  • Construction Type: 6
  • Building Style: 0
  • Exterior Walls Type: 3
  • Interior Walls Type: 0
  • Roof Shape Type: 8
  • Roof Cover Type: 3
  • Floor Count: 100
  • Living Units: 1
  • Floor Cover: 0
  • Basement Type: 5
  • Basement Area: 0
  • Garage Type: 1
  • Garage Square Area: 460
  • Parking Space Count: 2
  • Patio Type: 0
  • Porch Type: 0
  • Pool Type: 0

    Dimensions

  • Lot Size Square Feet: 8,598
  • Lot Size Depth Feet: 1,250
  • Lot Size Frontage Feet: 680
  • Total Building Area: 2,561
  • Building Area: 2,101
  • Building Area Measurement: L

    Heating and Cooling

  • Fireplace Count: 1
  • Air Conditioning: 1
  • Heating: 3
  • Heated Square Feet: 2,101
  • Heating Fuel Type: 3

    Utilities

  • Sewer System: 5
  • Water Service: 2

Building

  • Building Type: 0
  • Property Class: R
  • Subdivision: HIDDEN CREEK ESTATES
  • Land Acres: 0000000197
  • Standard Land Use Code: 1001
  • County Land Use Code: A11
  • State Land Use Code: A11
  • Legal Description 1: HIDDEN CREEK ESTATES BLK 1 LOT 6 CO-DALLAS 0884000100600 34208840001

Neighborhood

  • School District Name: Richardson Independent School District
  • School Tax School District: RICHARDSON ISD
  • Census Tract: 019023

Zoning

  • Zoning: Z276

Geography

  • Assessors Map Reference: 420884000100600
  • Account Number: 420884000100600
  • Subdivision Tract Number: 8840
  • Parcel: 42-08840-001-006-0000
  • Block: 1
  • Lot: 6
  • Municipality: RICHARDSON
  • Latitude: 32.9551
  • Longitude: -96.6994

    Address

  • Full Address: 505 Fireside Dr
  • Address - House Number: 505
  • Address - Street Name: Fireside
  • Address - Suffix Type: Dr
  • State: TX
  • City Name: Richardson
  • Carrier Code: C049
  • 4-Digit Zip Code: 2917
  • Zip Code: 75081

Valuation

    Tax

  • Tax Year: 2022
  • Tax Amount: $333,258
  • Tax Rate Code Area: RS

    Appraisal Valuation

  • Standard Deviation: 0.2097
  • Valuation Date: Feb 14, 2024
  • Confidence Score: 71
  • Final Value: 492,321
  • High Value: 595,582
  • Low Value: 389,060

    Market Valuation

  • Market Total Value: $408,620
  • Market Land Value: $60,000
  • Market Improvement Value: $348,620

    Assessments Valuation

  • Assessed Year: 2023
  • Assessed Total Value: $408,620
  • Assessed Land Value: $60,000
  • Assessed Improvements Value: $348,620

    Exemptions

  • Senior Citizen Exemption : Yes
  • Homeowner Exemption: Yes
Data used for valuation calculations is provided by RealtyHop, and other third party sources

Comparables

Unit
Status
Type
Beds
Baths
ft²
Price/ft²
Asking Price
Listed On
Closing Price
Sold On
HOA + Taxes

About Duck Creek


Similar Homes for Sale

Currently no similar homes around

Nearby Rentals

Unit for rent at 909 Araf Avenue, Richardson, TX, 75081

$3,300 /mo

  • 5 Beds
  • 4 Baths
  • 3,070 ft²
909 Araf Avenue, Richardson, TX, 75081 Listing by John Prell
Unit for rent at 206 Trellis Place, Richardson, TX, 75081

$2,500 /mo

  • 3 Beds
  • 2 Baths
  • 1,792 ft²
206 Trellis Place, Richardson, TX, 75081 Listing by Snow Nguyen
Unit for rent at 207 Trellis Place, Richardson, TX, 75081

$1,750 /mo

  • 3 Beds
  • 2 Baths
  • 1,314 ft²
207 Trellis Place, Richardson, TX, 75081 Listing by Javaid Karim


Frequently Asked Questions

When was property at 505 Fireside Drive built and last sold?
The property at 505 Fireside Drive was built in 1978 and last sold on Jan 1, 1970 for $0.
How much is this home worth?
The estimated value of the home located at 505 Fireside Drive is $383,490.
What are some comparable homes to 505 Fireside Drive?
There are currently no comparable homes to 505 Fireside Drive.