See Home Value
$525,000
● House - Off Market

505 Edgeview Drive

Grand Prairie, TX 75052
bedrooms
4 Beds
bathrooms
1 Bath, 1 Half Bath
square feet
3,627 Ft²
$498,063
RealtyHop Estimate
-3.38%
Since Aug 1, 2022
TX-Dallas
Primary Model

About This Property

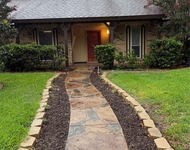
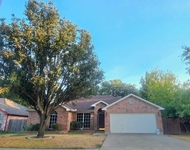
Beautiful home with 4 bedrooms, 3 full baths and 1 half bath. There is so much room to move around, so much closet space and an abundance of cabinets and storage, great entry, some beautiful wood floors, lots of crown molding and tall ceilings throughout. Downstairs has two living areas, formal dining room with tray ceiling, large kitchen, and a large breakfast area.  Kitchen has a big island and it is open to the den.  The den has a fireplace with gas logs and gas starter.  Master bedroom is 15 X 23 with a spacious seating area in it and the master bath has a real spa feel.  There is an electric shade on the window, dual walk in closets and double vanities. Upstairs is 3 large bedrooms with walk in closets, a game room, laundry chute, 2 full baths with one of them being a Jack and Jill and a large amount of attic space is floored.  There is a covered patio and large back yard has the most beautiful spot for pictures around a tree. Home has sprinkler and gutters have leaf filters.
Unit Size
3,627 Ft²
Days on Market
-
Land Size
0.27 acres
Price per sqft
$142
Property Type
House
Property Taxes
$779
HOA Dues
-
Year Built
1998

Payment Calculator

Cap Rate Calculator

Last updated: 3 years ago (NTREIS #20090164)

Price History

Date / Event Date Event Price
Oct 17, 2023 Sold
Sold
Jul 7, 2023 Listed by Century 21 Mike Bowman, Inc. $537,700
Listed by Century 21 Mike Bowman, Inc.
Stunning home nestled between Joe Pool Lake & Mountain Creek Lake & surrounded by breathtaking golf courses & serene nature preserves. Situated in a peaceful cul-de-sac within a friendly neighborhood. Upon entering you'll be greeted by a grand stairway setting the tone for the elegance that awaits. Features such as Plantation shutters, a cozy gas fireplace, vaulted ceilings, & abundant space throughout, creates a comfortable & luxurious atmosphere. The highlight is the chef's dream kitchen, stealing the show with its exceptional design. The kitchen is equipped with a trash compactor, a gas cooktop placed in the oversized island with an efficient vent a hood. The miles of bright white cabinets & ample counter space provide a perfect balance of style & functionality, while the sleek steel appliances add a touch of modernity. Step out back & take in the lush green trees providing shaded space for enjoying the beauty of nature. This home is a true gem, prepare to fall in love with it!
Jul 27, 2022 Sold
Sold
Jun 18, 2022 Listed by Bancroft Realty, LLC $515,500
Listed by Bancroft Realty, LLC

Property Highlights

Garage
Air Conditioning
Fireplace

Building Info

Overview

    General

  • Year Built: 1998
  • Effective Year Built: 1998
  • Building Count: 1
  • Bedroom Count: 4
  • Bathroom Count: 4
  • Full Bathrooms: 3
  • Partial Bathrooms: 4
  • Building Condition: 1
  • Building Quality: 0
  • Construction Type: 6
  • Building Style: 0
  • Exterior Walls Type: 3
  • Interior Walls Type: 0
  • Roof Shape Type: 8
  • Roof Cover Type: 3
  • Floor Count: 200
  • Living Units: 1
  • Floor Cover: 0
  • Basement Type: 5
  • Basement Area: 0
  • Garage Type: 1
  • Garage Square Area: 420
  • Parking Space Count: 2
  • Patio Type: 0
  • Porch Type: 0
  • Pool Type: 0

    Dimensions

  • Lot Size Square Feet: 11,671
  • Lot Size Depth Feet: 1,540
  • Lot Size Frontage Feet: 640
  • Total Building Area: 4,047
  • Building Area: 3,627
  • Building Area Measurement: L

    Heating and Cooling

  • Fireplace Count: 1
  • Air Conditioning: 1
  • Heating: 3
  • Heated Square Feet: 3,627
  • Heating Fuel Type: 3

    Utilities

  • Sewer System: 5
  • Water Service: 2

Building

  • Building Type: 0
  • Property Class: R
  • Subdivision: WESTCHESTER EAST 2
  • Land Acres: 0000000268
  • Standard Land Use Code: 1001
  • County Land Use Code: A11
  • State Land Use Code: A11
  • Legal Description 1: WESTCHESTER EAST 2 BLK 10 LT 16 INT202200206893 DD07272022 CO-DC 2432501001600 4CP24325010

Neighborhood

  • School District Name: Grand Prairie Independent School District
  • School Tax School District: GR PRAIRIE ISD
  • Census Tract: 016412

Zoning

  • Zoning: Z236

Geography

  • Assessors Map Reference: 282432501001600
  • Account Number: 282432501001600
  • Subdivision Tract Number: 24325
  • Parcel: 28-24325-010-016-0000
  • Block: 10
  • Lot: 16
  • Municipality: GRAND PRAIRIE
  • Latitude: 32.6696
  • Longitude: -97.0025

    Address

  • Full Address: 505 Edgeview Dr
  • Address - House Number: 505
  • Address - Street Name: Edgeview
  • Address - Suffix Type: Dr
  • State: TX
  • City Name: Grand Prairie
  • Carrier Code: R017
  • 4-Digit Zip Code: 3158
  • Zip Code: 75052

Valuation

    Tax

  • Tax Year: 2023
  • Tax Amount: $1,292,122
  • Tax Rate Code Area: PS

    Appraisal Valuation

  • Standard Deviation: 0.2233
  • Valuation Date: Apr 03, 2024
  • Confidence Score: 69
  • Final Value: 510,225
  • High Value: 624,190
  • Low Value: 396,259

    Market Valuation

  • Market Total Value: $540,570
  • Market Land Value: $87,500
  • Market Improvement Value: $453,070

    Assessments Valuation

  • Assessed Year: 2023
  • Assessed Total Value: $540,570
  • Assessed Land Value: $87,500
  • Assessed Improvements Value: $453,070

    Sales

  • Current Sale Contract Date: Oct 17, 2023
  • Current Sale Recording Date: Oct 18, 2023
  • Current Sale Price:
  • Current Sale Document Type: 27
  • Current Sale Input Document Number: 213819
  • Previous Sale Recording Date: Jul 28, 2022
  • Previous Sale Contract Date: Jul 27, 2022
  • Previous Sale Amount: $628,425
  • Previous Sale Document Type: 27
Data used for valuation calculations is provided by RealtyHop, and other third party sources

Comparables

Unit
Status
Type
Beds
Baths
ft²
Price/ft²
Asking Price
Listed On
Closing Price
Sold On
HOA + Taxes

About Westchester


Similar Homes for Sale

Currently no similar homes around

Nearby Rentals

Unit for rent at 306 Timberleaf Drive, Grand Prairie, TX, 75052

$2,650 /mo

  • 3 Beds
  • 2 Baths
  • 1,988 ft²
306 Timberleaf Drive, Grand Prairie, TX, 75052 Listing by Warren Walker
Unit for rent at 1619 Wintercrest Road, Grand Prairie, TX, 75052

$2,450 /mo

  • 3 Beds
  • 1 Bath
  • 1,685 ft²
1619 Wintercrest Road, Grand Prairie, TX, 75052 Listing by Marketta Nimo
Unit for rent at 5417 Prairie Lane, Grand Prairie, TX, 75052

$2,500 /mo

  • 4 Beds
  • 2 Baths
  • 1,760 ft²
5417 Prairie Lane, Grand Prairie, TX, 75052 Listing by Erica Sutton


Frequently Asked Questions

When was property at 505 Edgeview Drive built and last sold?
The property at 505 Edgeview Drive was built in 1998 and last sold on Oct 17, 2023 for $374,461.
How much is this home worth?
The estimated value of the home located at 505 Edgeview Drive is $545,810.
What are some comparable homes to 505 Edgeview Drive?
There are currently no comparable homes to 505 Edgeview Drive.