


40
Map
505 Crystal Creek DR


About This Property
Listed By
Payment Calculator
Your Estimated Monthly Payment
Cap Rate Calculator
What does this mean?
Based on our analysis, the cap rate of this property is 1.25%. A negative cap rate indicates that the property might not be feasible as an income-producing asset. The median cap rate for a near zip code 11238 is 4.23%.
How much can I actually make?
Actual monthly rental income may vary between $4,760 and $7,140 depending on unit-specific characteristics. You can change the amount using the slider to further explore.
How is cap rate calculated?
Cap Rate = Net Operating Income (NOI) / Property Asset Value.
When calculating the cap rate, we assume 100% occupancy. Leverage (mortgage) is not considered.
Cap Rate provided by RealtyHop and RentHop, learn more about cap rate here.
Price History
| Date / Event | Date | Event | Price |
|---|---|---|---|
| Oct 10, 2026 | Price Decreased |
$5,199,000
↓ $200K
(3.7%) | |
| Price Decreased | |||
| Sep 25, 2026 | Listed by Moreland Properties | $5,399,000 | |
| Listed by Moreland Properties | |||
| Dec 20, 2024 | Price Decreased |
$5,290,000
↓ $100K
(1.9%) | |
| Price Decreased | |||
| Oct 25, 2024 | Listed by Moreland Properties | $5,390,000 | |
| Listed by Moreland Properties | |||
   | |||
|
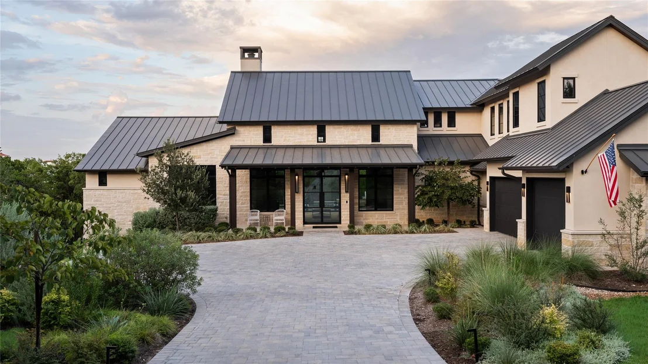
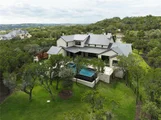
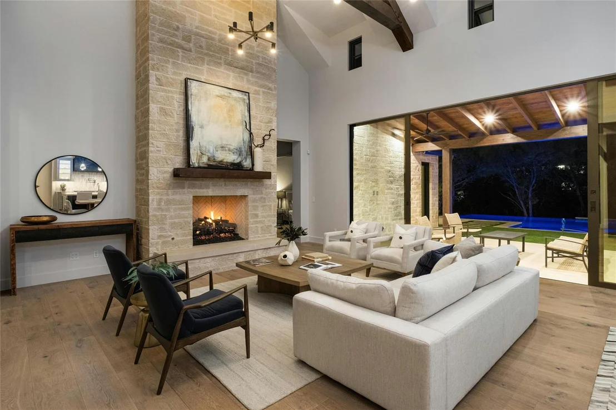
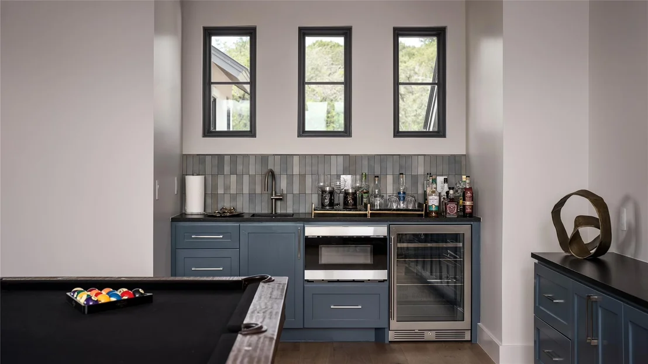
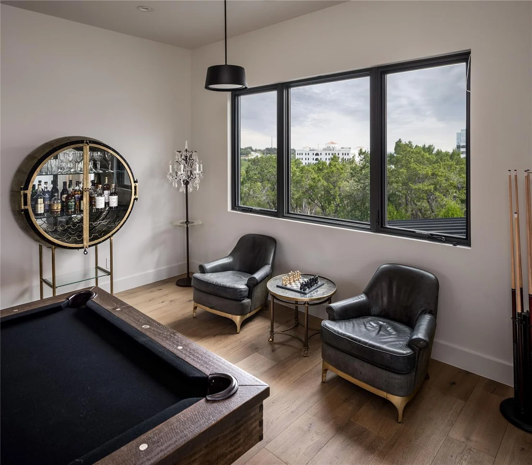
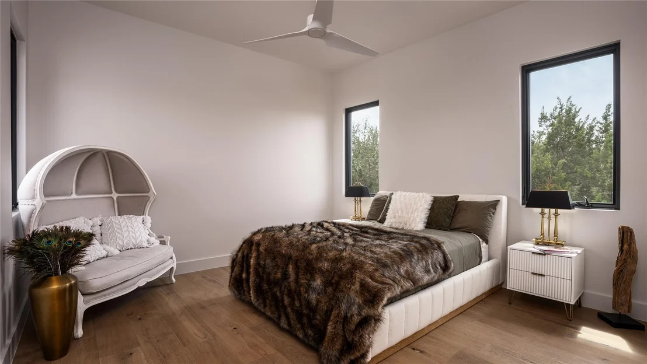
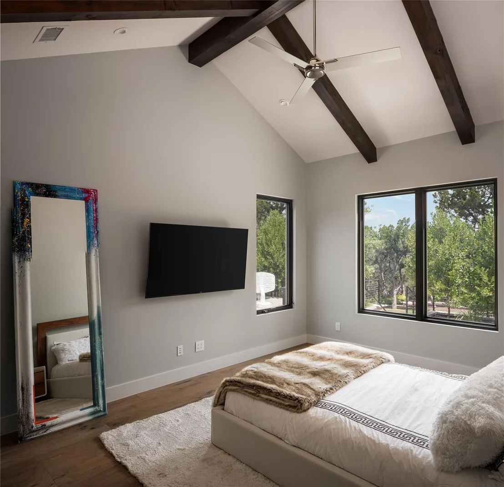
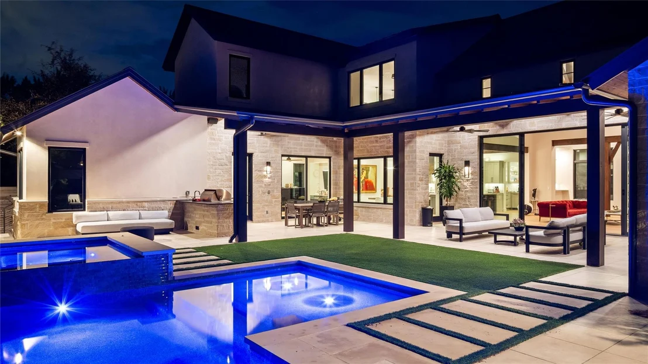
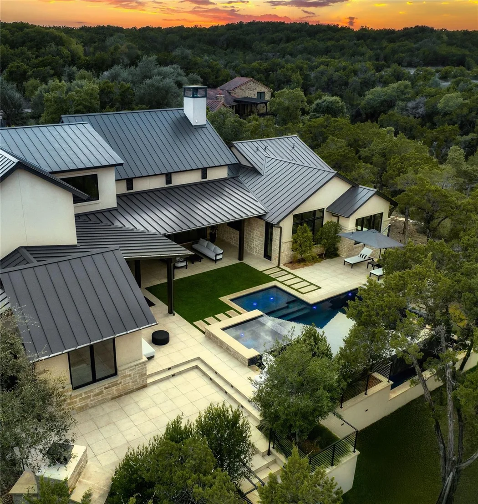
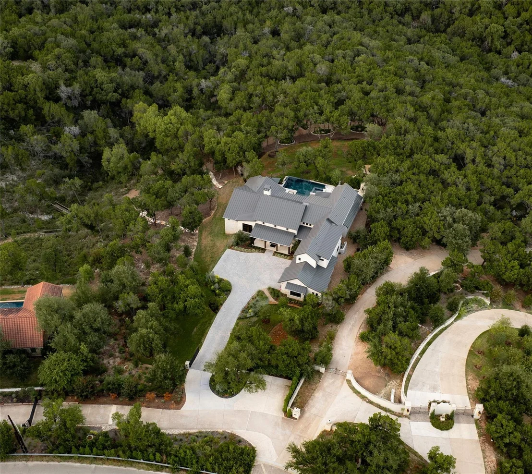
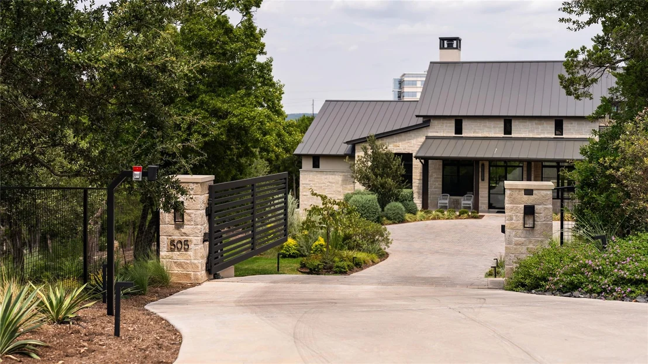
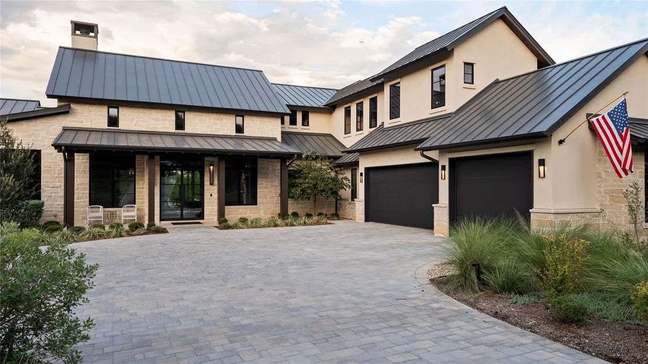
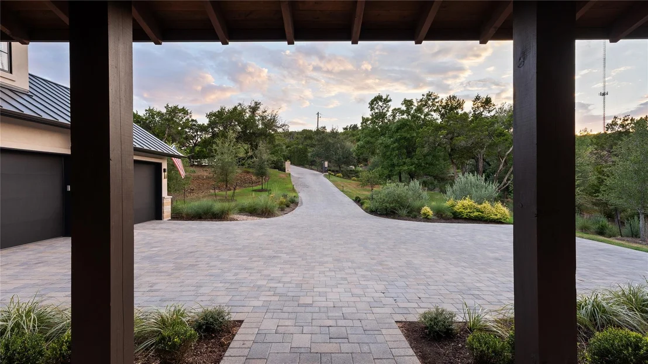
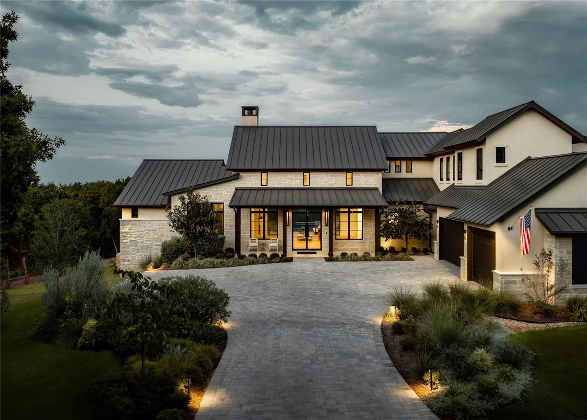
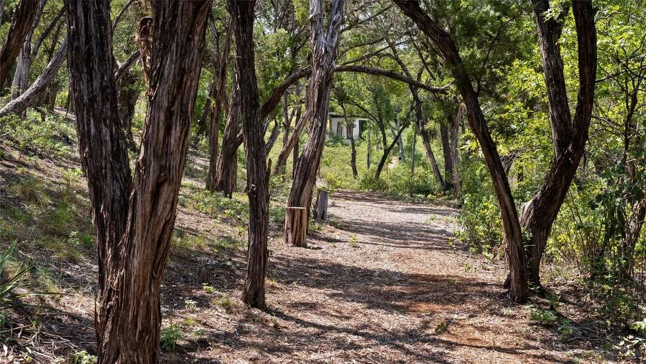
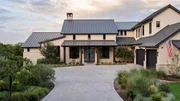
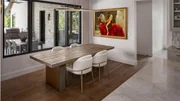
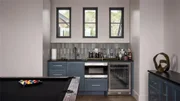
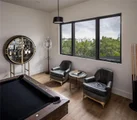
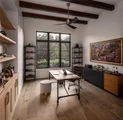
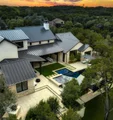
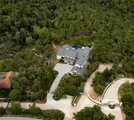
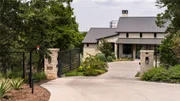
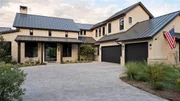
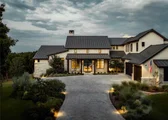
Welcome to 505 Crystal Creek Drive, a stunning new construction home located on a 1.986-acre lot in Barton Creek Highlands that feeds to Eanes ISD, just 10 miles west of downtown Austin. The custom residence, built by Wilde Custom Homes, designed by Geshke Group Architecture, and featuring interiors by Bella Villa Design Studio, masterfully blends contemporary interior design elements with Hill Country-style exteriors. This exquisite home offers an elevated and stylish living experience with exceptional privacy, serene surroundings, and the potential for further expansion.
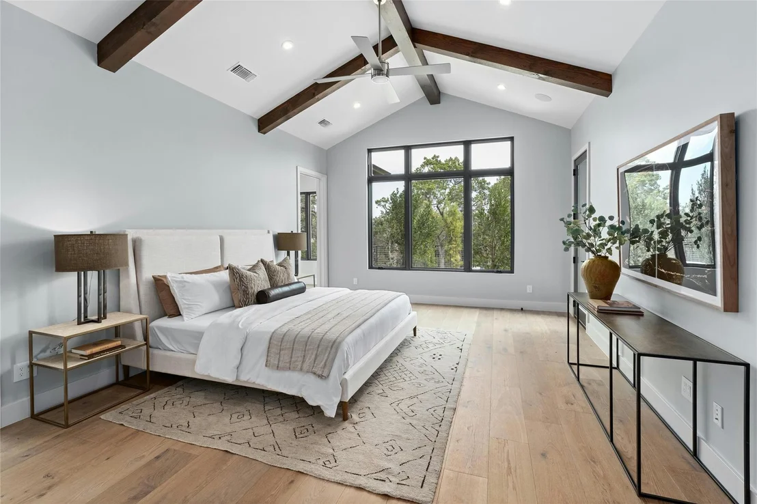
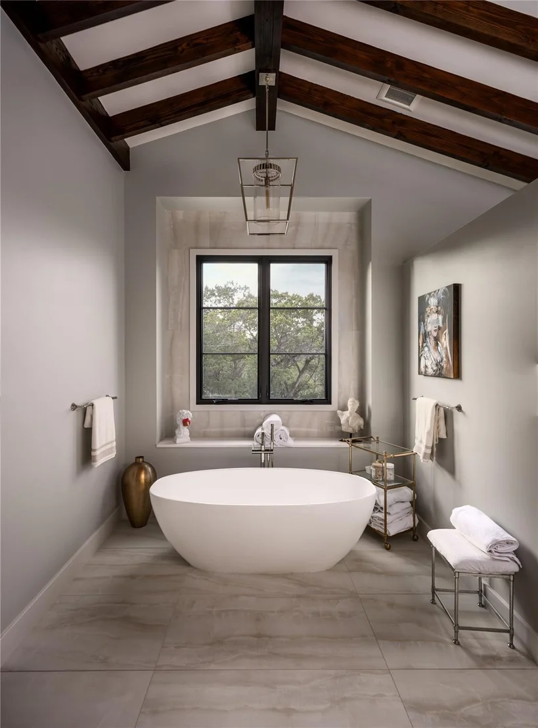
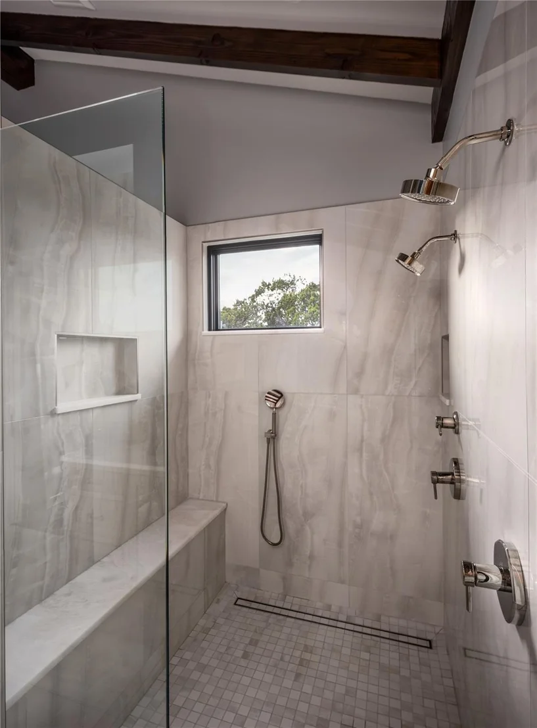
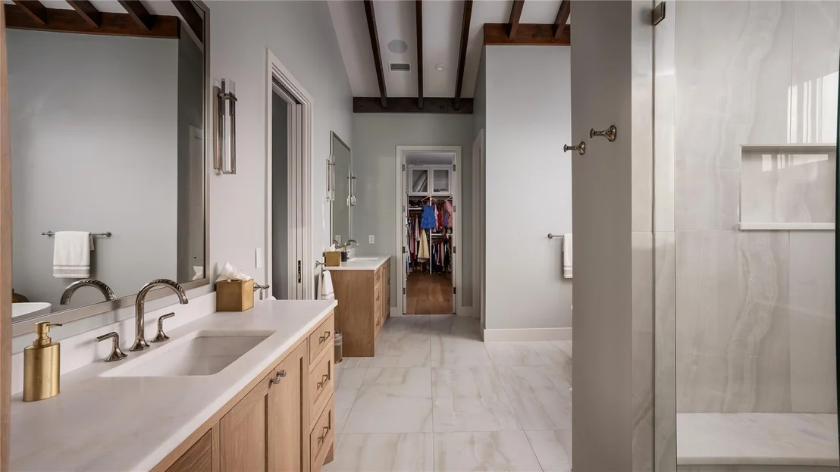
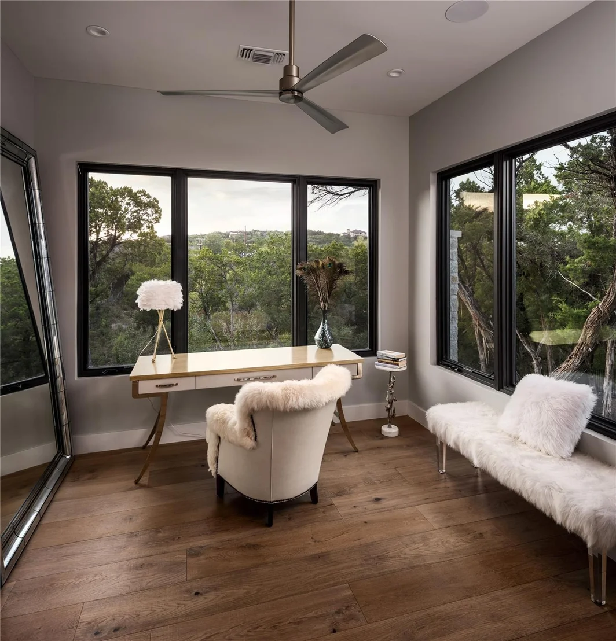
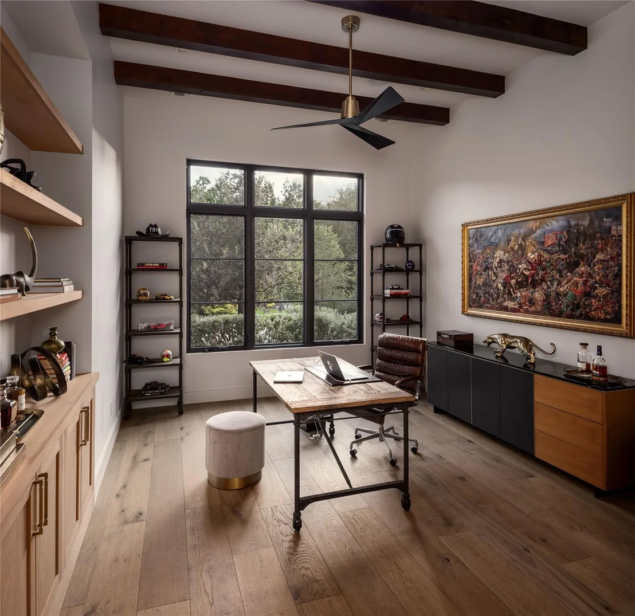
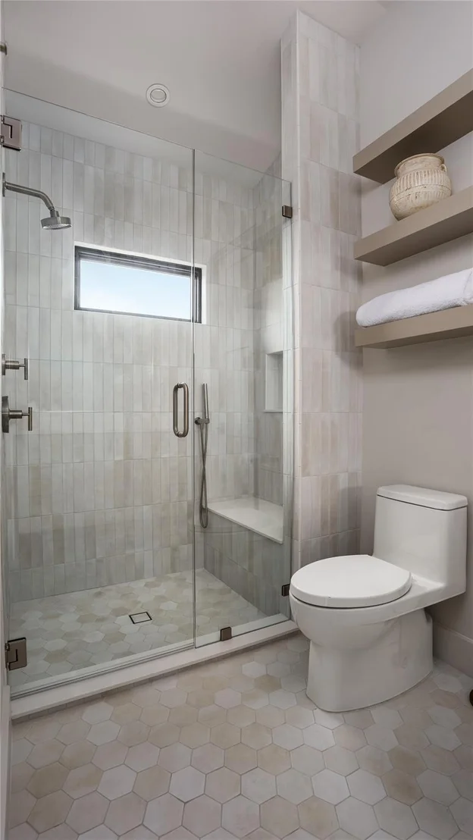
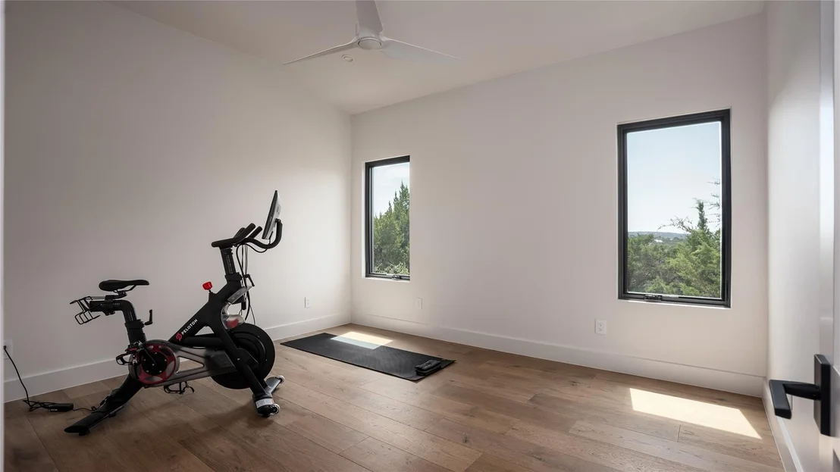
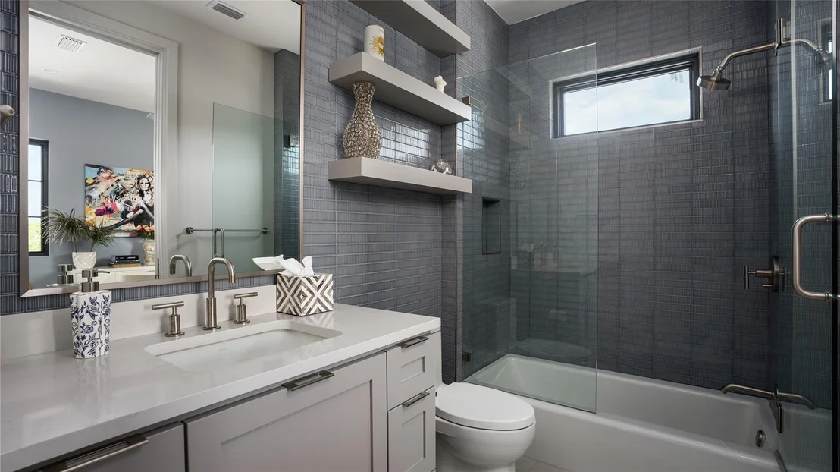
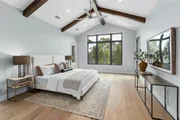
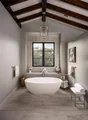
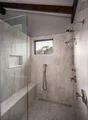
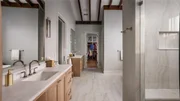
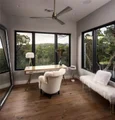
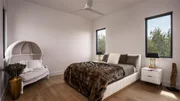
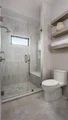
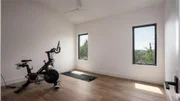
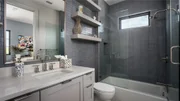
Boasting over 5,400 square feet of meticulously designed living space, this home includes five bedrooms, a dedicated study, and five full plus two half bathrooms, providing ample room for residents and guests alike. The primary suite is a true retreat, featuring a sitting room, a generous walk-in closet, and a spa-like bathroom with dual vanities, a standalone bathtub, and a walk-in shower.
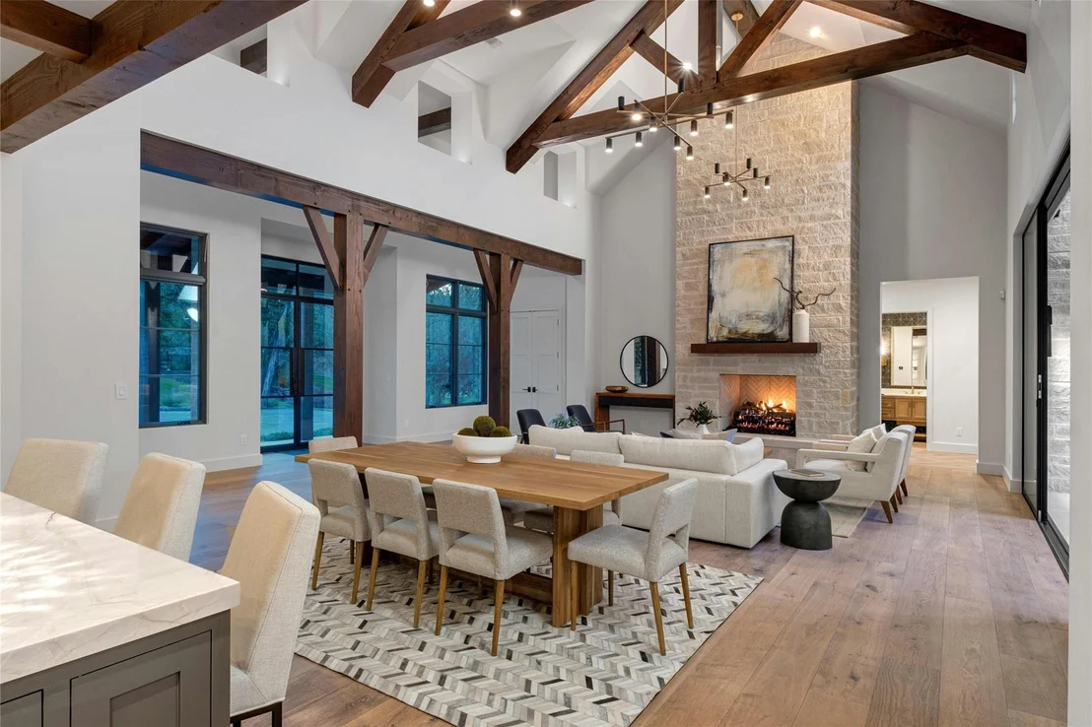
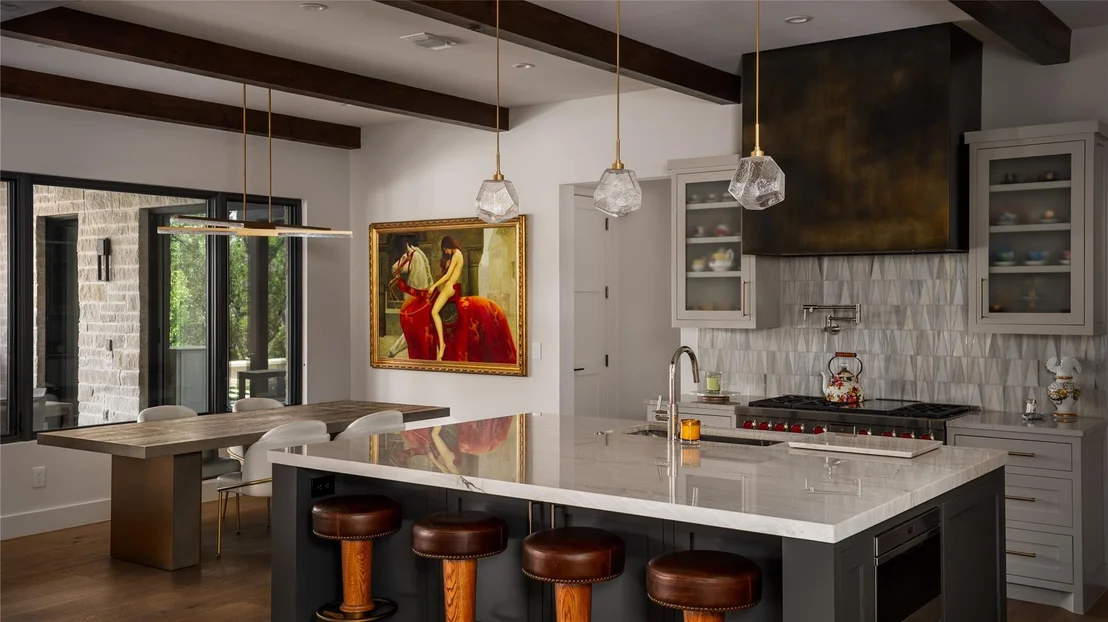
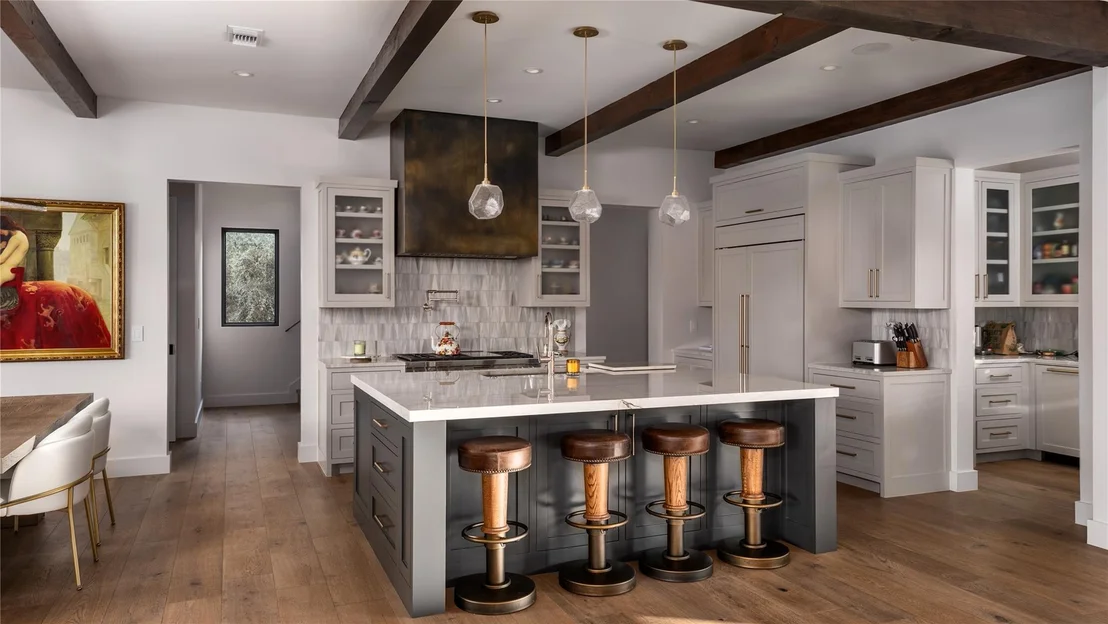
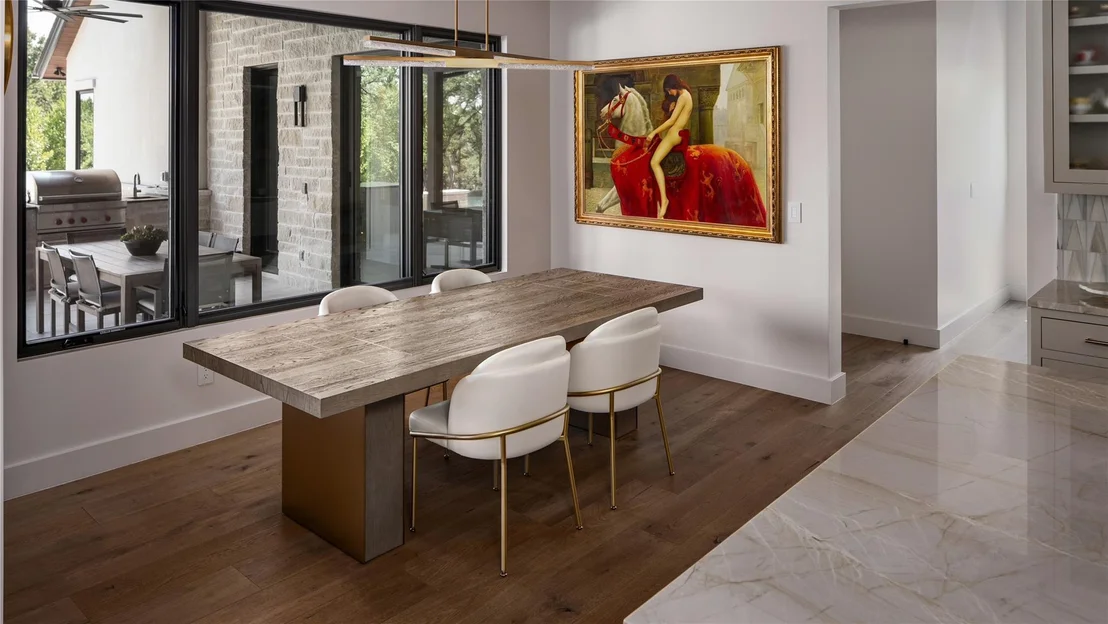
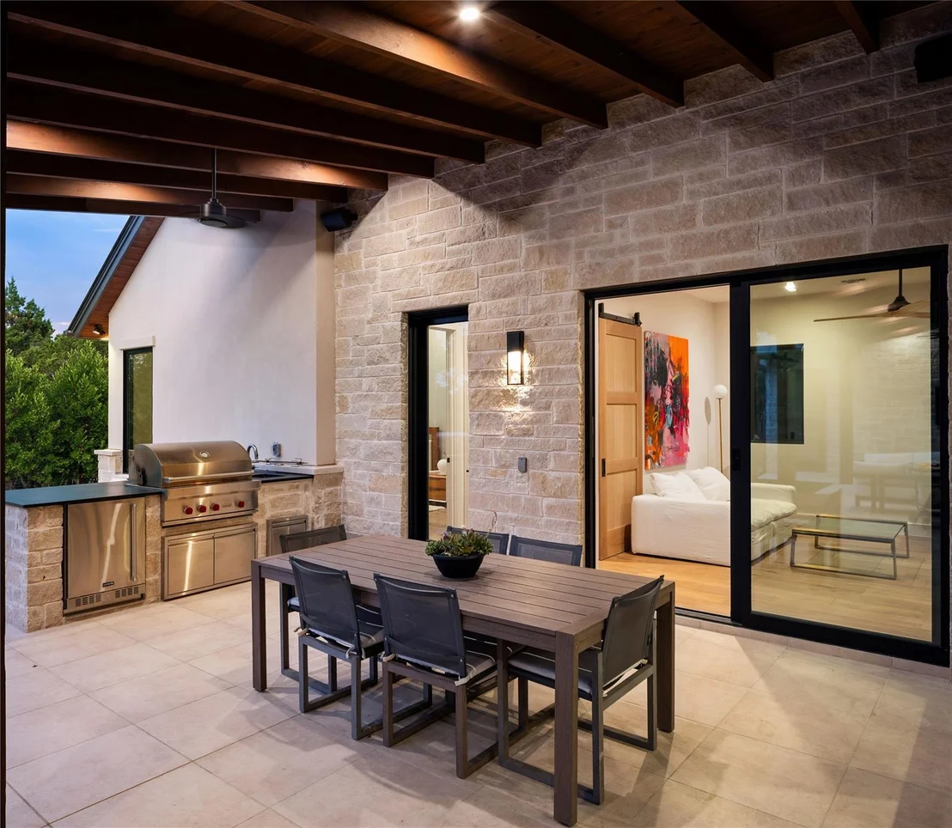
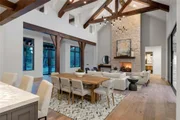
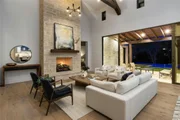
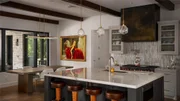
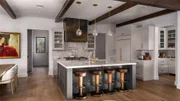
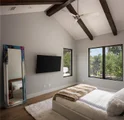
Designed with entertaining in mind, the home’s chef’s kitchen and great room serve as the heart of the residence. Custom features include elegant ceiling treatments in the great room, premium stainless-steel Wolf-Subzero appliances, Lincoln windows, and Fleetwood doors for aesthetic appeal, energy efficiency, and durability.
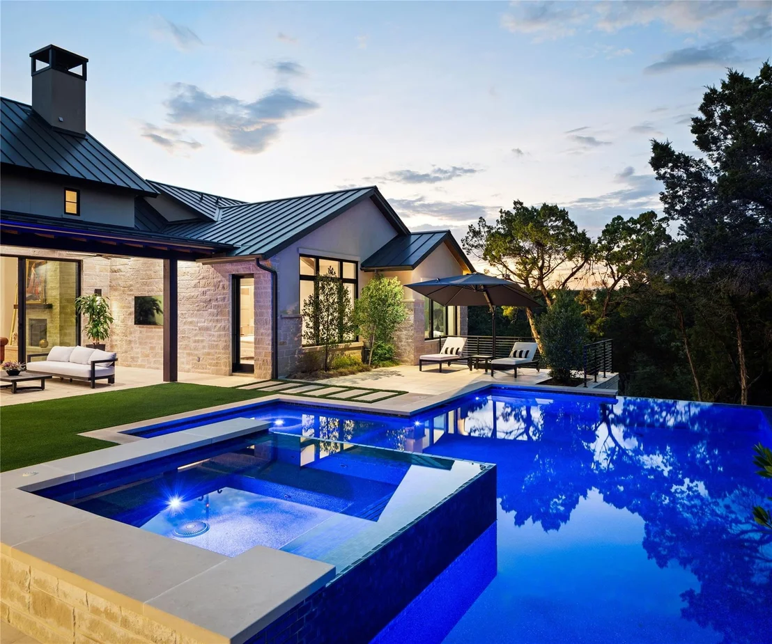
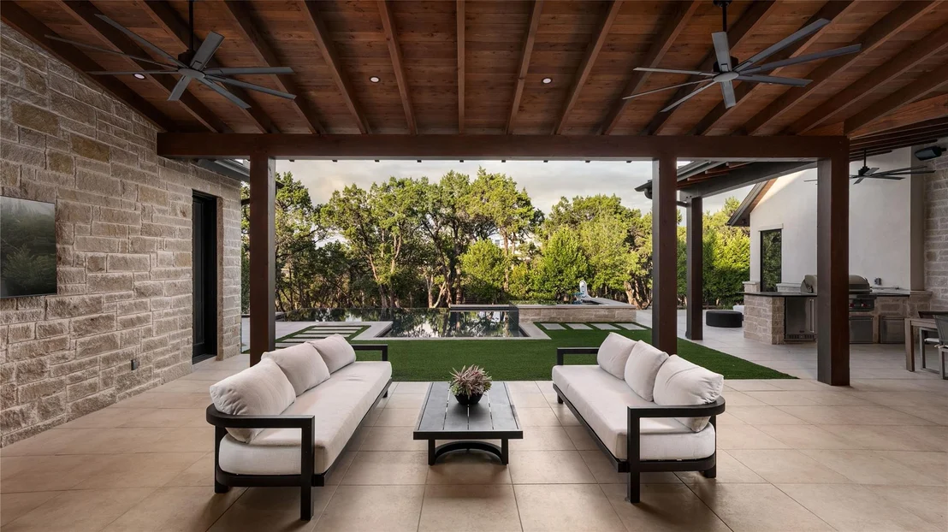
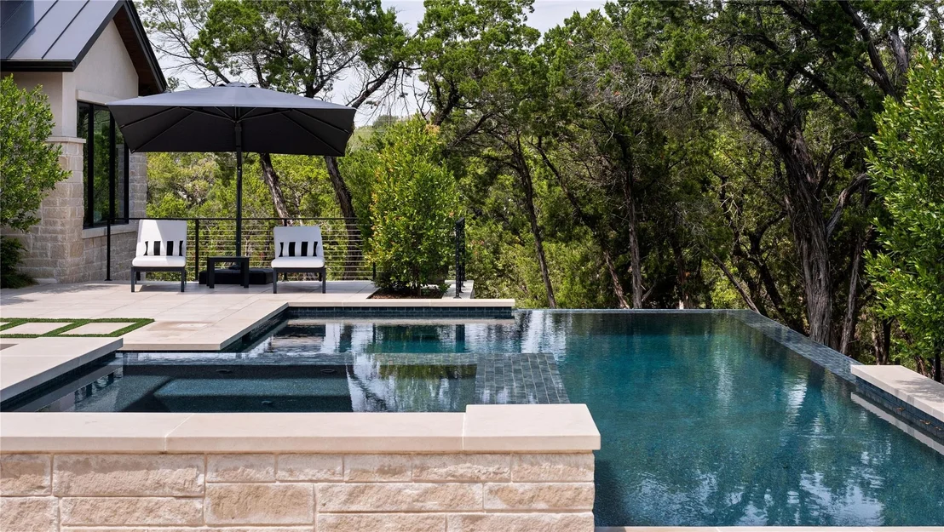
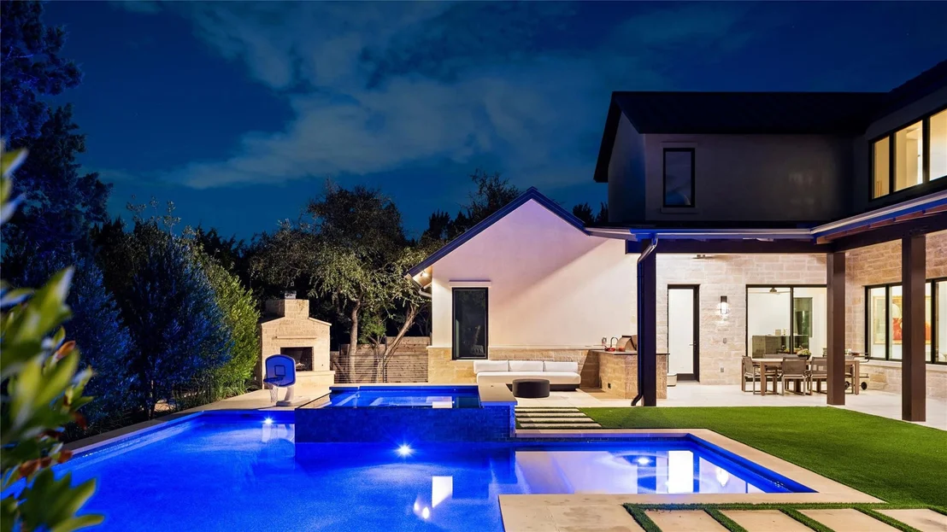
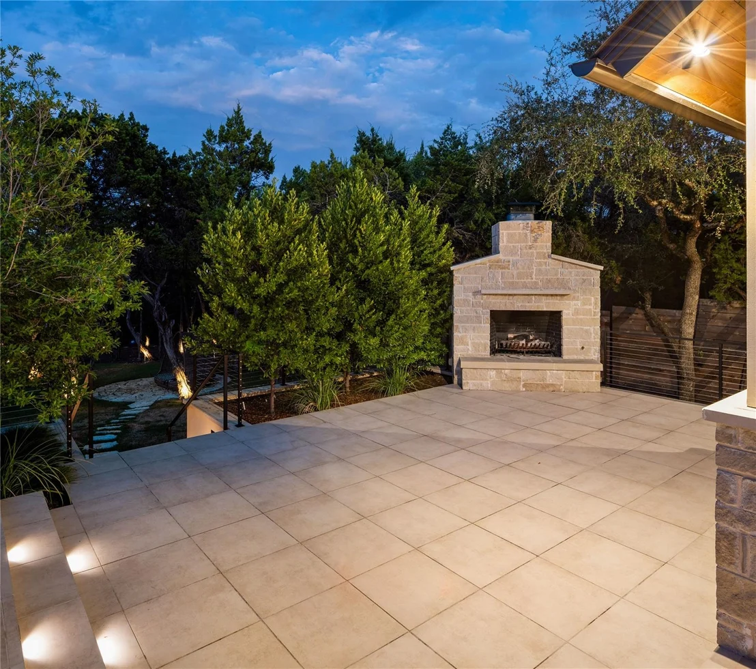
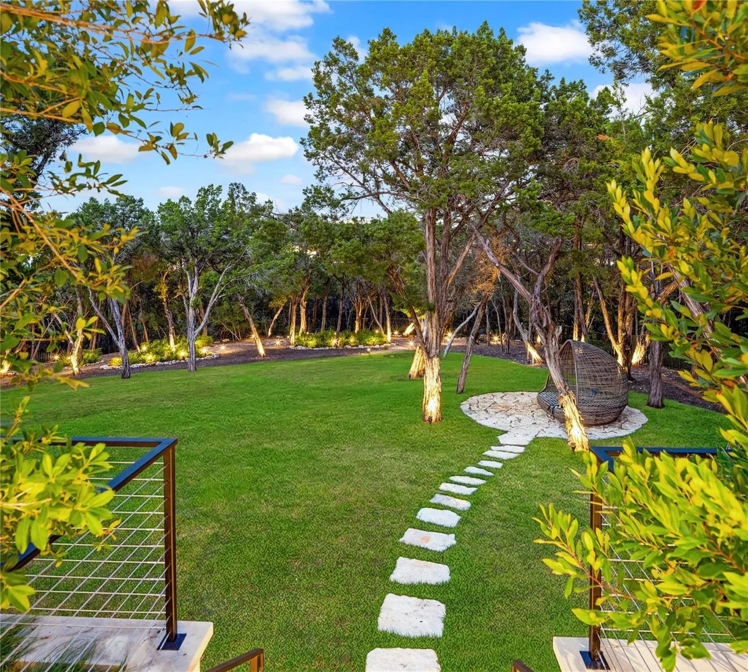
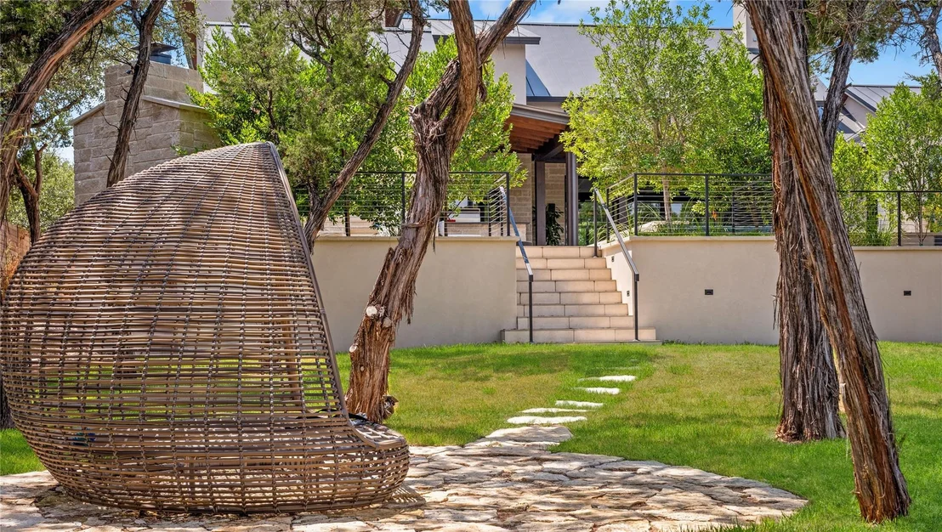
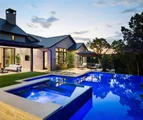
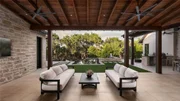
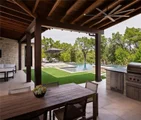
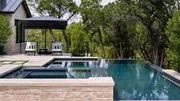
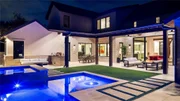
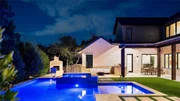
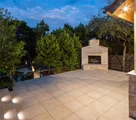
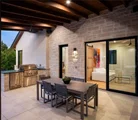
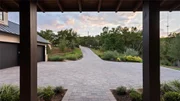
Outside, the exterior exudes timeless charm with Lueders stone and stucco finishes. The outdoor living spaces include a cozy fireplace, a negative-edge pool, and a hot tub designed by Pool Scapes, all overlooking the lush and private backyard. The property includes a three-car attached garage, with additional space to customize a detached garage, guest apartment, or sport/pickleball court (separate offering not included in the list price). Tax & assessed values are estimates for illustration purposes only. All figures should be independently verified.
| |||
Property Highlights
Comparables
Status
Price/ft²
Listed On
Sold On
About Barton Creek Highlands
Similar Homes for Sale
Currently no similar homes aroundNearby Rentals

Listed Office: Moreland Properties - Listing courtesy of Unlock MLS
Phone: (512) 480-0848
Last Updated: 2026-10-10 04:05:26
Data Source: Unlock MLS, MLS# ACT5462998
Based on information from Unlock MLS (alternatively, from ACTRIS). Neither the Board nor ACTRIS guarantees or is in any way responsible for its accuracy. All data is provided “AS IS” and with all faults. Data maintained by the Board or ACTRIS may not reflect all real estate activity in the market. Information being provided is for consumers’ personal, non-commercial use and may not be used for any purpose other than to identify prospective properties consumers may be interested in purchasing. Some IDX listings have been excluded from this website.









 Your Privacy Choices
Phone: 425-283-2930
Address: 335 Madison Avenue, New York, NY 10017