Check Availability
Springdale 08003
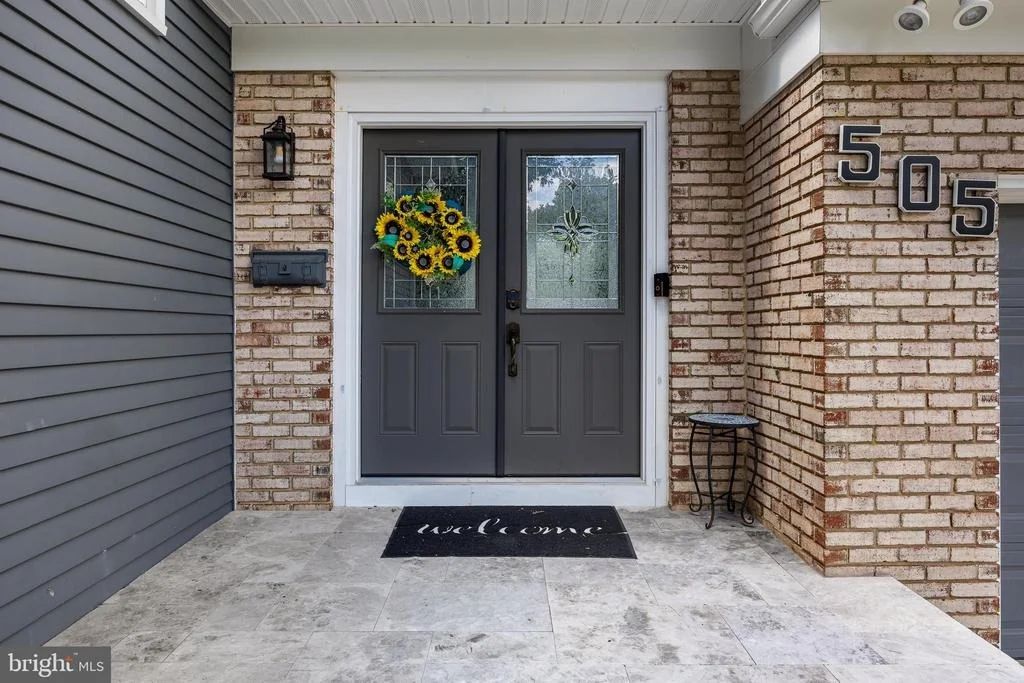
505 BALSAM ROAD
$730,000
↓ $20K (2.7%)
● House - For Sale

505 BALSAM ROAD

CHERRY HILL, NJ 08003
bedrooms
5 Beds
bathrooms
3 Baths
square feet
2,576 Ft²
Upcoming Open House
12PM - 2PM, Sun, Nov 8 -
Book now
$4,822
Est. Monthly

About This Property

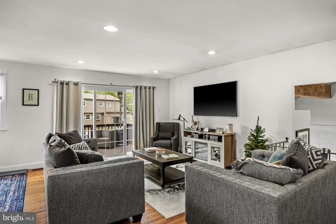
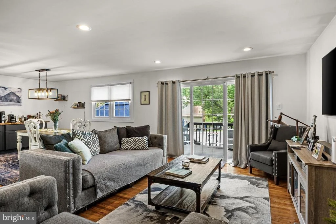
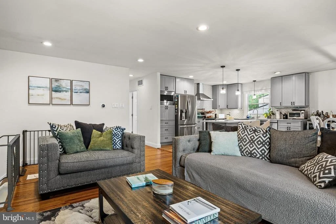
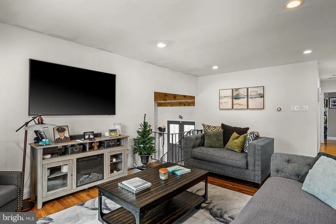
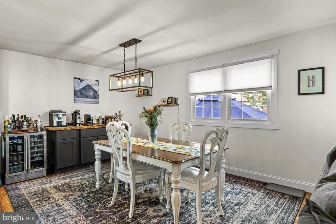
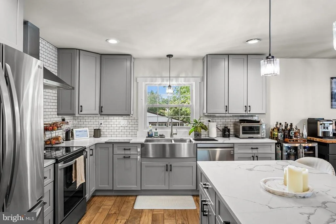
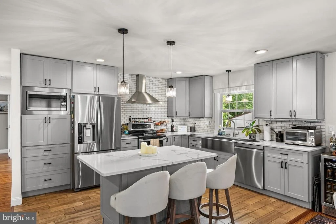
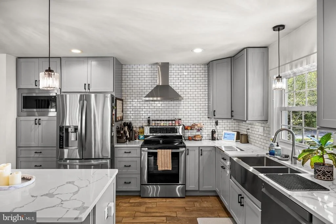
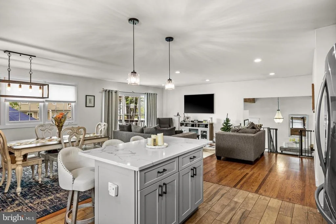
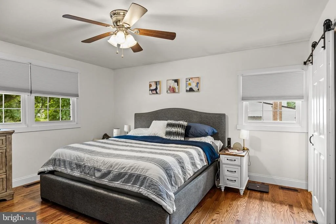
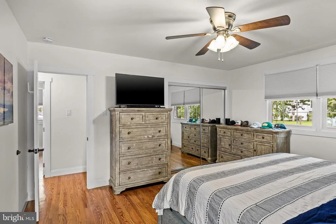
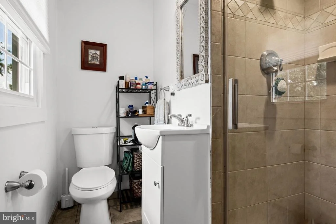
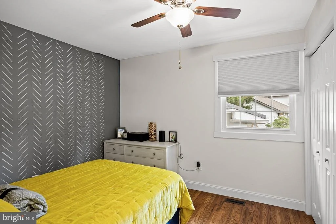
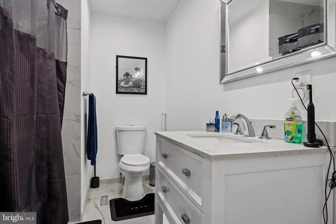
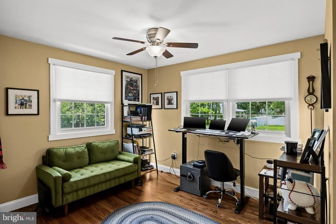
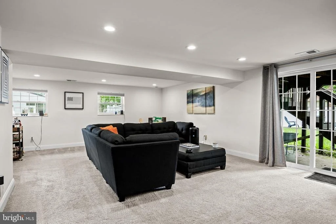
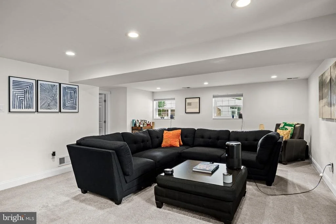
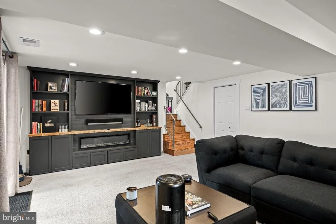
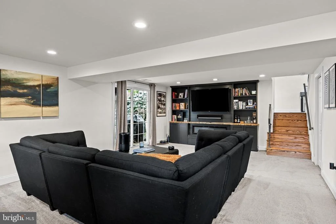
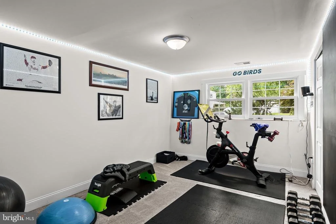
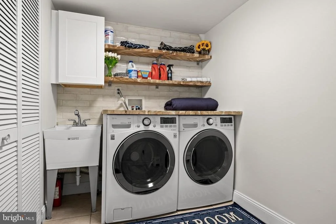
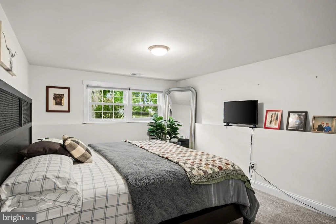
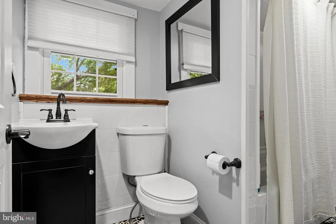
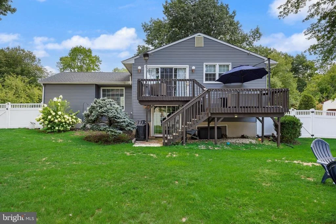
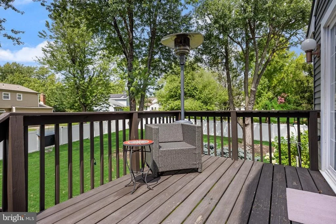
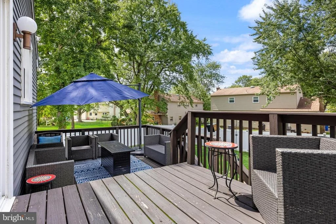
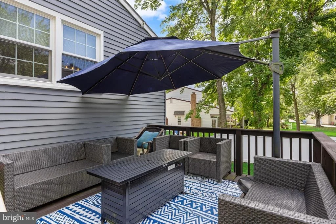
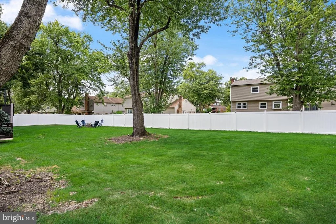
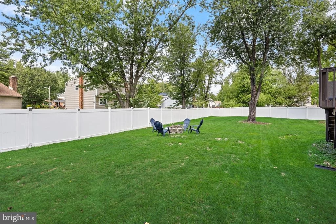
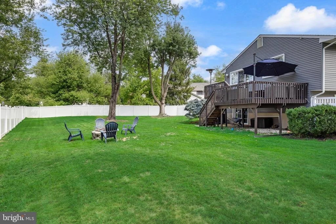
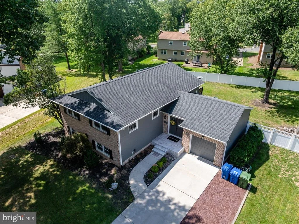
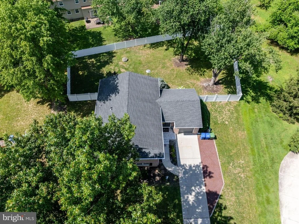
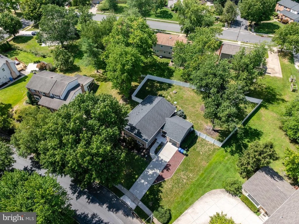
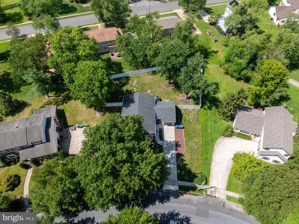
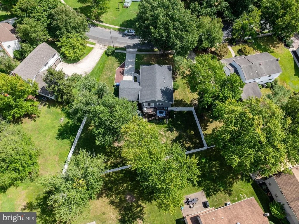
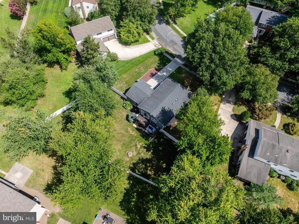
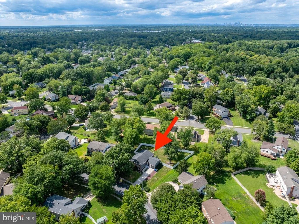
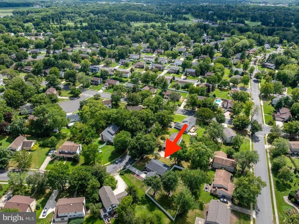
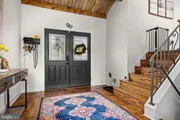
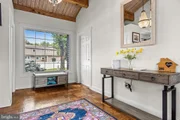
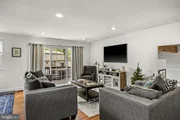
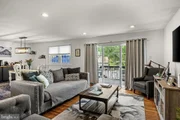
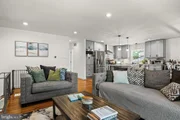
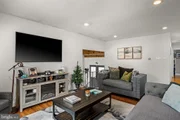
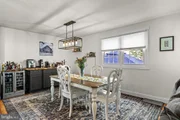
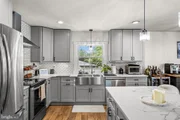
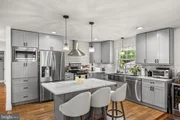
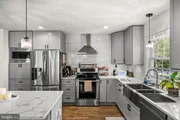
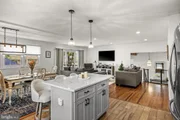
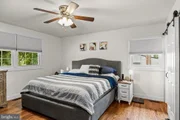
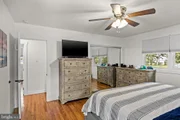
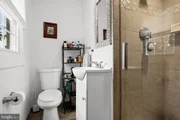
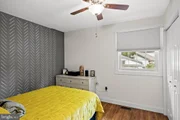
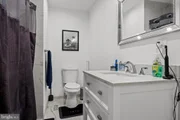
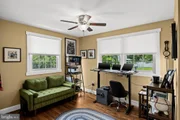
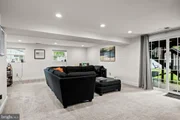
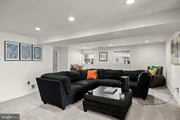
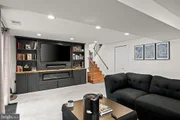
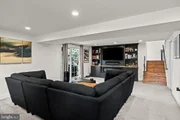
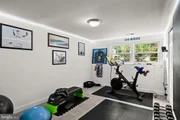
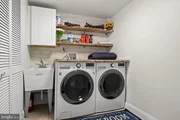
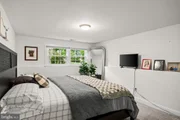
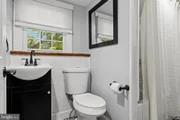
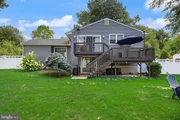
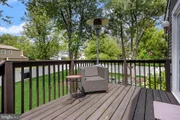
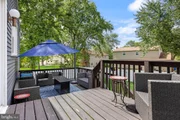
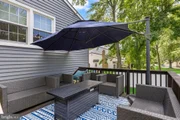
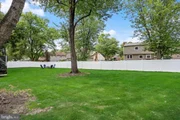
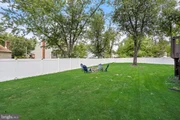
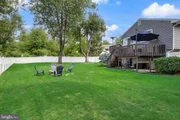
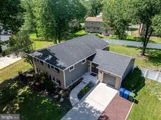
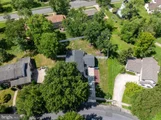
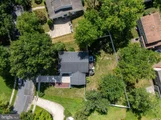
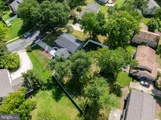
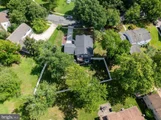
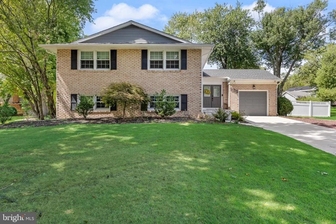
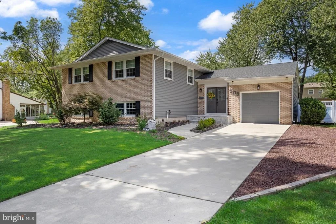
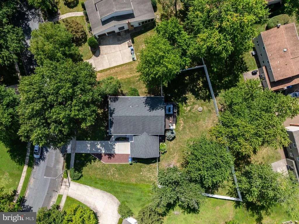
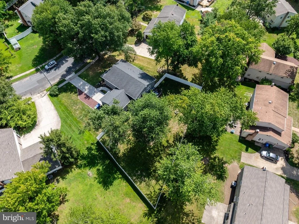
Welcome to 505 Balsam Road, a beautifully maintained 5-bedroom, 3-full-bath home offering over 2,500 square feet of living space in Cherry Hill's desirable Woodcrest neighborhood. From the moment you walk in, you'll notice how bright, open and comfortable this home feels. The main living area flows into a spacious kitchen featuring plenty of cabinetry, stainless steel appliances, a large center island with seating, pantry space and room for everyday dining. Whether you're hosting a crowd or just enjoying a quiet night at home, the layout gives you plenty of room without losing that warm, inviting feel. The main level offers three bedrooms and two full baths, including a private primary bedroom and bath. Downstairs, the possibilities really open up. A second oversized family room gives you even more space to spread out, along with two additional bedrooms, another full bath and a separate laundry area. Home office, guest rooms, gym, playroom or multi-generational living, there is plenty of flexibility to make the space work for you. Outside, the backyard is just as impressive. Step out onto the rear deck overlooking the massive fence lined yard with plenty of space to relax, entertain or simply enjoy some time outside. The home also includes an attached one-car garage with inside access and additional driveway parking. With 5 bedrooms, 3 full baths, multiple living areas and a floor plan that offers space in all the right places, 505 Balsam Road is a home that truly needs to be seen in person. Come take a look and see everything this Woodcrest home has to offer.
Unit Size
2,576 Ft²
Days on Market
-
Land Size
0.22 acres
Price per sqft
$283
Property Type
House
Property Taxes
$1,237
HOA Dues
-
Year Built
1972

Listed By

Brian Ekelburg
Brian Ekelburg
Keller Williams Realty - Moorestown

Payment Calculator

Cap Rate Calculator

Last updated: 2 days ago (Bright MLS #NJCD2125618)

Price History

Date / Event Date Event Price
Oct 22, 2026 Price Decreased $730,000
↓ $20K (2.7%)
Price Decreased
Aug 27, 2026 Listed by Keller Williams Realty - Moorestown $750,000
Listed by Keller Williams Realty - Moorestown
Feb 16, 2019 No longer available -
No longer available
Nov 2, 2018 Sold
Sold
Sep 7, 2018 Listed $429,900
Listed
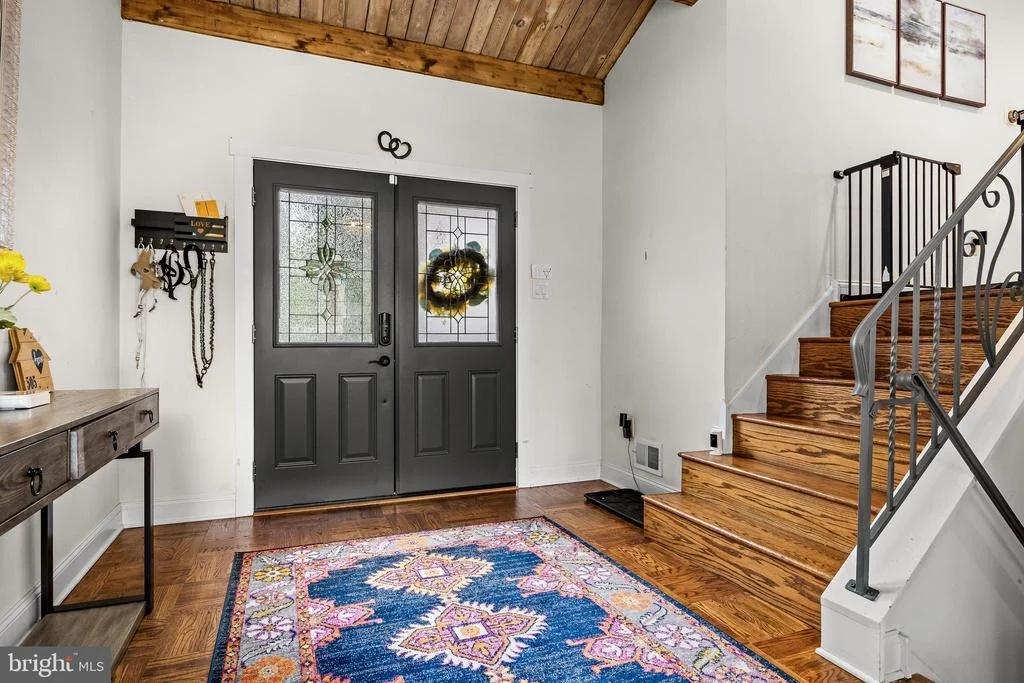
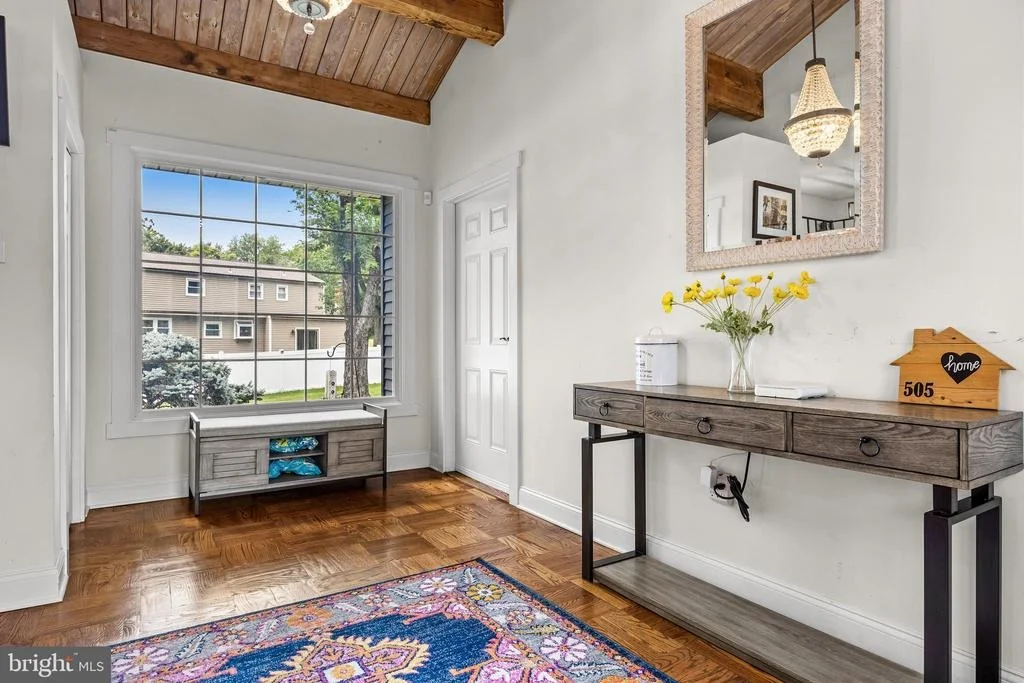
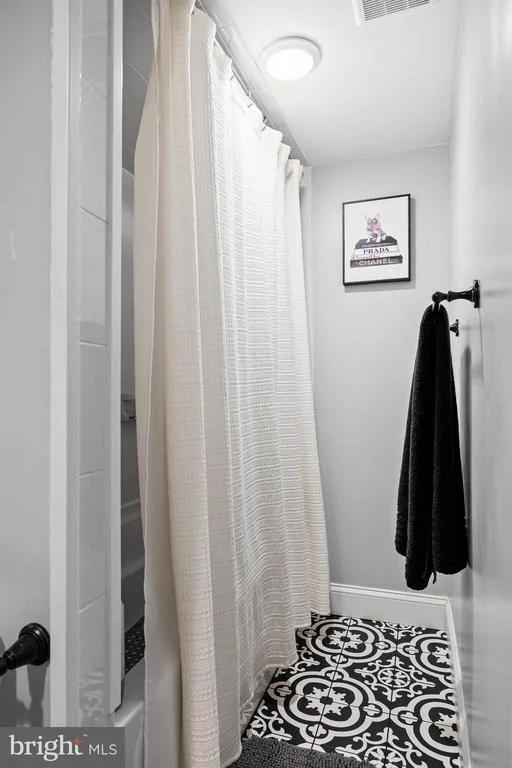
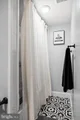
Welcome to 505 Balsam Road! This is a rare chance to own a fully renovated home that has been elegantly re-designed with the discerning consumer in mind. Amid beautifully landscaped grounds this newly updated split-level home features 2,642 SF of living space, 5 Bedrooms, 3 full Baths, Ceiling Fans, Recessed Lighting, New Roof, New low-E argon gas windows, New Energy Efficient Water Heater, Heating and Air Conditioning systems! In addition to these remarkable improvements the home has met rigorous criteria to be certified as a "Silver Star", Pearl Energy Star home that uses 25% less energy to operate than a "standard" home. "Pride of ownership" is evident from the moment you enter into the striking two-story bright and airy foyer featuring hardwood floors and exposed ceiling beams; a space that whispers "welcome home". From the Foyer continue to the Main level of the home featuring hardwood flooring and a desirable "Open Concept" layout featuring shared kitchen, living and dining room spaces that are superlative for entertaining! The living room with (slider) provides scenic views of the rear yard and access to the two-story deck. The new kitchen features 42" custom cabinetry with plenty of storage space, a large prep island, custom-tiled backsplash and stunning quartz countertops! Lastly, the kitchen area includes a full suite of LG Energy Efficient stainless steel appliances and custom vent hood. The main level of the home features 3 bedrooms (with hardwood floors/ceiling fans) and 2 full baths. The Master Bath features a tiled shower/floors, and the Main Bath features a Marble tiled shower/tub combination, matte marble floors and marble countertop - just gorgeous! Proceed to the lower level and enter into a renovated and carpeted gathering space with access to the rear yard, two large additional bedrooms (currently being used as a home office/playroom), a full bathroom (with shower/tub and designer tiled floors) and spacious laundry room (LG washer/dryer included). The home also features interior access to the one-car garage with additional driveway parking for 3-4 cars. And, let's not forget about location! This Woodcrest home is convenient to all South Jersey arteries (Rt. 70, 73, 295, AC Expy.), Philadelphia, the Jersey Shore and fabulous shopping (Wegmans, Wholefoods,the Promenade at Sagemore and Cherry Hill Mall). Schedule today for a showing of this superb property, you will not be disappointed! Certified funds for all transactions. The manager has listed the unit size as 2642 square feet.
Show More

Property Highlights

Garage
Air Conditioning
Parking Details
Has Garage
Parking Features: Attached, Garage, Driveway
Garage Spaces: 1
Interior Details
Full Bathrooms: 3
Interior Features: Kitchen Island, Eat-in Kitchen, Pantry, Family Room Off Kitchen, Floor Plan - Open, Wood Floors
Appliances: Dishwasher, Dryer, Microwave, Electric Oven, Range Hood, Washer
Rooms: 14
Exterior Details
Square Footage: 2576
Square Footage Source: $0
Architectural Style: Split Level
Year Built Source: Assessor
Year Built: 1972
Levels: 2
Other Structures: Above Grade, Below Grade
Construction Materials: Frame
Patio and Porch Features: Deck, Patio, Porch
Lot Size Area: 9749
Lot Size Units: Square Feet
Lot Size Acres: 0.22
Lot Size Square Feet: 9749
Lot Size Dimensions: 75.00 x 130.00
Tax Lot: 00023
Water Source: Public
Financial Details
Tax Assessed Value: $298,800
Tax Annual Amount: $14,847
Utilities Details
Cooling Type: Central Air
Heating Type: 90% Forced Air
Sewer : Public Sewer

Building Info

Overview

    General

  • Year Built: 1972
  • Effective Year Built: 1972
  • Bedroom Count: 0
  • Building Condition: 0
  • Building Quality: 0
  • Construction Type: 6
  • Building Style: 0
  • Exterior Walls Type: 0
  • Interior Walls Type: 0
  • Roof Shape Type: 0
  • Roof Cover Type: 0
  • Floor Count: 200
  • Living Units: 1
  • Floor Cover: 0
  • Basement Type: 0
  • Basement Area: 0
  • Garage Type: 0
  • Parking Space Count: 0
  • Patio Type: 0
  • Porch Type: 0
  • Pool Type: 0

    Dimensions

  • Lot Size Square Feet: 9,749
  • Lot Size Depth Feet: 1,300
  • Lot Size Frontage Feet: 750
  • Total Building Area: 2,576
  • Building Area: 2,576
  • Building Area Measurement: L

    Heating and Cooling

  • Air Conditioning: 0
  • Heating: 0
  • Heated Square Feet: 2,576
  • Heating Fuel Type: 0

    Utilities

  • Sewer System: 0
  • Water Service: 0

Building

  • Building Type: 0
  • Property Class: R
  • Land Acres: 0000000224
  • Standard Land Use Code: 1001
  • County Land Use Code: 2
  • Legal Description 1: FACILITY NAME: ABT EXP 12/23

Neighborhood

  • School District Name: Cherry Hill Township School District
  • Census Tract: 603503

Geography

  • Assessors Map Reference: TAX MAP 241
  • Account Number: 024811
  • District: 09
  • Parcel: 09 00528- 28-00023
  • Block: 528.28
  • Lot: 23
  • Municipality: CHERRY HILL TWNSHP
  • Latitude: 39.8708
  • Longitude: -74.9831

    Address

  • Full Address: 505 Balsam Rd
  • Address - House Number: 505
  • Address - Street Name: Balsam
  • Address - Suffix Type: Rd
  • State: NJ
  • City Name: Cherry Hill
  • Carrier Code: C086
  • 4-Digit Zip Code: 3201
  • Zip Code: 08003

Valuation

    Tax

  • Tax Year: 2023
  • Tax Amount: $1,150,508

    Appraisal Valuation

  • Standard Deviation: 0.2179
  • Valuation Date: Apr 03, 2024
  • Confidence Score: 70
  • Final Value: 626,098
  • High Value: 762,544
  • Low Value: 489,653

    Market Valuation

  • Market Total Value: $298,800
  • Market Land Value: $78,200
  • Market Improvement Value: $220,600

    Assessments Valuation

  • Assessed Year: 2023
  • Assessed Total Value: $273,800

    Sales

  • Current Sale Contract Date: Nov 02, 2018
  • Current Sale Recording Date: Nov 15, 2018
  • Current Sale Price:
  • Current Sale Document Type: 27
  • Current Sale Input Document Number: 2018083208
  • Previous Sale Recording Date: Mar 03, 2018
  • Previous Sale Contract Date: Feb 08, 2018
  • Previous Sale Amount: $220,200
  • Previous Sale Document Type: 27
Data used for valuation calculations is provided by RealtyHop, and other third party sources

Comparables

Unit
Status
Type
Beds
Baths
ft²
Price/ft²
Asking Price
Listed On
Closing Price
Sold On
HOA + Taxes

About Springdale


Similar Homes for Sale

Currently no similar homes around

Nearby Rentals

Unit for rent at 504 Britton Place, VOORHEES, NJ, 08043

$2,050 /mo

  • 2 Beds
  • 2 Baths
  • 1,112 ft²
504 Britton Place, VOORHEES, NJ, 08043 Listing by Qizhan Jack Yao
Unit for rent at 704 Britton Place, VOORHEES, NJ, 08043

$2,100 /mo

  • 2 Beds
  • 2 Baths
  • 1,112 ft²
704 Britton Place, VOORHEES, NJ, 08043 Listing by Karine Ezran
Unit for rent at 1 Niamoa Drive, CHERRY HILL, NJ, 08003

$3,800 /mo

  • 4 Beds
  • 2 Baths
  • 2,102 ft²
1 Niamoa Drive, CHERRY HILL, NJ, 08003 Listing by Amy Huang


Frequently Asked Questions

When was property at 505 Balsam Road built and last sold?
The property at 505 Balsam Road was built in 1972 and last sold on Nov 2, 2018 for $419,000.
How much is this home worth?
The estimated value of the home located at 505 Balsam Road is $737,300.
What are some comparable homes to 505 Balsam Road?
There are currently no comparable homes to 505 Balsam Road.