Check Availability
$359,999
↓ $9K (2.4%)
● House - For Sale

505 17TH ST

Springfield, OR 97477
bedrooms
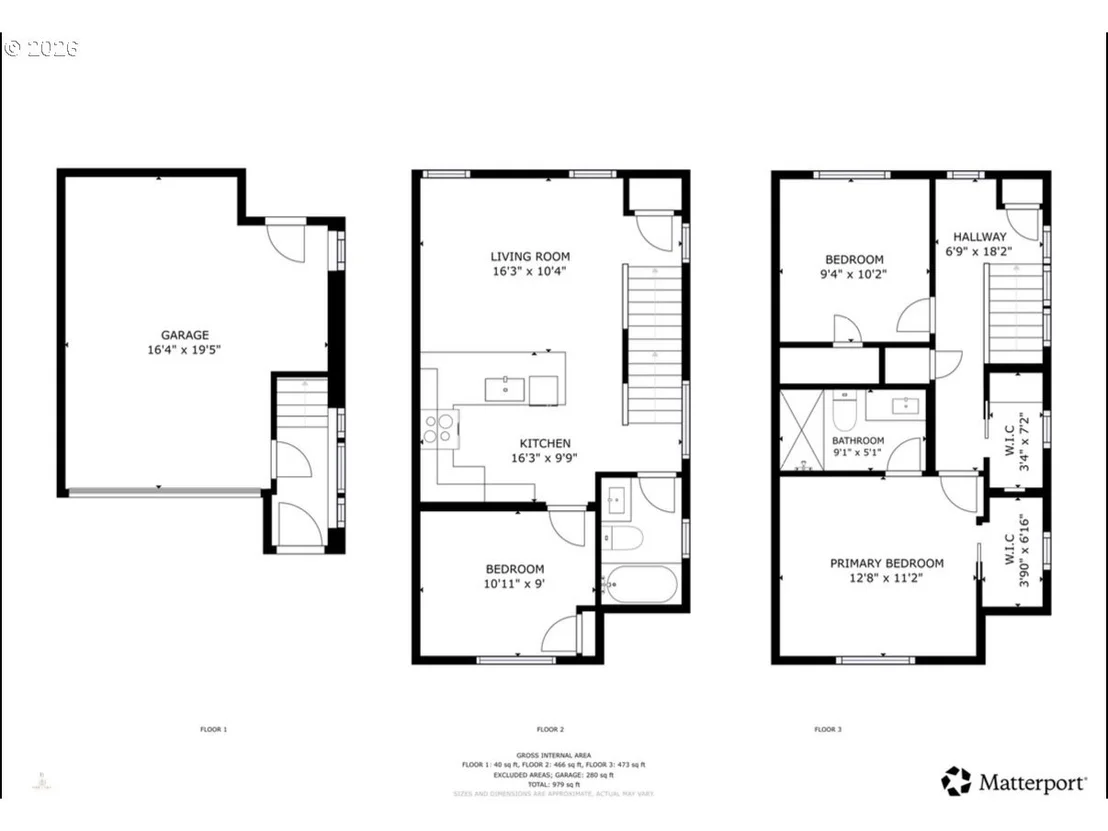
3 Beds
bathrooms
2 Baths
square feet
1,040 Ft²
$2,144
Est. Monthly
$336
HOA / Fees

About This Property

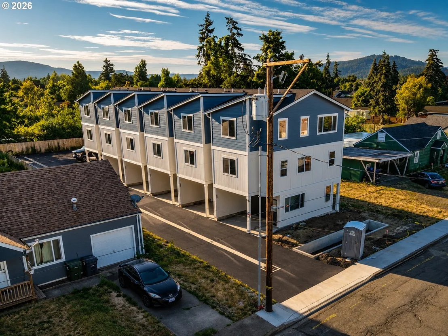
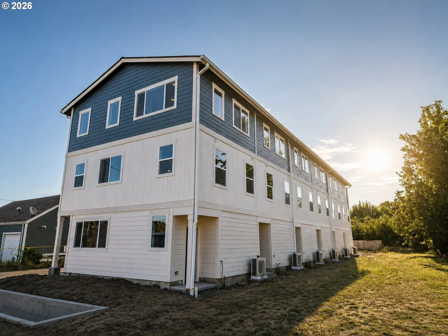
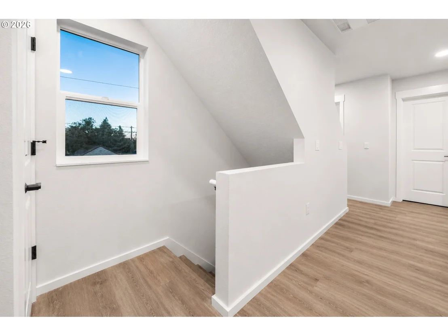
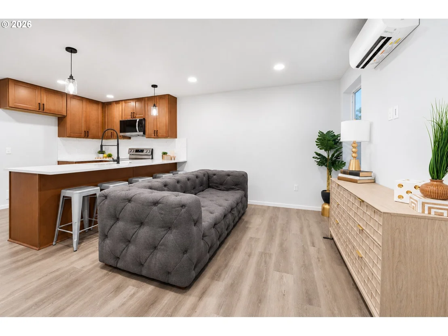
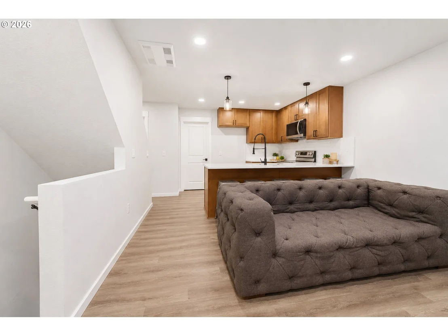
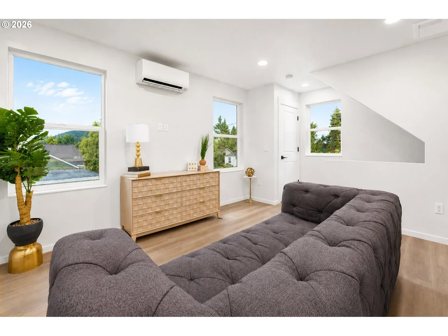
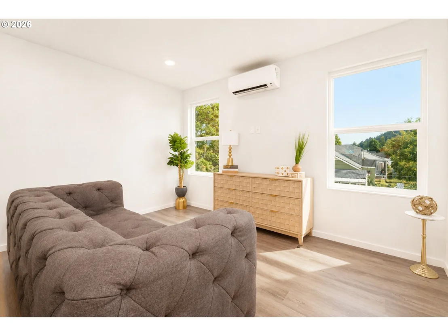
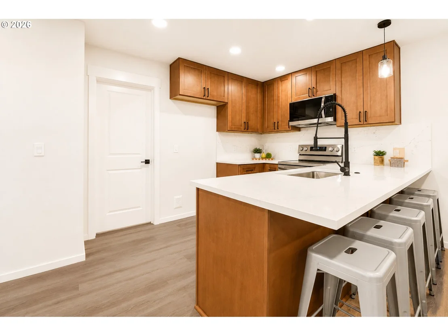
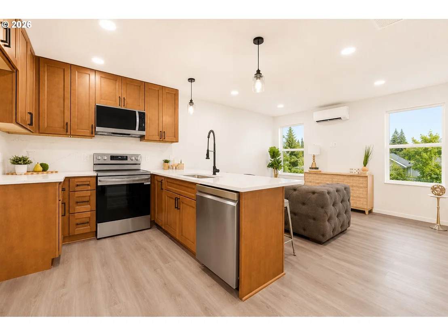
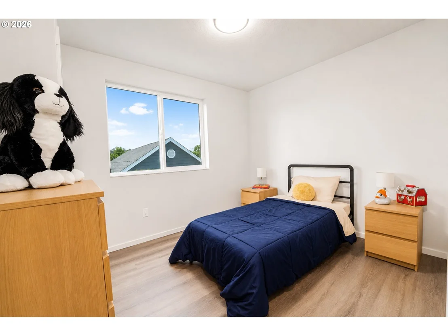
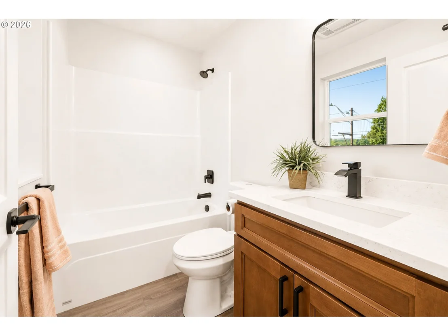
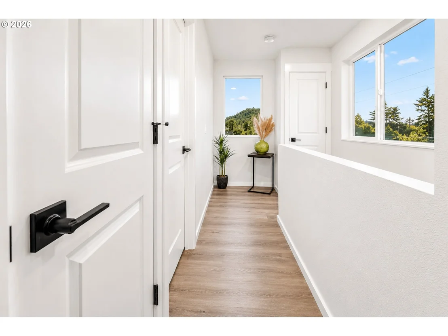
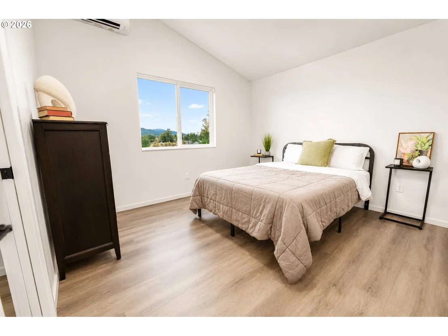
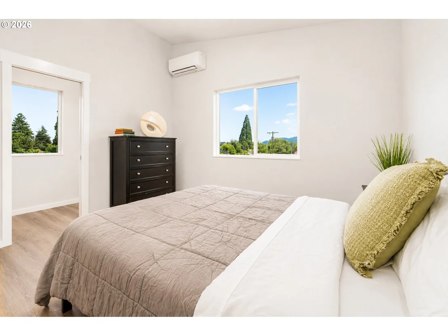
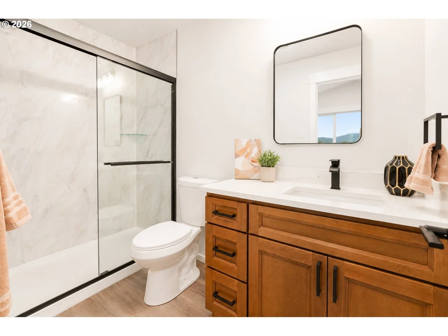
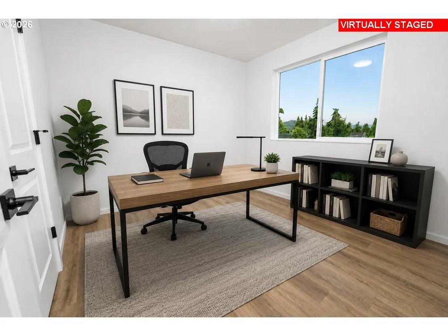
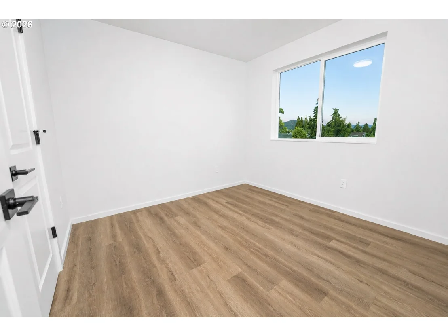
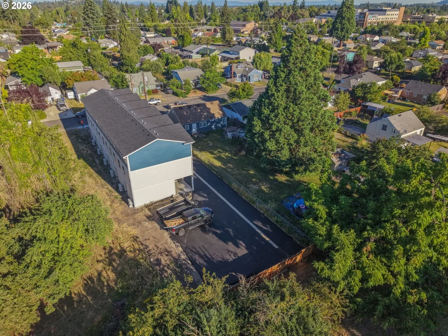
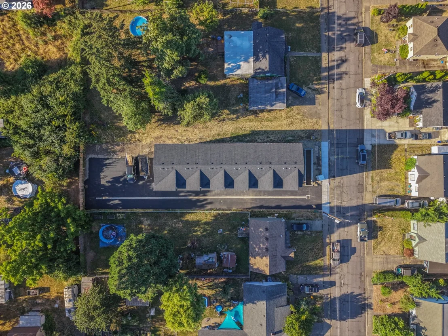
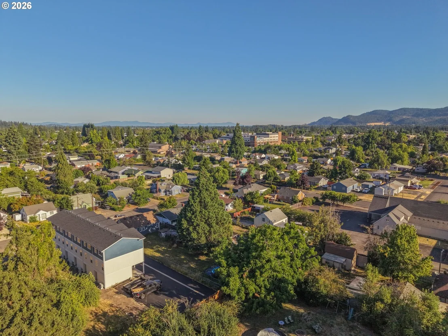
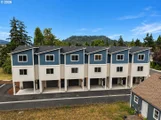
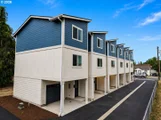
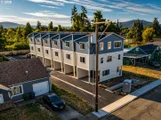
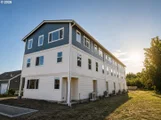
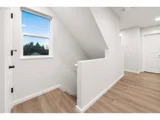
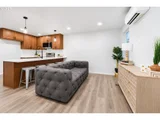
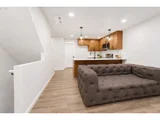
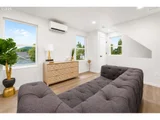
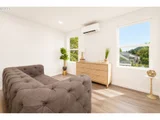
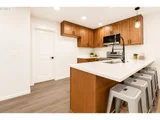
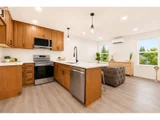
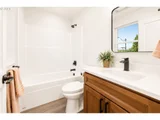
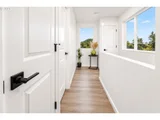
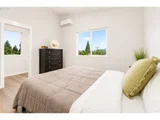
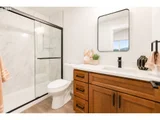
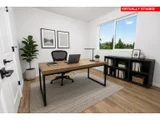
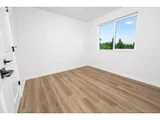
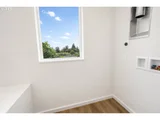
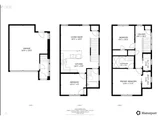
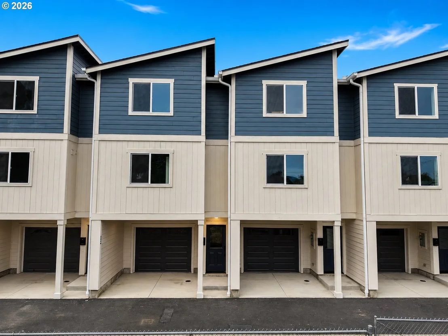
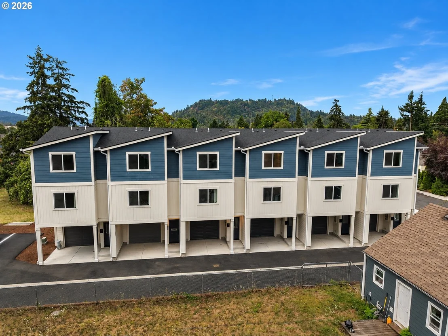
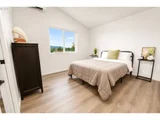
Beautiful new construction three-story townhomes in the heart of Springfield! These thoughtfully designed homes feature custom-built wood cabinetry, quartz countertops, luxury vinyl plank flooring, and one-of-a-kind views from the third-story Master suite. The open concept floor plan offers modern finishes, abundant natural light, and low-maintenance living. Each unit includes an attached garage, private driveway parking, and one additional designated parking space in the common area. HOA dues cover exterior maintenance and landscaping, providing peace of mind and easy upkeep. Conveniently located just minutes from downtown Springfield, Island Park, the Willamette River bike path, PeaceHealth RiverBend Medical Center, and with quick access to I-5 and downtown Eugene, these homes offer the perfect combination of quality craftsmanship, convenience, and location. Whether you're a first-time homebuyer, investor, or simply looking for a low-maintenance lifestyle, these townhomes are an exceptional opportunity. HOA covers property insurance (studs out), landscape maintenance, and reserve for future exterior repairs.
Unit Size
1,040 Ft²
Days on Market
105 days
Land Size
0.01 acres
Price per sqft
$346
Property Type
House
Property Taxes
$40
HOA Dues
$336
Year Built
1959

Listed By

Rhett Ortmann
Rhettro Real Estate LLC

Payment Calculator

Cap Rate Calculator

Last updated: 12 days ago ( #181060148)

Price History

Date / Event Date Event Price
Oct 16, 2026 Price Decreased $359,999
↓ $9K (2.4%)
Price Decreased
Sep 2, 2026 Price Decreased $369,000
↓ $16K (4.2%)
Price Decreased
Jul 15, 2026 Listed by Rhettro Real Estate LLC $385,000
Listed by Rhettro Real Estate LLC

Property Highlights

Parking Available
Parking Details
Has Garage
Has Open Parking
Parking Features: Deeded, Driveway
Garage Spaces: 1
Interior Details
Full Bathrooms: 2
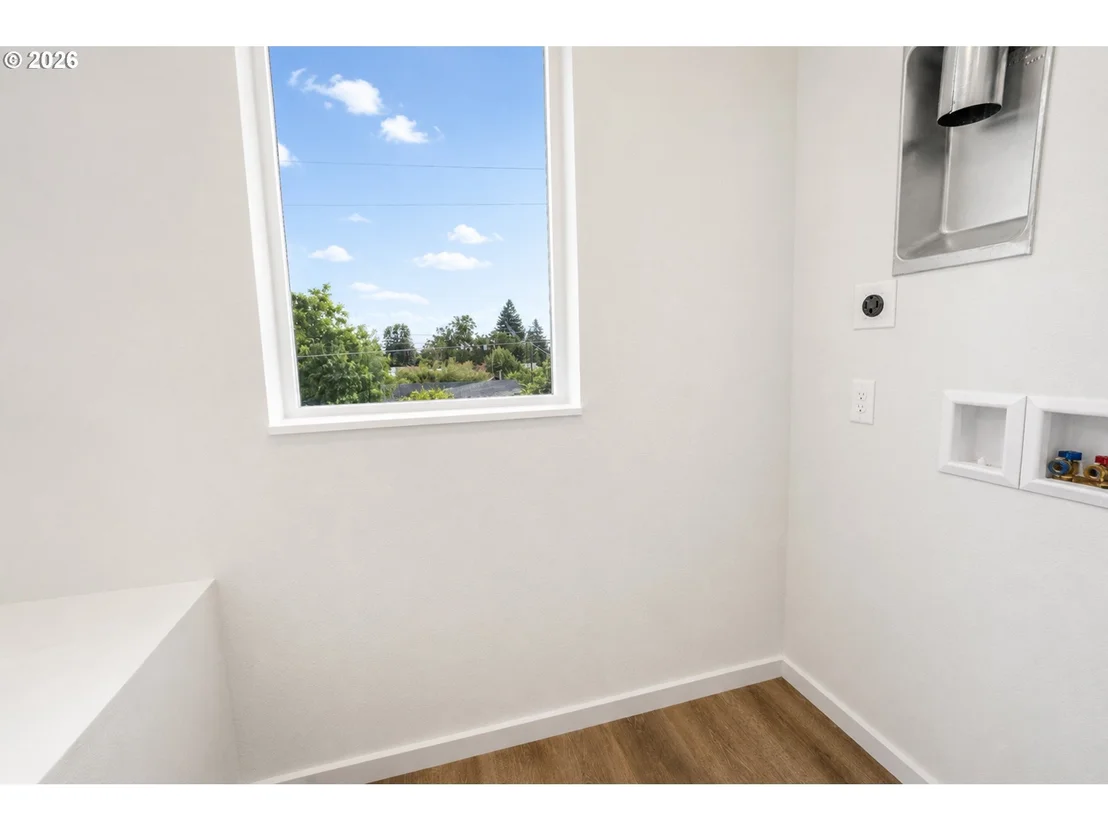
Interior Features: High Ceilings, Floor3rd, Laundry, LuxuryVinylPlank, VaultedCeiling, VinylFloor
Appliances: Dishwasher, Free-Standing Range, Plumbed For Ice Maker, Quartz, StainlessSteelAppliance
Exterior Details
Square Footage: 1040
Property Condition: New Construction
Architectural Style: Townhouse, TriLevel
Year Built: 2026
Building Area Total: 1040
Window Features: VinylFrames
Lot Size Area: 435
Lot Size Units: Square Feet
Lot Size Acres: 0.01
Lot Size Square Feet: 435
Lot Size Dimensions: 35x17
Water Source: Public
Financial Details
Tax Annual Amount: $474
Utilities Details
Cooling Type: Heat Pump, MiniSplit
Heating Type: Ductless, Heat Pump
Sewer : Public Sewer
Location Details
HOA/Condo/Coop Amenities: Landscaping, Maintenance, Landscaping, Maintenance
HOA Fee: $336
HOA Fee Frequency: Quarterly

Building Info

Overview

    General

  • Year Built: 1959
  • Effective Year Built: 1975
  • Building Count: 1
  • Bedroom Count: 4
  • Bathroom Count: 1
  • Full Bathrooms: 1
  • Partial Bathrooms: 1
  • Building Condition: 0
  • Building Quality: 10
  • Construction Type: 6
  • Building Style: 0
  • Exterior Walls Type: 18
  • Interior Walls Type: 0
  • Roof Shape Type: 1
  • Roof Cover Type: 3
  • Floor Count: 100
  • Living Units: 1
  • Floor Cover: 0
  • Basement Type: 3
  • Basement Area: 0
  • Garage Type: 4
  • Garage Square Area: 624
  • Parking Space Count: 2
  • Patio Type: 20
  • Porch Type: 0
  • Pool Type: 0

    Dimensions

  • Lot Size Square Feet: 12,218
  • Lot Size Depth Feet: 1,880
  • Lot Size Frontage Feet: 650
  • Total Building Area: 1,291
  • Gross Building Area: 1,291
  • Building Area: 1,291
  • Building Area Measurement: L

    Heating and Cooling

  • Air Conditioning: 13
  • Heating: 1
  • Heated Square Feet: 1,291
  • Heating Fuel Type: 6

    Utilities

  • Sewer System: 0
  • Water Service: 0

Building

  • Building Type: 0
  • Property Class: R
  • Subdivision: H L & T B STEWARTS PLAT OF ACREAGE LOTS
  • Land Acres: 0000000281
  • Standard Land Use Code: 1001
  • County Land Use Code: 101
  • State Land Use Code: 101
  • Legal Description 1: TL 00500

Neighborhood

  • School District Name: Springfield School District 19
  • Census Tract: 003400

Zoning

  • Zoning: LD

Geography

  • Assessors Map Reference: 1703362400500
  • Account Number: 0329688
  • Parcel: 0329688
  • Lot: 500
  • Meridian: SEC 36 TWN 17 RNG 03
  • Municipality: SPRINGFIELD
  • Latitude: 44.0497
  • Longitude: -122.998

    Address

  • Full Address: 505 18th St
  • Address - House Number: 505
  • Address - Street Name: 18th
  • Address - Suffix Type: St
  • State: OR
  • City Name: Springfield
  • Carrier Code: C035
  • 4-Digit Zip Code: 4920
  • Zip Code: 97477

Valuation

    Tax

  • Tax Year: 2022
  • Tax Amount: $212,901
  • Tax Rate Code Area: 01900

    Appraisal Valuation

  • Standard Deviation: 0.1502
  • Valuation Date: Oct 04, 2023
  • Confidence Score: 81
  • Final Value: 342,134
  • High Value: 393,543
  • Low Value: 290,725

    Market Valuation

  • Market Total Value: $293,235
  • Market Land Value: $74,797
  • Market Improvement Value: $218,438

    Assessments Valuation

  • Assessed Year: 2022
  • Assessed Total Value: $116,608
Data used for valuation calculations is provided by RealtyHop, and other third party sources

Comparables

Unit
Status
Type
Beds
Baths
ft²
Price/ft²
Asking Price
Listed On
Closing Price
Sold On
HOA + Taxes

About Springfield


Similar Homes for Sale

Currently no similar homes around

Nearby Rentals


Frequently Asked Questions

When was property at 505 17th Street built and last sold?
The property at 505 17th Street was built in 1959 and last sold on Jan 1, 1970 for $0.
How much is this home worth?
The estimated value of the home located at 505 17th Street is $360,450.
What are some comparable homes to 505 17th Street?
There are currently no comparable homes to 505 17th Street.