


5048 Sancerre Circle


About This Property
Payment Calculator
Your Estimated Monthly Payment
Cap Rate Calculator
What does this mean?
Based on our analysis, the cap rate of this property is 1.25%. A negative cap rate indicates that the property might not be feasible as an income-producing asset. The median cap rate for a near zip code 11238 is 4.23%.
How much can I actually make?
Actual monthly rental income may vary between $4,760 and $7,140 depending on unit-specific characteristics. You can change the amount using the slider to further explore.
How is cap rate calculated?
Cap Rate = Net Operating Income (NOI) / Property Asset Value.
When calculating the cap rate, we assume 100% occupancy. Leverage (mortgage) is not considered.
Cap Rate provided by RealtyHop and RentHop, learn more about cap rate here.
Price History
| Date / Event | Date | Event | Price |
|---|---|---|---|
| Feb 12, 2020 | Sold | ||
| Sold | |||
| Jul 28, 2015 | Sold | ||
| Sold | |||
| Apr 29, 2015 | Listed by RE/MAX Advantage Plus | $329,000 | |
| Listed by RE/MAX Advantage Plus | |||
| Dec 7, 2012 | Sold | ||
| Sold | |||
| Jul 3, 2012 | Listed by Keller Williams Realty Jupiter | $255,000 | |
| Listed by Keller Williams Realty Jupiter | |||
| | |||
|
A charming lifestyle is what you can expect from this pristinely-kept, tile-roofed home in a manned-gated community. You will luxuriate in the comforts and conveniences of this home: 5 large bedrooms, 3 and 1/2 baths plus loft. Relax in your first floor master suite with separate shower and tub. Enjoy the spacious bath with dual vanities that make grooming preparations so easy. The large, inviting living room and the formal dining room flow towards the family room encouraging family gatherings as well as enhancing entertainment possibilities. The kitchen with breakfast bar and pantry boost the entertaining affect of the home. Among the other intriguing features are: community swimming pool/spa, children's play area, constant 24-hour manned security and... (see supplement for full remarks) A charming lifestyle is what you can expect from this pristinely-kept, tile-roofed home in a manned-gated community. You will luxuriate in the comforts and conveniences of this home: 5 large bedrooms, 3 and 1/2 baths plus loft. Relax in your first floor master suite with separate shower and tub. Enjoy the spacious bath with dual vanities that make grooming preparations so easy. The large, inviting living room and the formal dining room flow towards the family room encouraging family gatherings as well as enhancing entertainment possibilities. The kitchen with breakfast bar and pantry boost the entertaining affect of the home. Among the other intriguing features are: community swimming pool/spa, children's play area, constant 24-hour manned security and 2 car garage. Upgrades to the home include custom paint, tray ceilings, modern kitchen, hardwood and porcelain tile flooring, hurricane shutters and sprinkler system. Anticipate the best! LARGEST MODEL IN DEVELOPMENT
| |||
Property Highlights
Building Info
Comparables
Status
Price/ft²
Listed On
Sold On
About Hypoluxo Haverhill
Similar Homes for Sale
Currently no similar homes aroundNearby Rentals
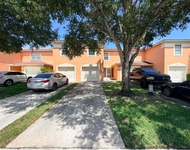
$2,650 /mo
- 3 Beds
- 2 Baths
- 1,308 ft²
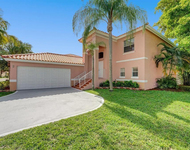
$3,550 /mo
- 4 Beds
- 2 Baths
- 1,889 ft²

RE/MAX Advantage Plus
Last Updated: 5 months ago
Data Source: Beaches MLS, MLS# R10132408
 Your Privacy Choices
Phone: 425-283-2930
Address: 335 Madison Avenue, New York, NY 10017