



5047 Wild Oat Circle


About This Property
Listed By
Payment Calculator
Your Estimated Monthly Payment
Cap Rate Calculator
What does this mean?
Based on our analysis, the cap rate of this property is 1.25%. A negative cap rate indicates that the property might not be feasible as an income-producing asset. The median cap rate for a near zip code 11238 is 4.23%.
How much can I actually make?
Actual monthly rental income may vary between $4,760 and $7,140 depending on unit-specific characteristics. You can change the amount using the slider to further explore.
How is cap rate calculated?
Cap Rate = Net Operating Income (NOI) / Property Asset Value.
When calculating the cap rate, we assume 100% occupancy. Leverage (mortgage) is not considered.
Cap Rate provided by RealtyHop and RentHop, learn more about cap rate here.
Price History
| Date / Event | Date | Event | Price |
|---|---|---|---|
| Oct 9, 2026 | Listed by D.R. Horton | $499,990 | |
| Listed by D.R. Horton | |||
| Sep 19, 2026 | No longer available | - | |
| No longer available | |||
| Sep 5, 2026 | No longer available | - | |
| No longer available | |||
| Sep 5, 2026 | Listed by D.R. Horton | $499,990 | |
| Listed by D.R. Horton | |||
   | |||
|
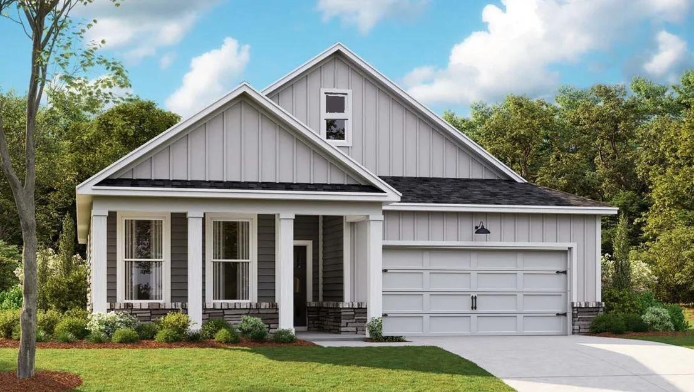
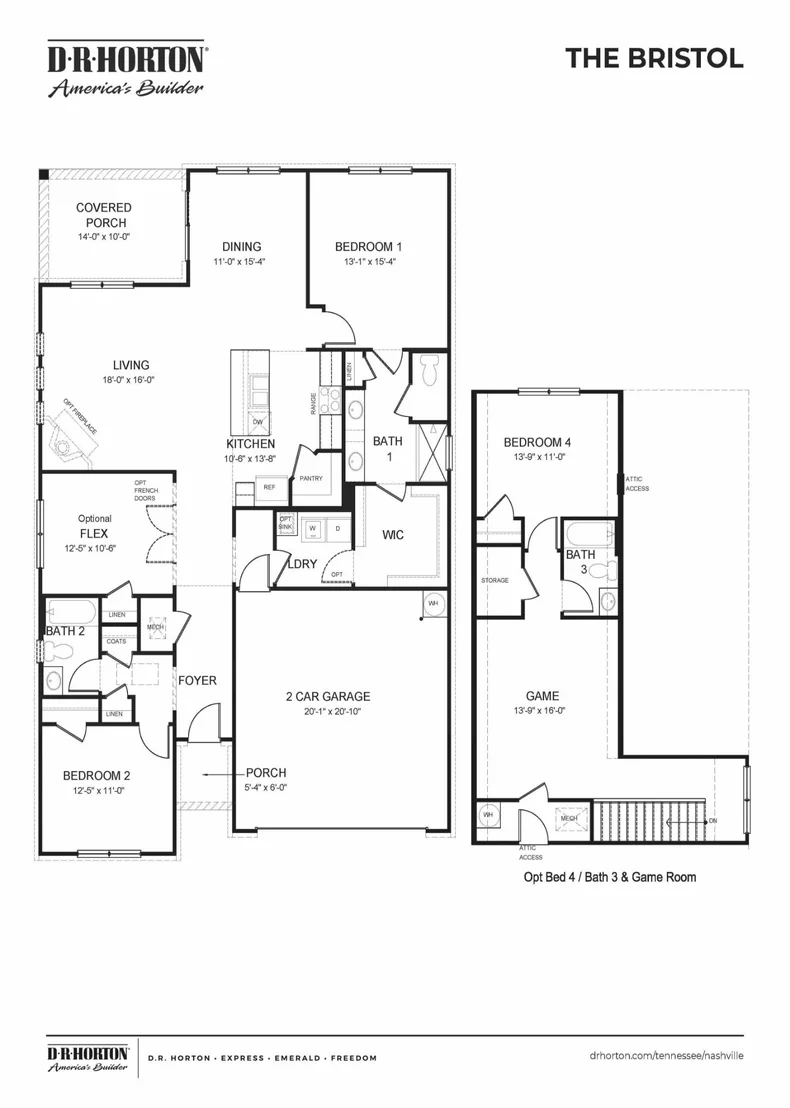
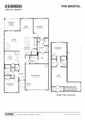
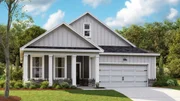
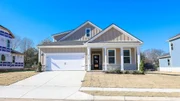
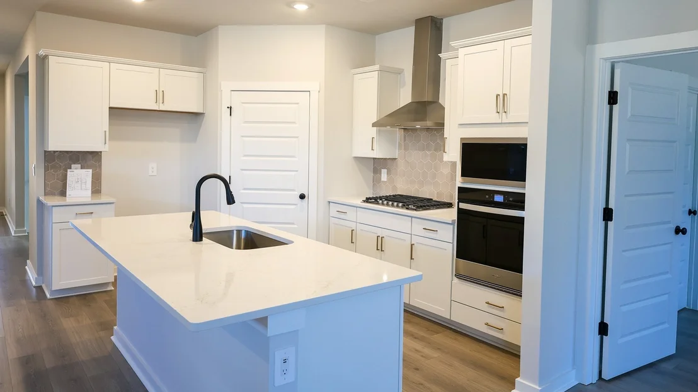
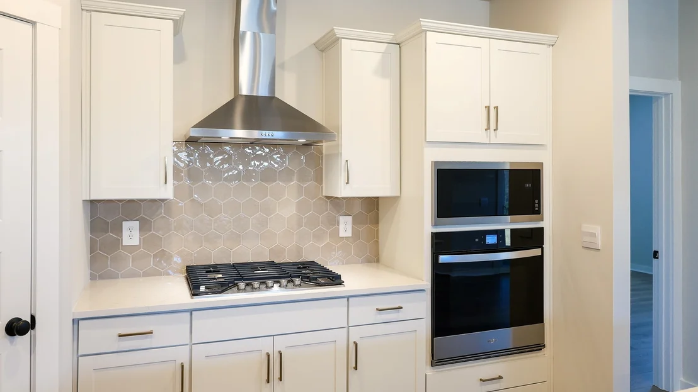
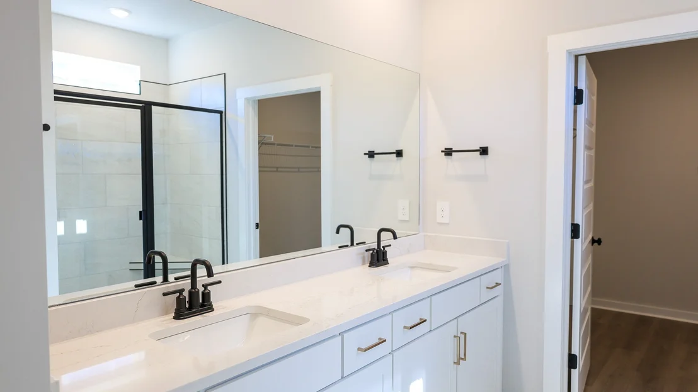
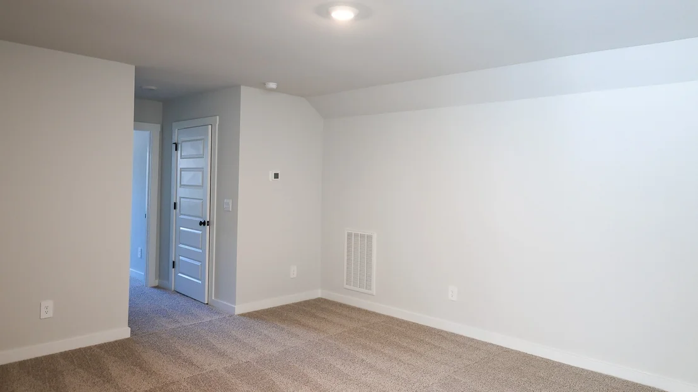
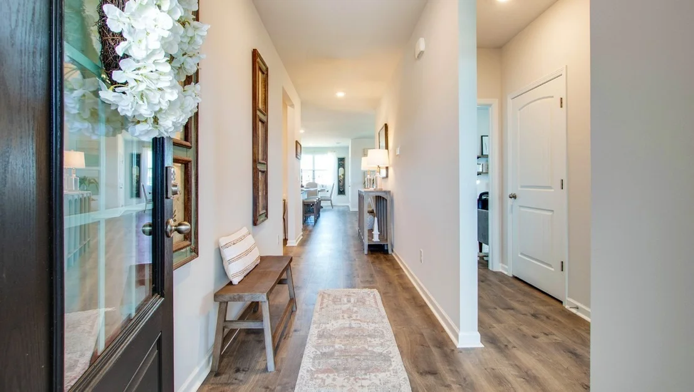
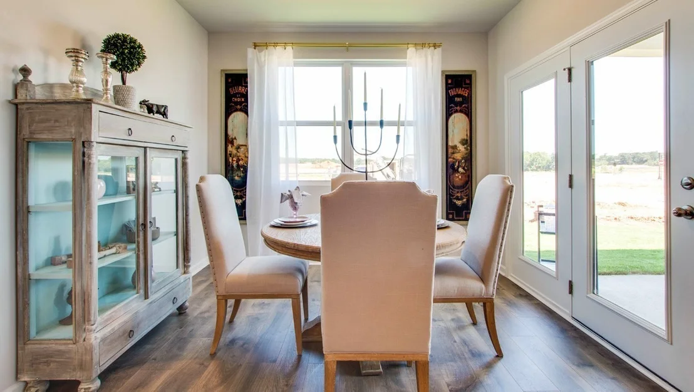
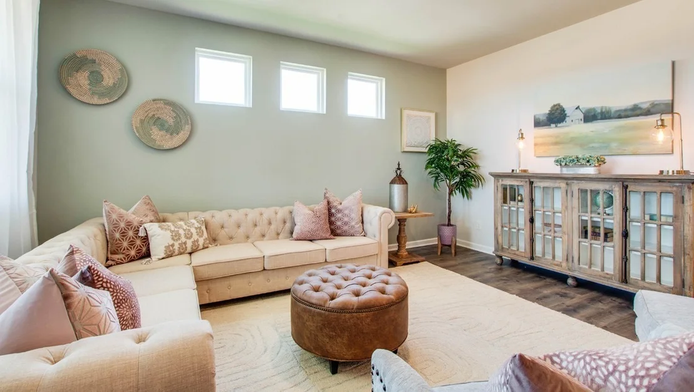
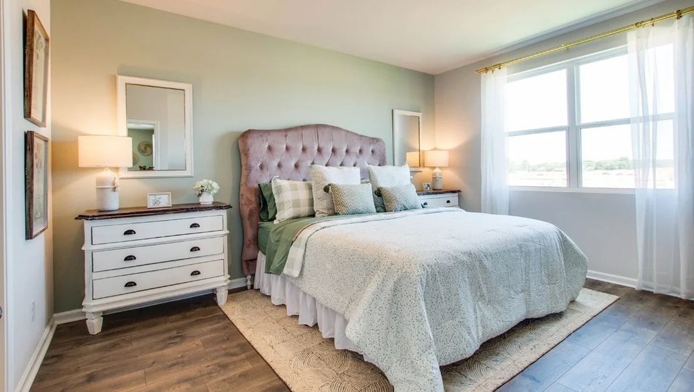
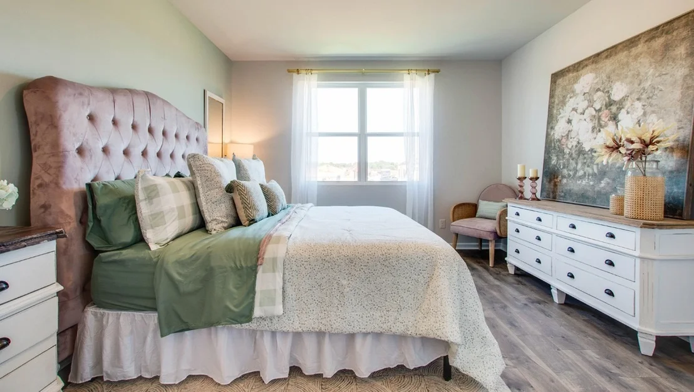
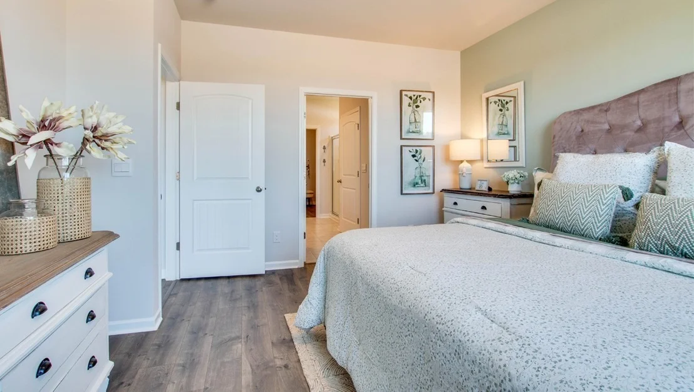
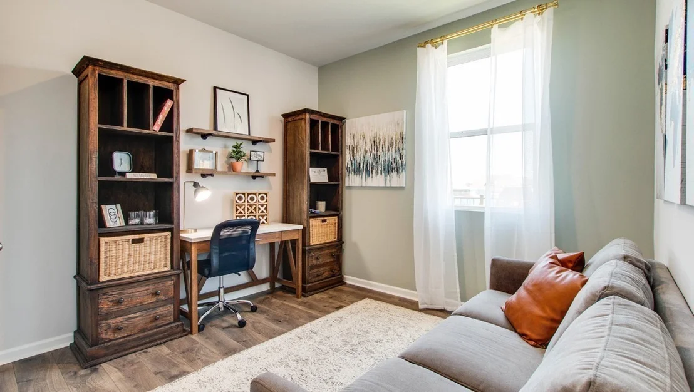
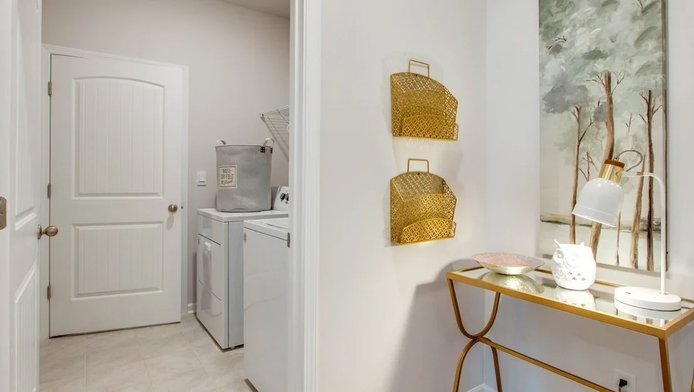
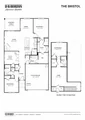
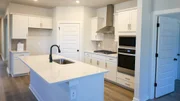
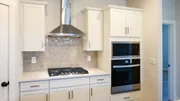
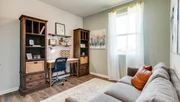
MODEL HOMES ARE NOW OPEN! Please come tour our 4 decorated model homes including some designs that are brand new to the Nashville market. Welcome to the newest phase of Harvest Point! The Bristol is a thoughtfully designed home offering 3 beds and 2 baths on one level. It provides an ideal layout for families or individuals seeking practicality and modern style. The spacious primary bedroom serves as a peaceful retreat, featuring a private en-suite bathroom and ample closet space for relaxation. At the heart of the home is the open kitchen, equipped with sleek quartz countertops that combine elegance and durability. The kitchen flows smoothly into the dining area and great room, creating a warm space for entertaining or unwinding. Two additional bedrooms are well-sized and versatile for family, guests, or a home office. The 2-car garage adds convenient storage and access. With its efficient layout, the Bristol is perfect for easy single-story living. Smart home technology lets you control lighting, security, and climate effortlessly, enhancing comfort and efficiency. We offer 16 unique designs with varying sizes of beautiful home sites. The Harvest Point community offers amazing amenities including a community pool, covered cabana, playground, community shops, community garden, dog park, and an extensive walking trail system. Incentives available up to $15,000 with the use of our in house lender. Call today to learn more about the Bristol at Harvest Point, Spring Hill, TN.
| |||
| Aug 23, 2026 | No longer available | - | |
| No longer available | |||



Property Highlights
Comparables
Status
Price/ft²
Listed On
Sold On
About Maury
Similar Homes for Sale
Currently no similar homes aroundNearby Rentals

Last Updated: 14 days ago
Data Source: Realtracs, MLS# RTC3619011
Brokerage email: [email protected]























 Your Privacy Choices
Phone: 425-283-2930
Address: 335 Madison Avenue, New York, NY 10017