Check Availability
$2,600,000
↓ $75K (2.8%)
● House - For Sale

5047 MACARTHUR BOULEVARD NW

WASHINGTON, DC 20016
bedrooms
6 Beds
bathrooms
5 Baths
square feet
4,472 Ft²
$13,471
Est. Monthly

About This Property

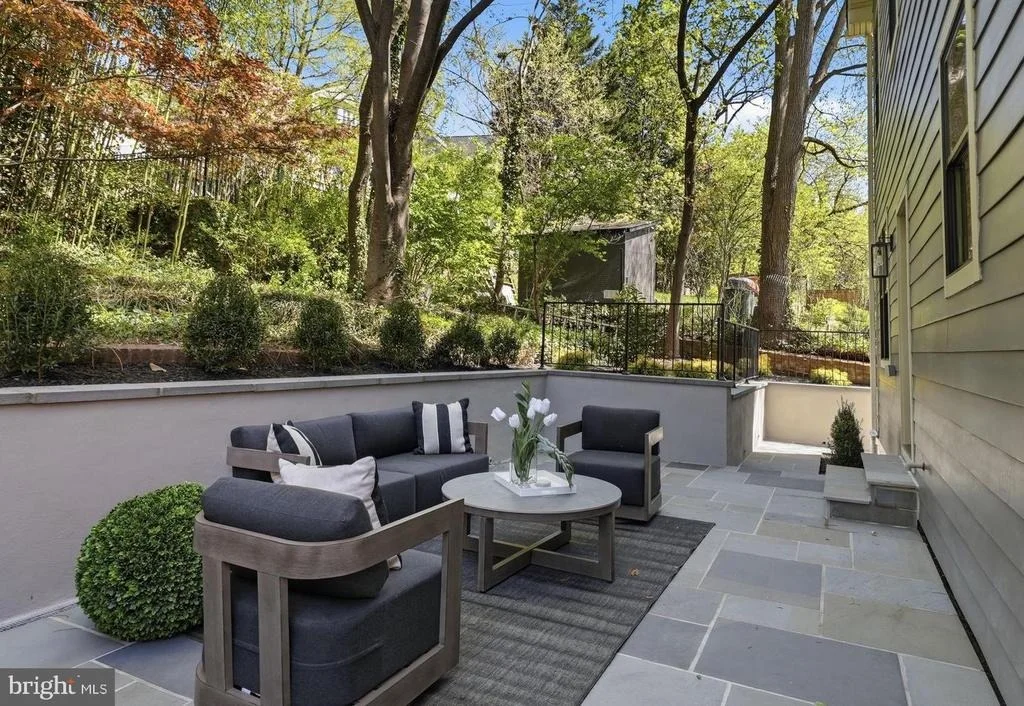
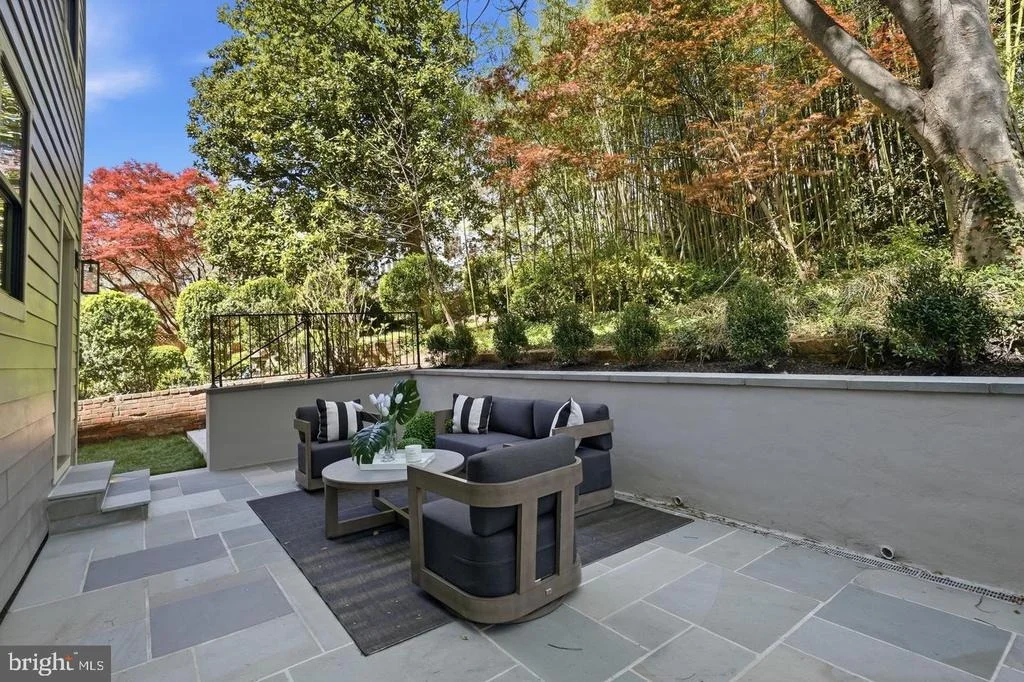
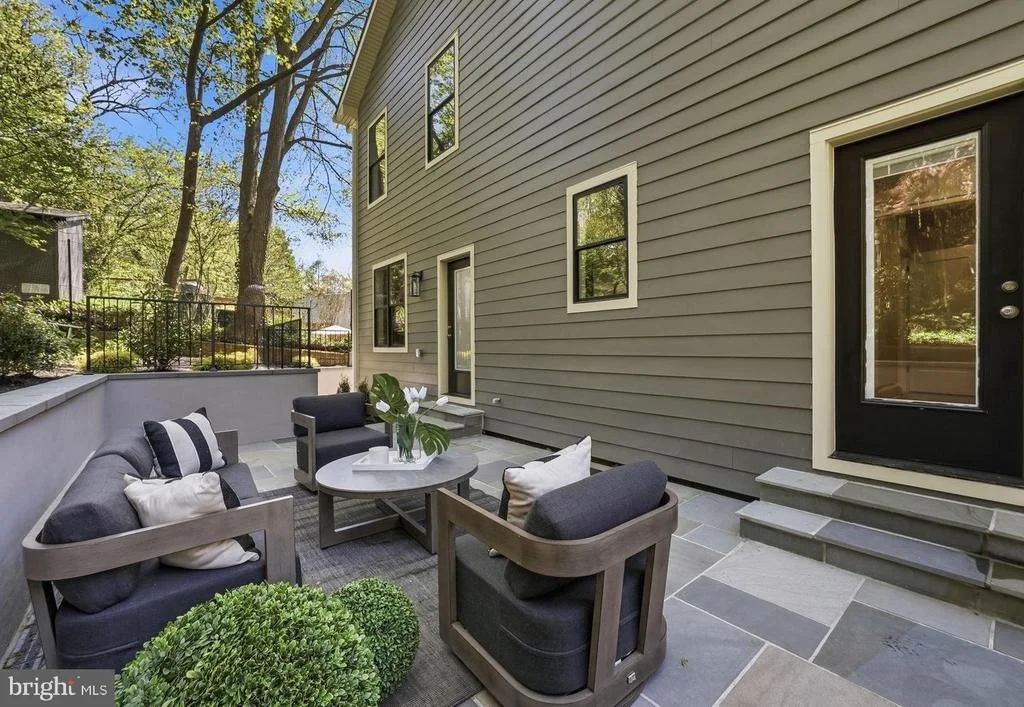
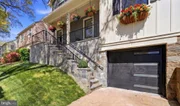
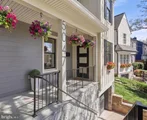
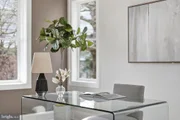
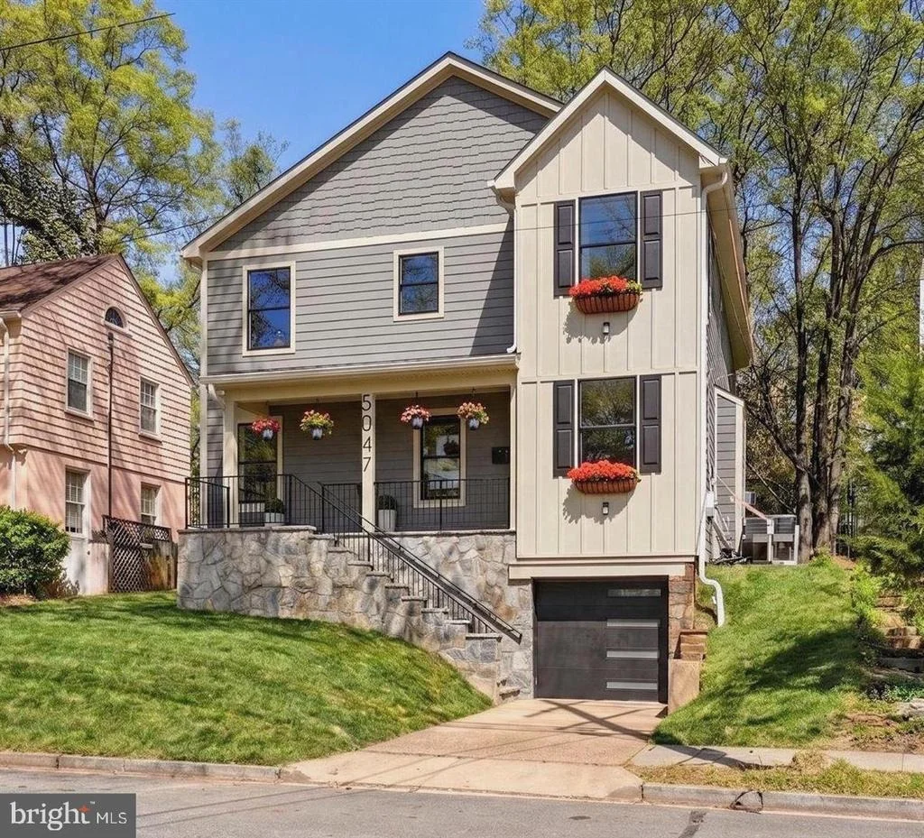
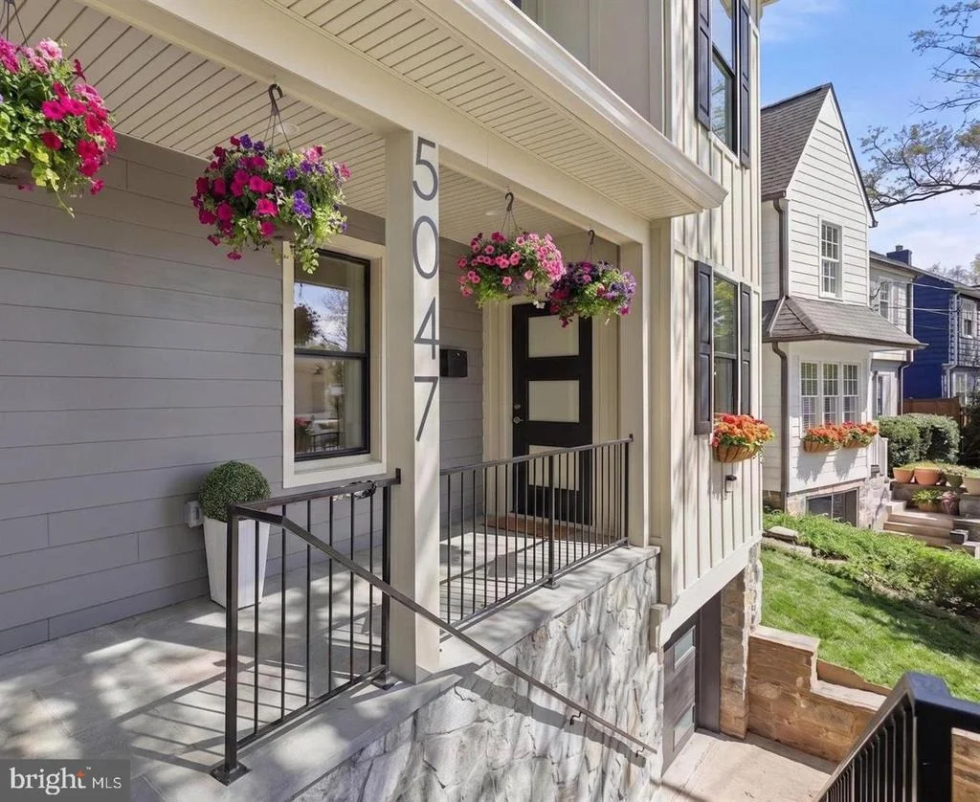
EXCEPTIONAL NEW CONSTRUCTION IN KENT-PALISADES! Thoughtfully designed for modern living, this nearly 4,500 sq. ft., expansive six-bedroom, five-bath residence offers the perfect balance of sophisticated design, everyday comfort, and energy-efficient performance in one of Washington's most desirable neighborhoods.

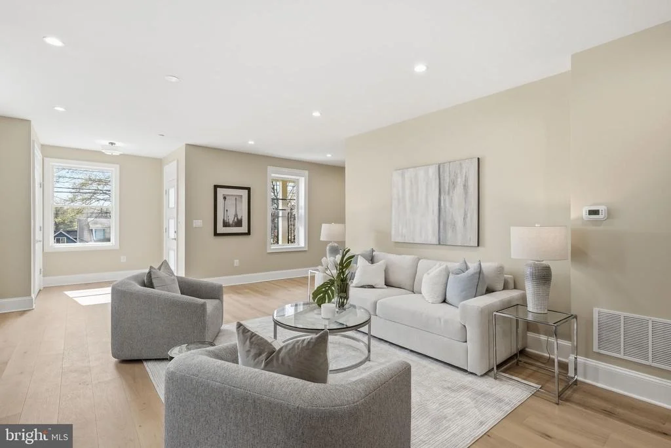
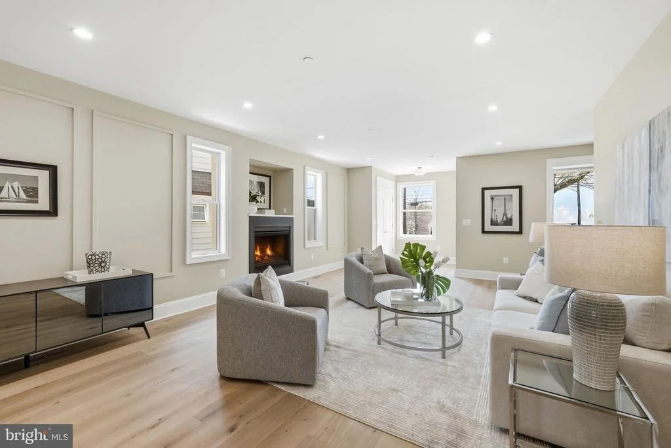
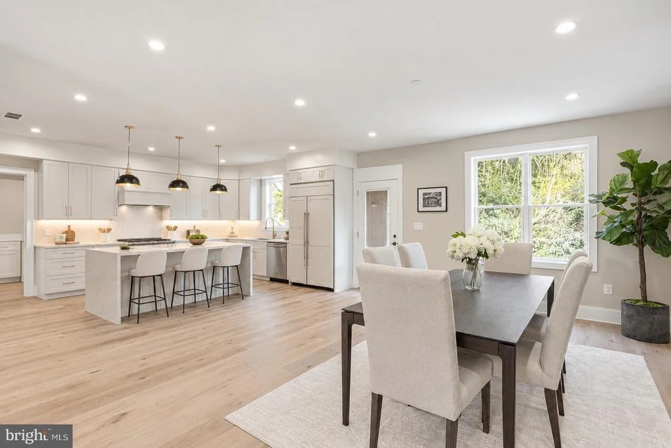
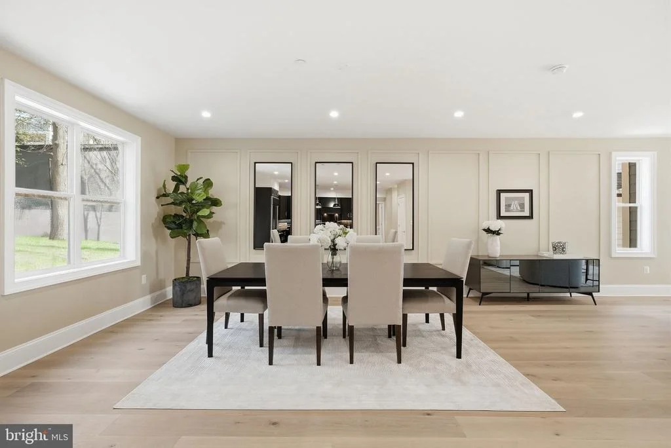
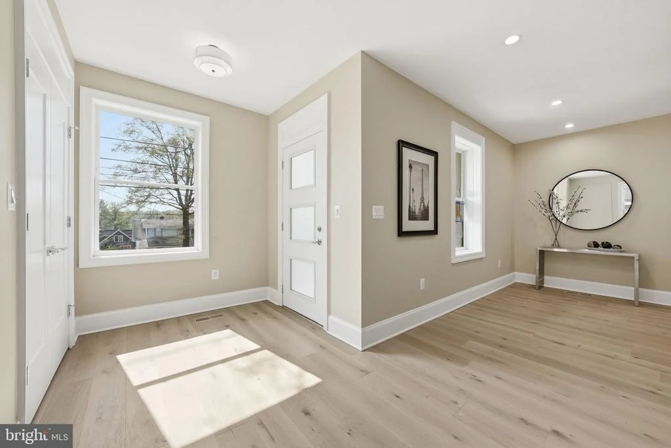
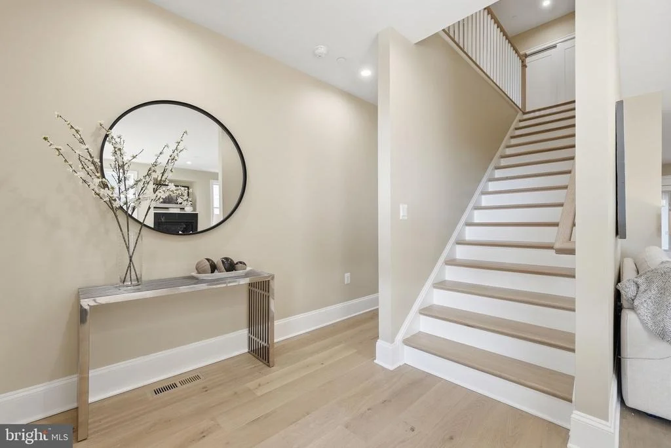
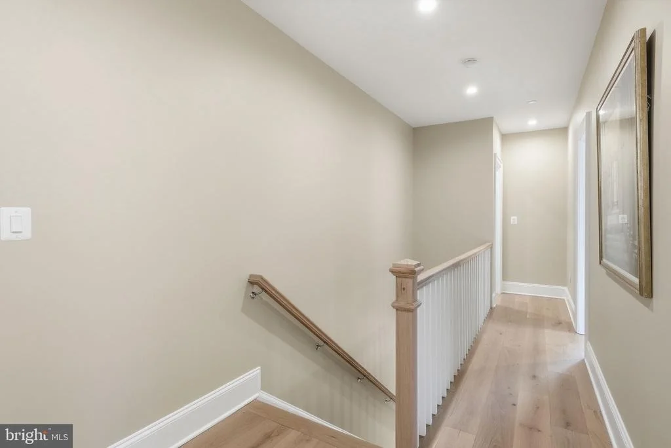
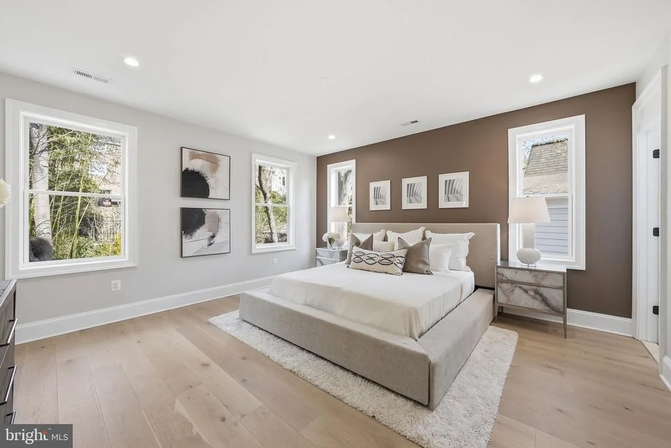
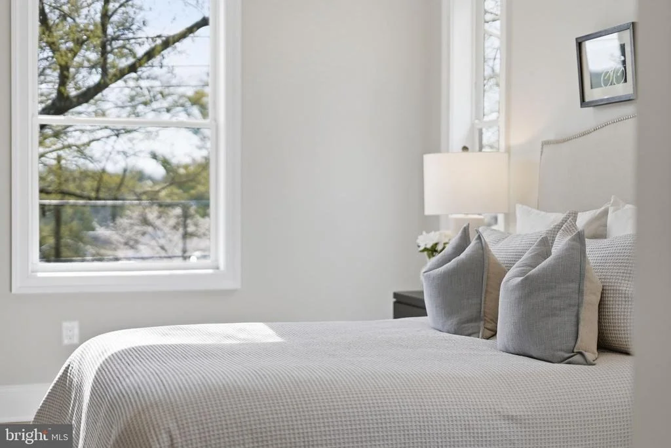
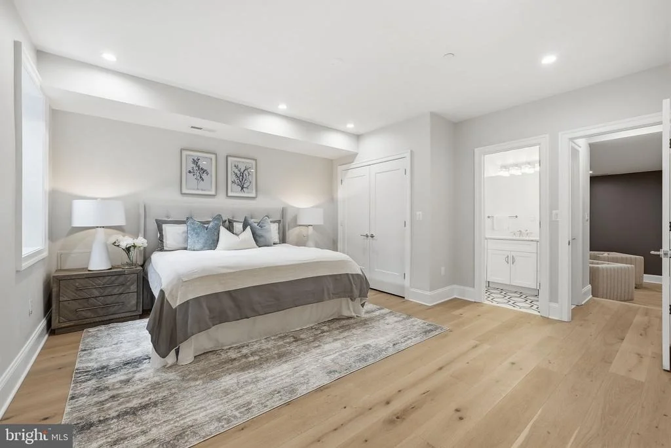
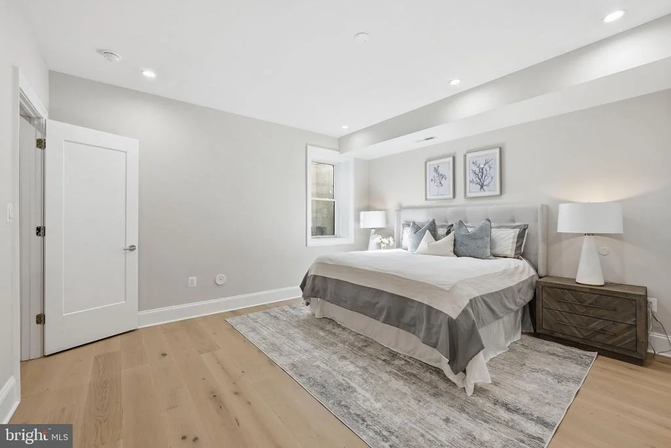
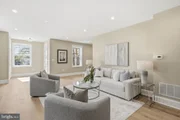
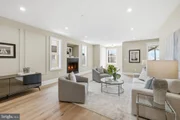
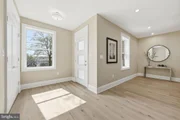
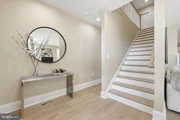
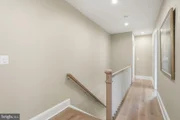
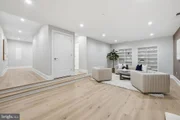
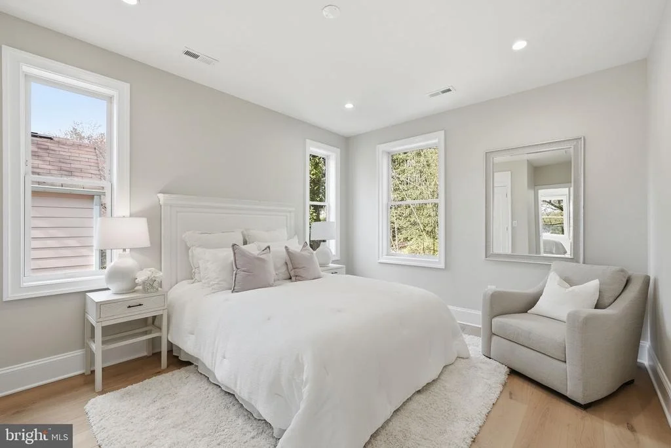
Sunlight fills the home through oversized double-pane windows, creating bright, inviting spaces while enhancing sound reduction and year-round comfort. Wide-plank engineered hardwood flooring, soaring ceilings, and an open, flowing floor plan create a seamless backdrop for both entertaining and everyday living.

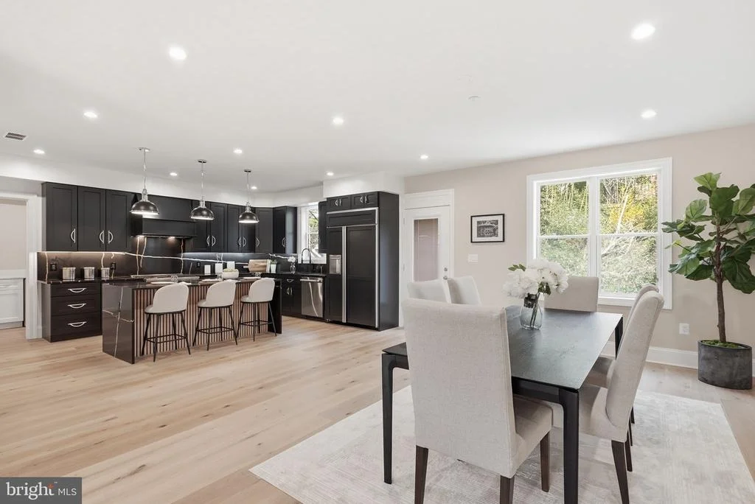
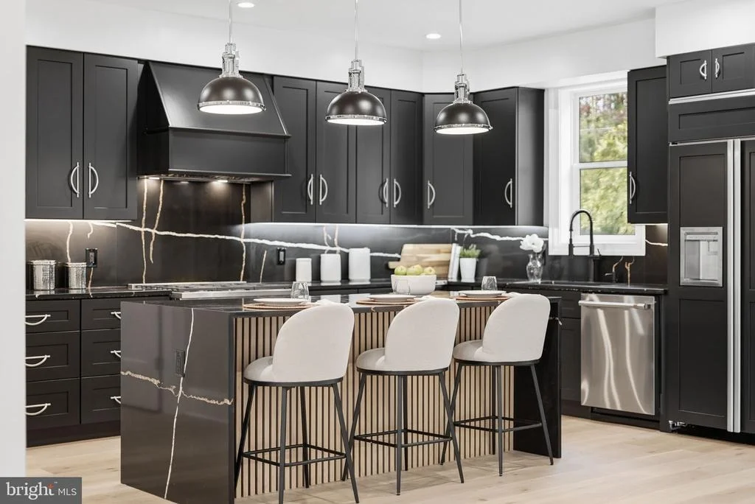
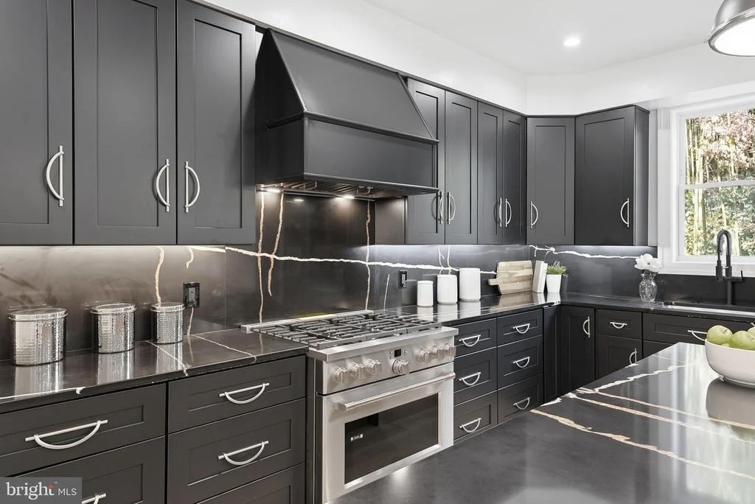
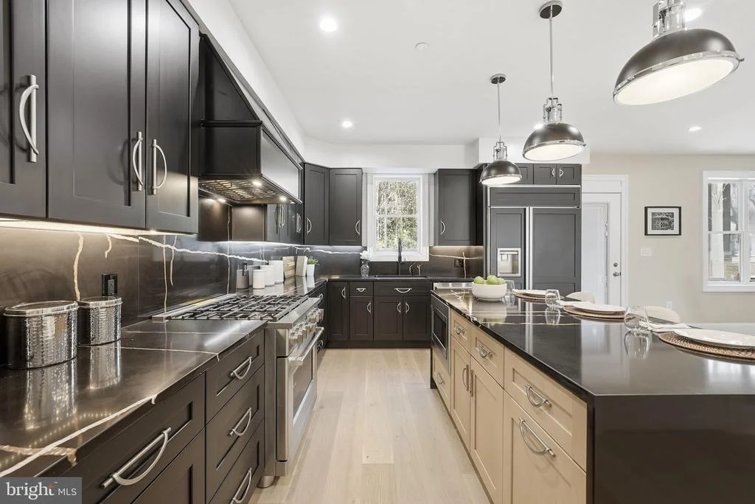
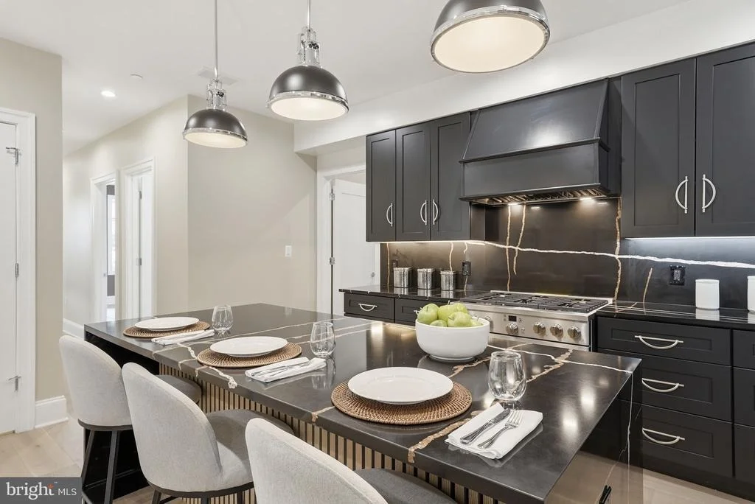
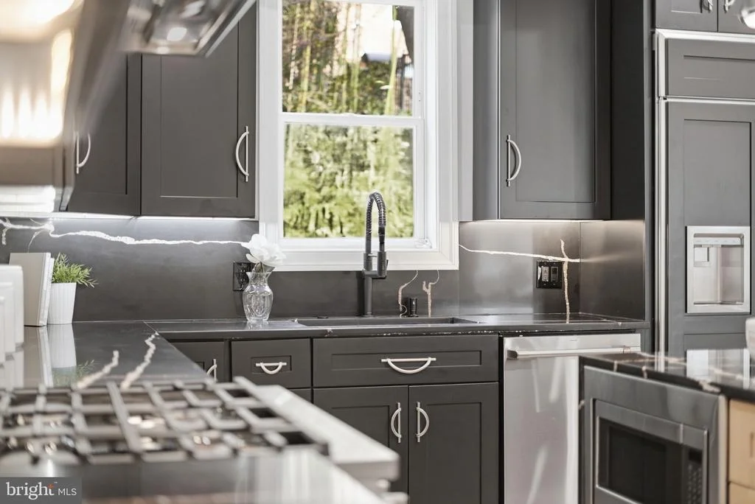
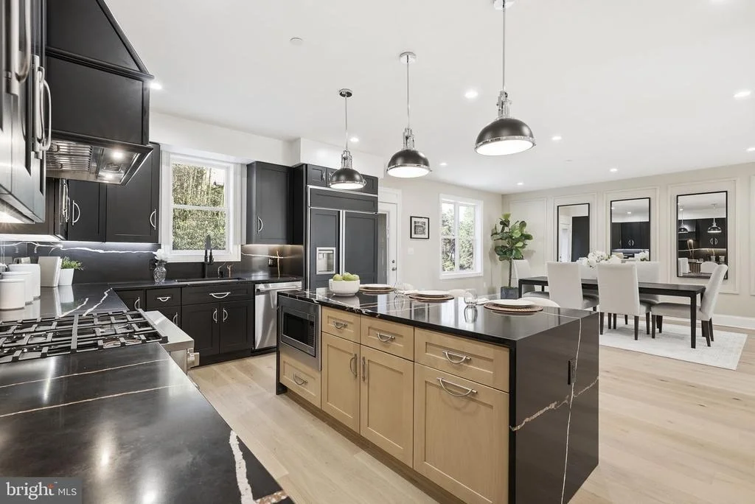
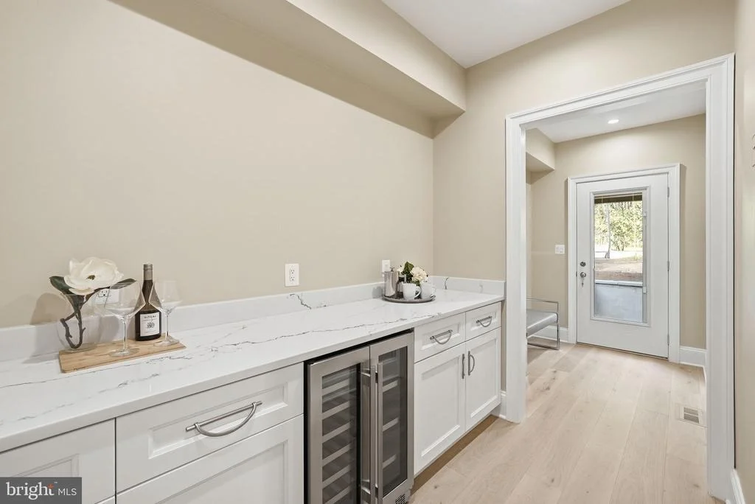
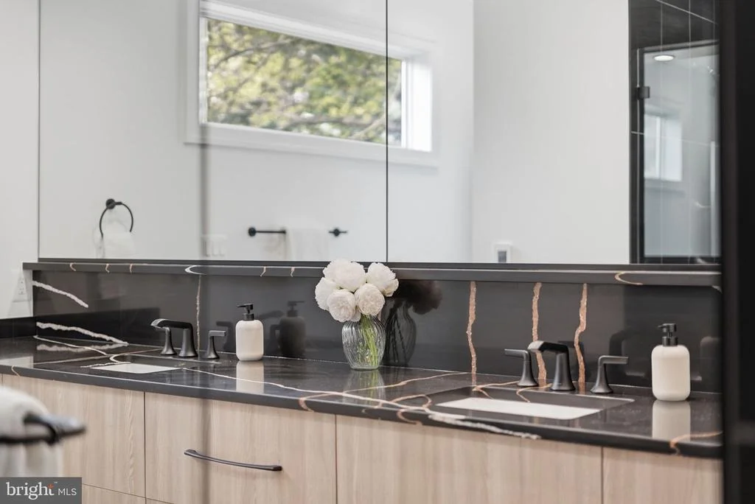
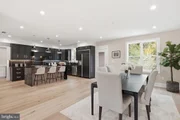
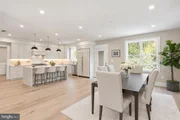
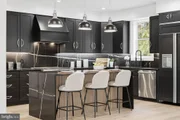
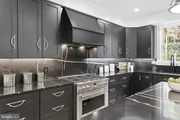
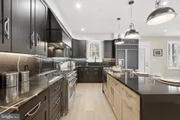
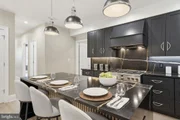
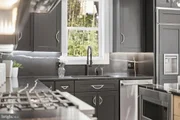
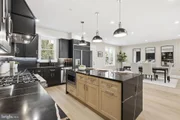
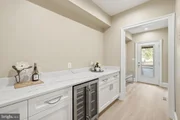
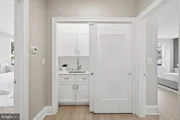
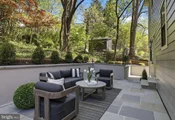
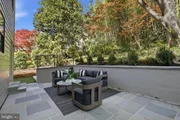
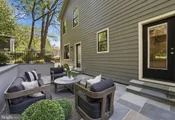
At the heart of the home is a stunning gourmet kitchen designed to impress. Dramatic black marble countertops (ALTERNATIVE COUNTERTOP, ISLAND & CABINETRY OPTIONS available) and backsplashes provide striking contrast against the warmth of the surrounding living spaces, while premium Cafe appliances, a smart refrigerator, and abundant cabinetry deliver exceptional functionality. A butler's pantry with wine storage and a convenient mudroom make hosting effortless, whether gathering indoors or extending celebrations outdoors.

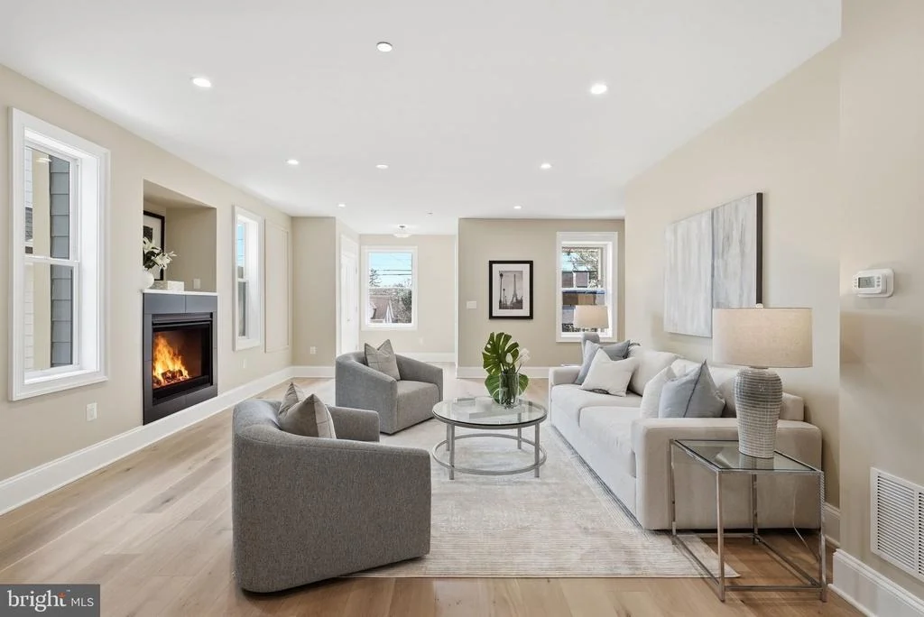
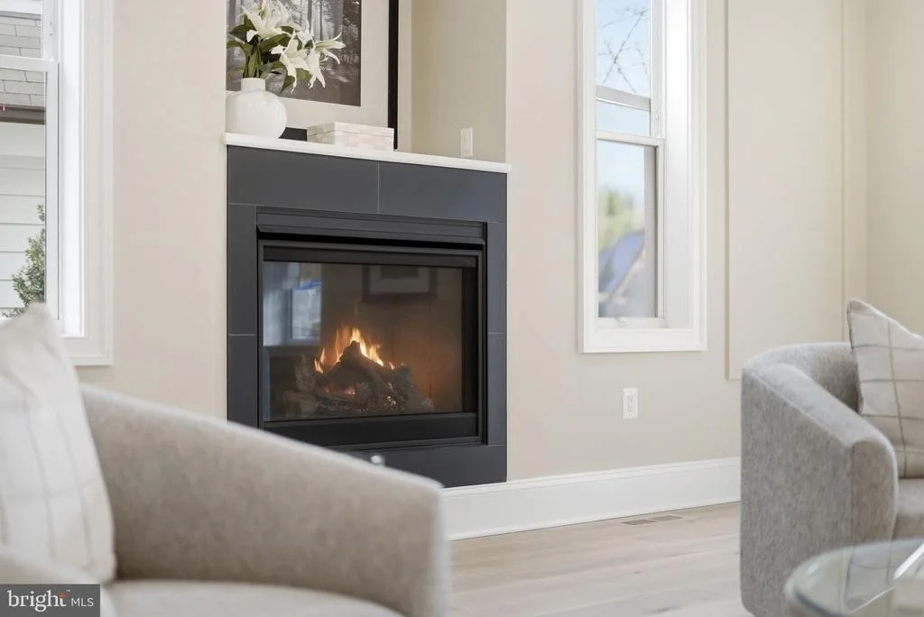
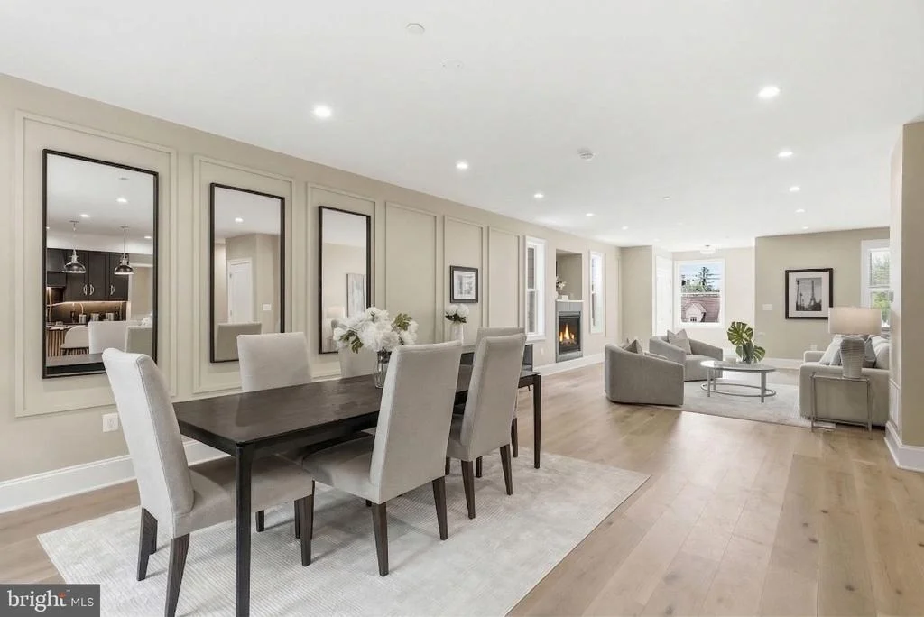
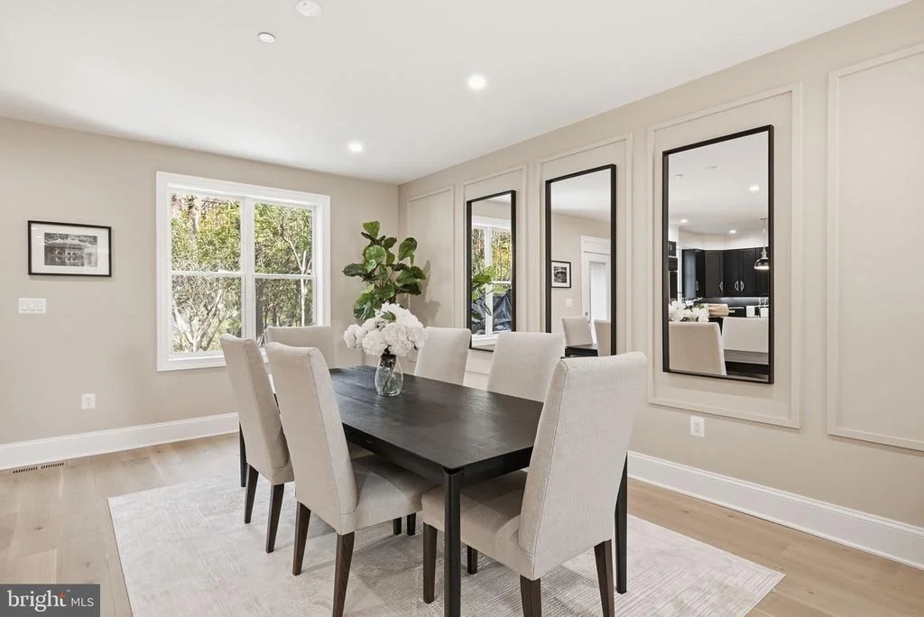
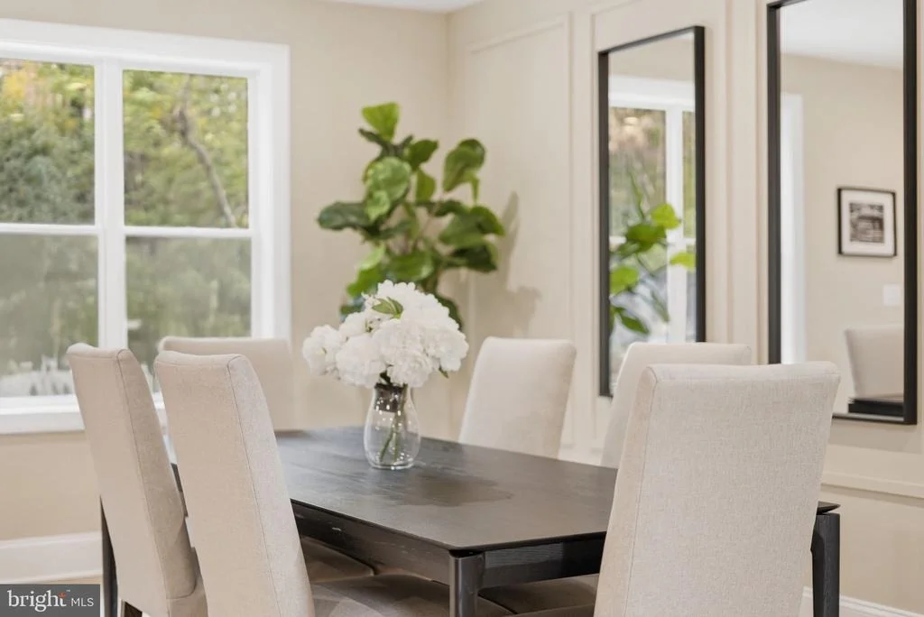
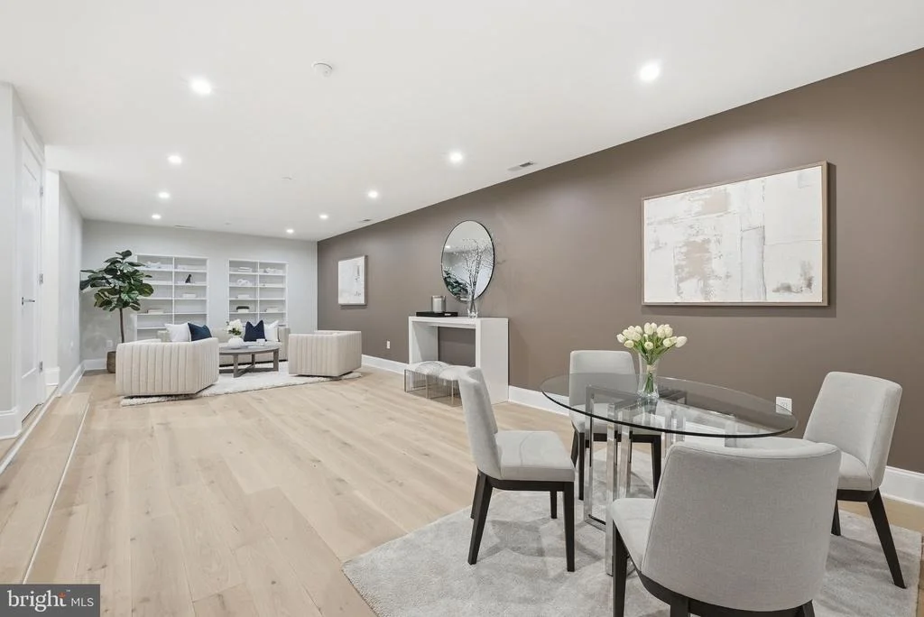
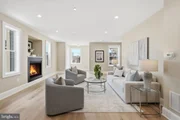
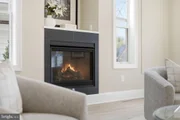
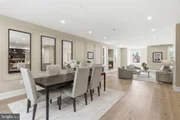
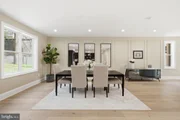
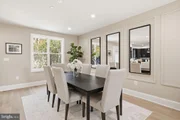
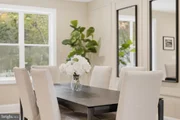
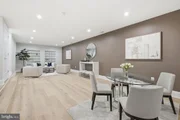
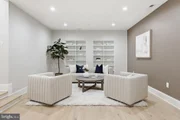
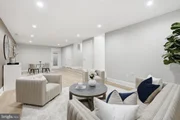
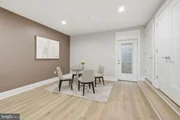
The living room is both elegant and welcoming, anchored by a sleek gas fireplace with a substantial custom mantle, while the dining area showcases refined picture molding that adds timeless architectural character.

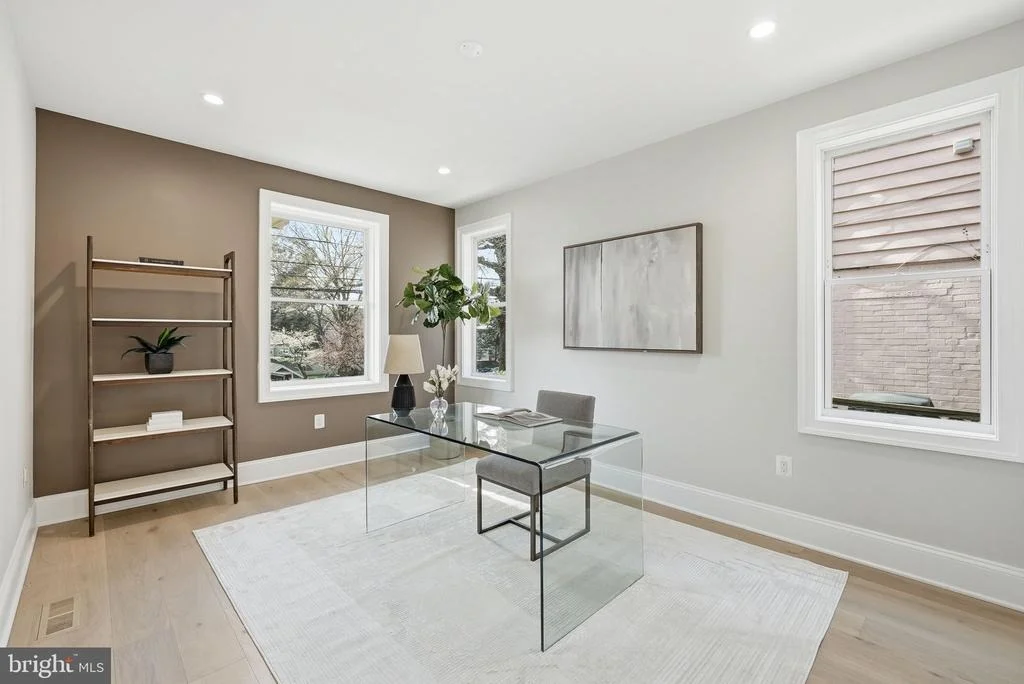
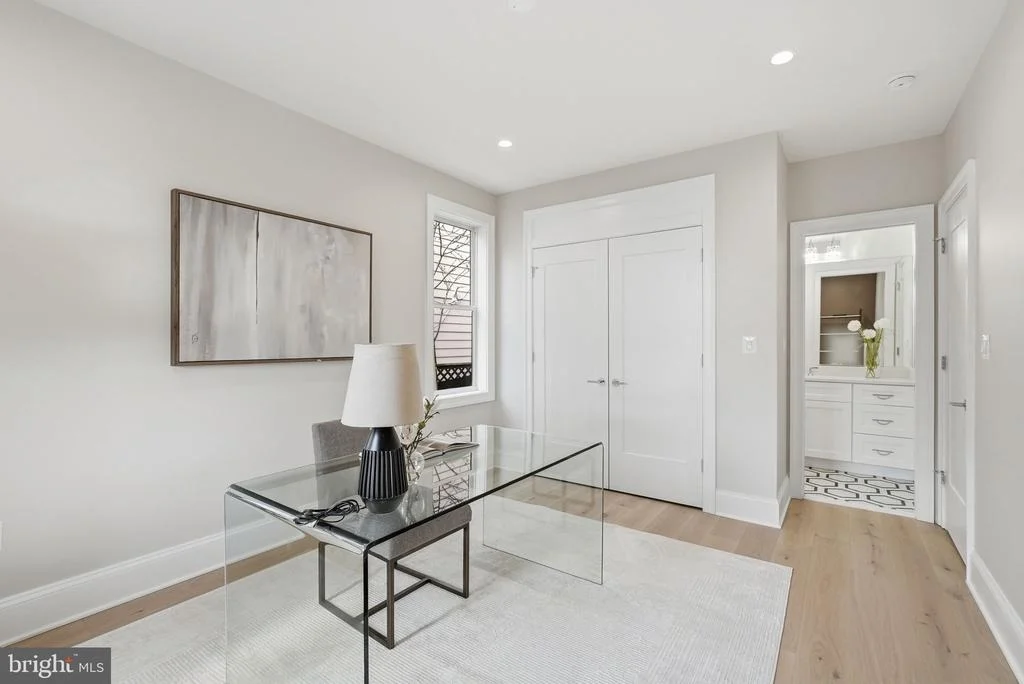
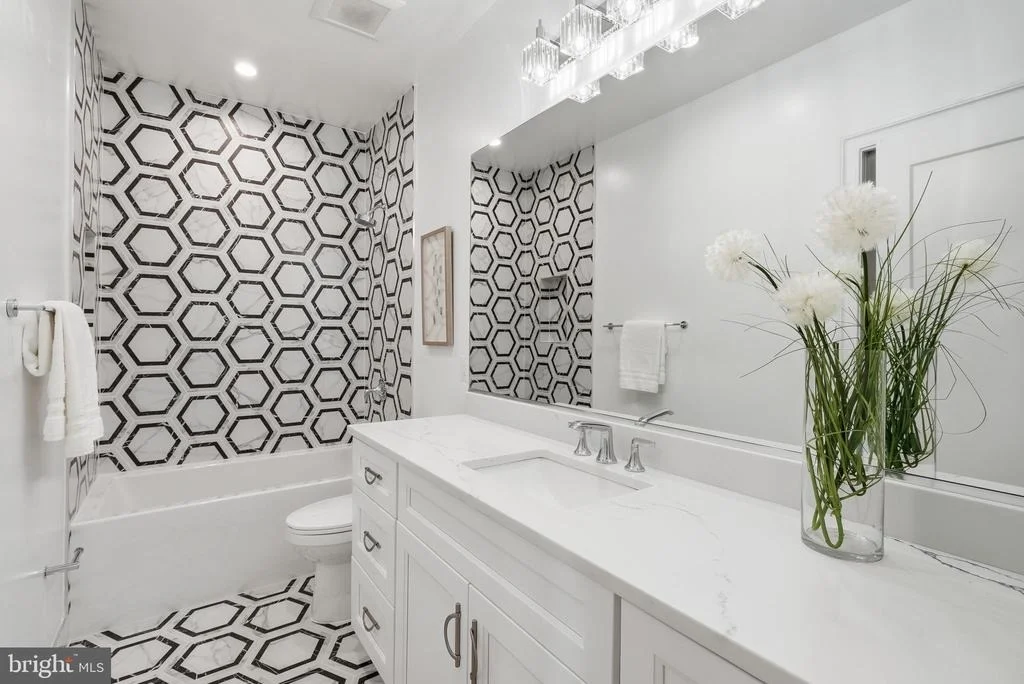
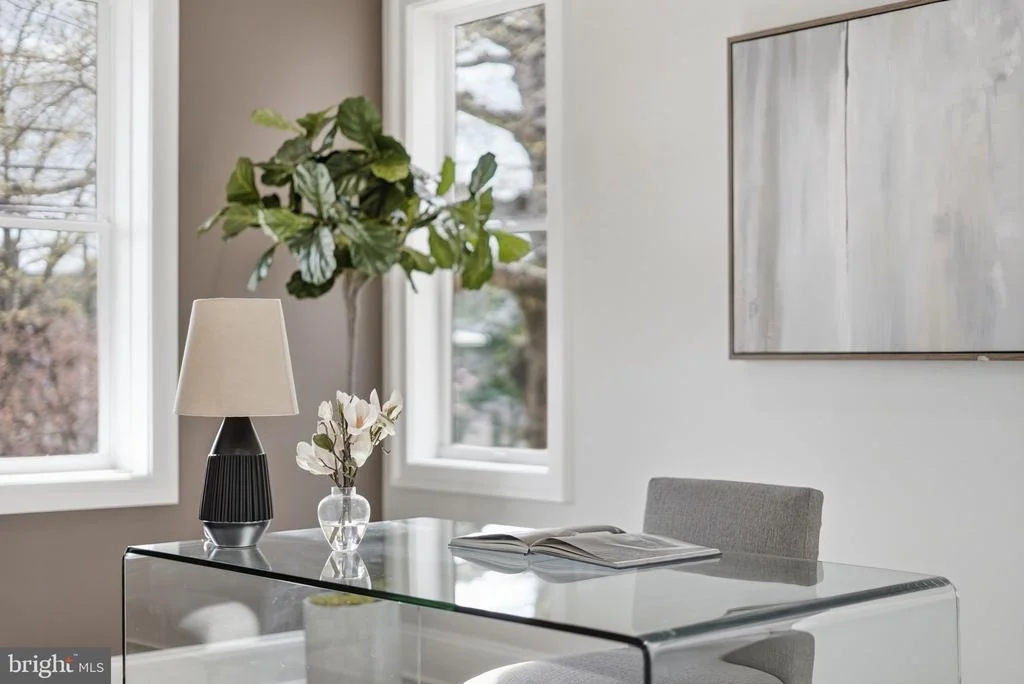
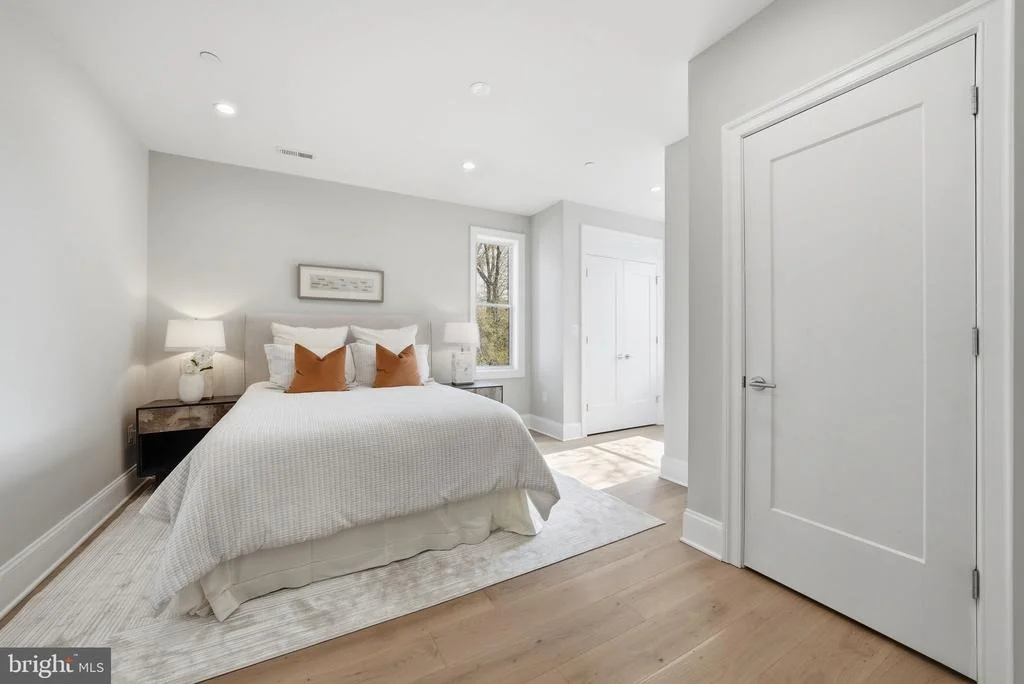
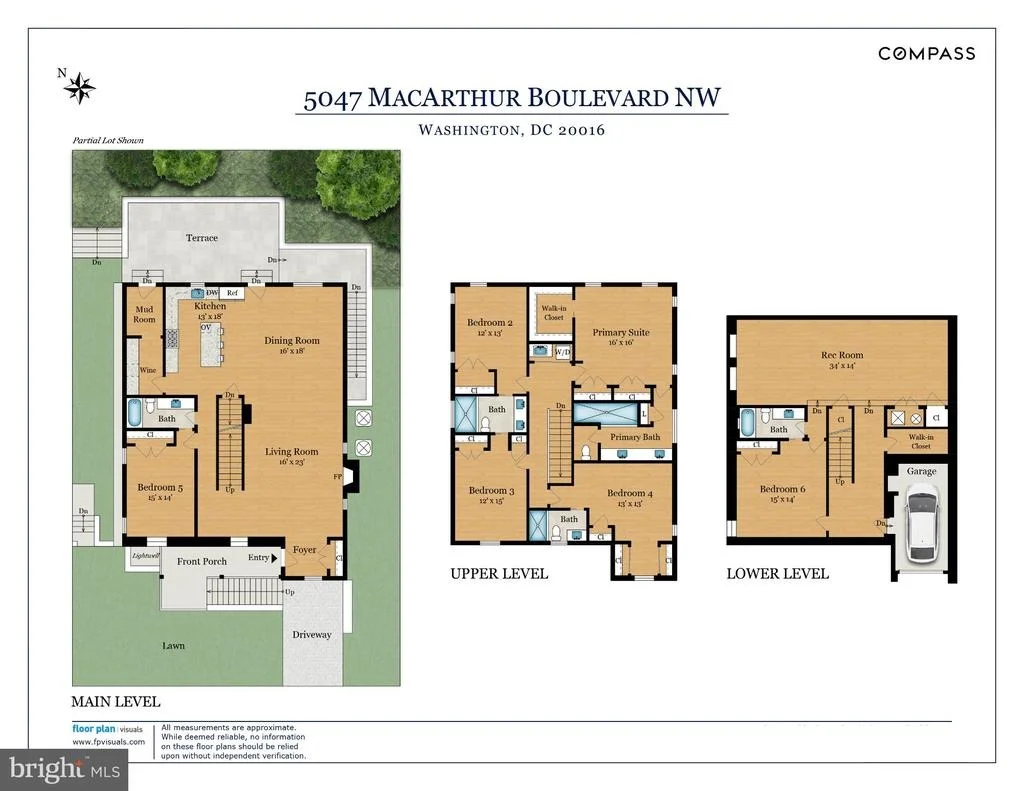
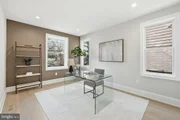
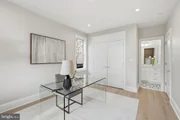
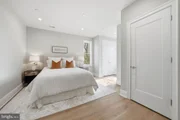
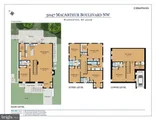
A main-level bedroom with a beautifully appointed full bath offers outstanding flexibility as a guest suite, private home office, or multigenerational living space.

Designed with comfort and efficiency in mind, the home features insulated attic storage, spray foam insulation throughout, and high-performance double-pane windows, contributing to quieter interior spaces and approximately 30% lower utility costs during both winter and summer months compared to traditionally insulated homes.

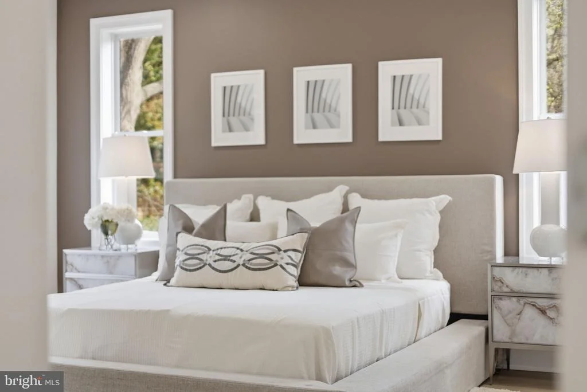
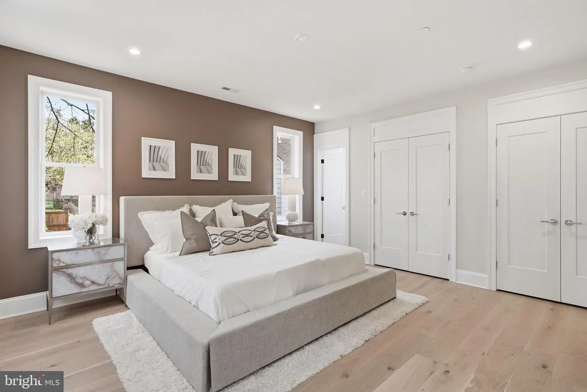
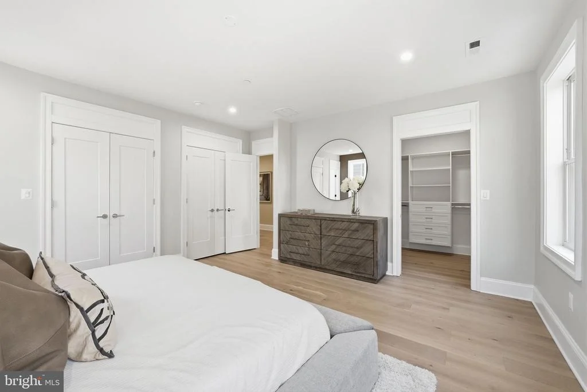
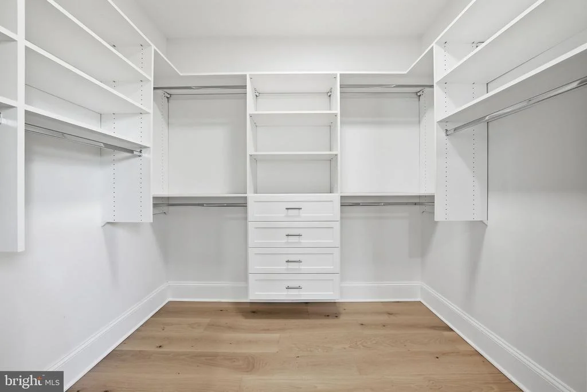
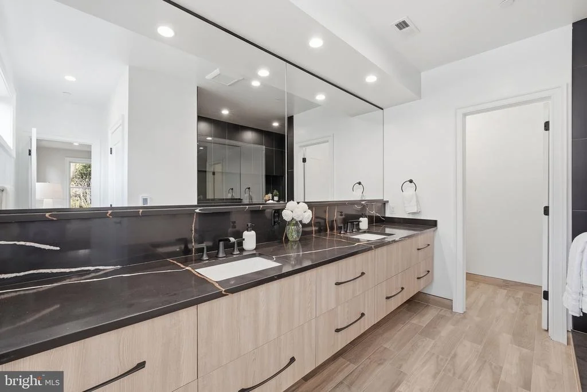
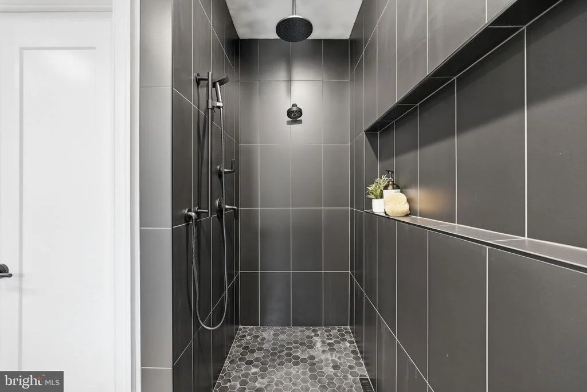
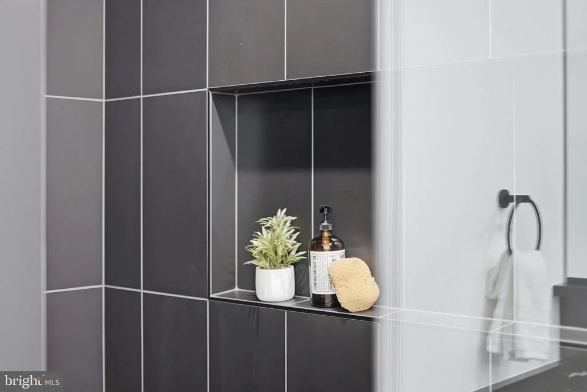
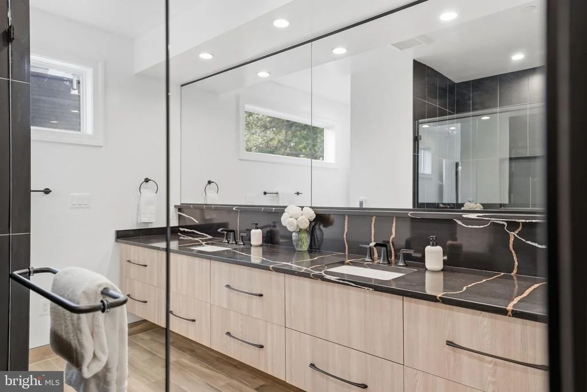
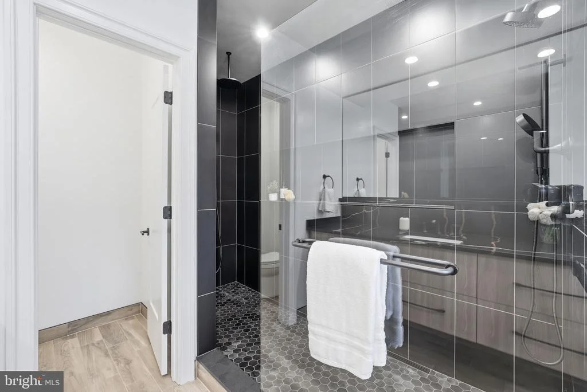
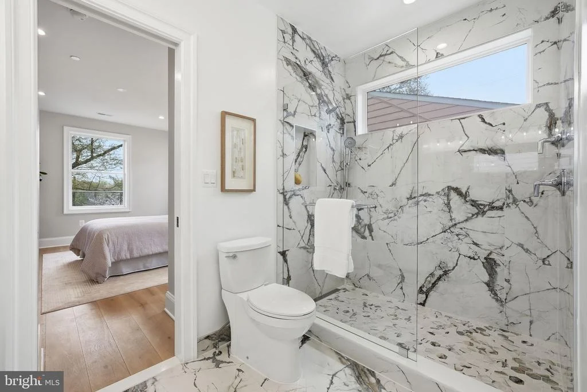
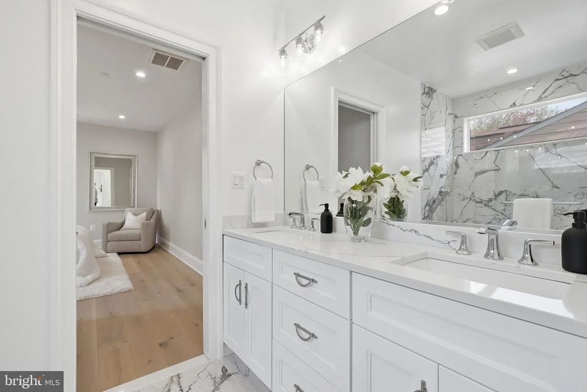
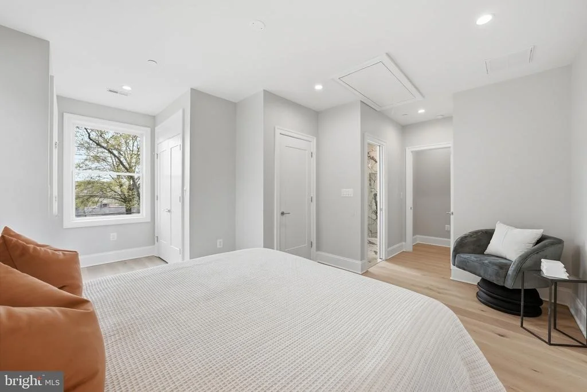
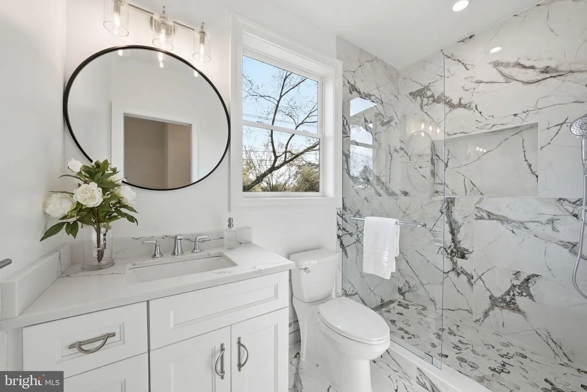
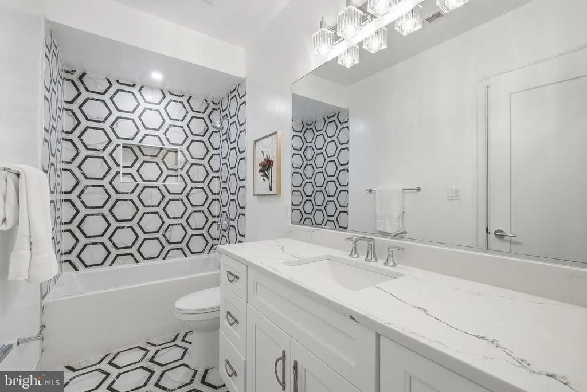
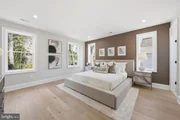
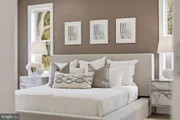
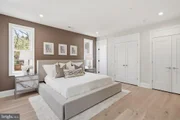
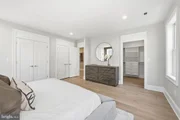
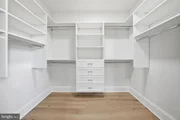
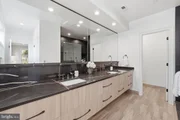
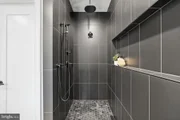
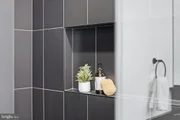
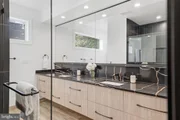
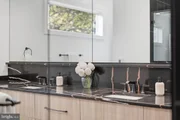
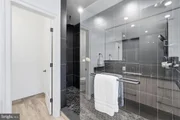
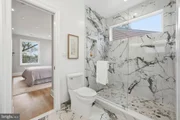
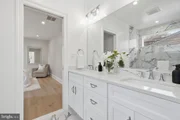
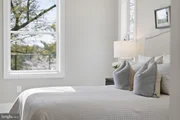
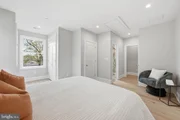
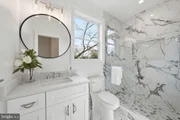
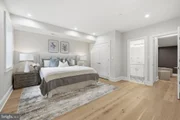
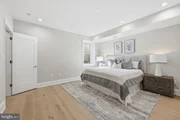
Upstairs, the luxurious primary suite serves as a private retreat. Multiple closets, including a custom walk-in closet, provide abundant storage while the spa-inspired bath features heated floors, dual shower heads, rich black stone finishes, a rain shower, private water closet, and expansive windows that fill the space with natural light.

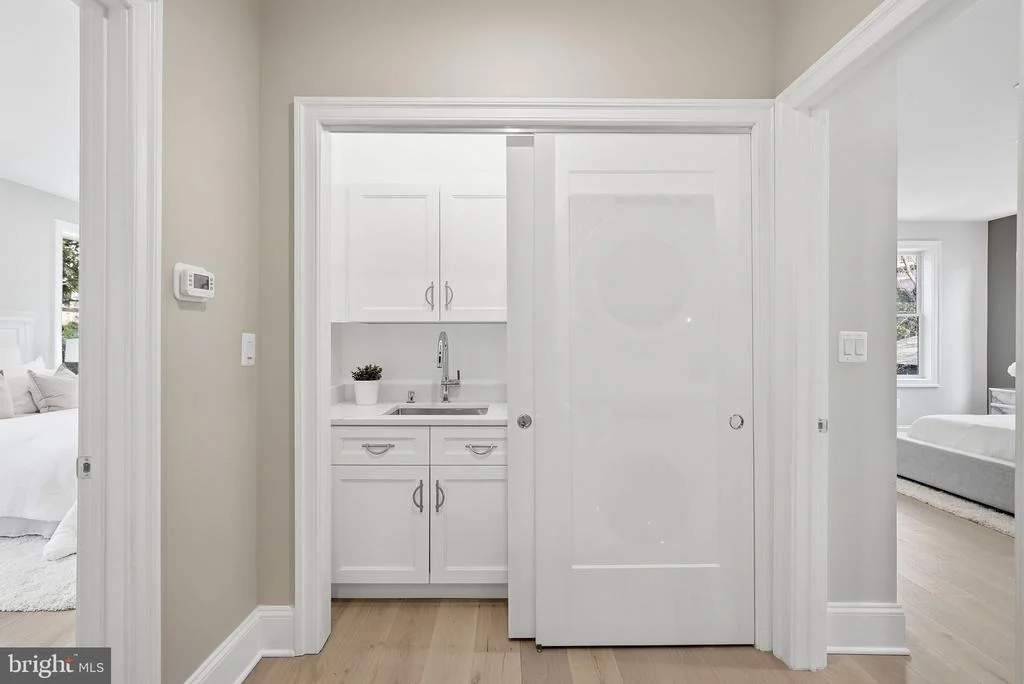
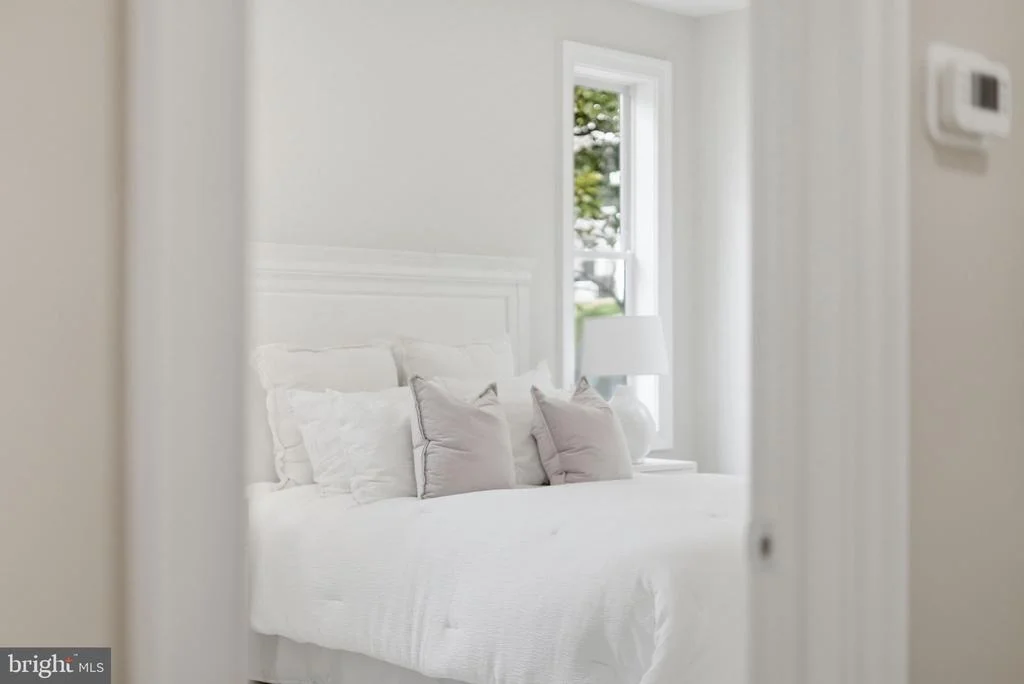
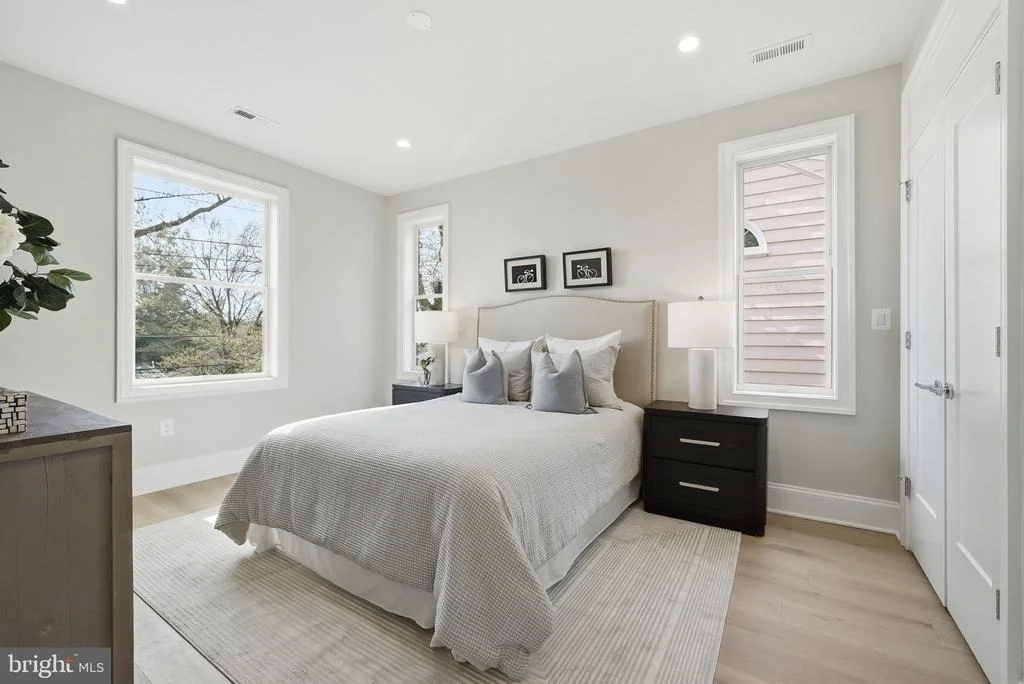
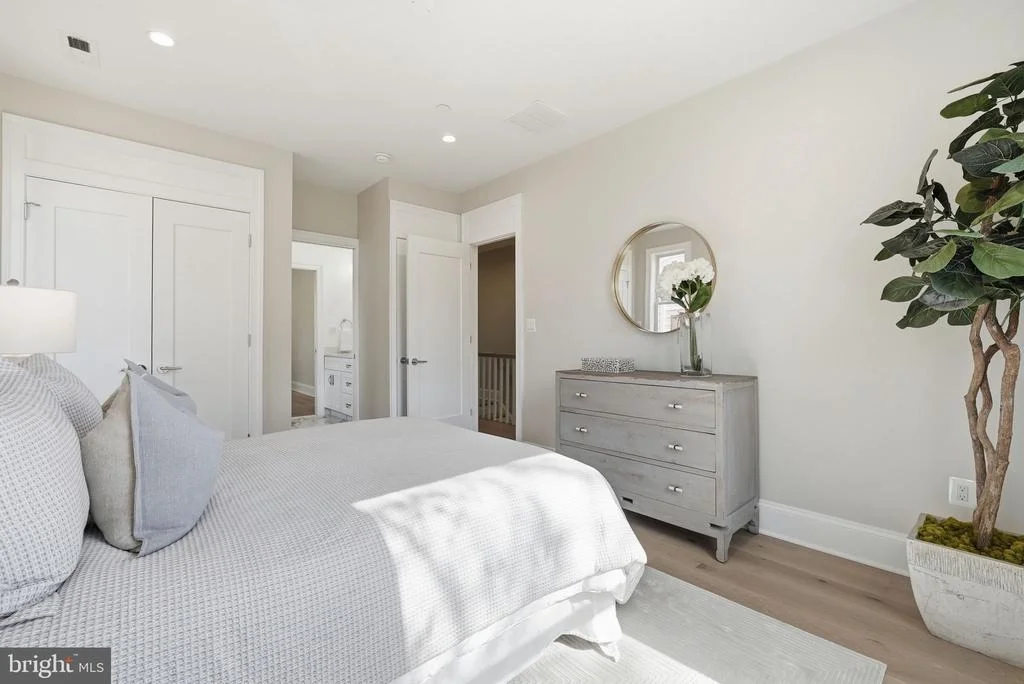
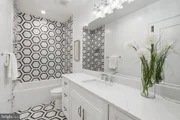
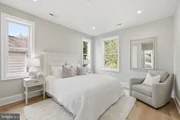
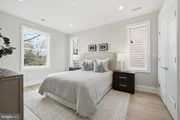
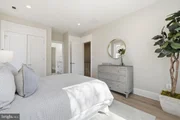
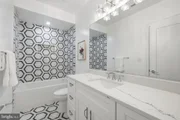
Additional upper-level bedrooms are thoughtfully configured to accommodate a variety of lifestyles, including two bedrooms connected by a marble Jack-and-Jill bath and an additional en-suite bedroom with generous storage.

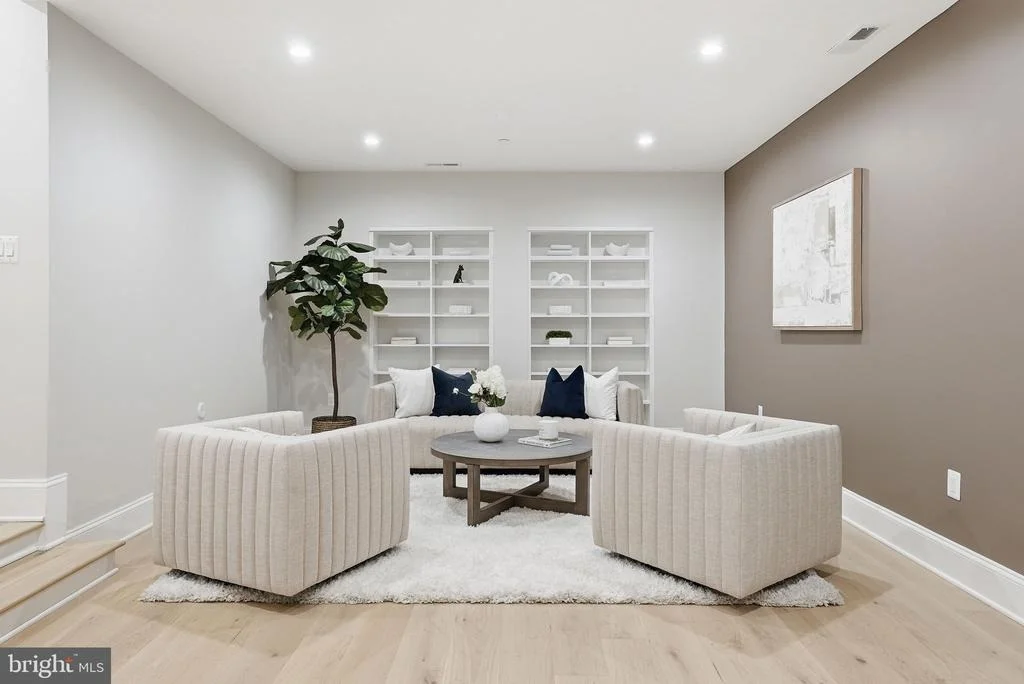
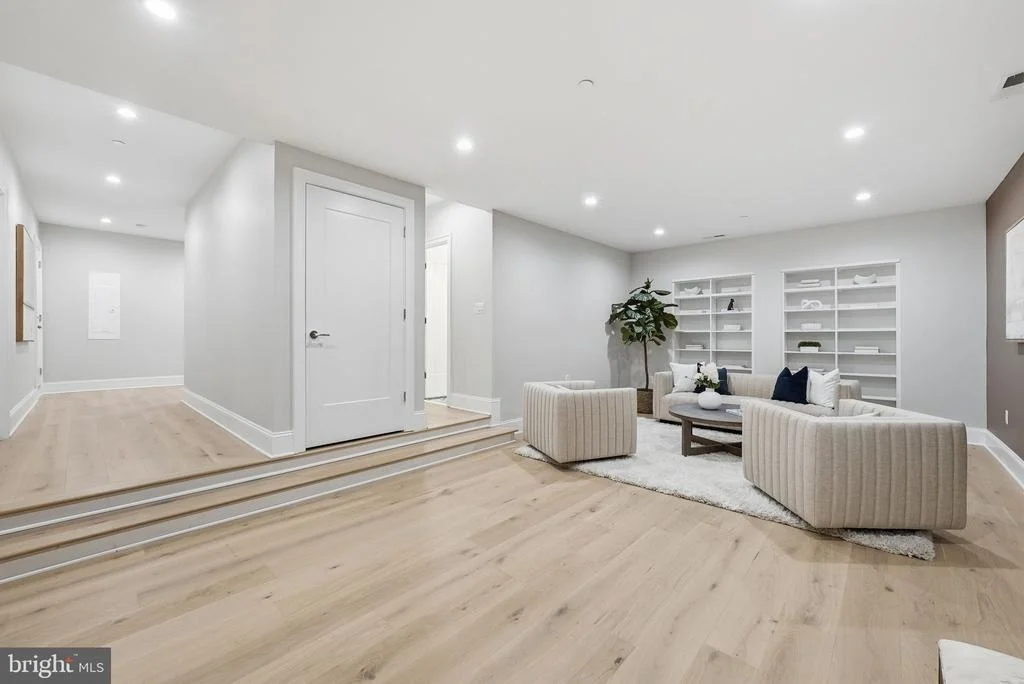
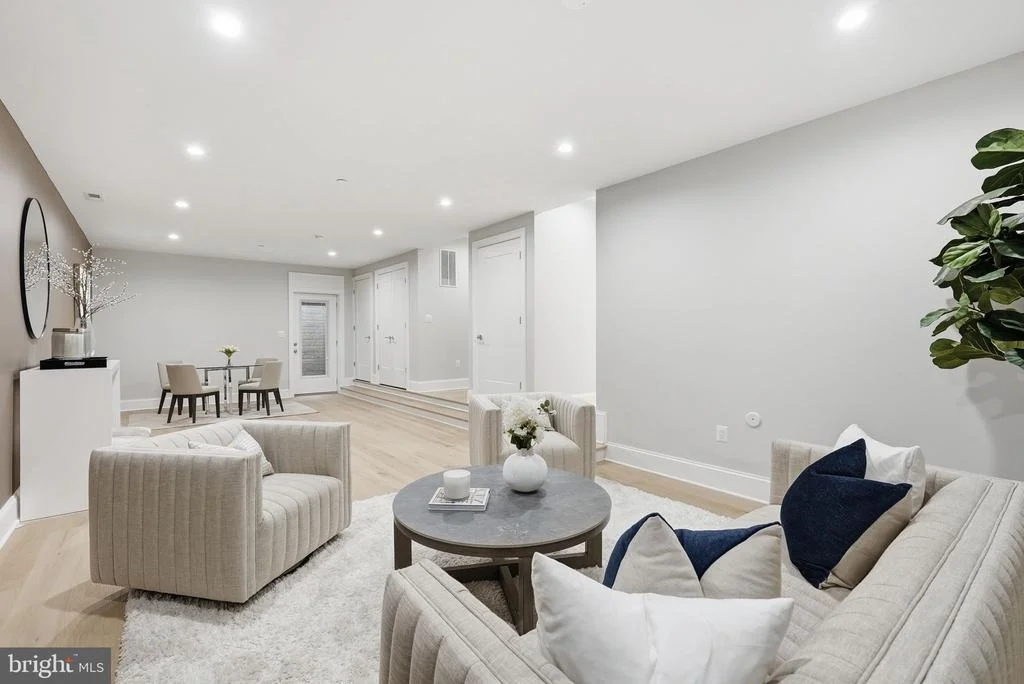
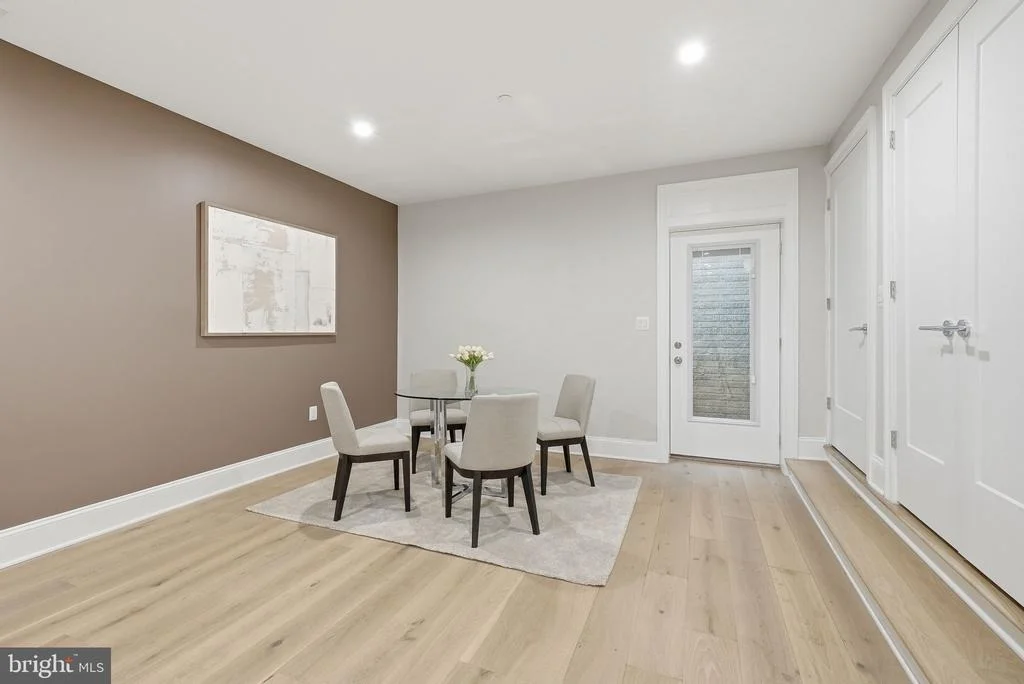
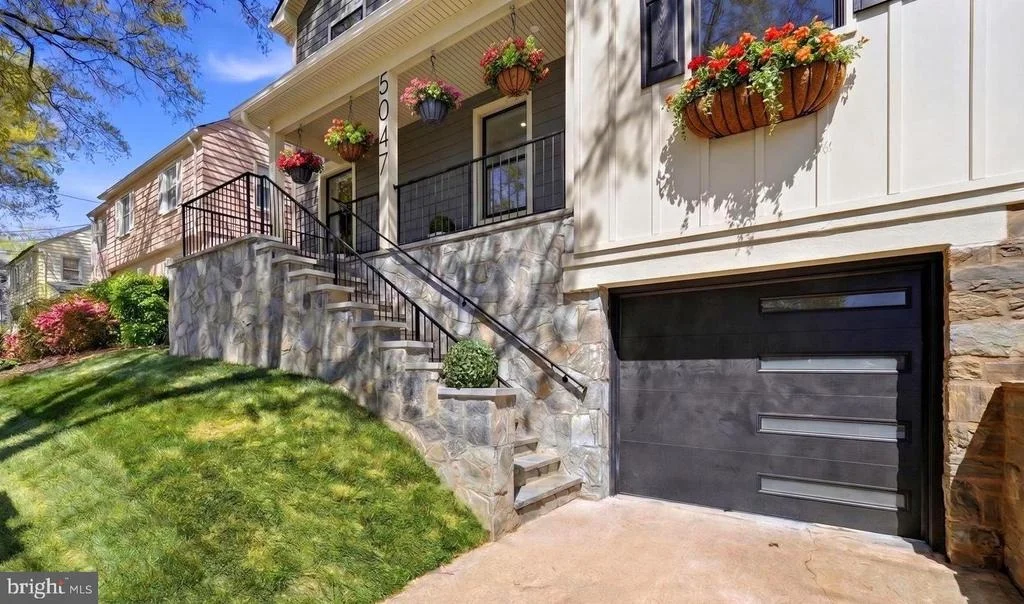
The fully finished lower level offers exceptional versatility with a spacious recreation and media room lined with custom built-in bookcases ideal for movie nights, gaming, fitness, or work-from-home needs. Direct garage access, a separate exterior entrance, and an additional guest suite further enhance the home's flexibility.

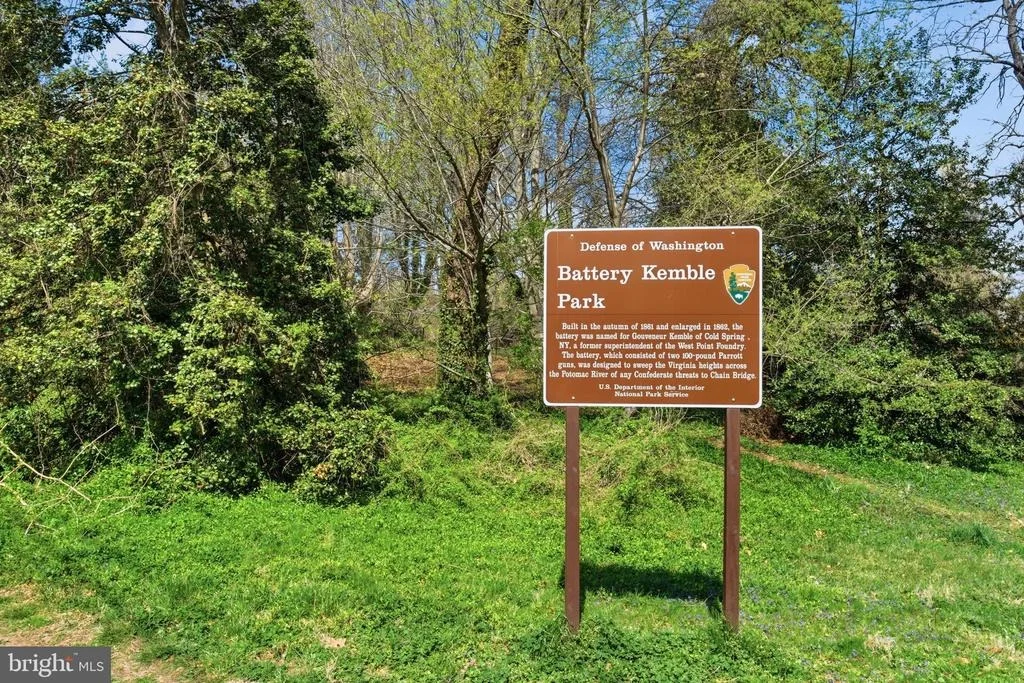
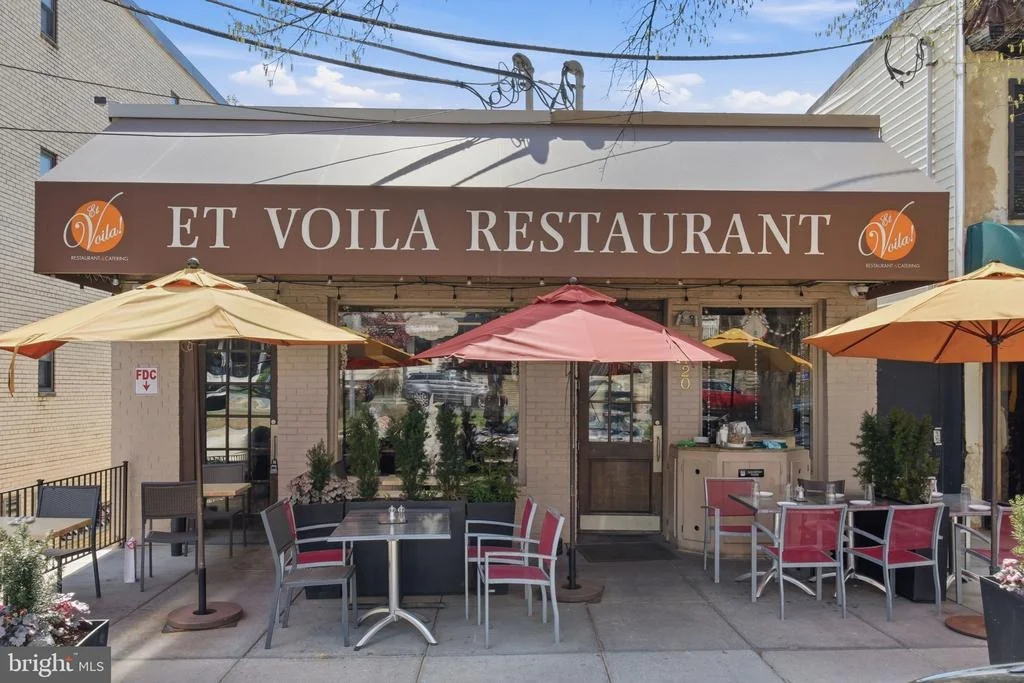
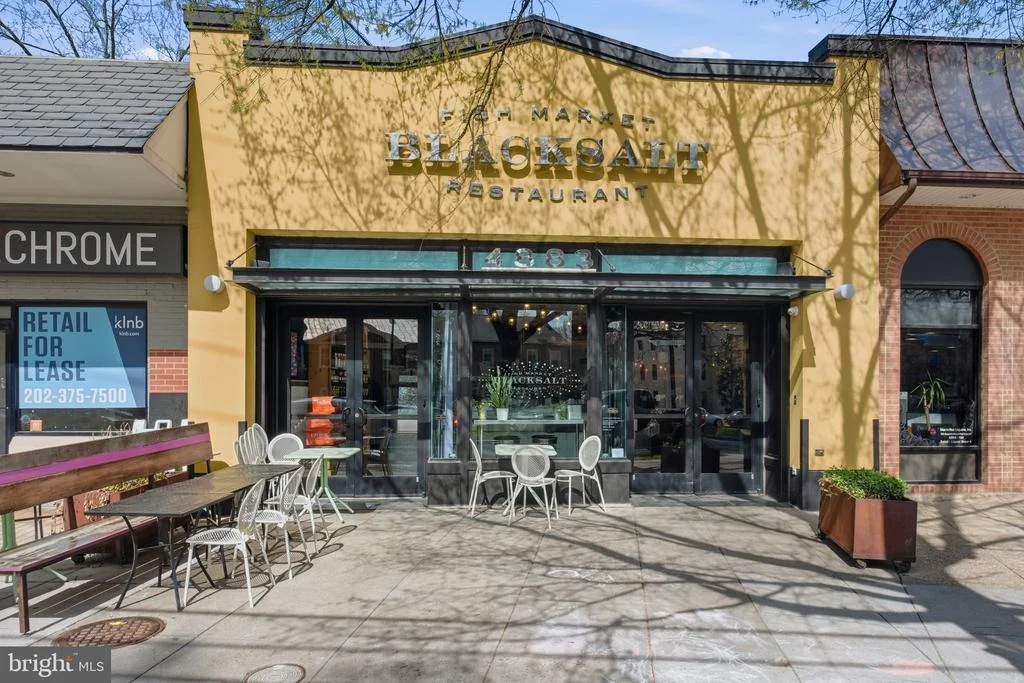
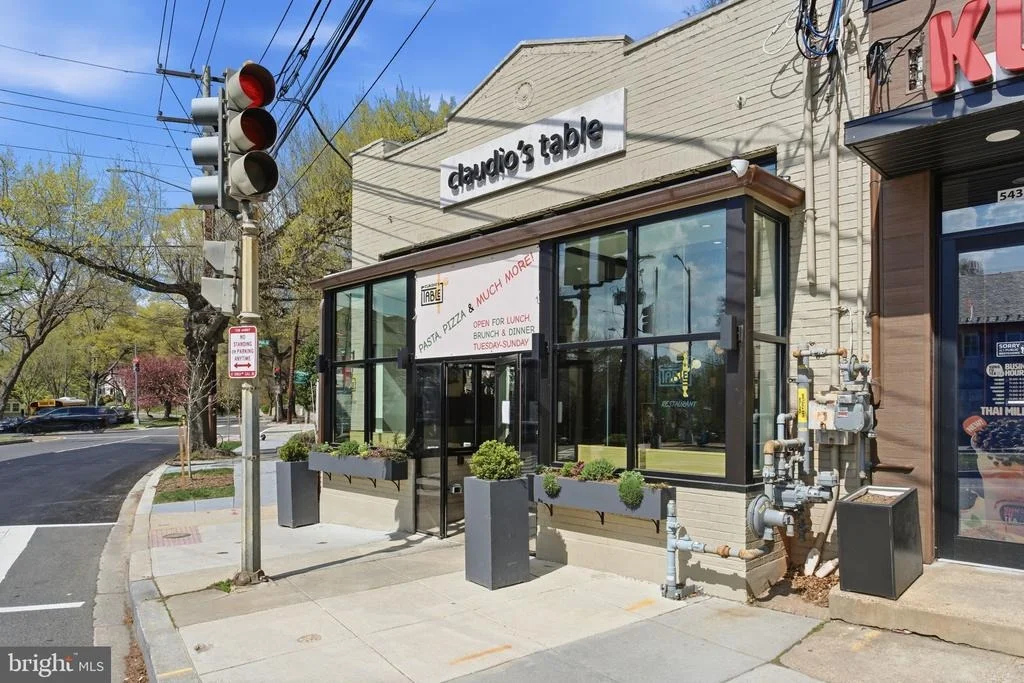
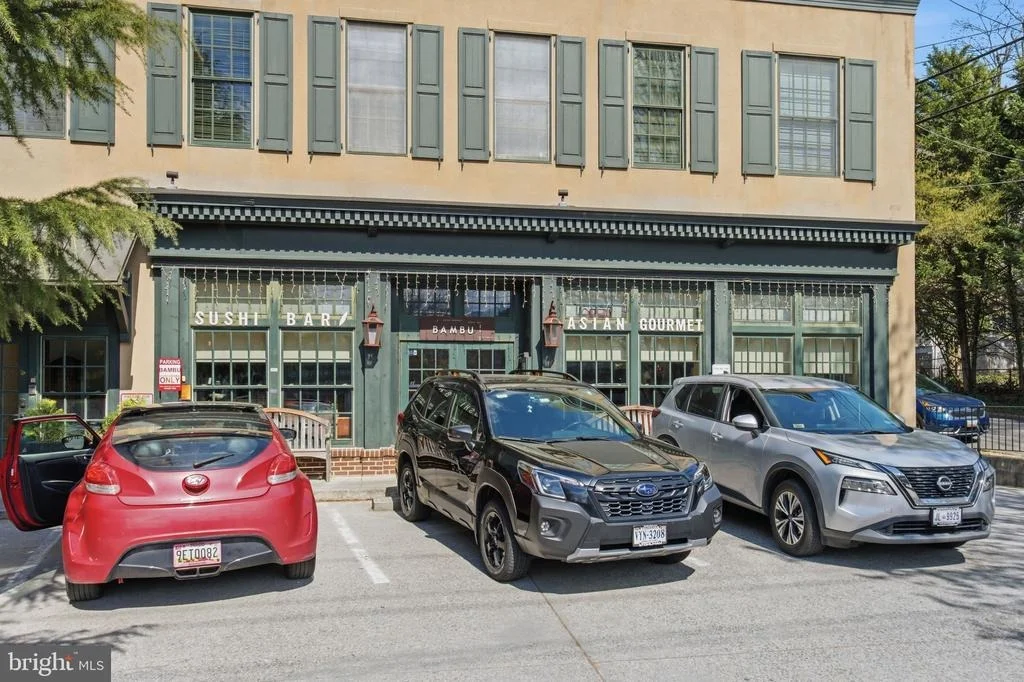
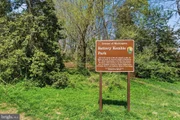
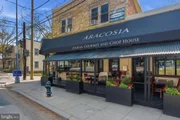
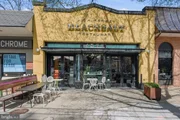
Perfectly positioned along the MacArthur Boulevard corridor, this residence places you moments from the best of the Palisades. Enjoy neighborhood favorites including BlackSalt and Et Voila!, local markets, coffee shops, and everyday conveniences, while nearby Battery Kemble Park and the C&O Canal Towpath provide easy access to nature and outdoor recreation. Commuting is effortless with convenient connections to Downtown DC, Georgetown, Bethesda, Arlington, and major employment centers throughout the region.

A rare opportunity to own a modern, energy-efficient luxury home with exceptional space, thoughtful design, and an unbeatable Kent-Palisades location.
Unit Size
4,472 Ft²
Days on Market
-
Land Size
0.11 acres
Price per sqft
$581
Property Type
House
Property Taxes
$704
HOA Dues
-
Year Built
1933

Payment Calculator

Cap Rate Calculator

Last updated: 5 days ago (Bright MLS #DCDC2282128)

Price History

Date / Event Date Event Price
Sep 27, 2026 Price Decreased $2,600,000
↓ $75K (2.8%)
Price Decreased
Sep 8, 2026 Listed by Compass $2,675,000
Listed by Compass
Sep 21, 2023 Listed by Non Subscribing Office $990,000
Listed by Non Subscribing Office
For personal reasons, sellers sold house off-market.

Property Highlights

Air Conditioning
Fireplace
Garage
With View
Parking Details
Has Garage
Parking Features: Attached, Garage, Surface
Garage Spaces: 1
Interior Details
Full Bathrooms: 5
Interior Features: Bar, Soaking Tub, Breakfast Bar, Eat-in Kitchen, Recessed Lighting, Attic, Bathroom - Stall Shower, Bathroom - Tub Shower, Bathroom - Walk-In Shower, Butlers Pantry, Combination Dining/Living, Combination Kitchen/Dining, Dining Area, Entry Level Bedroom, Floor Plan - Open, Kitchenette, Primary Bath(s), Upgraded Countertops, Wood Floors
Appliances: Microwave, Built-In Range, Dishwasher, Disposal, Dryer, Electric Oven, Range Hood, Refrigerator, Washer
Flooring Type: Ceramic Tile, Brick, Engineered Wood, Heated
Rooms: 16
Has Fireplace
Fireplace Features: Propane
Fireplaces: 1
Basement: Daylight, Partial, Finished, Connecting Stairway, Front Entrance, Garage Access, Heated, Improved, Interior Access, Outside Entrance, Side Entrance, Space For Rooms, Windows
Exterior Details
Square Footage: 4472
Square Footage Source: $0
Property Condition: Excellent
Architectural Style: Craftsman
Year Built Source: Estimated
Year Built: 2026
Builder Name: KG METRO
Levels: 3
Other Structures: Above Grade
Window Features: Double Pane Windows, Screens, Double Hung, Insulated
Construction Materials: Brick, Glass, HardiPlank Type, Block, Other, CPVC/PVC, Copper Plumbing, Tile
Lot Size Area: 4770
Lot Size Units: Square Feet
Lot Size Acres: 0.11
Lot Size Square Feet: 4770
Tax Lot: 4
Water Source: Public
Financial Details
Tax Assessed Value: $1,018,750
Tax Annual Amount: $8,452
Utilities Details
Cooling Type: Central Air
Heating Type: Hot Water
Sewer : Public Sewer, Public Septic

Building Info

Overview

    General

  • Year Built: 1933
  • Effective Year Built: 2004
  • Building Count: 1
  • Total Rooms: 6
  • Bedroom Count: 4
  • Bathroom Count: 2
  • Full Bathrooms: 2
  • Partial Bathrooms: 2
  • Building Condition: 6
  • Building Quality: 4
  • Construction Type: 12
  • Building Style: 0
  • Exterior Walls Type: 2
  • Interior Walls Type: 0
  • Roof Shape Type: 1
  • Roof Cover Type: 3
  • Floor Count: 200
  • Living Units: 1
  • Floor Cover: 15
  • Basement Type: 8
  • Basement Area: 759
  • Garage Type: 7
  • Parking Space Count: 0
  • Patio Type: 20
  • Porch Type: 8
  • Pool Type: 0

    Dimensions

  • Lot Size Square Feet: 4,770
  • Total Building Area: 2,089
  • Gross Building Area: 2,089
  • Building Area: 1,330
  • Building Area Measurement: L

    Heating and Cooling

  • Fireplace Count: 1
  • Air Conditioning: 1
  • Heating: 13
  • Heated Square Feet: 1,330
  • Heating Fuel Type: 0

    Utilities

  • Sewer System: 0
  • Water Service: 0

Building

  • Building Type: 0
  • Property Class: R
  • Subdivision: KENT
  • Land Acres: 0000000110
  • Standard Land Use Code: 1001
  • County Land Use Code: 012
  • Legal Description 1: SQUARE 1410 LOT 0004 NBHD: KENT

Neighborhood

  • School District Name: District of Columbia Public Schools
  • Census Tract: 000902

Zoning

  • Zoning: R-21

Geography

  • Assessors Map Reference: 05-0571B
  • Parcel: 1410- -0004
  • Block: 1410
  • Lot: 4
  • Municipality: WARD 3
  • Latitude: 38.9242
  • Longitude: -77.1004

    Address

  • Full Address: 5047 Macarthur Blvd Nw
  • Address - House Number: 5047
  • Street Segment Direction: NW
  • Address - Street Name: Macarthur
  • Address - Suffix Type: Blvd
  • State: DC
  • City Name: Washington
  • Carrier Code: C054
  • 4-Digit Zip Code: 3313
  • Zip Code: 20016

Valuation

    Tax

  • Tax Year: 2023
  • Tax Amount: $786,778
  • Tax Rate Code Area: 001

    Appraisal Valuation

  • Standard Deviation: 0.1798
  • Valuation Date: Oct 04, 2023
  • Confidence Score: 76
  • Final Value: 1,188,090
  • High Value: 1,401,725
  • Low Value: 974,454

    Market Valuation

  • Market Total Value: $925,620
  • Market Land Value: $670,520
  • Market Improvement Value: $255,100

    Assessments Valuation

  • Assessed Year: 2023
  • Assessed Total Value: $925,620
  • Assessed Land Value: $670,520
  • Assessed Improvements Value: $255,100

    Sales

  • Current Sale Contract Date: Sep 20, 2023
  • Current Sale Recording Date: Sep 26, 2023
  • Current Sale Price:
  • Current Sale Document Type: 27
  • Current Sale Input Document Number: 82668
  • Previous Sale Recording Date: Apr 20, 2010
  • Previous Sale Contract Date: Apr 19, 2010
  • Previous Sale Amount: $710,000
  • Previous Sale Document Type: 71
Data used for valuation calculations is provided by RealtyHop, and other third party sources

Comparables

Unit
Status
Type
Beds
Baths
ft²
Price/ft²
Asking Price
Listed On
Closing Price
Sold On
HOA + Taxes

About Northwest Washington


Similar Homes for Sale

Currently no similar homes around

Nearby Rentals

Unit for rent at 3427 Wisconsin Avenue Nw, WASHINGTON, DC, 20016

$8,500 /mo

  • 2 Beds
  • 2 Baths
  • 973 ft²
3427 Wisconsin Avenue Nw #PH1, WASHINGTON, DC, 20016 Listing by Pablo Diego Flower
Unit for rent at 5320 Albemarle Street, BETHESDA, MD, 20816

$9,800 /mo

  • 5 Beds
  • 4 Baths
  • 4,028 ft²
5320 Albemarle Street, BETHESDA, MD, 20816 Listing by Theo Harding
Unit for rent at 1415 North Taft Street, Arlington, VA, 22201

$2,365 /mo

  • Studio
  • 1 Bath
  • 593 ft²
1415 North Taft Street #Glebe with Sun Room, Arlington, VA, 22201 Listing by Equity Residential


Frequently Asked Questions

When was property at 5047 Macarthur Boulevard Northwest built and last sold?
The property at 5047 Macarthur Boulevard Northwest was built in 1933 and last sold on Sep 20, 2023 for $990,000.
How much is this home worth?
The estimated value of the home located at 5047 Macarthur Boulevard Northwest is $2,623,181.
What are some comparable homes to 5047 Macarthur Boulevard Northwest?
There are currently no comparable homes to 5047 Macarthur Boulevard Northwest.