


5047 Glenmeadow Drive


About This Property
Payment Calculator
Your Estimated Monthly Payment
Cap Rate Calculator
What does this mean?
Based on our analysis, the cap rate of this property is 1.25%. A negative cap rate indicates that the property might not be feasible as an income-producing asset. The median cap rate for a near zip code 11238 is 4.23%.
How much can I actually make?
Actual monthly rental income may vary between $4,760 and $7,140 depending on unit-specific characteristics. You can change the amount using the slider to further explore.
How is cap rate calculated?
Cap Rate = Net Operating Income (NOI) / Property Asset Value.
When calculating the cap rate, we assume 100% occupancy. Leverage (mortgage) is not considered.
Cap Rate provided by RealtyHop and RentHop, learn more about cap rate here.
Price History
| Date / Event | Date | Event | Price |
|---|---|---|---|
| Jul 10, 2023 | Sold | ||
| Sold | |||
| Jun 5, 2023 | Listed by Graham & Company Realty Group | $529,900 | |
| Listed by Graham & Company Realty Group | |||
| | |||
|
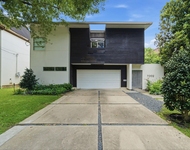
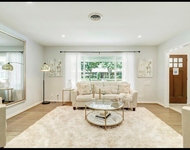
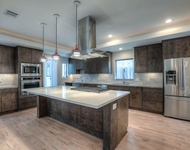
Fantastic 5 bedroom, 4 bath with 2 half baths home in Meyerland. 2 car garage. Home offers an open floorplan and recent updates. Spacious island kitchen with granite counters, tile backsplash, walk in pantry, and large island cand double as breakfast bar. Home has a media/gameroom complete with bath. Den features vaulted ceiling and stack stone fireplace. Large primary suite features double French doors leading to patio, fully updated private bath with awesome walk in shower, and large walk in closet. Homes sits on oversized lot with large back patio and sparkling pool and spa.
| |||
| Jun 3, 2020 | No longer available | - | |
| No longer available | |||
| Mar 16, 2020 | Listed by Keller Williams - Houston Metropolitan | $550,000 | |
| Listed by Keller Williams - Houston Metropolitan | |||
| | |||
|
This stunning Mid Century Modern home has been upgraded to a higher standard inside and out! Designed for entertaining with open concept living, kitchen and dining areas. Gorgeous hardwood flooring and recessed lighting throughout. Impressive floor plan includes media room and private study. Spacious living room boasts vaulted ceilings and a cozy stacked stone fireplace. Gourmet kitchen features granite countertops, stainless steel appliances and large center island with seating area. Family sized den offers a wall of windows creating a light and bright space with custom built ins. Relaxing master suite offers large walk in shower and classic French doors leading to the back yard. Large back yard is perfect for outdoor entertaining with extended patio, resort style salt water pool with water features and hot tub. Conveniently located with easy access to the Galleria, Downtown and the Texas medical center. Schedule your showing to view this exceptional home today! The manager has listed the unit size as 4079 square feet.
| |||
| Mar 20, 2019 | Sold | ||
| Sold | |||

Property Highlights
Building Info
Comparables
Status
Price/ft²
Listed On
Sold On
About Southwest Houston
Similar Homes for Sale
Currently no similar homes aroundNearby Rentals

Last Updated: 5 months ago
Data Source: HAR , MLS# 75002226
 Your Privacy Choices
Phone: 425-283-2930
Address: 335 Madison Avenue, New York, NY 10017