Check Availability
Firestone 80504
5046 Rangeview Ave
$725,000
● House - In Contract

5046 Rangeview Ave

Longmont, CO 80504
bedrooms
4 Beds
bathrooms
1 Bath
square feet
4,224 Ft²
$4,110
Est. Monthly
$38
HOA / Fees

About This Property

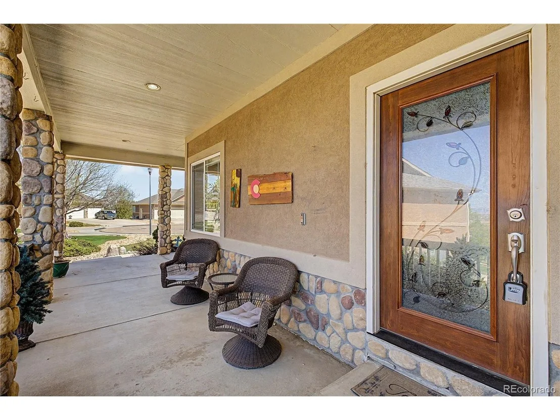
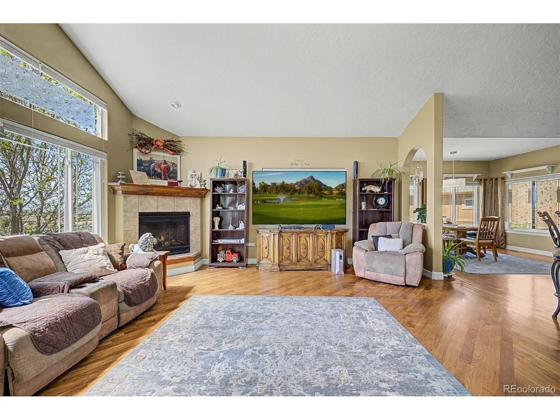
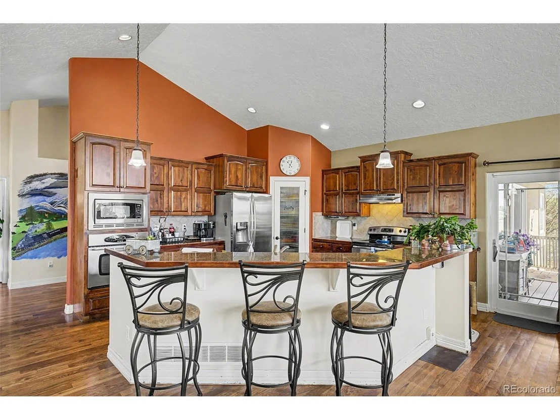
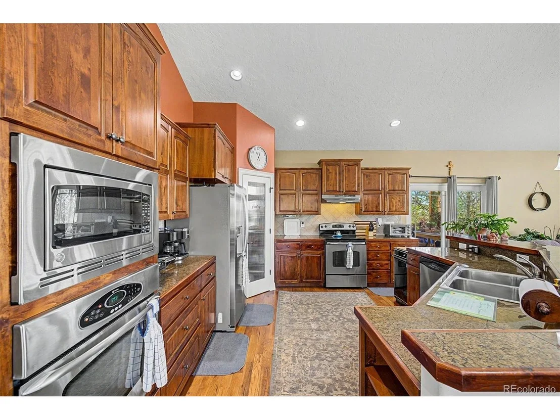
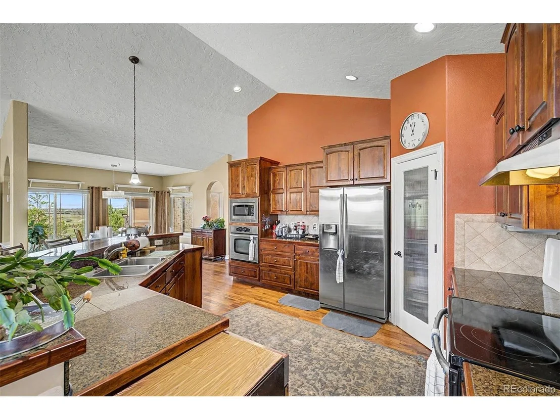
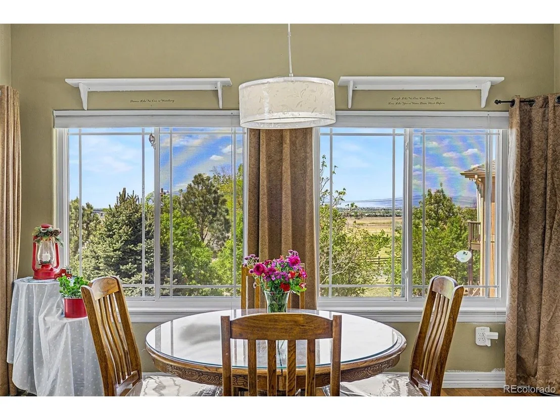
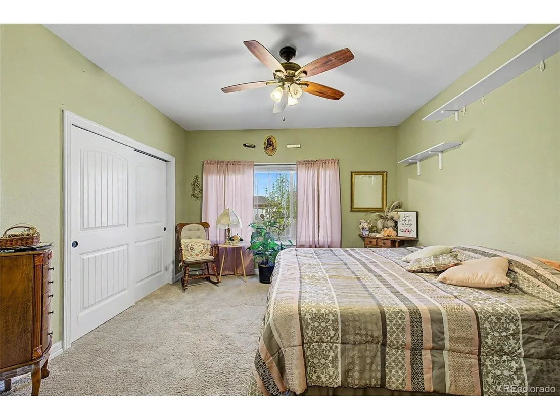
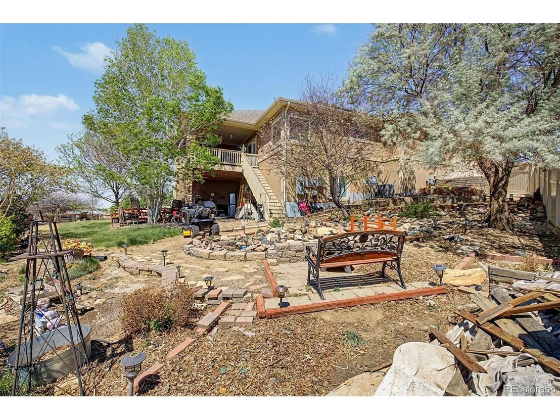
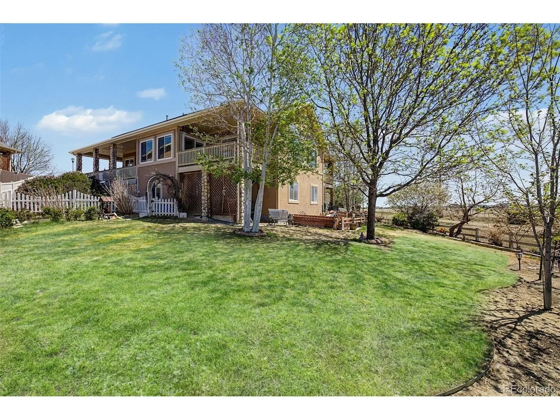
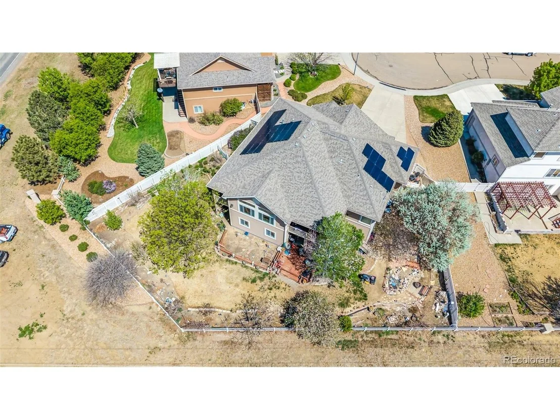
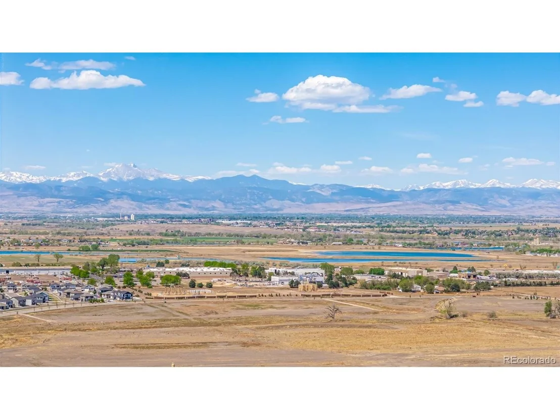
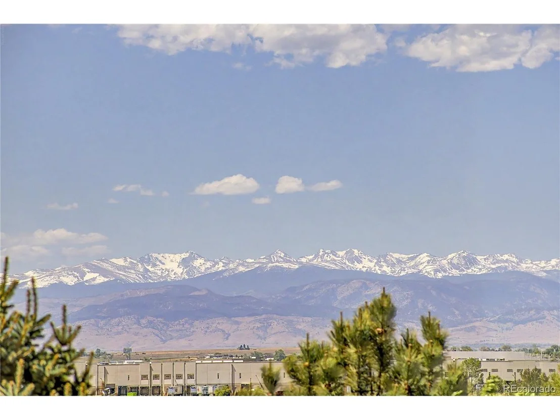
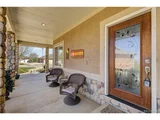
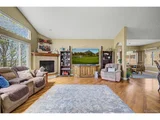
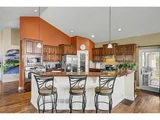
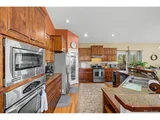
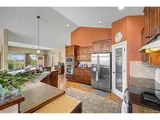
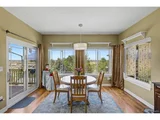
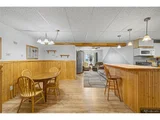
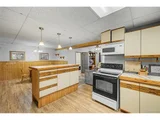
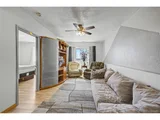
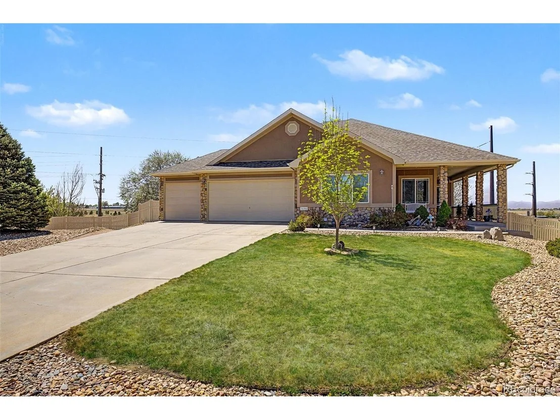
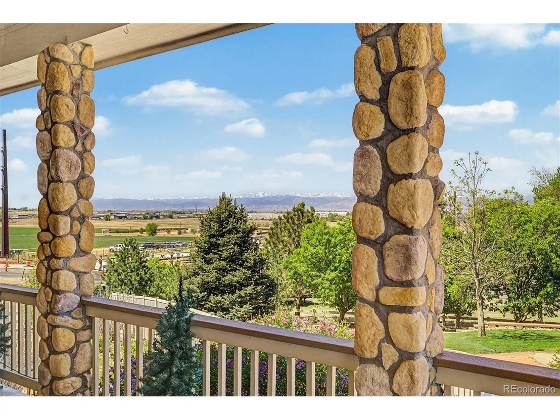
Nestled in a quiet cul-de-sac, this beautifully updated home offers stunning mountain views, a stone-accented exterior, and energy-efficient solar. Inside, vaulted ceilings, rich wood flooring, and a cozy fireplace create a warm, inviting atmosphere. The gourmet kitchen features a two-tier island, stainless steel appliances, walk-in pantry, and custom cabinetry.

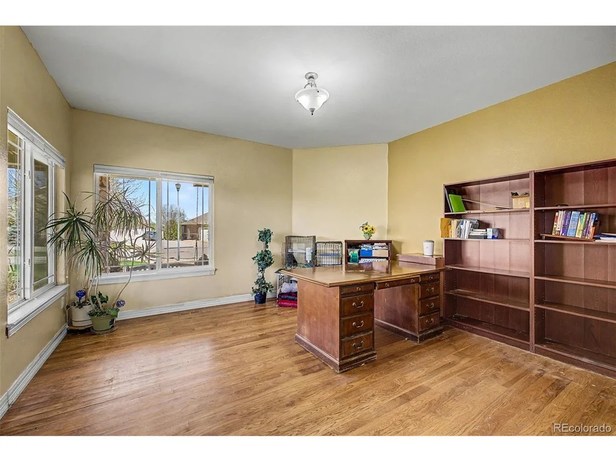
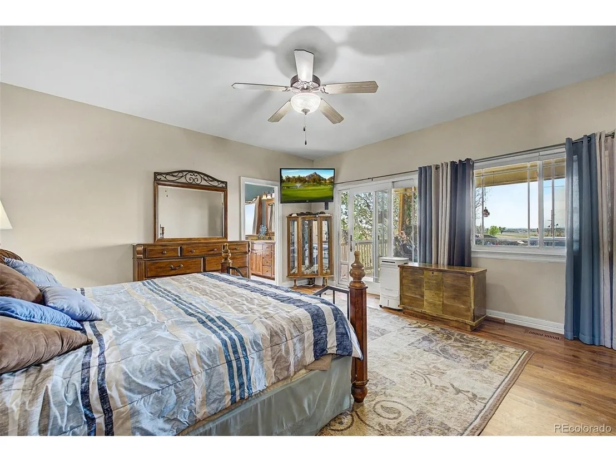
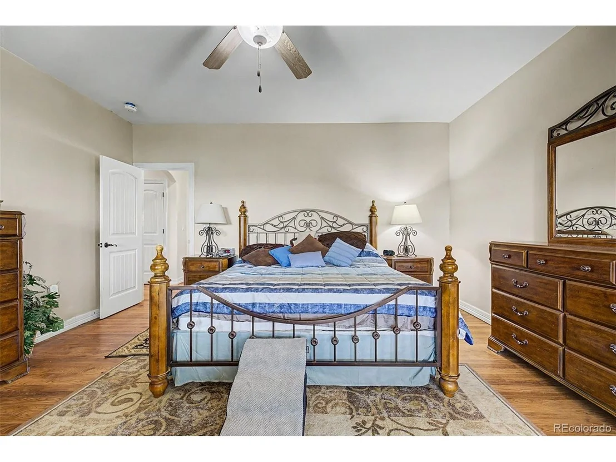
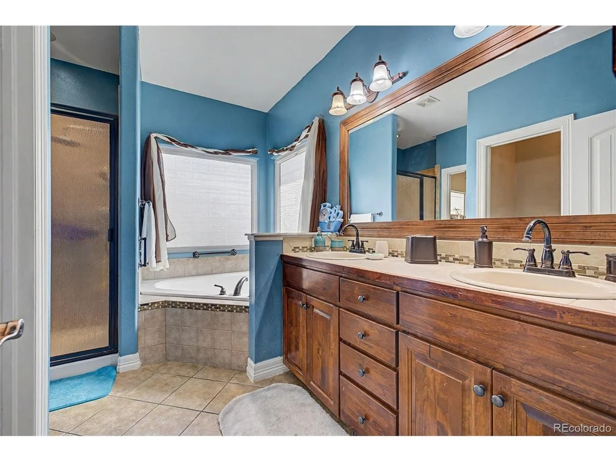
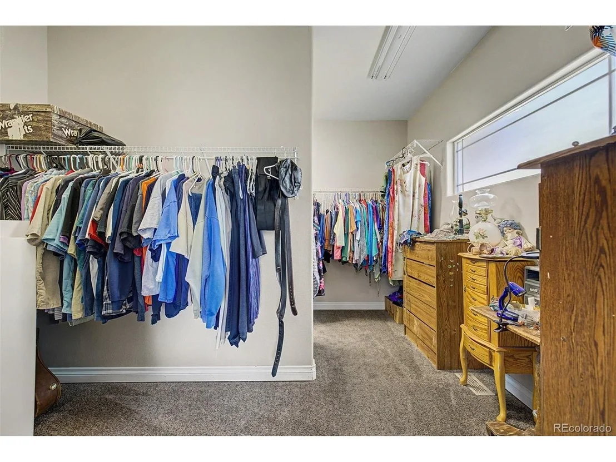
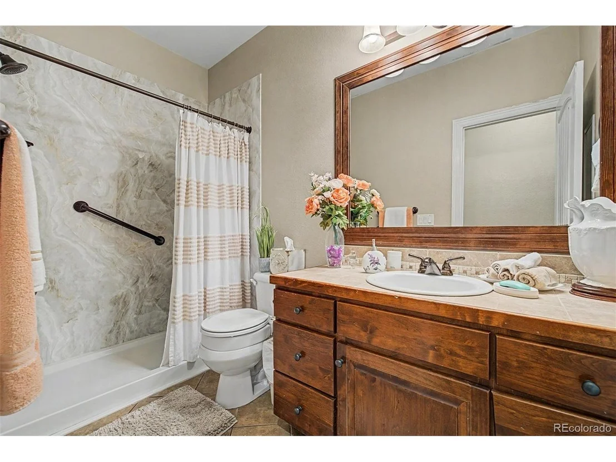
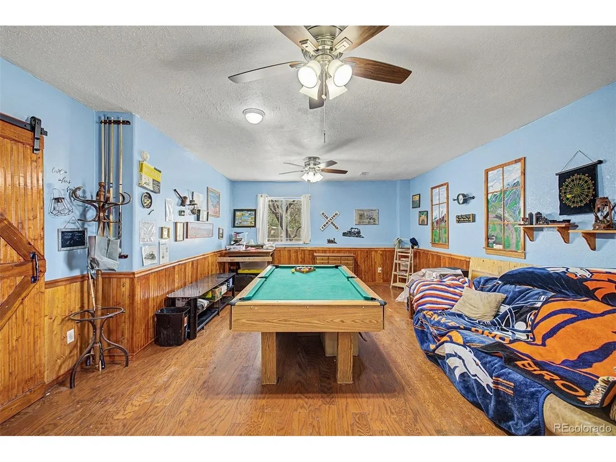
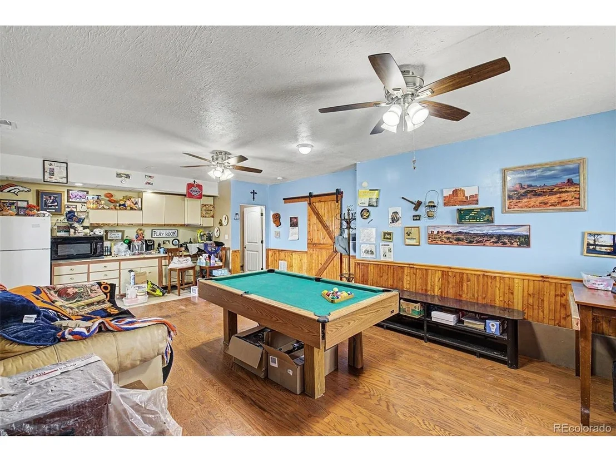
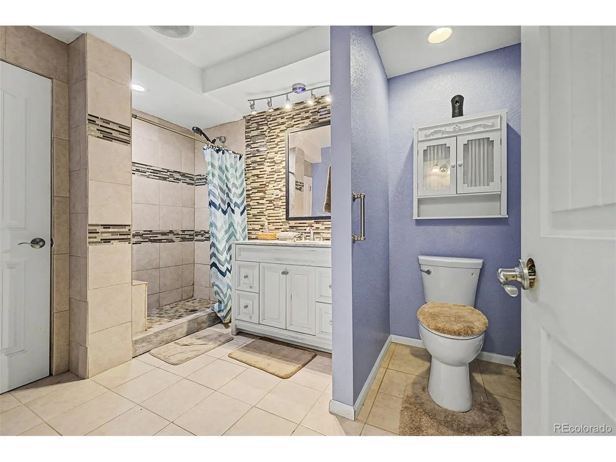
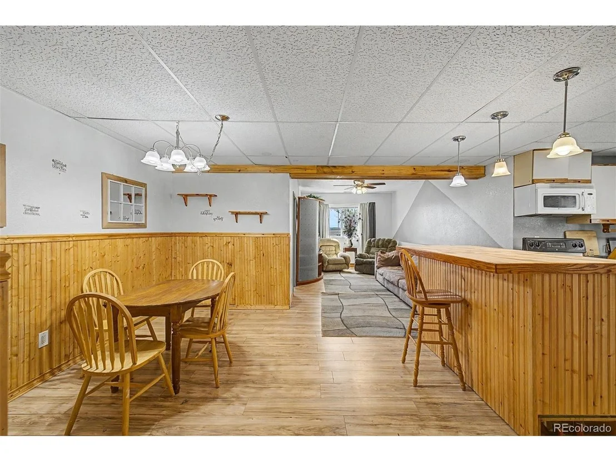
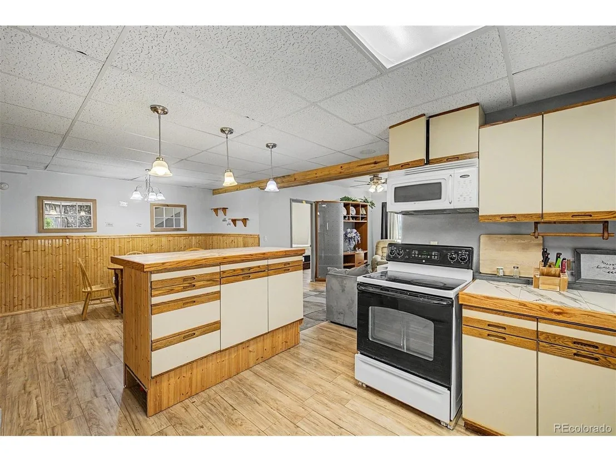
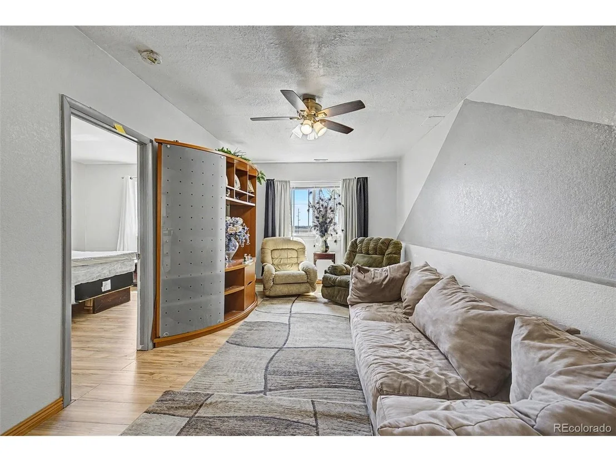
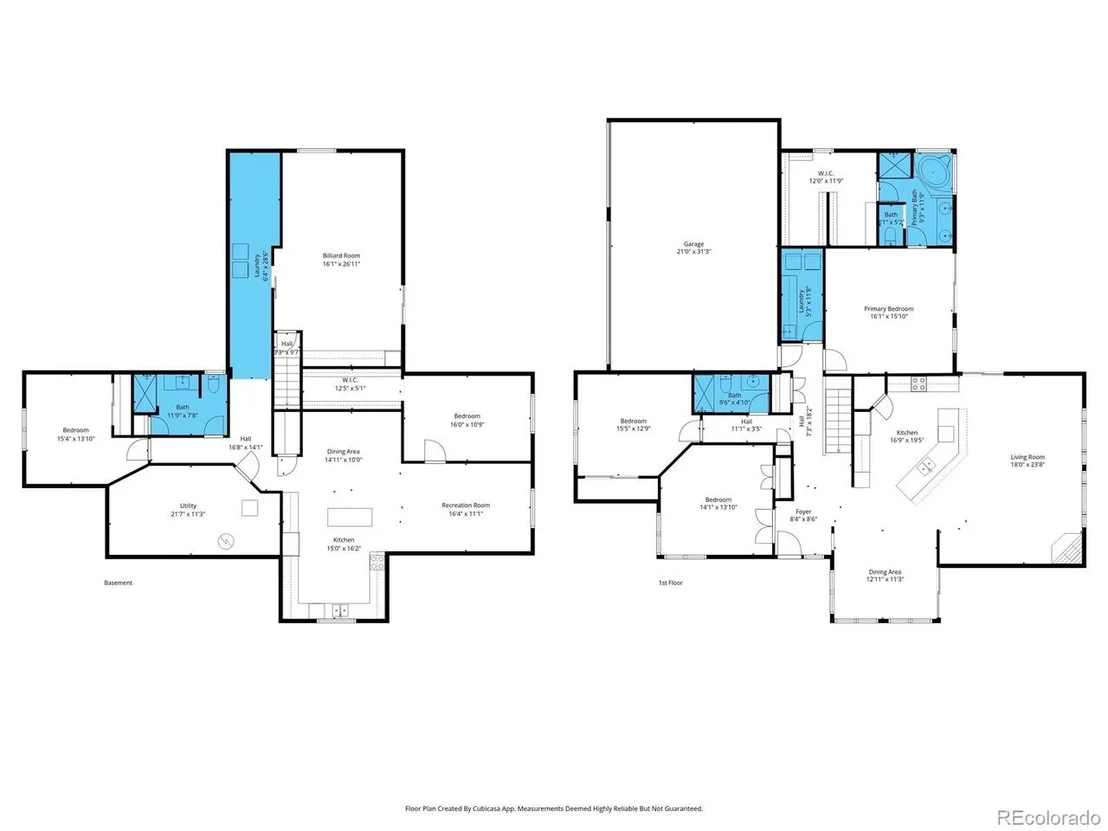
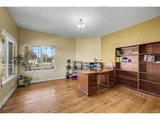
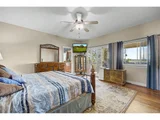
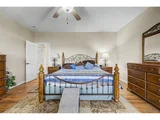
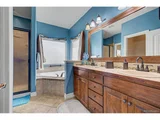
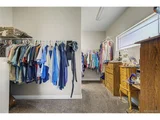
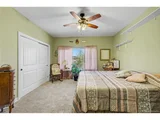
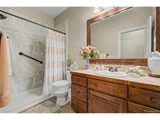
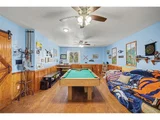
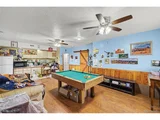
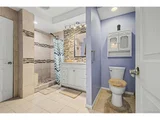
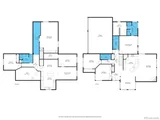
The primary suite offers private outdoor access and a spa-like bath with dual vanities, soaking tub, and walk-in closet. A dedicated office, private mother-in-law suite with kitchenette, and walk-out basement with full kitchen, living space, two bedrooms, and bath provide exceptional versatility.

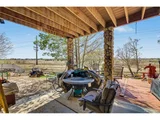
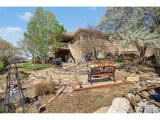
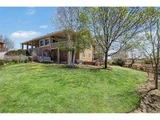
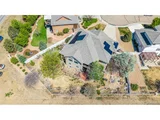
Set on a large pie-shaped lot with a deck and covered patio, this home is ideal for both entertaining and everyday living.
Unit Size
4,224 Ft²
Days on Market
-
Land Size
0.31 acres
Price per sqft
$172
Property Type
House
Property Taxes
$512
HOA Dues
$38
Year Built
2008

Listed By

Payment Calculator

Cap Rate Calculator

Last updated: 2 months ago (REcolorado MLS #IRE6661954)

Price History

Date / Event Date Event Price
Sep 8, 2026 In contract -
In contract
Apr 23, 2026 Listed $725,000
Listed
Apr 17, 2026 No longer available -
No longer available
Nov 20, 2025 Listed $798,000
Listed
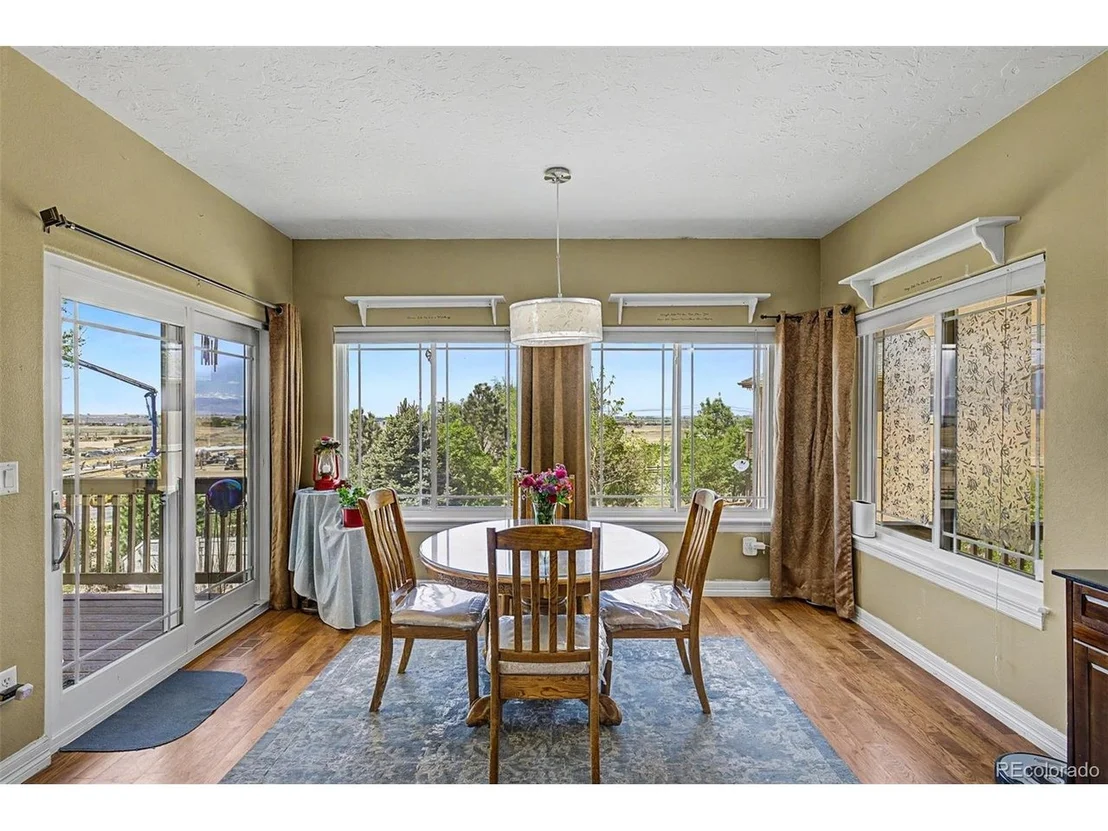
Welcome to this stunning ranch-style home in the highly desired Stoneridge subdivision, perfectly positioned to capture unforgettable views of the Rocky Mountain Front Range, including the iconic Longs Peak. Designed for comfort, style, and livability, this open-concept home is filled with natural light, soaring vaulted ceilings, and beautiful hardwood flooring throughout the main level. Experience Colorado living at its finest with five incredible decks and a patio, offering endless outdoor spaces to relax, entertain, and enjoy the breathtaking mountain scenery from every angle. The gourmet kitchen features a spacious kitchen island, abundant cabinet space, and a layout perfect for cooking and gathering. The main level flows seamlessly and maximizes the views, creating a warm, inviting atmosphere. The expansive walkout basement includes a full mother-in-law suite, ideal for guests, multi-generational living, or additional rental potential. Set on a large 1/2-acre lot, this property offers privacy, room to roam, and the rare combination of space and scenery. A true Colorado gem, this home blends natural beauty, thoughtful design, and unmatched outdoor living.
Aug 3, 2025 Listed $850,000
Listed
RARE VIEW LOT WITH 5 DECKS AND PATIOS, LARGE 1/2 ACRE, LARGE MATURE TREES, CUL-DE-SAC LOCATION, FINISHED BASEMENT WITH MOTHER-IN-LAW APARTMENT, NEW ROOF SHINGLES IN 2022, WALK OUT BASEMENT, CENTER GRANITE ISLAND, BREAKFAST NOOK, GAS LOG FIREPLACE, CATHEDRAL CEILINGS AND VINYL FENCING, CONVENIENT LOCATION NEAR SHOPPING AND SCHOOLS. OWNER MOTIVATED, GREAT VALUE!!
Show More

Property Highlights

Garage
Air Conditioning
Fireplace
Parking Details
Has Garage
Parking Features: Attached
Garage Spaces: 3
Interior Details
Full Bathrooms: 1
Interior Features: Cathedral Ceiling(s), Pantry, Walk-In Closet(s), Kitchen Island
Appliances: Double Oven, Dishwasher, Microwave, Disposal, Fire Alarm
Has Fireplace
Fireplace Features: Living Room, One
Basement: Walk-Out Access
Exterior Details
Square Footage: 4224
Square Footage Source: $0
Architectural Style: Contemporary
Year Built: 2008
Levels: One
Construction Materials: Frame, Stone, Stucco
Patio and Porch Features: Patio, Deck
Lot Features: Cul-De-Sac, Paved, House/Lot Faces NE, Gutters
Lot Size Area: 13503.6
Lot Size Units: Square Feet
Lot Size Acres: 0.31
Lot Size Square Feet: 13503.6
Water Source: Public
Financial Details
Tax Annual Amount: $6,147
Utilities Details
Cooling Type: Central Air, Ceiling Fan(s)
Heating Type: Forced Air
Sewer : Public Sewer
Location Details
HOA Fee: $450
HOA Fee Frequency: Annually

Building Info

Overview

    General

  • Year Built: 2008
  • Effective Year Built: 2008
  • Building Count: 1
  • Bedroom Count: 5
  • Bathroom Count: 3
  • Full Bathrooms: 3
  • Partial Bathrooms: 3
  • Bathroom Plumbing Fixtures: 15
  • Building Condition: 0
  • Building Quality: 0
  • Construction Type: 6
  • Building Style: 11
  • Exterior Walls Type: 23
  • Interior Walls Type: 3
  • Roof Shape Type: 0
  • Roof Cover Type: 3
  • Floor Count: 100
  • Living Units: 1
  • Floor Cover: 0
  • Basement Type: 1
  • Basement Area: 2,184
  • Garage Type: 1
  • Garage Square Area: 682
  • Parking Space Count: 2
  • Patio Type: 60
  • Porch Type: 36
  • Pool Type: 0

    Dimensions

  • Lot Size Square Feet: 13,370
  • Total Building Area: 5,050
  • Gross Building Area: 5,050
  • Building Area: 4,224
  • Building Area Measurement: L

    Heating and Cooling

  • Air Conditioning: 1
  • Heating: 3
  • Heated Square Feet: 4,224
  • Heating Fuel Type: 0

    Utilities

  • Sewer System: 0
  • Water Service: 0

Building

  • Building Type: 0
  • Property Class: R
  • Subdivision: STONERIDGE SUB FG#4
  • Land Acres: 0000000307
  • Standard Land Use Code: 1001
  • County Land Use Code: 1212
  • Legal Description 1: FIR 4S L336 STONERIDGE FG #4

Neighborhood

  • School District Name: St. Vrain Valley School District RE 1J
  • Census Tract: 002019

Geography

  • Account Number: R4894407
  • Parcel: R4894407
  • Lot: 336
  • Latitude: 40.1391
  • Longitude: -104.96

    Address

  • Full Address: 5046 Rangeview Ave
  • Address - House Number: 5046
  • Address - Street Name: Rangeview
  • Address - Suffix Type: Ave
  • State: CO
  • City Name: Longmont
  • Carrier Code: R034
  • 4-Digit Zip Code: 3537
  • Zip Code: 80504

Valuation

    Tax

  • Total Area: 4,368
  • Tax Year: 2023
  • Tax Amount: $599,998
  • Tax Rate Code Area: 3738

    Appraisal Valuation

  • Standard Deviation: 0.1313
  • Valuation Date: Apr 03, 2024
  • Confidence Score: 85
  • Final Value: 793,344
  • High Value: 897,520
  • Low Value: 689,168

    Market Valuation

  • Market Total Value: $814,627
  • Market Land Value: $118,000
  • Market Improvement Value: $696,627

    Assessments Valuation

  • Assessed Year: 2023
  • Assessed Total Value: $54,580
  • Assessed Land Value: $7,910
  • Assessed Improvements Value: $46,670

    Sales

  • Current Sale Contract Date: Mar 11, 2013
  • Current Sale Recording Date: Mar 13, 2013
  • Current Sale Price:
  • Current Sale Document Type: 71
  • Current Sale Input Document Number: 3916767
  • Previous Sale Recording Date: Jul 30, 2009
  • Previous Sale Contract Date: Jul 24, 2009
  • Previous Sale Amount: $319,000
  • Previous Sale Document Type: 68
Data used for valuation calculations is provided by RealtyHop, and other third party sources

Comparables

Unit
Status
Type
Beds
Baths
ft²
Price/ft²
Asking Price
Listed On
Closing Price
Sold On
HOA + Taxes

About Firestone


Similar Homes for Sale

Currently no similar homes around

Nearby Rentals

Currently no nearby rentals


Frequently Asked Questions

When was property at 5046 Rangeview Avenue built and last sold?
The property at 5046 Rangeview Avenue was built in 2008 and last sold on Mar 11, 2013 for $305,000.
How much is this home worth?
The estimated value of the home located at 5046 Rangeview Avenue is $745,629.
What are some comparable homes to 5046 Rangeview Avenue?
There are currently no comparable homes to 5046 Rangeview Avenue.