


5046 Eagle Point Drive


About This Property
Payment Calculator
Your Estimated Monthly Payment
Cap Rate Calculator
What does this mean?
Based on our analysis, the cap rate of this property is 1.25%. A negative cap rate indicates that the property might not be feasible as an income-producing asset. The median cap rate for a near zip code 11238 is 4.23%.
How much can I actually make?
Actual monthly rental income may vary between $4,760 and $7,140 depending on unit-specific characteristics. You can change the amount using the slider to further explore.
How is cap rate calculated?
Cap Rate = Net Operating Income (NOI) / Property Asset Value.
When calculating the cap rate, we assume 100% occupancy. Leverage (mortgage) is not considered.
Cap Rate provided by RealtyHop and RentHop, learn more about cap rate here.
Price History
| Date / Event | Date | Event | Price |
|---|---|---|---|
| Apr 19, 2016 | Sold | ||
| Sold | |||
| Sep 23, 2015 | Listed by WATSON REALTY CORP | $240,000 | |
| Listed by WATSON REALTY CORP | |||
| Sep 11, 2014 | Listed by WATSON REALTY CORP | $259,900 | |
| Listed by WATSON REALTY CORP | |||
| | |||
|
Better than new - This 4BR/3.5BA Brick home is situated off Ortega Farms Blvd in Ortega River Place - great neighborhood and minutes from The Shoppes of Avondale - Downtown and NAS JAX -Gracious foyer with soaring ceiling and open stairway. Large kitchen with breakfast bar area overlooking family room, separate eating space in kitchen. Master bedroom downstairs but another suite upstairs. not a drive by - you must see to appreciate the ''Many'' upgrades.
| |||
| Mar 6, 2014 | Listed by WATSON REALTY CORP | $279,995 | |
| Listed by WATSON REALTY CORP | |||
| | |||
|
MOTIVATED SELLER!! Looking for newer construction in the Ortega area? Look no further! Exclusive riverfront community in Ortega Farms is home to 2004 brick home with stunning river views from front porch! This beautiful home boasts 20' soaring ceilings & 18'' neutral tile on an angle. Leaded glass front door opens to a grand staircase & elegant living. Kitchen has corian counters w/integrated dbl sinks,raised panel 42'' cabinets w/crown molding and rope trim, under cabinet lighting, tumbled stone & glass tile backsplash,recessed lighting,wall oven,& huge b/fast bar.Lge 2 story family rm has 3-step crown molding. Oversized downstairs master retreat offers spa bathroom w/upgraded custom tile,raised vanities,his & hers sinks, corrian counters,garden tub & glass block plus his & hers walk in closets.Other bedrooms feature vaulted ceilings,step tray ceilings & upgraded bathroom. Upstairs catwalk overlooks foyer at front and family room at rear. Veranda overlooks a private backyard with ample room for entertaining, wired for tv and perfect for outdoor entertaining, already plumbed for outdoor shower or outdoor kitchen! Additional features include surround sound,extended driveway,fenced boat & RV parking space on side,attic flooring, and more. Lot is perfect for a pool with 6 amps of power and already plumbed for an outdoor shower. Shows like a model! Move-in ready!!
| |||
| Jun 27, 2011 | Listed by WATSON REALTY CORP | $339,650 | |
| Listed by WATSON REALTY CORP | |||

Property Highlights
Building Info
Comparables
Status
Price/ft²
Listed On
Sold On
About Southwest Jacksonville
Similar Homes for Sale
Currently no similar homes aroundNearby Rentals
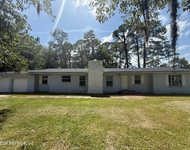
$1,945 /mo
- 4 Beds
- 2 Baths
- 1,831 ft²

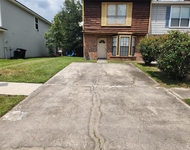
$1,800 /mo
- 3 Beds
- 2 Baths
- 1,660 ft²

Last Updated: 2 years ago
Data Source: Real MLS, MLS# 585820
 Your Privacy Choices
Phone: 425-283-2930
Address: 335 Madison Avenue, New York, NY 10017