See Home Value
Houston 77056 Great Uptown
5045 Cedar Creek Drive
$1,995,000 Last Listed Price
● House - Off Market

5045 Cedar Creek Drive

Houston, TX 77056
bedrooms
4 Beds
bathrooms
4 Baths, 1 Half Bath
square feet
4,794 Ft²
$2,224,567
RealtyHop Estimate
11.51%
Since Dec 1, 2021
National-US
Primary Model

About This Property

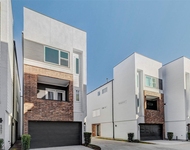
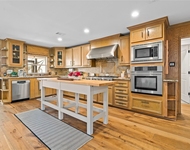
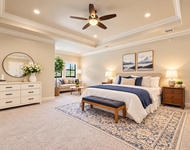
Well-appointed 3 story home with custom details, energy saving features and elevator option if necessary. Entry leads into formal living & dining w/wine closet and coolers. Spacious family room opens to kitchen, tall ceilings and great windows, heated pool and turfed yard. Chef's kitchen offers marble island with seating. SS appliances & walk-in pantry. Wet bar w/wine fridge & ice maker. Spacious Primary on 2nd floor, 2 water closets, walk-in shower & tub. Custom closet has marble-top dressing table, double-tier hanging space. Guest room on 2nd floor, en-suite bath. 3rd floor studio/workstation with full bath that could be 4th bedroom. 2-car garage with epoxy floor. Whole house generator, water filtration system, custom landscaping, mosquito mister & geothermal system.
Unit Size
4,794 Ft²
Days on Market
-
Land Size
0.21 acres
Price per sqft
$416
Property Type
House
Property Taxes
$3,051
HOA Dues
$8
Year Built
2012

Payment Calculator

Cap Rate Calculator

Last updated: 6 months ago (HAR #9411338)

Price History

Date / Event Date Event Price
Nov 16, 2021 Sold
Sold
Jul 20, 2021 Listed by Douglas Elliman Real Estate $1,995,000
Listed by Douglas Elliman Real Estate
Well-appointed 3 story home with custom details, energy saving features and elevator option if necessary. Entry leads into formal living & dining w/wine closet and coolers. Spacious family room opens to kitchen, tall ceilings and great windows, heated pool and turfed yard. Chef's kitchen offers marble island with seating. SS appliances & walk-in pantry. Wet bar w/wine fridge & ice maker. Spacious Primary on 2nd floor, 2 water closets, walk-in shower & tub. Custom closet has marble-top dressing table, double-tier hanging space. Guest room on 2nd floor, en-suite bath. 3rd floor studio/workstation with full bath that could be 4th bedroom. 2-car garage with epoxy floor. Whole house generator, water filtration system, custom landscaping, mosquito mister & geothermal system.
Sep 30, 2020 Sold
Sold
Mar 16, 2020 Listed by Greenwood King Properties $1,895,000
Listed by Greenwood King Properties
See Virtual Tour for more information.Well-appointed 3-story home with custom details,energy saving features &elevator option to 2nd flr. Iron vestibule entry leads to fml living & dining w/ wine closet.Spacious family rm open to kitchen has fireplace,tall ceilings,& beautiful windows overlooking turfed yard & heated pool.Chef’s kitchen offers marble island w/ bar seating,SS appliances,& butler’s/wlk-in pantry open to dining.Wet bar off Family is equipped w/ wine fridge,ice maker,& lrg closet.Spacious Master on 2nd flr has private bath w/ marble counters,2 water closets,wlk-in shower& tub alcove.Custom-built closet has marble-top dressing table,dbl-tier hanging space & organization system.2nd flr also houses guest rm w/ full bath,utility, & game rm w/ full bath. 3rd floor studio w/ full bath and work station.Other features include:2-car garage,Whole-house generator,high-end finishes, professional landscaping, indoor/outdoor Sonos speakers, water filtration system & more.All per seller.

Property Highlights

Elevator
Garage
Air Conditioning
Fireplace

Building Info

Overview

    General

  • Year Built: 2012
  • Effective Year Built: 2012
  • Building Count: 1
  • Total Rooms: 10
  • Bedroom Count: 3
  • Bathroom Count: 5
  • Full Bathrooms: 4
  • Partial Bathrooms: 5
  • Bathroom Plumbing Fixtures: 28
  • Building Condition: 6
  • Building Quality: 1
  • Construction Type: 0
  • Building Style: 0
  • Exterior Walls Type: 12
  • Interior Walls Type: 0
  • Roof Shape Type: 0
  • Roof Cover Type: 0
  • Floor Count: 200
  • Floor Cover: 0
  • Basement Type: 0
  • Basement Area: 0
  • Garage Type: 7
  • Garage Square Area: 440
  • Parking Space Count: 2
  • Patio Type: 0
  • Porch Type: 7
  • Pool Type: 8

    Dimensions

  • Lot Size Square Feet: 9,013
  • Total Building Area: 4,794
  • Gross Building Area: 4,794
  • Building Area: 4,794
  • Building Area Measurement: L

    Heating and Cooling

  • Fireplace Count: 1
  • Air Conditioning: 1
  • Heating: 3
  • Heated Square Feet: 4,794
  • Heating Fuel Type: 0

    Utilities

  • Sewer System: 0
  • Water Service: 0

Building

  • Building Type: 0
  • Property Class: R
  • Subdivision: CEDAR CREEK COMMONS
  • Land Acres: 0000000207
  • Standard Land Use Code: 1001
  • County Land Use Code: 1001
  • State Land Use Code: A1
  • Legal Description 1: LT 1 BLK 1 CEDAR CREEK COMMONS

Neighborhood

  • School District Name: Houston Independent School District
  • School Tax School District: HOUSTON ISD
  • Census Tract: 431702

Geography

  • Assessors Map Reference: 5157D
  • Account Number: 1331050010001
  • District: 061
  • Parcel: 133-105-001-0001
  • Block: 1
  • Lot: 1
  • Municipality: CITY OF HOUSTON
  • Latitude: 29.7532
  • Longitude: -95.4648

    Address

  • Full Address: 5045 Cedar Creek Dr
  • Address - House Number: 5045
  • Address - Street Name: Cedar Creek
  • Address - Suffix Type: Dr
  • State: TX
  • City Name: Houston
  • Carrier Code: C060
  • 4-Digit Zip Code: 2401
  • Zip Code: 77056

Valuation

    Tax

  • Total Area: 4,762
  • Tax Year: 2022
  • Tax Amount: $3,141,968
  • Initial Tax Delinquent Year: 2019
  • Tax Rate Code Area: 061

    Appraisal Valuation

  • Standard Deviation: 0.2243
  • Valuation Date: Sep 13, 2023
  • Confidence Score: 69
  • Final Value: 1,703,550
  • High Value: 2,085,679
  • Low Value: 1,321,422

    Market Valuation

  • Market Total Value: $1,802,340
  • Market Land Value: $637,219
  • Market Improvement Value: $1,165,121

    Assessments Valuation

  • Assessed Year: 2022
  • Assessed Total Value: $1,802,340
  • Assessed Land Value: $637,219
  • Assessed Improvements Value: $1,165,121

    Sales

  • Current Sale Contract Date: Nov 13, 2021
  • Current Sale Recording Date: Nov 17, 2021
  • Current Sale Price:
  • Current Sale Document Type: 70
  • Current Sale Input Document Number: 2021-662235
  • Previous Sale Recording Date: Oct 05, 2020
  • Previous Sale Contract Date: Sep 30, 2020
  • Previous Sale Document Type: 71
Data used for valuation calculations is provided by RealtyHop, and other third party sources

Comparables

Unit
Status
Type
Beds
Baths
ft²
Price/ft²
Asking Price
Listed On
Closing Price
Sold On
HOA + Taxes

About Westside


Similar Homes for Sale

Currently no similar homes around

Nearby Rentals

Unit for rent at 5859 Dolores Street, Houston, TX, 77057

$2,950 /mo

  • 3 Beds
  • 3 Baths
  • 1,882 ft²
5859 Dolores Street, Houston, TX, 77057 Listing by Vandita Zachariah
Unit for rent at 3902 Colquitt Street, Houston, TX, 77027

$10,000 /mo

  • 4 Beds
  • 2 Baths
  • 2,629 ft²
3902 Colquitt Street, Houston, TX, 77027 Listing by Kiani Komeizi
Unit for rent at 5430 Fairdale, Houston, TX, 77056

$7,500 /mo

  • 3 Beds
  • 3 Baths
  • 3,076 ft²
5430 Fairdale, Houston, TX, 77056 Listing by Zoya Alam


Frequently Asked Questions

When was property at 5045 Cedar Creek Drive built and last sold?
The property at 5045 Cedar Creek Drive was built in 2012 and last sold on Nov 13, 2021 for $1,883,900.
How much is this home worth?
The estimated value of the home located at 5045 Cedar Creek Drive is $1,960,663.
What are some comparable homes to 5045 Cedar Creek Drive?
There are currently no comparable homes to 5045 Cedar Creek Drive.