Check Availability
Forsyth
5045 Bucknell Trace
$509,000
● House - For Sale

5045 Bucknell Trace

Cumming, GA 30028
bedrooms
4 Beds
bathrooms
2 Baths, 1 Half Bath
square feet
2,742 Ft²
$2,978
Est. Monthly
$46
HOA / Fees

About This Property

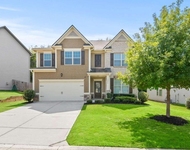
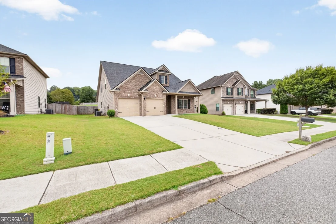
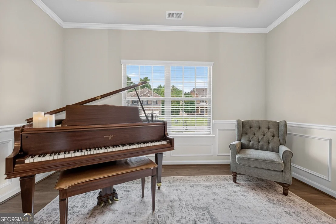
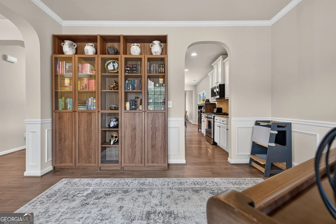
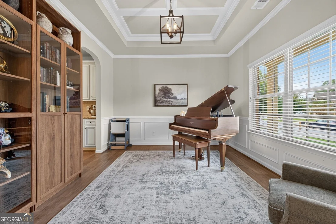
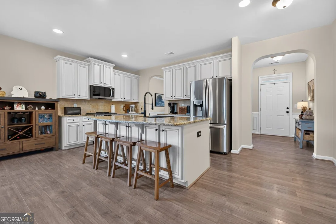
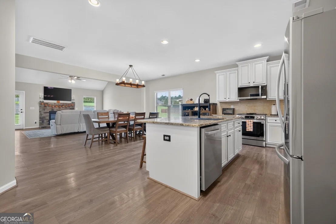
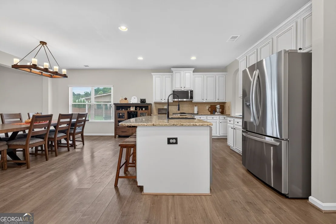
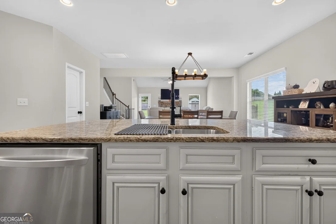
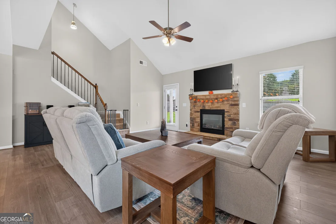
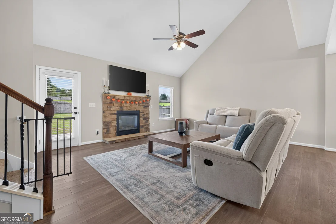
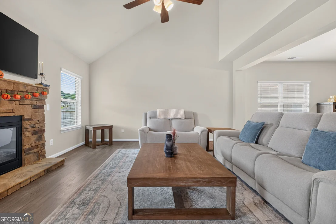
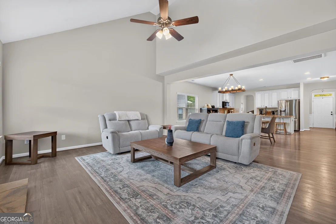
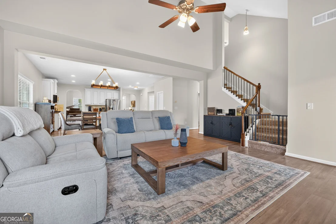
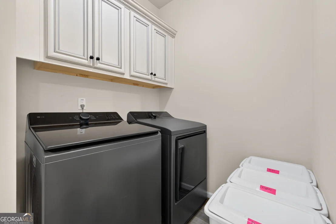
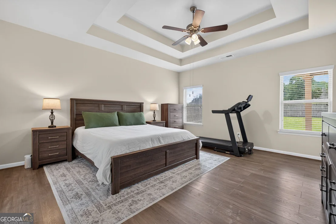
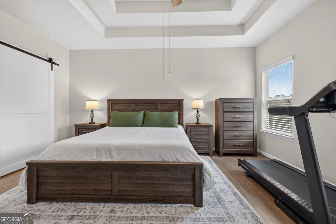
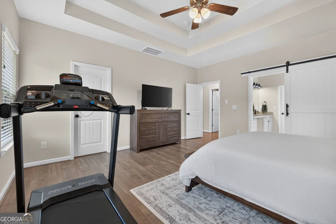
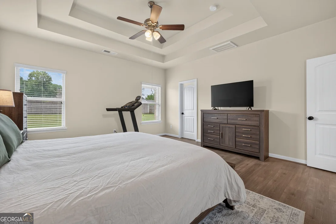
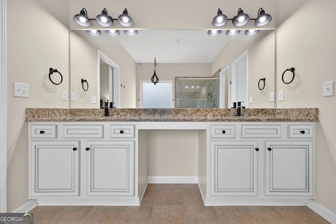
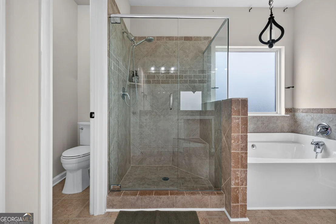
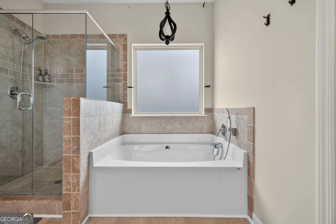
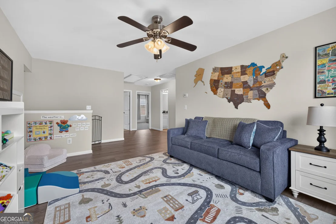
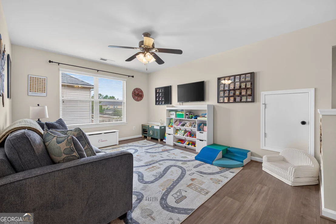
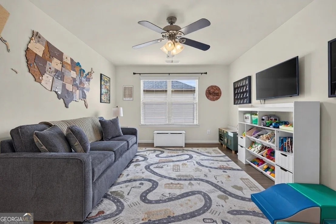
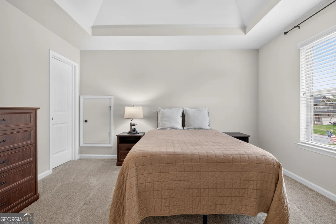
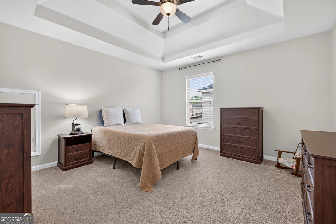
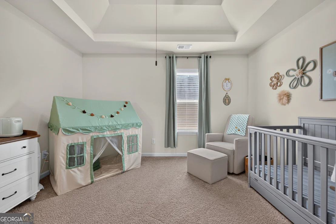
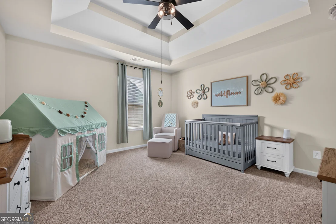
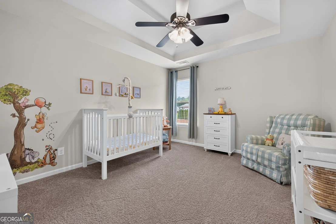
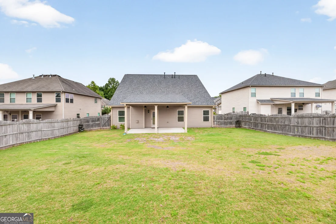
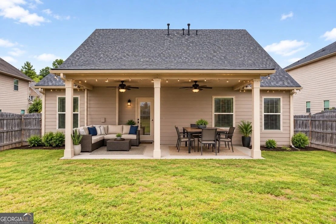
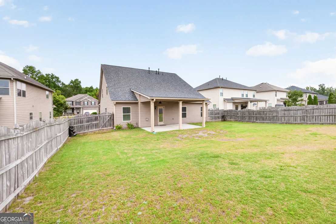
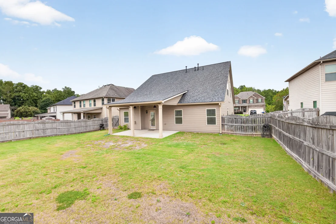
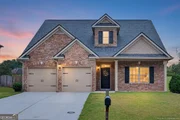
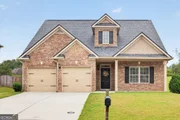
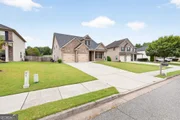
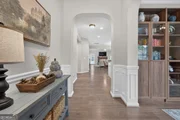
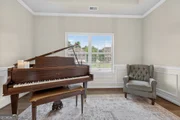
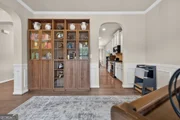
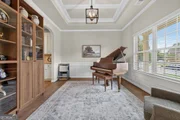
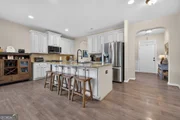
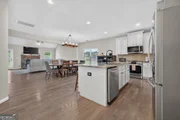
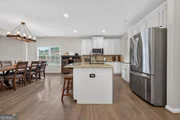
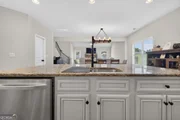
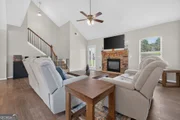
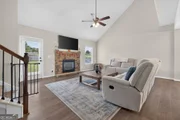
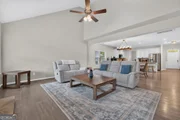
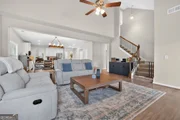
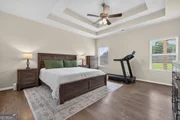
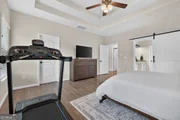
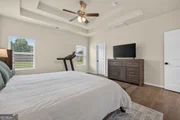
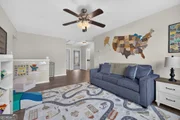
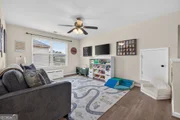
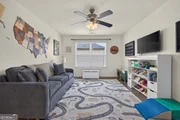
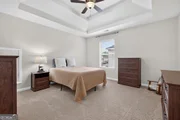
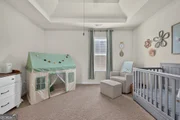
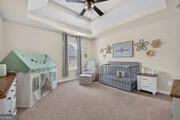
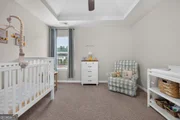
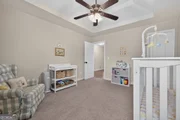
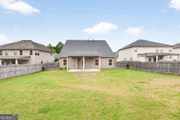
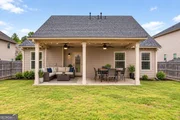
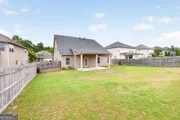
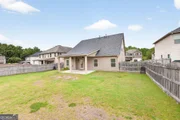
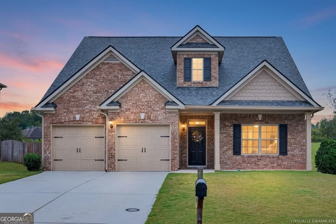
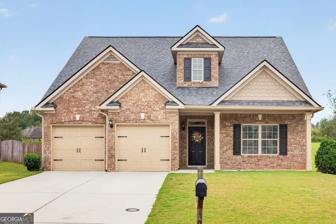
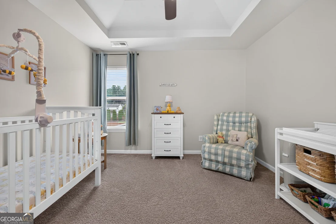
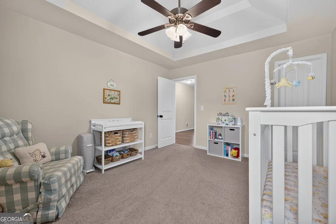
Welcome Home: 4BR/2.5BA, Lovingly Cared for and Move-In Ready, and a sweet deal with a preferred lender rate buydown for a year plus no origination. Some homes just feel right the moment you walk in; this is one of them. Lovingly maintained and thoughtfully laid out, this 4-bedroom, 2.5-bath home is ready to welcome its next family. The primary bedroom and 1.5 baths sit conveniently on the main level, so everyday living stays easy. Upstairs, you'll find three generously sized bedrooms, a full bath, and a flex space just waiting to become whatever your heart needs: a playroom for little ones, a quiet home office, or your own personal gym. The kitchen opens right into the living area, keeping everyone connected whether you're cooking dinner or catching up at the end of the day. The separate dining room currently serves as a music room, a sweet reminder that this home has room for the things you love. Every bedroom is truly spacious, with an oversized primary, and every bedroom enjoys the double tray ceilings and walk-in closets throughout. No tiny rooms here just room to breathe. You can rest easy knowing the big-ticket items are already done: new stainless steel appliances, new HVAC, new water heater, and a roof that's only 2 years old. Outside, a flat, fenced backyard with a shed gives you space for play, pets, and projects. Sip your morning coffee on the covered front porch or unwind on the covered back patio after a long day. This one is ready for you; all that's left is to move in and make it yours.
Unit Size
2,742 Ft²
Days on Market
34 days
Land Size
0.22 acres
Price per sqft
$186
Property Type
House
Property Taxes
$432
HOA Dues
$46
Year Built
2014

Listed By

Payment Calculator

Cap Rate Calculator

Last updated: 20 days ago (GAMLS #10848307)

Price History

Date / Event Date Event Price
Sep 17, 2026 Listed by RE/MAX Center $509,000
Listed by RE/MAX Center
Oct 30, 2025 Sold
Sold
Oct 4, 2025 In contract -
In contract
Sep 20, 2025 Price Decreased $499,900
↓ $15K (2.9%)
Price Decreased
Aug 31, 2025 Listed by Keller Williams Community Partners $514,900
Listed by Keller Williams Community Partners
****NEW ROOF, NEW HVAC, FRESH INTERIOR PAINT, NEW 2ND FLOOR CARPETING/PRIMARY ON MAIN CARPET/LOFT CARPET....MUST SEE!! Located in the coveted Villages at Settingdown Creek community, this unique footprint offers separate dining or flex space on the main level. Kitchen and bathrooms have been thoughtfully updated to maximize the natural light throughout the home. Secondary bedrooms with open loft living space on the second level offer additional flex living space. Covered front porch and back patio offer relaxing spaces to enjoy morning coffee or weekend BBQ's. Enjoy a large, flat, fenced in backyard with plenty of room to add a pool! On one of the quietest streets in the neighborhood, this home will not last long!!! Schedule a showing TODAY!
Show More

Property Highlights

Garage
Parking Available
Air Conditioning
Fireplace
Parking Details
Has Garage
Parking Features: Attached, Garage
Interior Details
Half Bathrooms: 1
Full Bathrooms: 2
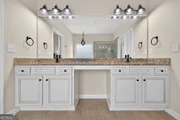
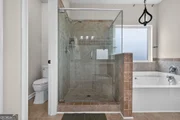
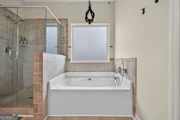
Interior Features: Double Vanity, High Ceilings, Other, Soaking Tub, Tray Ceiling(s), Walk-In Closet(s), Master On Main Level, Separate Shower, Split Bedroom Plan, Two Story Foyer
Appliances: Dishwasher, Disposal, Microwave, Other, Oven/Range (Combo)
Flooring Type: Carpet, Hardwood, Vinyl
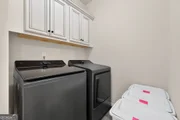
Laundry Features: Other
Has Fireplace
Fireplace Features: Family Room, Gas Log, Gas Starter
Fireplaces: 1
Basement: None
Exterior Details
Square Footage: 2742
Square Footage Source: $0
Security Features: Carbon Monoxide Detector(s), Smoke Detector(s)
Property Condition: Updated/Remodeled
Architectural Style: Craftsman, Brick Front
Year Built: 2014
Levels: Two
Window Features: Double Pane Windows
Construction Materials: Other
Lot Features: Level, Other
Lot Size Area: 9583.2
Lot Size Units: Square Feet
Lot Size Acres: 0.22
Lot Size Square Feet: 9583.2
Water Source: Public
Financial Details
Tax Annual Amount: $5,188
Utilities Details
Cooling Type: Ceiling Fan(s), Central Air
Heating Type: Natural Gas
Sewer : Public Sewer
Location Details
HOA/Condo/Coop Fee Includes: Swimming, Tennis
HOA Fee: $550
HOA Fee Frequency: Annually

Building Info

Overview

    General

  • Year Built: 2014
  • Effective Year Built: 2014
  • Bedroom Count: 5
  • Bathroom Count: 4
  • Full Bathrooms: 3
  • Partial Bathrooms: 4
  • Bathroom Plumbing Fixtures: 11
  • Building Condition: 0
  • Building Quality: 9
  • Construction Type: 0
  • Building Style: 0
  • Exterior Walls Type: 19
  • Interior Walls Type: 0
  • Roof Shape Type: 0
  • Roof Cover Type: 15
  • Floor Count: 150
  • Floor Cover: 0
  • Basement Type: 0
  • Basement Area: 0
  • Garage Type: 7
  • Garage Square Area: 420
  • Parking Space Count: 2
  • Patio Type: 0
  • Porch Type: 0
  • Pool Type: 0

    Dimensions

  • Lot Size Square Feet: 9,583
  • Total Building Area: 2,742
  • Building Area: 2,742
  • Building Area Measurement: L

    Heating and Cooling

  • Fireplace Count: 1
  • Air Conditioning: 1
  • Heating: 3
  • Heated Square Feet: 2,742
  • Heating Fuel Type: 3

    Utilities

  • Sewer System: 0
  • Water Service: 0

Building

  • Building Type: 0
  • Property Class: R
  • Subdivision: VILLAGES AT SETTINGDOWN CREEK
  • Land Acres: 0000000220
  • Standard Land Use Code: 1001
  • County Land Use Code: 0100
  • Legal Description 1: 14-1 129 LT 88 PH 1B VILLAGES AT SETTINGDOWN CREEK

Neighborhood

  • School District Name: Forsyth County School District
  • Census Tract: 130205

Zoning

  • Zoning: RES3

Geography

  • Account Number: 0000153051
  • Subdivision Phase Number: 1
  • Parcel: 214 477
  • Block: 1B
  • Lot: 88
  • Latitude: 34.2952
  • Longitude: -84.0895

    Address

  • Full Address: 5045 Bucknell Trce
  • Address - House Number: 5045
  • Address - Street Name: Bucknell
  • Address - Suffix Type: Trce
  • State: GA
  • City Name: Cumming
  • Carrier Code: R105
  • 4-Digit Zip Code: 2623
  • Zip Code: 30028

Valuation

    Tax

  • Tax Year: 2023
  • Tax Amount: $471,948
  • Tax Rate Code Area: 1

    Appraisal Valuation

  • Standard Deviation: 0.1415
  • Valuation Date: Feb 21, 2024
  • Confidence Score: 83
  • Final Value: 540,882
  • High Value: 617,417
  • Low Value: 464,347

    Market Valuation

  • Market Total Value: $479,350
  • Market Land Value: $95,000
  • Market Improvement Value: $384,350

    Assessments Valuation

  • Assessed Year: 2023
  • Assessed Total Value: $191,740
  • Assessed Land Value: $38,000
  • Assessed Improvements Value: $153,740

    Sales

  • Current Sale Contract Date: Jul 21, 2014
  • Current Sale Recording Date: Jul 21, 2014
  • Current Sale Price:
  • Current Sale Document Type: 49
  • Current Sale Input Document Number: 2014-006500
Data used for valuation calculations is provided by RealtyHop, and other third party sources

Comparables

Unit
Status
Type
Beds
Baths
ft²
Price/ft²
Asking Price
Listed On
Closing Price
Sold On
HOA + Taxes

About Forsyth


Similar Homes for Sale

Currently no similar homes around

Nearby Rentals

Unit for rent at 3845 Alden Place, Cumming, GA, 30028

$2,750 /mo

  • 5 Beds
  • 3 Baths
3845 Alden Place, Cumming, GA, 30028
Unit for rent at 5310 Falls Dr, Cumming, GA, 30028

$1,525 /mo

  • 1 Bed
  • 1 Bath
  • 878 ft²
5310 Falls Dr #A1B, Cumming, GA, 30028 Listing by Equity Residential
Unit for rent at 4815 Minnow Lane, Cumming, GA, 30028

$2,400 /mo

  • 3 Beds
  • 2 Baths
  • 1,834 ft²
4815 Minnow Lane, Cumming, GA, 30028 Listing by Rosa Cuellar


Frequently Asked Questions

When was property at 5045 Bucknell Trace built and last sold?
The property at 5045 Bucknell Trace was built in 2014 and last sold on Jul 21, 2014 for $221,825.
How much is this home worth?
The estimated value of the home located at 5045 Bucknell Trace is $518,727.
What are some comparable homes to 5045 Bucknell Trace?
There are currently no comparable homes to 5045 Bucknell Trace.