Check Availability
Chicago 60656 Norwood Park
5041 N Normandy Avenue
$874,000
↓ $25K (2.8%)
● House - For Sale

5041 N Normandy Avenue

Chicago, IL 60656
bedrooms
4 Beds
bathrooms
3 Baths, 1 Half Bath
square feet
3,438 Ft²
$5,307
Est. Monthly

About This Property

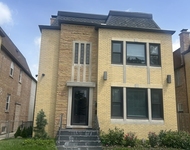
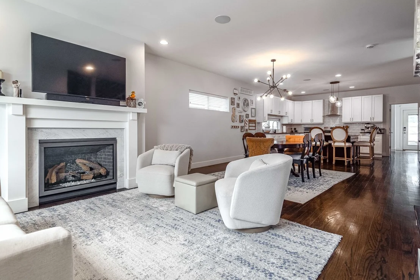
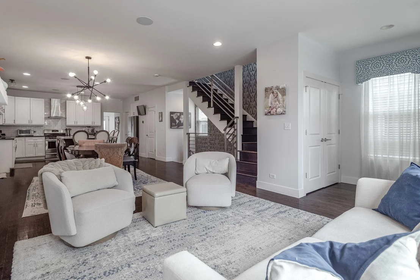
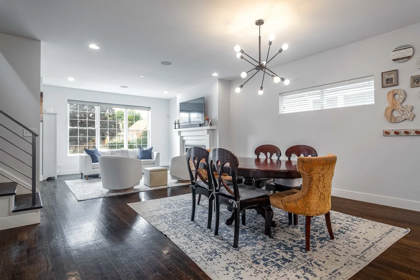
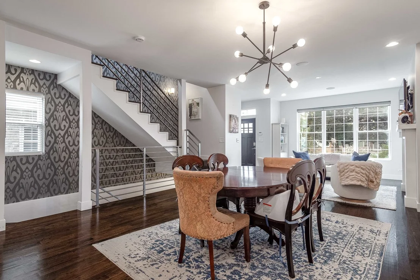
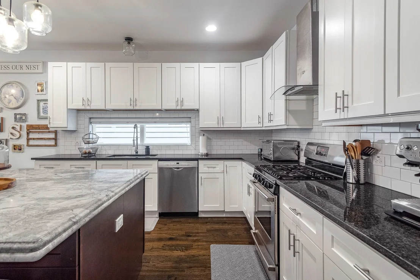
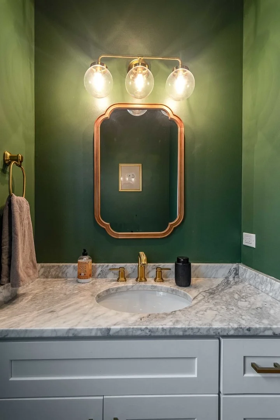
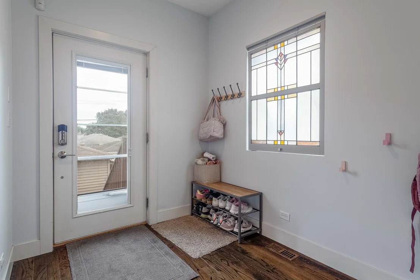
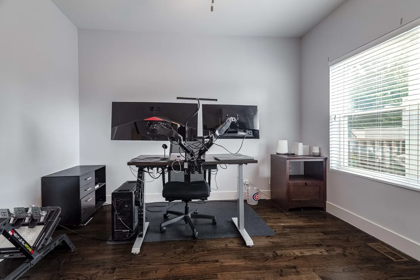
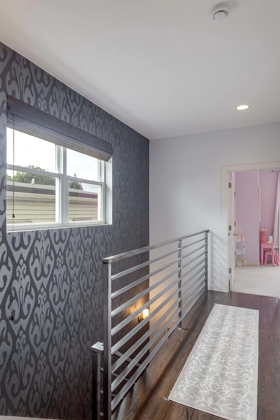
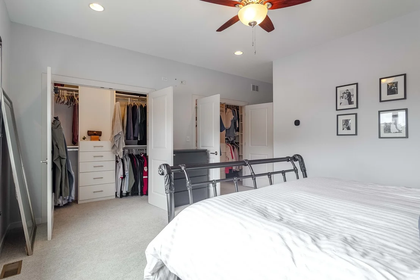
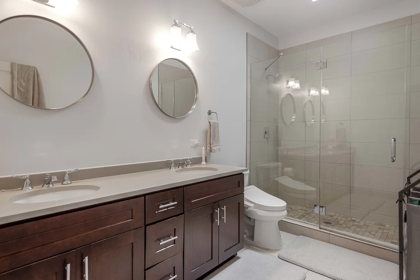
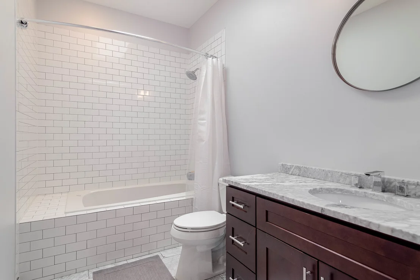
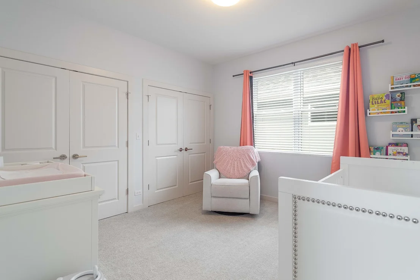
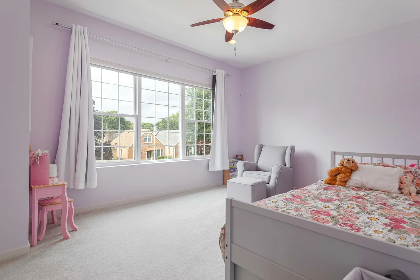
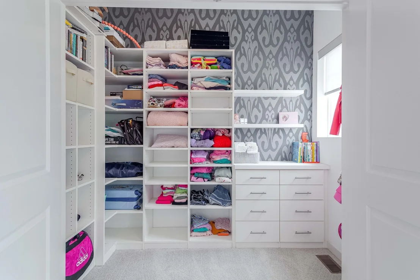
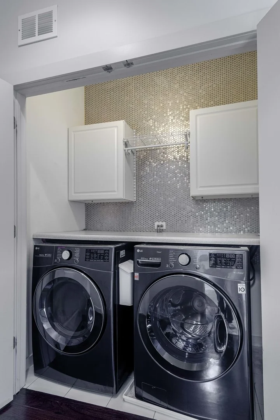
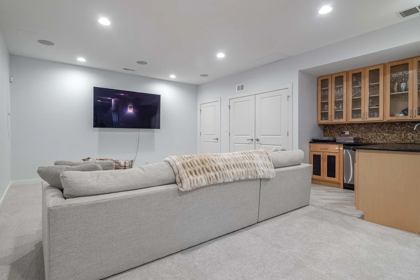
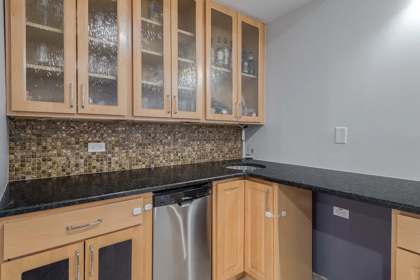
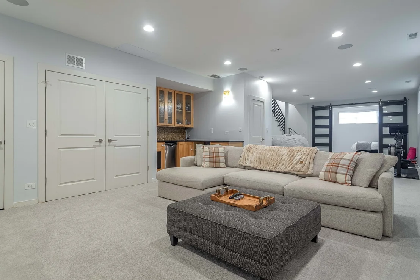
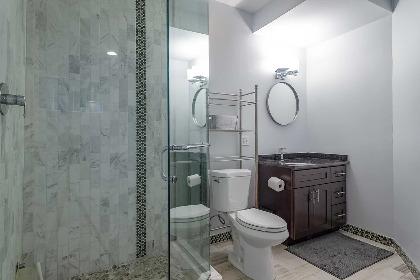
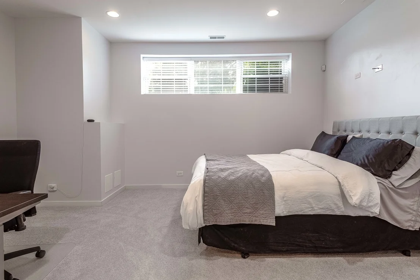
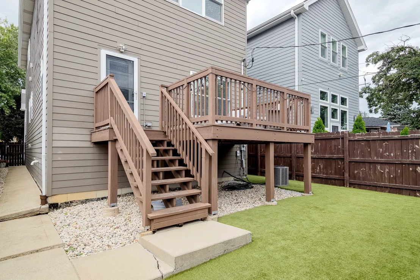
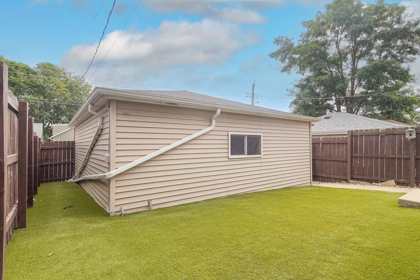
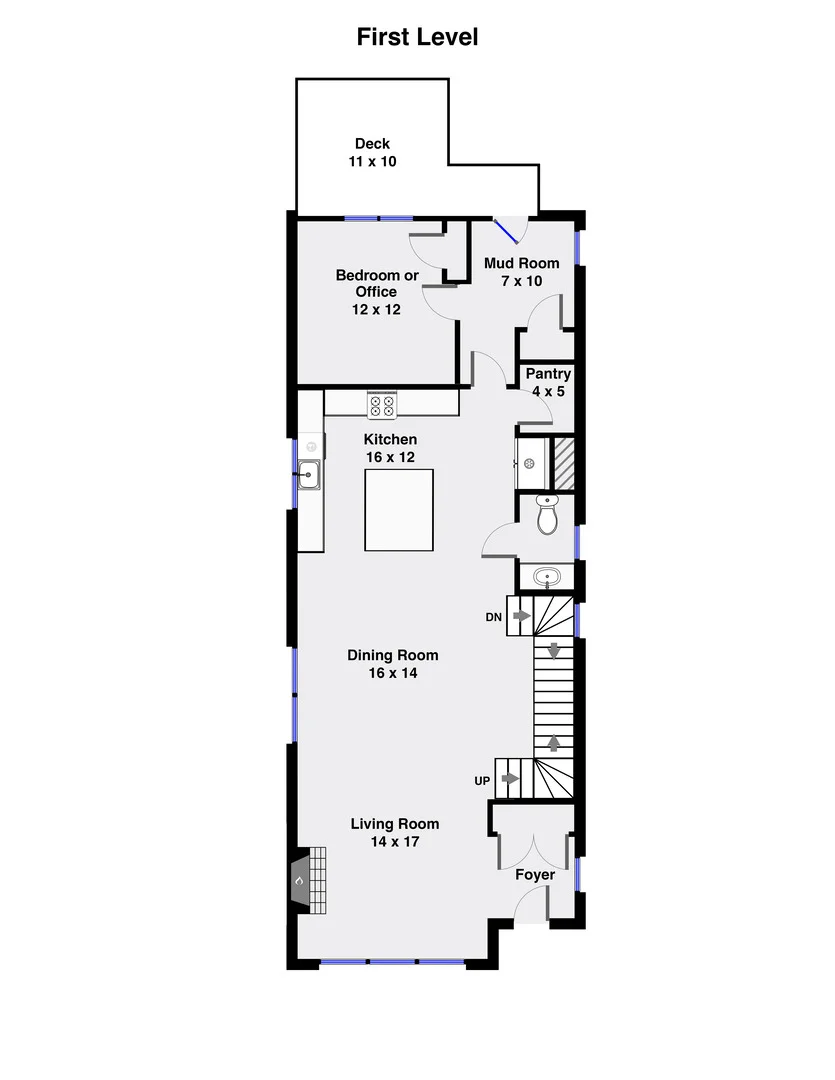
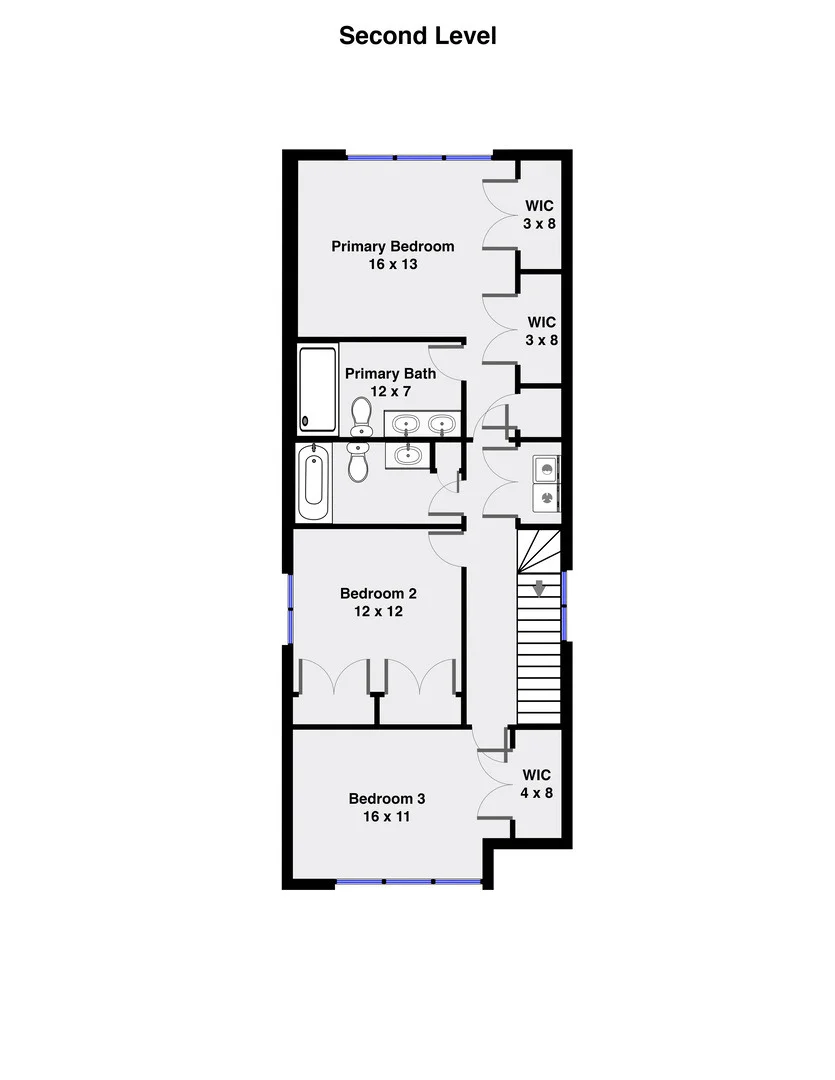
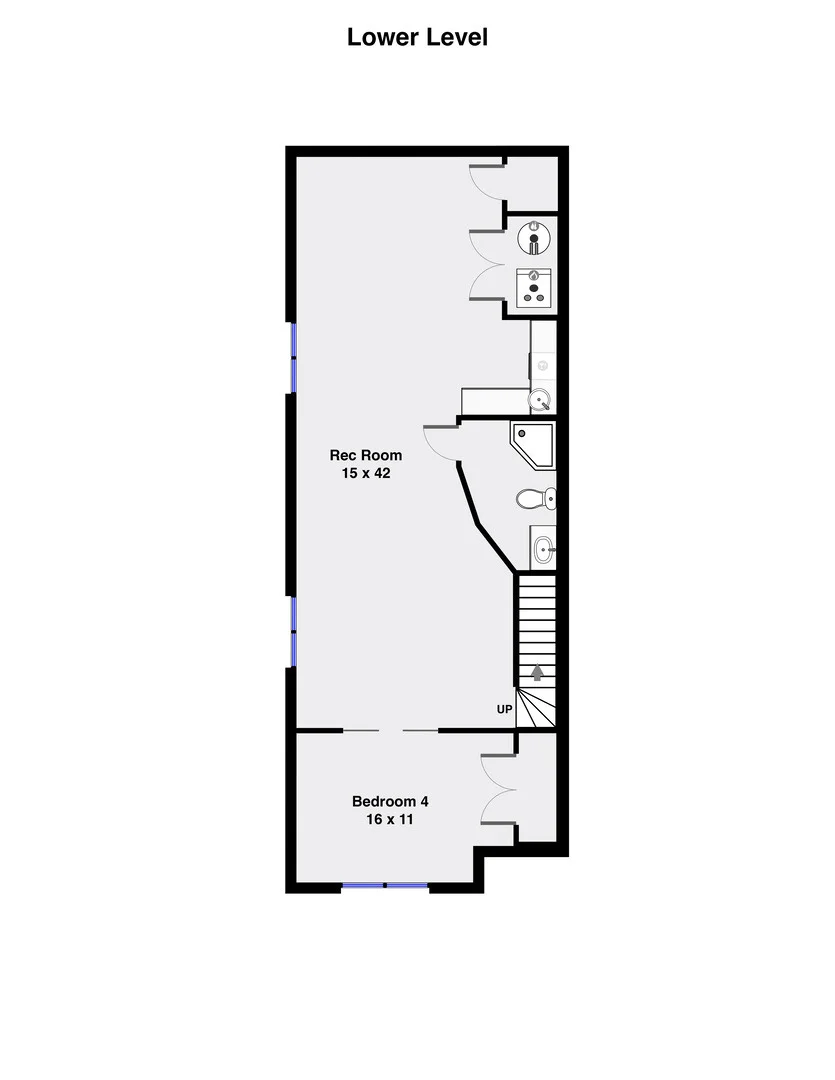
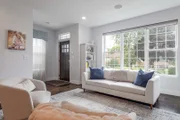
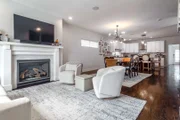
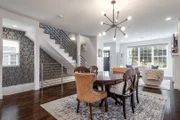
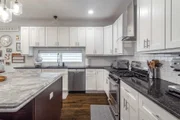
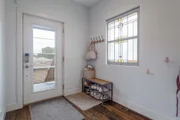
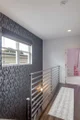
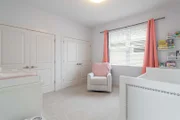
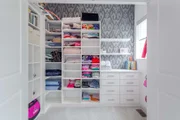
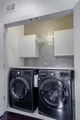
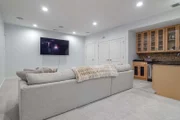
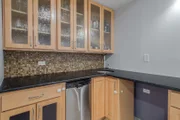
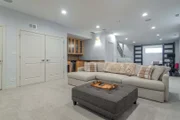
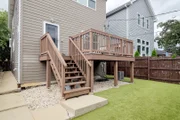
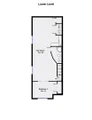
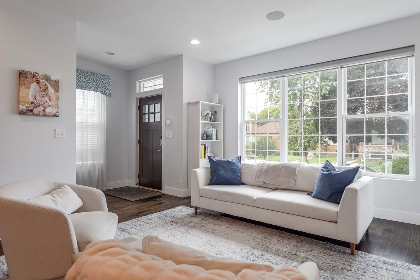
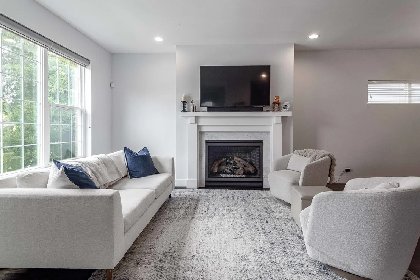
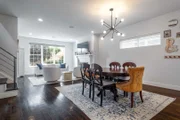
Spacious 2014-built single family home on an extra-wide 30' lot, offering thoughtful upgrades, great curb appeal, and a flexible floor plan. A handsome brick and stone facade, attractive landscaping, and a welcoming front entry set the tone. Inside, the open-concept living and dining area features rich hardwood flooring, a new direct-vent gas fireplace with custom surround, designer lighting, wallpaper accents, and custom window treatments. The adjoining eat-in kitchen offers white soft-close shaker cabinetry, subway tile backsplash, stainless appliances, large island with bar seating, and a walk-in pantry. A main-level office or 5th bedroom and rear mudroom add flexibility. Upstairs, the primary suite includes two custom closets and a private bath with dual sinks, a frameless glass shower, and skylight. Two additional bedrooms with nice closets, a full bath with jetted tub, linen closet, and skylight, and laundry with updated washer/dryer complete the upper level. The finished lower level features a large recreation room with full wet bar including dishwasher, guest bedroom, and full bath with steam shower. Tons of upgrades including integrated speakers, smart dimmers, built-out closets, updated fridge and washer/dryer, new carpet throughout, updated powder room, custom window treatments, and more! Enclosed backyard with deck and low maintenance turf, plus a detached two-car garage with EV charger. Conveniently located near I-90/94, the Jefferson Park Blue line and Metra, shopping, restaurants, parks, Ridgemoor Country Club, and other great neighborhoods.
Unit Size
3,438 Ft²
Days on Market
-
Land Size
0.09 acres
Price per sqft
$254
Property Type
House
Property Taxes
$1,015
HOA Dues
-
Year Built
2013

Listed By

Jason O'Beirne
Jameson Sotheby's Intl Realty

Payment Calculator

Cap Rate Calculator

Property Highlights

Garage
Air Conditioning
Fireplace
Parking Details
Has Garage
Parking Features: Garage Door Opener, Electric Vehicle Charging Station(s), Garage, Detached, Yes
Garage Spaces: 2
Interior Details
Half Bathrooms: 1
Full Bathrooms: 3
Interior Features: Wet Bar, Walk-In Closet(s)
Appliances: Range, Microwave, Dishwasher, Refrigerator, Washer, Dryer, Disposal, Range Hood, Humidifier
Flooring Type: Hardwood
Laundry Features: Upper Level, In Unit
Rooms: 9
Has Fireplace
Fireplace Features: Gas Log, Gas Starter
Fireplaces: 1
Basement: Finished, Full
Exterior Details
Square Footage: 3438
Square Footage Source: $0
Year Built: 2014
Construction Materials: Brick, Stone, Fiber Cement
Patio and Porch Features: Deck
Lot Size Area: 3720.024
Lot Size Units: Square Feet
Lot Size Acres: 0.0854
Lot Size Square Feet: 3720.024
Lot Size Dimensions: 30 x 123.77
Water Source: Public
Financial Details
Tax Annual Amount: $12,185
Utilities Details
Cooling Type: Central Air, Zoned
Heating Type: Natural Gas, Forced Air, Zoned
Sewer : Public Sewer
Location Details
HOA/Condo/Coop Fee Includes: None

Building Info

Overview

    General

  • Year Built: 2013
  • Effective Year Built: 2013
  • Building Count: 1
  • Total Rooms: 8
  • Bedroom Count: 3
  • Bathroom Count: 3
  • Full Bathrooms: 2
  • Partial Bathrooms: 3
  • Building Condition: 6
  • Building Quality: 7
  • Construction Type: 6
  • Building Style: 60
  • Exterior Walls Type: 17
  • Interior Walls Type: 0
  • Roof Shape Type: 0
  • Roof Cover Type: 15
  • Floor Count: 200
  • Living Units: 1
  • Floor Cover: 0
  • Basement Type: 3
  • Basement Area: 0
  • Garage Type: 4
  • Parking Space Count: 2
  • Patio Type: 0
  • Porch Type: 0
  • Pool Type: 0

    Dimensions

  • Lot Size Square Feet: 3,720
  • Total Building Area: 2,295
  • Gross Building Area: 2,295
  • Building Area: 2,295
  • Building Area Measurement: L

    Heating and Cooling

  • Fireplace Count: 1
  • Air Conditioning: 1
  • Heating: 24
  • Heated Square Feet: 2,295
  • Heating Fuel Type: 0

    Utilities

  • Sewer System: 0
  • Water Service: 0

Building

  • Building Type: 0
  • Property Class: R
  • Subdivision: WILLIAM ZELOSKYS SUB
  • Land Acres: 0000000085
  • Standard Land Use Code: 1001
  • County Land Use Code: 2-78

Neighborhood

  • School District Name: Chicago Public School District 299
  • Census Tract: 100700

Zoning

  • Zoning: RS-2

Geography

  • Assessors Map Reference: Jan 01, 1970
  • District: 71
  • Parcel: 13-07-411-007-0000
  • Lot: 14
  • Meridian: SEC 07 TWN 40N RNG 13E
  • Municipality: JEFFERSON
  • Latitude: 41.9732
  • Longitude: -87.7936

    Address

  • Full Address: 5041 N Normandy Ave
  • Address - House Number: 5041
  • Street Direction: N
  • Address - Street Name: Normandy
  • Address - Suffix Type: Ave
  • State: IL
  • City Name: Chicago
  • Carrier Code: C015
  • 4-Digit Zip Code: 3735
  • Zip Code: 60656

Valuation

    Tax

  • Tax Year: 2022
  • Tax Amount: $1,185,044
  • Tax Rate Code Area: 71033

    Appraisal Valuation

  • Standard Deviation: 0.2002
  • Valuation Date: Mar 20, 2024
  • Confidence Score: 73
  • Final Value: 725,433
  • High Value: 870,675
  • Low Value: 580,192

    Market Valuation

  • Market Total Value: $610,000
  • Market Land Value: $74,400
  • Market Improvement Value: $535,600

    Assessments Valuation

  • Assessed Year: 2023
  • Assessed Total Value: $61,000
  • Assessed Land Value: $7,440
  • Assessed Improvements Value: $53,560

    Sales

  • Current Sale Contract Date: Nov 24, 2021
  • Current Sale Recording Date: Dec 13, 2021
  • Current Sale Price:
  • Current Sale Document Type: 71
  • Current Sale Input Document Number: 2134722039
  • Previous Sale Recording Date: Jan 06, 2015
  • Previous Sale Contract Date: Jul 08, 2014
  • Previous Sale Amount: $550,000
  • Previous Sale Document Type: 71

    Financing

  • First Mortgage Financing Type: FIX
Data used for valuation calculations is provided by RealtyHop, and other third party sources

Comparables

Unit
Status
Type
Beds
Baths
ft²
Price/ft²
Asking Price
Listed On
Closing Price
Sold On
HOA + Taxes

About Northwest Side


Similar Homes for Sale

Currently no similar homes around

Nearby Rentals

Unit for rent at 6620 W Devon Avenue, Chicago, IL, 60631

$2,425 /mo

  • 2 Beds
  • 1 Bath
  • 980 ft²
6620 W Devon Avenue #1, Chicago, IL, 60631 Listing by Michael Stangel
Unit for rent at 5974 W Miami Avenue, Chicago, IL, 60646

$3,400 /mo

  • 3 Beds
  • 1 Bath
  • 1,756 ft²
5974 W Miami Avenue, Chicago, IL, 60646 Listing by Mark Ahmad
Unit for rent at 7101 W Foster Place, Chicago, IL, 60656

$1,700 /mo

  • 2 Beds
  • 1 Bath
  • 900 ft²
7101 W Foster Place #B, Chicago, IL, 60656 Listing by Julia Alexander


Frequently Asked Questions

When was property at 5041 North Normandy Avenue built and last sold?
The property at 5041 North Normandy Avenue was built in 2013 and last sold on Nov 24, 2021 for $681,000.
How much is this home worth?
The estimated value of the home located at 5041 North Normandy Avenue is $871,208.
What are some comparable homes to 5041 North Normandy Avenue?
There are currently no comparable homes to 5041 North Normandy Avenue.