See Home Value
$630,000
● House - Off Market

504 Sharondale Drive

El Paso, TX 79912
bedrooms
4 Beds
bathrooms
2 Baths
$630,000
RealtyHop Estimate
0.00%
Since Dec 1, 2023
National-US
Primary Model

About This Property

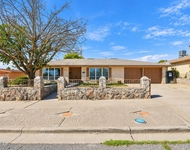
Distinctive Custom Home located in Mesa Hills subdivision (West El Paso) This property comprises 0.38 acres protecting its views and providing spacious grounds. Appointed with four bedrooms, two and one half baths, office with built-ins and courtyard. An abundance of windows in the spacious living area and kitchen creates a bright ambience within and draws attention to the breathtaking views that surround outside. Other amenities include refrigerated air, tankless water heating system, oversized lot, double car garage, Steam Room in master bath and so much more....Make your appointment today.
Unit Size
-
Days on Market
38 days
Land Size
0.38 acres
Price per sqft
-
Property Type
House
Property Taxes
$754
HOA Dues
-
Year Built
1979

Payment Calculator

Cap Rate Calculator

Last updated: 5 months ago (GEPAR MLS #889235)

Price History

Date / Event Date Event Price
Nov 9, 2023 Sold
Sold
Oct 2, 2023 Listed by Home Pros Real Estate Group $630,000
Listed by Home Pros Real Estate Group
Mar 9, 2023 Listed by Home Pros Real Estate Group $615,000
Listed by Home Pros Real Estate Group
Distinctive Custom Home located in Mesa Hills subdivision (West El Paso) This property comprises 0.38 acres protecting its views and providing spacious grounds. Appointed with four bedrooms, two and one half baths, office with built-ins and courtyard. An abundance of windows in the spacious living area and kitchen creates a bright ambience within and draws attention to the breathtaking views that surround outside. Other amenities include refrigerated air, tankless water heating system, oversized lot, double car garage, Steam Room in master bath and so much more....Make your appointment today.
Sep 30, 2021 Sold
Sold
Aug 7, 2021 Listed by Hunt Rose, REALTOR $408,900
Listed by Hunt Rose, REALTOR
504 Sharondale has a beautiful contemporary, original design with vaulted ceilings in all 4 bedrooms and the living area, wonderful natural light with clerestory windows , 3 courtyards, lush landscaping throughout, gourmet kitchen with custom cabinetry w/ LED lighting, granite countertops, upgraded appliances ( Asko Dishwasher, Profile gas range, warming drawer, convection oven) and generous storage. Informal dining available at the large Kitchen island, in the sunny Breakfast Room, or at the Wet Bar counter adjoining the Great Room/ Living Area with gas lighter fireplace and more custom bookshelves/cabinetry. Formal Dining is conveniently located adjacent to the Kitchen and opens to the Great Room. Office/Library with private courtyard is near the front entry and includes floor to ceiling custom bookshelves with glass doors. Master Bedroom has large Master Bath/Dressing Area with numerous built in dresser drawers and huge walk-in closet with shelving above double clothing rods that soars up to 14 ft.
Show More

Property Highlights

Fireplace

Building Info

Overview

    General

  • Year Built: 1979
  • Effective Year Built: 1979
  • Building Count: 1
  • Bedroom Count: 0
  • Bathroom Count: 3
  • Full Bathrooms: 3
  • Partial Bathrooms: 3
  • Bathroom Plumbing Fixtures: 11
  • Building Condition: 0
  • Building Quality: 0
  • Construction Type: 0
  • Building Style: 0
  • Exterior Walls Type: 12
  • Interior Walls Type: 10
  • Roof Shape Type: 9
  • Roof Cover Type: 3
  • Floor Count: 100
  • Living Units: 1
  • Floor Cover: 14
  • Basement Type: 0
  • Basement Area: 0
  • Garage Type: 1
  • Garage Square Area: 527
  • Parking Space Count: 2
  • Patio Type: 0
  • Porch Type: 0
  • Pool Type: 0

    Dimensions

  • Lot Size Square Feet: 16,760
  • Total Building Area: 2,804
  • Gross Building Area: 2,804
  • Building Area: 2,277
  • Building Area Measurement: L

    Heating and Cooling

  • Fireplace Count: 1
  • Air Conditioning: 2
  • Heating: 4
  • Heated Square Feet: 2,277
  • Heating Fuel Type: 3

    Utilities

  • Sewer System: 5
  • Water Service: 6

Building

  • Building Type: 0
  • Property Class: R
  • Subdivision: MESA HILLS
  • Land Acres: 0000000385
  • Standard Land Use Code: 1001
  • County Land Use Code: A1
  • State Land Use Code: A1
  • Legal Description 1: 7 MESA HILLS LOT 26

Neighborhood

  • School District Name: El Paso Independent School District
  • Census Tract: 001110

Zoning

  • Zoning: R3

Geography

  • Assessors Map Reference: Z-10
  • Parcel: M344-999-0070-5200
  • Block: 7
  • Lot: 26
  • Municipality: CITY OF EL PASO
  • Latitude: 31.8341
  • Longitude: -106.511

    Address

  • Full Address: 504 Sharondale Dr
  • Address - House Number: 504
  • Address - Street Name: Sharondale
  • Address - Suffix Type: Dr
  • State: TX
  • City Name: El Paso
  • Carrier Code: C014
  • 4-Digit Zip Code: 4212
  • Zip Code: 79912

Valuation

    Tax

  • Tax Year: 2022
  • Tax Amount: $904,836
  • Tax Rate Code Area: 08

    Appraisal Valuation

  • Standard Deviation: 0.1536
  • Valuation Date: Dec 20, 2023
  • Confidence Score: 81
  • Final Value: 613,083
  • High Value: 707,282
  • Low Value: 518,884

    Market Valuation

  • Market Total Value: $357,449
  • Market Land Value: $53,651
  • Market Improvement Value: $303,798

    Assessments Valuation

  • Assessed Year: 2023
  • Assessed Total Value: $357,449
  • Assessed Land Value: $53,651
  • Assessed Improvements Value: $303,798

    Sales

  • Current Sale Contract Date: Nov 09, 2023
  • Current Sale Recording Date: Nov 13, 2023
  • Current Sale Price:
  • Current Sale Document Type: 27
  • Current Sale Input Document Number: 83333
  • Previous Sale Recording Date: Sep 30, 2021
  • Previous Sale Contract Date: Sep 24, 2021
  • Previous Sale Document Type: 71
Data used for valuation calculations is provided by RealtyHop, and other third party sources

Comparables

Unit
Status
Type
Beds
Baths
ft²
Price/ft²
Asking Price
Listed On
Closing Price
Sold On
HOA + Taxes

About Upper Mesa Hills


Similar Homes for Sale

Currently no similar homes around

Nearby Rentals

Unit for rent at 6621 Mesa Grande Avenue, El Paso, TX, 79912

$2,100 /mo

  • 4 Beds
  • 1 Bath
  • 2,162 ft²
6621 Mesa Grande Avenue, El Paso, TX, 79912 Listing by Candace Nicole Vasquez
Unit for rent at 6350 Escondido Drive, El Paso, TX, 79912

$2,000 /mo

  • 1 Bed
  • 1 Bath
  • 1,040 ft²
6350 Escondido Drive #D32, El Paso, TX, 79912 Listing by Claudia Ivonne Villegas
Unit for rent at 6308 Los Altos Drive, El Paso, TX, 79912

$2,200 /mo

  • 4 Beds
  • 2 Baths
  • 2,384 ft²
6308 Los Altos Drive, El Paso, TX, 79912 Listing by John P Hogan


Frequently Asked Questions

When was property at 504 Sharondale Drive built and last sold?
The property at 504 Sharondale Drive was built in 1979 and last sold on Nov 9, 2023 for $628,425.
How much is this home worth?
The estimated value of the home located at 504 Sharondale Drive is $0.
What are some comparable homes to 504 Sharondale Drive?
There are currently no comparable homes to 504 Sharondale Drive.