


504 RICHARDS LANE


About This Property
Payment Calculator
Your Estimated Monthly Payment
Cap Rate Calculator
What does this mean?
Based on our analysis, the cap rate of this property is 1.25%. A negative cap rate indicates that the property might not be feasible as an income-producing asset. The median cap rate for a near zip code 11238 is 4.23%.
How much can I actually make?
Actual monthly rental income may vary between $4,760 and $7,140 depending on unit-specific characteristics. You can change the amount using the slider to further explore.
How is cap rate calculated?
Cap Rate = Net Operating Income (NOI) / Property Asset Value.
When calculating the cap rate, we assume 100% occupancy. Leverage (mortgage) is not considered.
Cap Rate provided by RealtyHop and RentHop, learn more about cap rate here.
Price History
| Date / Event | Date | Event | Price |
|---|---|---|---|
| Jul 8, 2022 | Sold | ||
| Sold | |||
| May 11, 2022 | Listed by Corcoran McEnearney | $2,995,000 | |
| Listed by Corcoran McEnearney | |||
| | |||
|
Elegant Georgian style home with 5 bedrooms, 6 full renovated bathrooms, 2 half baths. The home is located on a quiet cul de sac in the heart of Alexandria with approximately 6000 square feet of living space. The house has been extensively renovated is light and airy with views over the rear garden and gunite pool. The house is presented in exceptional condition.
Features include:
New Roof, May 2022
Elevator accessible to all floors
Zoned heat and cooling controlled by smart technology
Automatic house generator
5 fireplaces
Hardwood floors throughout the top floors.
Custom plantation shutters on all windows.
MAIN LEVEL:
Recently renovated kitchen providing: Custom cabinets, Honed granite counter tops, Large center Island. containing wine refrigerator and microwave with Quartize countertops, with seating for 3, Kitchen appliances include: Jenn-Air stainless appliances, 6 Burner cooktop with water tap above.
Cabinets and stainless sink are is in large bay with windows overlooking the swimming pool.
Adjoining Breakfast room with bay window overlooking the pool. Serving area with custom cabinets, honed granite countertops, pellet ice maker and undercounter refrigerator.
Living room with gas fireplace
Family room with wood fireplace and adjoining dining room.
Mud room with custom cabinets, full bath with shower.
Mud room has access to the attached 2 car garage and rear garden/swimming pool
TOP LEVEL:
Five bedrooms with spacious closets, hardwood floors, 6 renovated bathrooms and a convenient laundry room. The primary bedroom is flanked by two stunning baths, one with heated floor, and a large walk-in shower, the second with steam shower and soaking tub. There are custom closets throughout the suite. Attached to the bedroom is a walk out balcony overlooking the swimming pool and garden.
LOWER LEVEL:
The basement provides a large recreation room with small kitchenette/ wet-bar, a charming office with fireplace and bookcases, half bath with plumbing to expand to a full bath, large storage room and a secure closet for valuables below the staircase. This floor is accessed by a private entrance, an attractive staircase or the elevator.
EXTERIOR:
Mature trees and landscaping
Heated swimming pool in exceptional condition with total privacy
Hardscaping around pool
Wood fencing and brick retaining wall
Grass and terraced plants around the pool for privacy
Concrete driveway
Brick sidewalks
Spacious two car garage with remote openers
| |||
| Oct 6, 2021 | No longer available | - | |
| No longer available | |||
| Dec 14, 2020 | Sold | ||
| Sold | |||
| Nov 25, 2020 | In contract | - | |
| In contract | |||

Property Highlights
Building Info
Comparables
Status
Price/ft²
Listed On
Sold On
About North Ridge - Rosemont
Similar Homes for Sale
Currently no similar homes aroundNearby Rentals
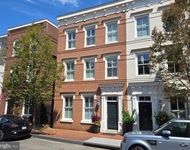
$8,000 /mo
- 3 Beds
- 4 Baths
- 3,425 ft²
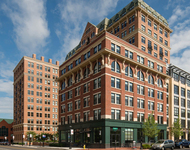
$2,085 /mo
- Studio
- 1 Bath
- 556 ft²

Corcoran McEnearney
Last Updated: 4 hours ago
Data Source: Bright MLS , MLS# VAAX236958
 Your Privacy Choices
Phone: 425-283-2930
Address: 335 Madison Avenue, New York, NY 10017