Check Availability
$1,975,000
● House - For Sale

504 Providence Dr
Castle Rock, CO 80108
bedrooms
5 Beds
bathrooms
4 Baths, 1 Half Bath
square feet
5,390 Ft²
$11,207
Est. Monthly
$455
HOA / Fees

About This Property

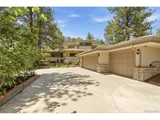
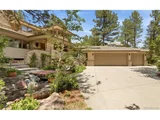
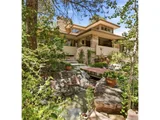
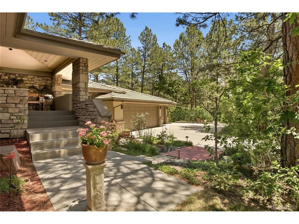
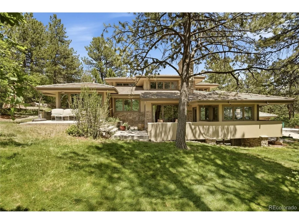
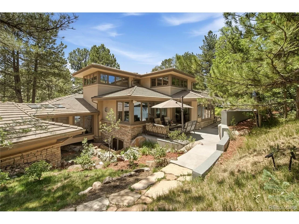
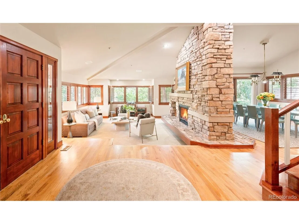
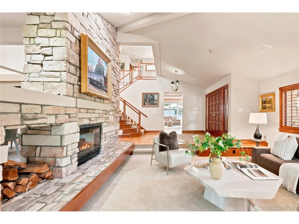
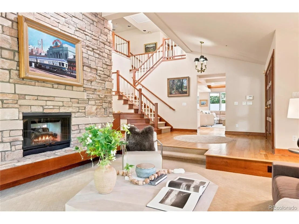
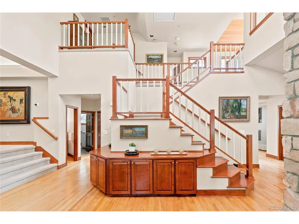
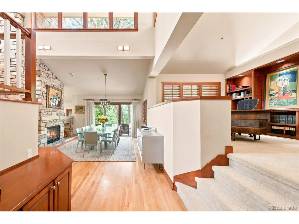
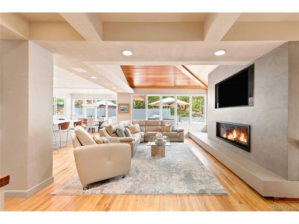
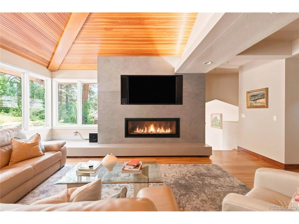
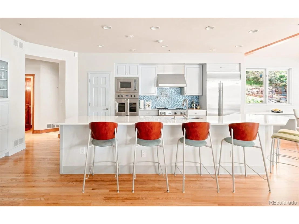
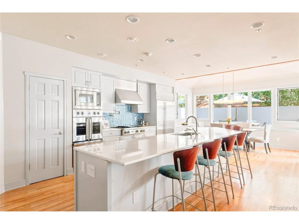
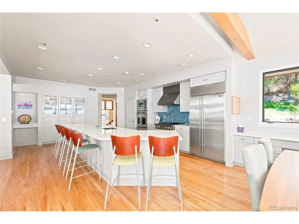
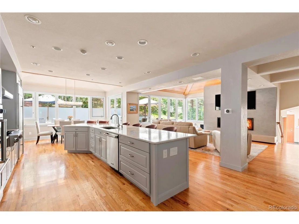
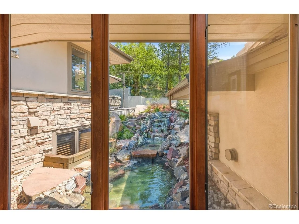
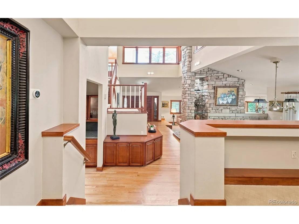
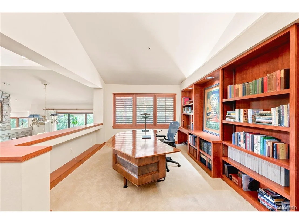
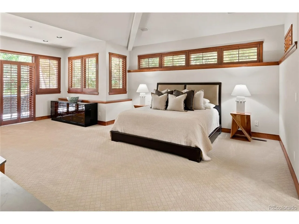
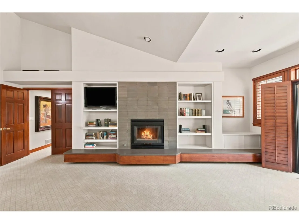
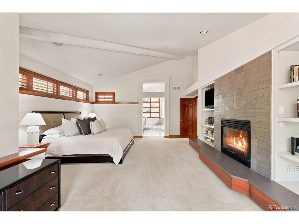
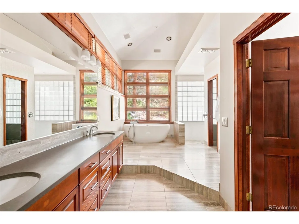
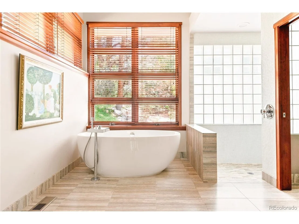
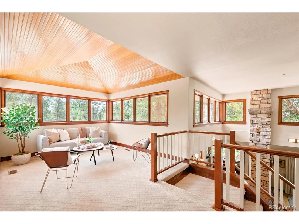
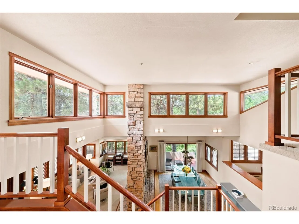
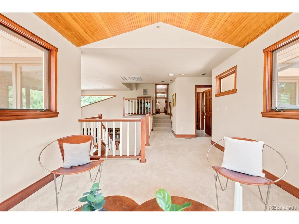
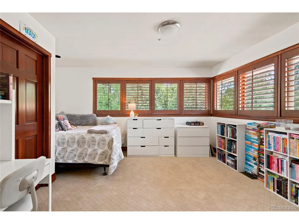
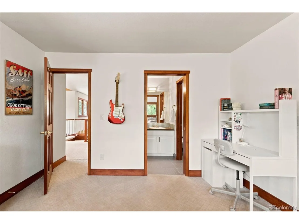
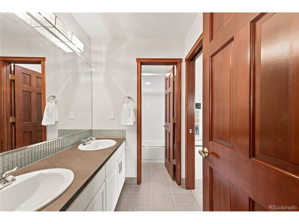
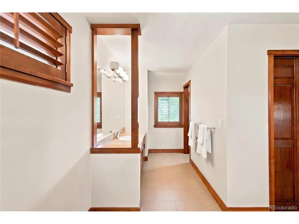
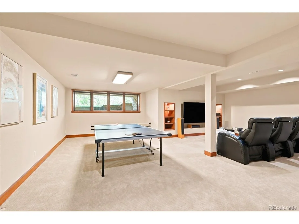
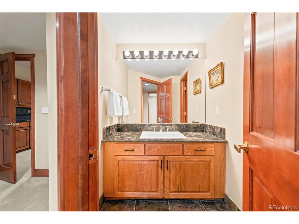
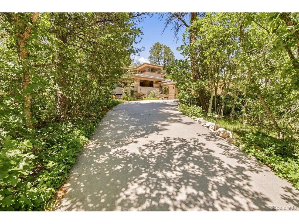
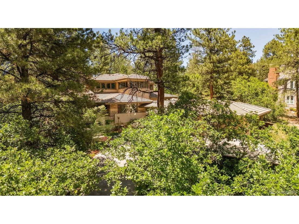
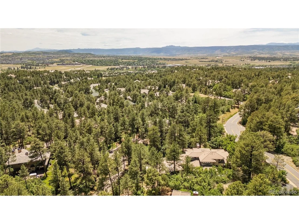
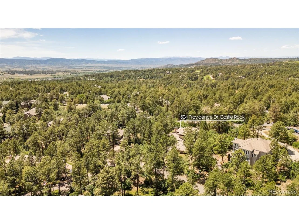
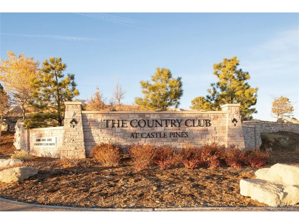
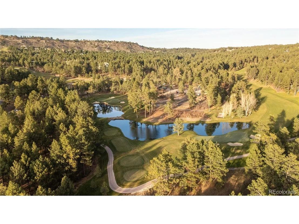
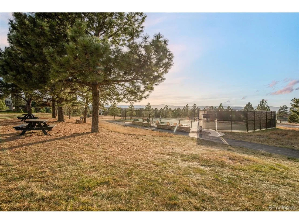
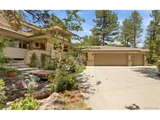
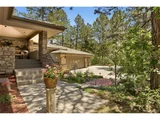
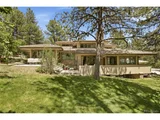
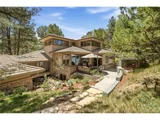
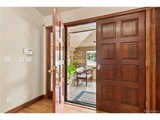
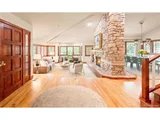
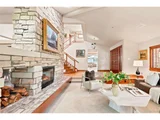
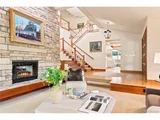
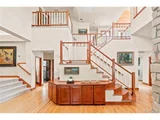
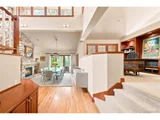
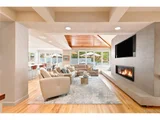
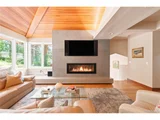
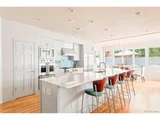
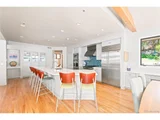
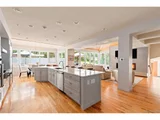
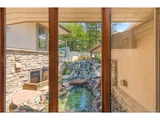
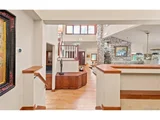
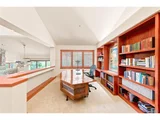
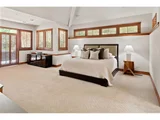
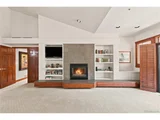
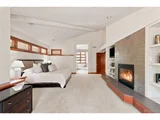
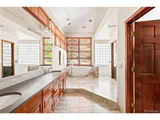
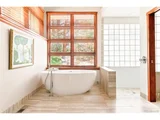
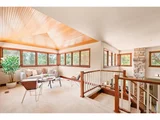
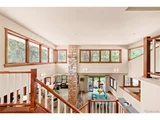
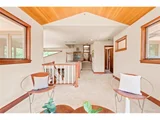
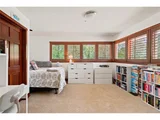
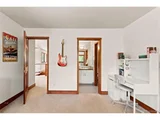
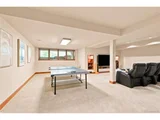
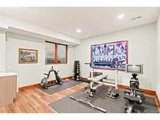
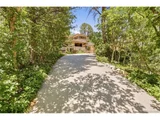
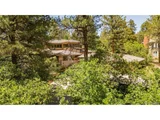
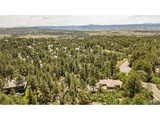
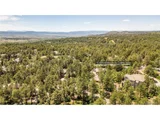
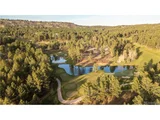
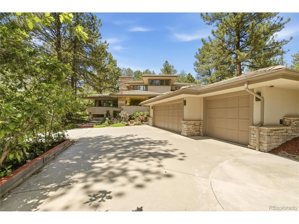
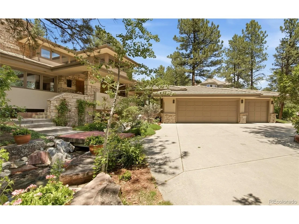
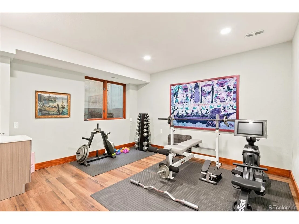
Architectural significance meets everyday luxury in one of Castle Pines Village's most distinctive custom residences. Inspired by Frank Lloyd Wright's timeless design philosophy, this exceptional home is privately nestled into the hillside on an oversized, professionally landscaped lot within Colorado's premier gated golf community. A tranquil Japanese-inspired waterfall and stream welcome you beneath a covered walkway, creating an unforgettable arrival. Inside, dramatic rooflines, expansive walls of glass and thoughtfully designed living spaces blur the line between indoors and nature while filling the home with natural light. The recently reimagined chef's kitchen, featuring premium appliances, generous prep space and seamless flow into the great room, dining area and outdoor living spaces-ideal for both entertaining and everyday living. Offering 5 spacious bedrooms, including three with private en-suite baths, the flexible floorplan also features a dedicated executive office, a newly created fitness or guest suite, and an updated lower-level entertainment space. A newly constructed courtyard finished with oversized Spanish tile provides another private outdoor retreat, while mature landscaping surrounds the home with year-round beauty and exceptional privacy. Living in The Village at Castle Pines means more than owning a home-it's a lifestyle. Residents enjoy 24-hour gated security, on-site emergency services, three pools, a state-of-the-art fitness center, tennis and pickleball courts, more than 13 miles of scenic walking and biking trails, and access to two nationally renowned private golf clubs, including Castle Pines Golf Club, host of the 2024 BMW Championship. Located just minutes from Park Meadows, Denver Tech Center, top-rated Douglas County schools and convenient access to downtown Denver, this is a rare opportunity to own one of Castle Pines Village's most architecturally distinctive homes. www.castlepinesvillagehome.com
Unit Size
5,390 Ft²
Days on Market
-
Land Size
0.81 acres
Price per sqft
$366
Property Type
House
Property Taxes
$1,053
HOA Dues
$455
Year Built
1989

Listed By

Payment Calculator

Cap Rate Calculator

Last updated: 6 days ago (REcolorado MLS #IRE6600334)

Price History

Date / Event Date Event Price
Nov 3, 2026 Listed $1,975,000
Listed
Aug 11, 2026 No longer available -
No longer available
Aug 7, 2026 Relisted $2,000,000
Relisted
Jul 26, 2026 In contract -
In contract
Jul 9, 2026 Listed $2,000,000
Listed
Architectural significance meets everyday luxury in one of Castle Pines Village's most distinctive custom residences. Inspired by Frank Lloyd Wright's timeless design philosophy, this exceptional home is privately nestled into the hillside on an oversized, professionally landscaped lot within Colorado's premier gated golf community. A tranquil Japanese-inspired waterfall and stream welcome you beneath a covered walkway, creating an unforgettable arrival. Inside, dramatic rooflines, expansive walls of glass and thoughtfully designed living spaces blur the line between indoors and nature while filling the home with natural light. The recently reimagined chef's kitchen, featuring premium appliances, generous prep space and seamless flow into the great room, dining area and outdoor living spaces-ideal for both entertaining and everyday living. Offering 5 spacious bedrooms, including three with private en-suite baths, the flexible floorplan also features a dedicated executive office, a newly created fitness or guest suite, and an updated lower-level entertainment space. A newly constructed courtyard finished with oversized Spanish tile provides another private outdoor retreat, while mature landscaping surrounds the home with year-round beauty and exceptional privacy. Living in The Village at Castle Pines means more than owning a home-it's a lifestyle. Residents enjoy 24-hour gated security, on-site emergency services, three pools, a state-of-the-art fitness center, tennis and pickleball courts, more than 13 miles of scenic walking and biking trails, and access to two nationally renowned private golf clubs, including Castle Pines Golf Club, host of the 2024 BMW Championship. Located just minutes from Park Meadows, Denver Tech Center, top-rated Douglas County schools and convenient access to downtown Denver, this is a rare opportunity to own one of Castle Pines Village's most architecturally distinctive homes. www.castlepinesvillagehome.com
Show More

Property Highlights

Garage
Air Conditioning
Fireplace
Parking Details
Has Garage
Parking Features: Attached
Garage Spaces: 3
Interior Details
Half Bathrooms: 1
Full Bathrooms: 4
Interior Features: Eat-in Kitchen, Cathedral Ceiling(s), Open Floorplan, Pantry, Walk-In Closet(s), Wet Bar, Kitchen Island
Appliances: Self Cleaning Oven, Dishwasher, Refrigerator, Washer, Dryer, Microwave, Disposal, Fire Alarm
Has Fireplace
Fireplace Features: Gas, Gas Log, Living Room, Bedroom, Great Room, Two or More
Basement: Partial, Built-In Radon, Radon Test Available
Exterior Details
Square Footage: 5390
Square Footage Source: $0
Architectural Style: Contemporary
Year Built: 1989
Builder Name: Wonderland Homes
Builder Model: 1989 PARADE OF HOMES
Levels: Two
Window Features: Window Coverings
Construction Materials: Stucco, Moss Rock
Patio and Porch Features: Patio, Deck
Lot Features: Paved, Deciduous Trees, Sloping Lot, Golf Course Neighborhood, Gutters
Lot Size Area: 35283.6
Lot Size Units: Square Feet
Lot Size Acres: 0.81
Lot Size Square Feet: 35283.6
Water Source: Public
Financial Details
Tax Annual Amount: $12,641
Utilities Details
Cooling Type: Central Air, Ceiling Fan(s)
Heating Type: Forced Air
Sewer : Public Sewer
Location Details
HOA/Condo/Coop Fee Includes: Trash, Security
HOA/Condo/Coop Amenities: Spa/Hot Tub, Trail(s)
HOA Fee: $455
HOA Fee Frequency: Monthly

Building Info

Overview

    General

  • Year Built: 1989
  • Effective Year Built: 1989
  • Building Count: 1
  • Total Rooms: 6
  • Bedroom Count: 3
  • Bathroom Count: 4
  • Full Bathrooms: 4
  • Partial Bathrooms: 4
  • Building Condition: 6
  • Building Quality: 1
  • Construction Type: 6
  • Building Style: 28
  • Exterior Walls Type: 23
  • Interior Walls Type: 3
  • Roof Shape Type: 1
  • Roof Cover Type: 4
  • Floor Count: 200
  • Living Units: 1
  • Floor Cover: 3
  • Basement Type: 6
  • Basement Area: 1,837
  • Garage Type: 7
  • Garage Square Area: 814
  • Parking Space Count: 3
  • Patio Type: 20
  • Porch Type: 8
  • Pool Type: 0

    Dimensions

  • Lot Size Square Feet: 35,284
  • Total Building Area: 5,875
  • Gross Building Area: 5,875
  • Building Area: 5,390
  • Building Area Measurement: L

    Heating and Cooling

  • Fireplace Count: 1
  • Air Conditioning: 1
  • Heating: 3
  • Heated Square Feet: 5,390
  • Heating Fuel Type: 0

    Utilities

  • Sewer System: 0
  • Water Service: 0

Building

  • Building Type: 0
  • Property Class: R
  • Subdivision: CASTLE PINES FOREST GREEN
  • Land Acres: 0000000810
  • Standard Land Use Code: 1001
  • County Land Use Code: 1112
  • Legal Description 1: LOT 504 BLK 2 CASTLE PINES FOREST GREEN FILING #1 0.81 AM/L

Neighborhood

  • School District Name: Douglas County School District RE-1
  • Census Tract: 014123

Zoning

  • Zoning: PDU

Geography

  • Assessors Map Reference: 95-G
  • Account Number: R0351796
  • Parcel: 0351796
  • Block: 2
  • Lot: 504
  • Meridian: SEC 22 TWN 07S RNG 67W QTR NW
  • Municipality: DOUGLAS COUNTY RE 1
  • Latitude: 39.4326
  • Longitude: -104.886

    Address

  • Full Address: 504 Providence Dr
  • Address - House Number: 504
  • Address - Street Name: Providence
  • Address - Suffix Type: Dr
  • State: CO
  • City Name: Castle Rock
  • Carrier Code: C013
  • 4-Digit Zip Code: 9018
  • Zip Code: 80108

Valuation

    Tax

  • Total Area: 5,875
  • Tax Year: 2022
  • Tax Amount: $758,890
  • Tax Rate Code Area: 3472

    Appraisal Valuation

  • Standard Deviation: 0.1166
  • Valuation Date: Mar 08, 2023
  • Confidence Score: 87
  • Final Value: 1,692,801
  • High Value: 1,890,189
  • Low Value: 1,495,413

    Market Valuation

  • Market Total Value: $965,370
  • Market Land Value: $350,358
  • Market Improvement Value: $615,012

    Assessments Valuation

  • Assessed Year: 2022
  • Assessed Total Value: $67,090
  • Assessed Land Value: $24,350
  • Assessed Improvements Value: $42,740

    Sales

  • Current Sale Contract Date: Dec 14, 2012
  • Current Sale Recording Date: Dec 19, 2012
  • Current Sale Price:
  • Current Sale Document Type: 71
  • Current Sale Input Document Number: 2012098150
  • Previous Sale Recording Date: Oct 29, 1998
  • Previous Sale Contract Date: Oct 29, 1998
  • Previous Sale Document Type: 55
Data used for valuation calculations is provided by RealtyHop, and other third party sources

Comparables

Unit
Status
Type
Beds
Baths
ft²
Price/ft²
Asking Price
Listed On
Closing Price
Sold On
HOA + Taxes

About Castle Pines Village


Similar Homes for Sale

Currently no similar homes around

Nearby Rentals

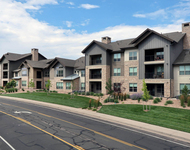
Unit for rent at 6200 Castlegate Dr., Castle Rock, CO, 80108

$1,890 /mo

  • 2 Beds
  • 2 Baths
  • 1,118 ft²
6200 Castlegate Dr. #B1, Castle Rock, CO, 80108 Listing by Equity Residential


Frequently Asked Questions

When was property at 504 Providence Drive built and last sold?
The property at 504 Providence Drive was built in 1989 and last sold on Dec 14, 2012 for $896,000.
How much is this home worth?
The estimated value of the home located at 504 Providence Drive is $1,994,750.
What are some comparable homes to 504 Providence Drive?
There are currently no comparable homes to 504 Providence Drive.