


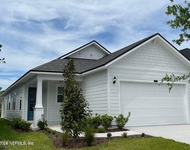
504 MISSION PARK Lane


About This Property
Small Cul-De-Sac Street w/Relaxation Park Across the Street (no Homes)
4238sf Heated & Cooled Living Space
5929 Total Under Roof Area
Original Owners Selling Home
Immaculate & Move-In Ready!!
Ample Room for a Pool (Older Proposed Pool Drawing Avail)
Pool/Powder Bath off Hallway From Kitchen Lanai
Large Bedrooms all with Walk-In Closets
TWO Large Storage Rooms on Second Floor
Three Large Bedrooms on Second Floor
Two Full Baths on Second Floor
Built-in Desk Area in Upstairs Hallway
Additional Closets in Halls for Lots of Storage
Plantation Shutters on Most Windows or Custom Blinds on Rear Windows in Family, Breakfast Nook & Master Bedroom
Enclosed Sunroom/Balcony off of Gameroom/Loft
Large Gameroom/Loft w/Ample space for Pool Table or Second Gathering Room
Two-Story Entry w/Grand Chandelier, Double Leaded Glass Mahogany Doors w/New Door Hardware
Covered Front Porch w/Tile Floor
Hardi Siding for Low Maintenance/Decorative Window Arches/Columns/Shutters on Upper Windows
Exterior Repainted 2015
Gutters on all Sides of Home
Deep Well for Irrigation
Drip Hoses on Front Porch for Potted Plants and Also on Rear Patio on Both sides of Fireplace
Paver Drive Way & Sidewalk/Extra Paved Area for Parking
Side Entry 3 Car Garage (Bays are all connected on Inside of Garage)
Surround Sound wired in Family & Living Rooms
Speakers on Screened Lanai near Kitchen Area
New Outdoor Fans on Both Screen Lanais
Outdoor Deck w/Summer Kitchen, New Natural Gas Grill & New Outdoor Fridge
First Floor Double French Door Entry to Separate Guest Room or could be used as Lg Office w/Ensuite Full Bath w/Granite Countertop/New Carpet/Plantation Shutters/New Ceiling Fan with Lighting
Crown Molding Throughout Entire First Floor, Loft/Game Room
Wainscoting in Formal Dining Room
Beadboard at Breakfast Bar
5 1/4" Baseboards & Encased Windows Throughout
Large (almost floor to ceiling) Front and Rear Windows on First Floor - Tons of Natural Light Throughout Home
Solar Tube in Master Bedroom for Additional Natural Light
Two Separate Lanais w/Tile Floors & Ceiling Fans
Upstairs Second Floor Sunporch off Gameroom w/Tile Floor
Gorgeous Kitchen w/White-Washed Cabinetry w/Chocolate Glazing/Staggered/42"/Glass Doors w/Rope Molding/Crown Molding/Under Cabinet Lighting & Light Rail/Pot Drawers/Spice Cabinet/Trash Pull Out/Island w/Built-in Mircrowave w/Spiced Maple Glazed Cabinets w/Drawers
Instant Hot Water @ Kitchen Sink
Stainless Steel Appliances- Newer Fridge w/Lower Freezer Drawer/Double Oven Tower/Gas Cook Top/Dishwasher/Deep Bowl Sink w/Bronze Pull Out Faucet & Soap Dispenser
Stone Backsplash w/Decorative Inlays
Brushed Nickel Hardware to Match Appliances
Built-In Computer/Desk Area w/Matching File Cabinet Drawers
Lots of Recessed Lighting
Huge Walk-in Pantry w/Censor Lighting
Dual Sided Butler's Pantry w/Glass Cabinets, Granite Counter on Both Sides (Btwn Kitch & Dining Room)
Kitchen Open to Large Breakfast Nook w/New Chandelier Large Picture Windows
Family Room Open to Kitchen w/Gas Fireplace & Custom Built-In Shelves & Storage Cabinets
Ceiling Fan & Recessed Lighting
Tons of Large Picture Windows w/Preserve View
Beautiful Solid Wood Floors in All Living Areas on First Floor and Stairs
New Carpet in All Bedrooms, Closets & Storage Room (Carpet was put in after move out)
New Paint Exterior and Interior & Trim
Updated Lighting, Bath Faucets/Lighting/Mirrors in Most Baths/Upgraded Tile and Listello in Showers
Master Bath has Two Separate Vanities w/Granite Counters, Custom Mirrors, Chandelier, Vanity Lighting, Walk-in Shower w/Dual Heads & Seat, Jetted Tub w/Step-tile surround, Room for Ottoman or Bench in Bath/Ceramic Tile Floor/Upgraded Shower Tile
Two Separate Closets w/California Closet Built-Ins
Private Screened Lanai w/Fan off of Master Bedroom
Grand Fountain on Auto-Fill & Timer Outside Master Lanai
Storage Closet Under Stairs
Large Laundry Room w/Built In Cabinets/Folding Counter/Laundry Sink/Tile Floor
Large Attic Above Garage
Newer Water Heater/New HVAC Compressor 2015 for 1st Fl
Home Equipped with Manual Transfer Switch to Hook Up a Generator and use your Switches inside Home
Water Softener
Large Garage w/Raised Pad for Work or Storage Area
Outdoor Stone Patio w/Brick Fireplace
Rock Garden & New Mulch @ Exterior Yard
More Details and Photos Coming Tomorrow (Including the best Amenities in all of NE Florida! Golf Course, HydroGrid Tennis Courts, 10sf Fitness Center, Multiple Pools, including Heated Junior Olympic Size Swimming Pool, Family Pool w/Circular Slide, Adult-Only Pool, Dozens of Recreational Parks w/Different Amenities, Nearly 1 Mile Long Boardwalk over the Intracoastal Waterway & More!!!)
Payment Calculator
Your Estimated Monthly Payment
Cap Rate Calculator
What does this mean?
Based on our analysis, the cap rate of this property is 1.25%. A negative cap rate indicates that the property might not be feasible as an income-producing asset. The median cap rate for a near zip code 11238 is 4.23%.
How much can I actually make?
Actual monthly rental income may vary between $4,760 and $7,140 depending on unit-specific characteristics. You can change the amount using the slider to further explore.
How is cap rate calculated?
Cap Rate = Net Operating Income (NOI) / Property Asset Value.
When calculating the cap rate, we assume 100% occupancy. Leverage (mortgage) is not considered.
Cap Rate provided by RealtyHop and RentHop, learn more about cap rate here.
Price History
| Date / Event | Date | Event | Price |
|---|---|---|---|
| Jul 13, 2021 | Sold | ||
| Sold | |||
| Nov 3, 2016 | Sold | ||
| Sold | |||
| Mar 20, 2016 | Listed by KRISTA FRACKE JACKSONVILLE REAL ESTATE CO. | $599,000 | |
| Listed by KRISTA FRACKE JACKSONVILLE REAL ESTATE CO. | |||
| Oct 12, 2004 | Sold | ||
| Sold | |||
| Jul 28, 2004 | Listed by KRISTA FRACKE JACKSONVILLE REAL ESTATE CO. | $790,000 | |
| Listed by KRISTA FRACKE JACKSONVILLE REAL ESTATE CO. | |||
Property Highlights
Building Info
Comparables
Status
Price/ft²
Listed On
Sold On
About St. Johns
Similar Homes for Sale
Currently no similar homes aroundNearby Rentals


Last Updated: 2 years ago
Data Source: Real MLS, MLS# 819253
 Your Privacy Choices
Phone: 425-283-2930
Address: 335 Madison Avenue, New York, NY 10017