


504 LONGSTONE DRIVE


About This Property
Welcome to this stunning modern home located in the highly desirable Surrey Place East neighborhood of Cherry Hill. Offering over 2,300 square feet of living space, this beautifully maintained property sits on a spacious corner lot and features a bright, open layout perfect for both everyday living and entertaining.
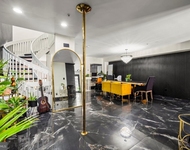
Step inside to a spacious foyer with high ceilings and beautiful flooring, creating an inviting first impression. The main level opens to a sun filled family room, ideal for gathering with family or hosting guests.
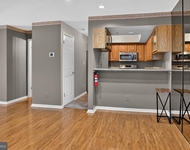
The updated kitchen features white cabinetry, granite countertops, newer stainless steel appliances, recessed lighting, and crown molding, all complemented by abundant natural light. The kitchen flows seamlessly into the dining area, with sliding glass doors leading to a large fenced backyard-perfect for outdoor entertaining, relaxing, or family activities.
The bright living room showcases a custom accent TV wall, built in shelving, recessed lighting, and a cozy fireplace, creating a warm and stylish space to unwind. Also on the main level are an updated powder room, convenient laundry room, and direct access to the attached two-car garage.
Upstairs, the spacious primary suite features recessed lighting and a large walk-in closet. The updated en-suite bathroom includes double vanities and a modern glass walk-in shower. Three additional generously sized bedrooms, each with ample closet space, share a beautifully updated hall bathroom.
The large finished basement provides even more living space with an open layout ideal for a recreation room, home theater, office, or gym.
Conveniently located in the heart of Cherry Hill, this home is close to major highways, shopping centers, restaurants, and markets, and is situated in a wonderful neighborhood with Blue Ribbon school.
Move in ready and full of modern updates. Roof 2023 and HVAC around 2021. Don't miss this incredible opportunity. Schedule your showing today!
Payment Calculator
Your Estimated Monthly Payment
Cap Rate Calculator
What does this mean?
Based on our analysis, the cap rate of this property is 1.25%. A negative cap rate indicates that the property might not be feasible as an income-producing asset. The median cap rate for a near zip code 11238 is 4.23%.
How much can I actually make?
Actual monthly rental income may vary between $4,760 and $7,140 depending on unit-specific characteristics. You can change the amount using the slider to further explore.
How is cap rate calculated?
Cap Rate = Net Operating Income (NOI) / Property Asset Value.
When calculating the cap rate, we assume 100% occupancy. Leverage (mortgage) is not considered.
Cap Rate provided by RealtyHop and RentHop, learn more about cap rate here.
Price History
| Date / Event | Date | Event | Price |
|---|---|---|---|
| Apr 6, 2026 | Sold | ||
| Sold | |||
| Mar 15, 2026 | In contract | - | |
| In contract | |||
| Mar 7, 2026 | Listed by Keller Williams Realty | $595,000 | |
| Listed by Keller Williams Realty | |||
| Apr 30, 2015 | Sold | ||
| Sold | |||
| Jan 14, 2015 | Listed by Connection Realtors | $309,999 | |
| Listed by Connection Realtors | |||
| | |||
|
This wonderful home has elegant features and a spacious floor plan! Let us start with the designer kitchen that offers everything it takes to create your favorite meals with the convenience of a center prep-island, quality cabinets, a large pantry, top of line stainless steel appliances, built in microwave and breakfast bar. An expansive family room at the center of this lovely home with a warm and cozy brick fireplace and hardwood floors. Huge living room awaits you at the foyer entrance with hardwood flooring that flows into the adjacent dining room. You'll look forward to retreating to your upstairs main suite featuring a spa-like bathroom and over sized walk-in closet. Three huge, secondary bedrooms with loads of closet space are all upstairs. The family will enjoy having their friends over to play video games in the large game room downstairs. Use your imagination to fill the basement space, maybe a work-out room, or a media center. A mud room, powder room, and laundry off from the two-car garage complete this home. Sitting on a premium corner fenced in lot. Spoil yourselves with a classy home that satisfies all your desires.
| |||

Property Highlights
Building Info
Comparables
Status
Price/ft²
Listed On
Sold On
About Greentree
Similar Homes for Sale
Currently no similar homes aroundNearby Rentals

Keller Williams Realty
Last Updated: 0 hours ago
Data Source: Bright MLS , MLS# NJCD2112294
 Your Privacy Choices
Phone: 425-283-2930
Address: 335 Madison Avenue, New York, NY 10017