See Home Value
Litchfield 06787
504 High St Extension
Listing Courtesy of: Dawn Rousseau, Showcase Realty, Inc.
$295,000
● House - Off Market

504 High St Extension

Thomaston, Connecticut 06787
bedrooms
3 Beds
bathrooms
1 Bath
square feet
1,040 Ft²
$1,812
Est. Monthly
5.84%
Cap Rate

About This Property

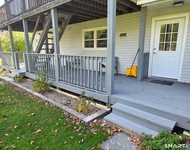
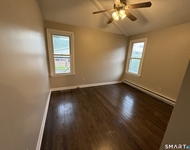
HIGHEST & BEST DUE BY 7PM ON JAN 18TH. Ready to start out on your own & stop renting or living with others? Look no further than this remodeled Ranch home on almost a half acre lot. You'll find a mix of level & sloping on this recently remodeled property. Enjoy the welcoming covered front porch with a cup of coffee or tea and a book. Once inside the freshly painted new home smell & the gorgeous brought back to life Hardwood flooring greets you and runs throughout the Main Level, (Luxury Vinyl Plank in remodeled Full Bath w/tub & shower, updated vanity & toilet). The Full Bath also offers a large linen closet. LR w/Fireplace w/side shadow boxes & dramatic lighting. Plenty of room in the tastefully remodeled EIK for a dining table, w/Shaker style soft close cabinets & drawers, Butcher Block countertops, brand new SS Samsung appliances & access to the level deck with private backyard. Updated lighting fixtures, electrical & 6 panel interior doors throughout the home. Want more living space? The full basement offers wonderful possibilities w/endless potential for whatever your imagination brings to the space. New Boiler & Well holding tank. Brand new French drain installed to remedy prior water pooling & basement seepage. Nothing to do but pack your bags & move right into this sought after neighborhood in Thomaston! Public sewer!Great communter location, friendly small town living with some of the finest dining all around! Schedule your showing today!
Unit Size
1,040 Ft²
Days on Market
-
Land Size
0.46 acres
Price per sqft
$284
Property Type
House
Property Taxes
$364
HOA Dues
-
Year Built
1967

Payment Calculator

Cap Rate Calculator

Last updated: 3 years ago (Smart MLS #170618969)

Price History

Date / Event Date Event Price
Mar 1, 2024 Sold
Sold
Jan 19, 2024 In contract -
In contract
Jan 15, 2024 Listed by Showcase Realty, Inc. $269,900
Listed by Showcase Realty, Inc.
Sep 27, 2023 Sold
Sold

Property Highlights

Garage
Fireplace

Building Info

Overview

    General

  • Year Built: 1967
  • Effective Year Built: 1967
  • Building Count: 1
  • Total Rooms: 5
  • Bedroom Count: 3
  • Bathroom Count: 1
  • Full Bathrooms: 1
  • Partial Bathrooms: 1
  • Building Condition: 6
  • Building Quality: 0
  • Construction Type: 0
  • Building Style: 11
  • Exterior Walls Type: 19
  • Interior Walls Type: 0
  • Roof Shape Type: 1
  • Roof Cover Type: 15
  • Floor Count: 100
  • Living Units: 1
  • Floor Cover: 0
  • Basement Type: 2
  • Basement Area: 0
  • Garage Type: 1
  • Parking Space Count: 1
  • Patio Type: 0
  • Porch Type: 0
  • Pool Type: 8

    Dimensions

  • Lot Size Square Feet: 20,038
  • Total Building Area: 1,040
  • Gross Building Area: 1,040
  • Building Area: 1,040
  • Building Area Measurement: L

    Heating and Cooling

  • Fireplace Count: 1
  • Air Conditioning: 13
  • Heating: 10
  • Heated Square Feet: 1,040
  • Heating Fuel Type: 6

    Utilities

  • Sewer System: 0
  • Water Service: 0

Building

  • Building Type: 0
  • Property Class: R
  • Land Acres: 0000000460
  • Standard Land Use Code: 1001
  • County Land Use Code: 101

Neighborhood

  • School District Name: Thomaston School District
  • School Tax School District: THOMASTON SD
  • Census Tract: 349200

Zoning

  • Zoning: RA80A

Geography

  • Account Number: S0235200
  • Parcel: THOM M:16 B:02 L:06
  • Block: 2
  • Lot: 6
  • Municipality: THOMASTON
  • Latitude: 41.6869
  • Longitude: -73.0806

    Address

  • Full Address: 504 High Street Ext
  • Address - House Number: 504
  • Address - Street Name: High Street
  • Address - Suffix Type: Ext
  • State: CT
  • City Name: Thomaston
  • Carrier Code: C002
  • 4-Digit Zip Code: 1209
  • Zip Code: 06787

Valuation

    Tax

  • Tax Year: 2023
  • Tax Amount: $436,200

    Appraisal Valuation

  • Standard Deviation: 0.1131
  • Valuation Date: Mar 20, 2024
  • Confidence Score: 88
  • Final Value: 292,492
  • High Value: 325,593
  • Low Value: 259,392

    Assessments Valuation

  • Assessed Year: 2023
  • Assessed Total Value: $129,710
  • Assessed Land Value: $58,660
  • Assessed Improvements Value: $71,050

    Sales

  • Current Sale Contract Date: Aug 15, 2023
  • Current Sale Recording Date: Sep 27, 2023
  • Current Sale Price:
  • Current Sale Document Type: 17
  • Current Sale Input Document Number: 20230-00001332
Data used for valuation calculations is provided by RealtyHop, and other third party sources

Comparables

Unit
Status
Type
Beds
Baths
ft²
Price/ft²
Asking Price
Listed On
Closing Price
Sold On
HOA + Taxes

About Litchfield


Similar Homes for Sale

Currently no similar homes around

Nearby Rentals

Unit for rent at 684 Main Street, Plymouth, CT, 06782

$2,000 /mo

  • 3 Beds
  • 1 Bath
  • 1,020 ft²
684 Main Street, Plymouth, CT, 06782 Listing by Anthony Santiago
Unit for rent at 281 Main Street, Thomaston, CT, 06787

$2,000 /mo

  • 2 Beds
  • 1 Bath
  • 955 ft²
281 Main Street #2, Thomaston, CT, 06787 Listing by Tyler Miller


Frequently Asked Questions

When was property at 504 High St Extension built and last sold?
The property at 504 High St Extension was built in 1967 and last sold on Aug 15, 2023 for $173,201.
How much is this home worth?
The estimated value of the home located at 504 High St Extension is $297,837.
What are some comparable homes to 504 High St Extension?
There are currently no comparable homes to 504 High St Extension.