See Home Value
Belmont 94002 Central
504 Davey Glen Road
Listed by: Jan 'Majeski' Maciejewski, Compass
$2,630,000
● House - Off Market

504 Davey Glen Road

Belmont, CA 94002
bedrooms
4 Beds
bathrooms
3 Baths
square feet
2,271 Ft²
$11,726
Est. Monthly

About This Property

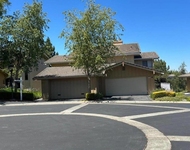
Elegantly Remodeled Belmont Retreat-Comfort, Style & Convenience Await! Spacious & functional floor plan is highlighted by beautiful hardwood floors, expansive windows, recessed lighting & elegant crown molding. Inviting living room, centered around a stylish quartzite brick wood-burning fireplace, offers seamless sightlines to the freshly remodeled chefs kitchen boasting premium stainless steel appliances, sleek quartz countertops, a generous island & custom cabinetry. Light-filled dining area flows effortlessly to the rear patio and yard, an ideal space for al fresco dining.  Primary suite w/ample closet space & remodeled en-suite bathroom with a walk-in shower. 2 remodeled bathrooms provide both convenience & privacy for residents & guests alike. On the lower level, a spacious great room offers endless possibilities, with new luxury plank floors, sliding doors that open to a private side patio. New roof installed March 2025, sewer lateral replaced 2023, central AC & heating, double pane windows, refinished hardwood flooring on main level. Wonderful location across from Davey Glen Park & convenient to shopping, restaurants, Caltrain, highways & more! Tax records show 3bed/2bth, see 3rd party floor plan & disclosures.
Unit Size
2,271 Ft²
Days on Market
26 days
Land Size
0.15 acres
Price per sqft
$1,052
Property Type
House
Property Taxes
-
HOA Dues
-
Year Built
1967

Payment Calculator

Cap Rate Calculator

Last updated: 2 years ago (CRMLS #ML81999471)

Price History

Date / Event Date Event Price
Apr 21, 2025 Sold
Sold
Mar 26, 2025 Listed by Compass $2,388,000
Listed by Compass

Property Highlights

Garage
Air Conditioning
Fireplace

Building Info

Overview

    General

  • Year Built: 1967
  • Effective Year Built: 1967
  • Building Count: 1
  • Total Rooms: 5
  • Bedroom Count: 3
  • Bathroom Count: 2
  • Full Bathrooms: 2
  • Partial Bathrooms: 2
  • Building Condition: 3
  • Building Quality: 0
  • Construction Type: 6
  • Building Style: 11
  • Exterior Walls Type: 12
  • Interior Walls Type: 0
  • Roof Shape Type: 0
  • Roof Cover Type: 3
  • Floor Count: 200
  • Living Units: 1
  • Floor Cover: 0
  • Basement Type: 9
  • Basement Area: 1,060
  • Garage Type: 17
  • Garage Square Area: 1,060
  • Parking Space Count: 2
  • Patio Type: 0
  • Porch Type: 0
  • Pool Type: 0

    Dimensions

  • Lot Size Square Feet: 7,104
  • Lot Size Depth Feet: 960
  • Lot Size Frontage Feet: 740
  • Total Building Area: 2,520
  • Gross Building Area: 2,520
  • Building Area: 1,460
  • Building Area Measurement: L

    Heating and Cooling

  • Fireplace Count: 1
  • Air Conditioning: 1
  • Heating: 3
  • Heated Square Feet: 1,460
  • Heating Fuel Type: 3

    Utilities

  • Sewer System: 1
  • Water Service: 2

Building

  • Building Type: 0
  • Property Class: R
  • Subdivision: BELLE OAKS
  • Land Acres: 0000000163
  • Standard Land Use Code: 1001
  • County Land Use Code: 01
  • Legal Description 1: LOT 20 BELLE OAKS RSM 64/44 46

Neighborhood

  • School District Name: Sequoia Union High School District
  • Census Tract: 608700

Zoning

  • Zoning: R10006

Geography

  • Assessors Map Reference: 33-A3
  • Parcel: 044-381-200
  • Lot: 20
  • Latitude: 37.5247
  • Longitude: -122.287

    Address

  • Full Address: 504 Davey Glen Rd
  • Address - House Number: 504
  • Address - Street Name: Davey Glen
  • Address - Suffix Type: Rd
  • State: CA
  • City Name: Belmont
  • Carrier Code: C015
  • 4-Digit Zip Code: 2136
  • Zip Code: 94002

Valuation

    Tax

  • Tax Year: 2022
  • Tax Amount: $482,878
  • Tax Rate Code Area: 03-025

    Appraisal Valuation

  • Standard Deviation: 0.2267
  • Valuation Date: Feb 14, 2024
  • Confidence Score: 68
  • Final Value: 1,813,294
  • High Value: 2,224,376
  • Low Value: 1,402,213

    Assessments Valuation

  • Assessed Year: 2022
  • Assessed Total Value: $268,897
  • Assessed Land Value: $106,700
  • Assessed Improvements Value: $162,197
Data used for valuation calculations is provided by RealtyHop, and other third party sources

Comparables

Unit
Status
Type
Beds
Baths
ft²
Price/ft²
Asking Price
Listed On
Closing Price
Sold On
HOA + Taxes

About Central


Similar Homes for Sale

Currently no similar homes around

Nearby Rentals

Unit for rent at 1101 Park Pl., San Mateo, CA, 94403

$5,823 /mo

  • 2 Beds
  • 2 Baths
  • 1,177 ft²
1101 Park Pl. #2 Bedrooms D, San Mateo, CA, 94403 Listing by Equity Residential
Unit for rent at 10 Pyrola Lane, SAN CARLOS, CA, 94070

$5,350 /mo

  • 2 Beds
  • 2 Baths
  • 1,793 ft²
10 Pyrola Lane, SAN CARLOS, CA, 94070 Listing by Bill McQuaid


Frequently Asked Questions

When was property at 504 Davey Glen Road built and last sold?
The property at 504 Davey Glen Road was built in 1967 and last sold on Jan 1, 1970 for $0.
How much is this home worth?
The estimated value of the home located at 504 Davey Glen Road is $0.
What are some comparable homes to 504 Davey Glen Road?
There are currently no comparable homes to 504 Davey Glen Road.