See Home Value
Oswego 60543
504 Chestnut Drive
$280,000
● House - Off Market

504 Chestnut Drive

OSWEGO, IL 60543
bedrooms
4 Beds
bathrooms
3 Baths, 1 Half Bath
square feet
2,730 Ft²
$461,210
RealtyHop Estimate
64.78%
Since Apr 1, 2017
National-US
Primary Model

About This Property

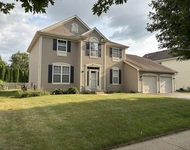
DEAL OF THE DAY! The same floorpln across the street sold for 310K in April 2016. Gorgeous brick-front home located in highly sought after Morgan Crossing Subdivision. The entry welcomes you to the 2 story foyer that is open to the living room & features a beautiful split staircase. The kitchen is great; features 42" maple cabs, a center island, pantry & newer appliances. There is a large eating area in the kitch w SGD to the private backyard. The kitchen is open to the family room on one end and leads to the dining room w/ tray ceiling at the other.  The large family room overlooks the backyd & has a wood-burning FP. There is also a Den and a half bath on the main level as well as a laundry/mud room. The huge master suite has HIS & HERS WICs and a stunning, spa-like master bath with dual vanities and soaking tub.  There are 3 more good sized BRs & a full bath up here. The basement is HUGE! It is a great place for entertaining! The backyd has a brick paver patio and is very private.
Unit Size
2,730 Ft²
Days on Market
-
Land Size
0.24 acres
Price per sqft
$103
Property Type
House
Property Taxes
$698
HOA Dues
$19
Year Built
2001

Payment Calculator

Cap Rate Calculator

Last updated: 3 years ago (MRED MLS #09470545)

Price History

Date / Event Date Event Price
Oct 6, 2021 No longer available -
No longer available
Feb 7, 2021 In contract -
In contract
Feb 6, 2021 No longer available -
No longer available
Feb 4, 2021 Listed $334,900
Listed
This beautiful brick fronted 2 story is the perfect place to call home. There is plenty of room for everyone to have their own space for e-learning & working from home. Guests are greeted from your covered front porch into the 2 story foyer with elegant split staircase. Formal living & dining rooms are great for entertaining on the holidays! One of the main center focus' of this home is the awesome updated kitchen with bright white cabinetry, custom backsplash, new granite counter tops, center island, pantry & large eating area. The family room is a wonderful place to spread out and watch your favorite show while warming up by the fireplace. Open floor plan allows for easy mingling with family & friends! 2nd floor features a vaulted master suite with 2 walk in closets, luxury bath with dual vanities, shower and corner soaking tub. Generous sized additional bedrooms with lots of closet space. Need even more room?? Head on down to the finished basement where you will find plenty of room for gaming, working out, home office & extra family room. Enjoy your private backyard (with no neighbors behind) while sitting on the patio or relaxing in the hot tub. Don't like to do a lot of yard work? Then this home has the perfect sized lot for you! 1yr Cinch Home Warranty provided for buyer peace of mind. Located in desirable Morgan Crossing Subdivision with popular Oswego District 308 Schools. Just minutes from the Rt34 shopping corridor & the fast growing downtown Oswego area with new shops, restaurants, park & scenic Fox River Views! The manager has listed the unit size as 2730 square feet.
Mar 22, 2017 Sold
Sold
Show More

Property Highlights

Garage
Air Conditioning
Fireplace

Building Info

Overview

    General

  • Year Built: 2001
  • Effective Year Built: 2001
  • Building Count: 1
  • Total Rooms: 9
  • Bedroom Count: 4
  • Full Bathrooms: 2
  • Building Condition: 0
  • Building Quality: 0
  • Construction Type: 0
  • Building Style: 0
  • Exterior Walls Type: 0
  • Interior Walls Type: 0
  • Roof Shape Type: 0
  • Roof Cover Type: 0
  • Floor Count: 200
  • Floor Cover: 0
  • Basement Type: 3
  • Basement Area: 1,440
  • Garage Type: 1
  • Parking Space Count: 3
  • Patio Type: 0
  • Porch Type: 0
  • Pool Type: 0

    Dimensions

  • Lot Size Square Feet: 10,510
  • Lot Size Depth Feet: 1,280
  • Lot Size Frontage Feet: 740
  • Total Building Area: 1,440
  • Gross Building Area: 1,440
  • Building Area: 1,440
  • Building Area Measurement: L

    Heating and Cooling

  • Fireplace Count: 1
  • Air Conditioning: 1
  • Heating: 0
  • Heated Square Feet: 1,440
  • Heating Fuel Type: 0

    Utilities

  • Sewer System: 0
  • Water Service: 2

Building

  • Building Type: 0
  • Property Class: R
  • Subdivision: MORGAN CROSSING PHASE TWO
  • Land Acres: 0000000241
  • Standard Land Use Code: 1000
  • County Land Use Code: 0040
  • Legal Description 1: LOT 11 MORGAN CROSSING PHASE TWO VILLAGE OF OSWEGO

Neighborhood

  • School District Name: Oswego Community Unit School District 308
  • Census Tract: 890108

Geography

  • Assessors Map Reference: 3263-D7
  • Parcel: 03-29-283-013
  • Lot: 11
  • Municipality: OSWEGO TOWNSHIP
  • Latitude: 41.6574
  • Longitude: -88.3386

    Address

  • Full Address: 504 Chestnut Dr
  • Address - House Number: 504
  • Address - Street Name: Chestnut
  • Address - Suffix Type: Dr
  • State: IL
  • City Name: Oswego
  • Carrier Code: R017
  • 4-Digit Zip Code: 9811
  • Zip Code: 60543

Valuation

    Tax

  • Tax Year: 2022
  • Tax Amount: $959,268
  • Tax Rate Code Area: OS008

    Appraisal Valuation

  • Standard Deviation: 0.1376
  • Valuation Date: Mar 13, 2024
  • Confidence Score: 83
  • Final Value: 440,362
  • High Value: 500,984
  • Low Value: 379,740

    Market Valuation

  • Market Total Value: $336,651
  • Market Land Value: $61,872
  • Market Improvement Value: $274,779

    Assessments Valuation

  • Assessed Year: 2022
  • Assessed Total Value: $112,217
  • Assessed Land Value: $20,624
  • Assessed Improvements Value: $91,593

    Sales

  • Current Sale Contract Date: Mar 11, 2021
  • Current Sale Recording Date: Mar 30, 2021
  • Current Sale Price:
  • Current Sale Document Type: 71
  • Current Sale Input Document Number: 202100008125
  • Previous Sale Recording Date: Apr 15, 2008
  • Previous Sale Contract Date: Mar 25, 2008
  • Previous Sale Amount: $263,000
  • Previous Sale Document Type: 71

    Financing

  • First Mortgage Financing Type: FIX
Data used for valuation calculations is provided by RealtyHop, and other third party sources

Comparables

Unit
Status
Type
Beds
Baths
ft²
Price/ft²
Asking Price
Listed On
Closing Price
Sold On
HOA + Taxes

About Oswego


Similar Homes for Sale

Currently no similar homes around

Nearby Rentals

Unit for rent at 624 Vista Drive, Oswego, IL, 60543

$3,490 /mo

  • 4 Beds
  • 2 Baths
  • 3,550 ft²
624 Vista Drive, Oswego, IL, 60543 Listing by Kathleen Bak
Unit for rent at 182 Dorset Avenue, Oswego, IL, 60543

$3,501 /mo

  • 3 Beds
  • 2 Baths
  • 1,747 ft²
182 Dorset Avenue, Oswego, IL, 60543 Listing by John Curran
Unit for rent at 519 Vinca Lane, Oswego, IL, 60543

$3,401 /mo

  • 3 Beds
  • 2 Baths
  • 1,559 ft²
519 Vinca Lane, Oswego, IL, 60543 Listing by John Curran


Frequently Asked Questions

When was property at 504 Chestnut Drive built and last sold?
The property at 504 Chestnut Drive was built in 2001 and last sold on Mar 11, 2021 for $350,000.
How much is this home worth?
The estimated value of the home located at 504 Chestnut Drive is $0.
What are some comparable homes to 504 Chestnut Drive?
There are currently no comparable homes to 504 Chestnut Drive.