See Home Value
$330,000
● House - Off Market

504 Cartwright Trail

McHenry, IL 60050
bedrooms
3 Beds
bathrooms
2 Baths
square feet
2,214 Ft²
$2,367
Est. Monthly
$8
HOA / Fees
6.72%
Cap Rate

About This Property

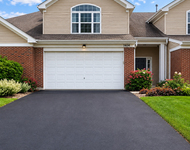
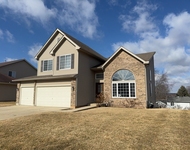
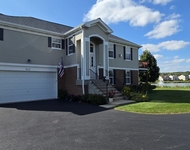
LOOK AT ME! This is your chance to get a FRESHLY PAINTED spacious home in Boone Creek, which was a former model home. There are three bedrooms and 2 full bathrooms with a living room and a family room to give you lots of options to congregate. In fact, with a door on the family room on the lower level, this could actually be a 2nd owner's suite. You will never feel cramped in this home with its cathedral ceilings on the upper level. The owner's suite is complete with a with a shared bathroom featuring a separate shower, soaker tub, solar lighting and huge closet. Huge finished lower level, with large family room with full bath & sliders out to patio and deck. Need air flow? There are ceiling fans in almost every area of this home. There is a large, fenced yard with a patio and an upper-level deck for all your entertainment needs. The bonus room in the 3rd bay garage could be a private office/workshop/storage area/exercise room, etc., with its own heat & a/c or could be converted back to 3rd garage stall. A super-wide concrete driveway can accommodate at least 6 cars on the driveway. There is an extra-large, deep attached garage. Recent updates: Refrigerator, 6 months ago; Oven, 1 year ago; Dishwasher, 3-4 years ago; Washer & Dryer, 2 years ago; Carpet replaced, 2 years ago; Roof, 4 years ago; Front Double Door & Screen Door, less than 6 months ago; and Front Window & Kitchen Window, 4 years ago and a new Microwave was just installed. All of this is close to shopping and restaurants, major roadways, and located close to a park. Boone Creek offers a well-planned neighborhood with street lights, sidewalks, and a park. Come and see this home and make it yours now! QUICK CLOSING IS POSSIBLE!!!
Unit Size
2,214 Ft²
Days on Market
-
Land Size
0.32 acres
Price per sqft
$152
Property Type
House
Property Taxes
$705
HOA Dues
$8
Year Built
2001

Payment Calculator

Cap Rate Calculator

Property Highlights

Air Conditioning
Garage

Building Info

Overview

    General

  • Year Built: 2001
  • Effective Year Built: 2001
  • Building Count: 1
  • Total Rooms: 9
  • Bedroom Count: 3
  • Bathroom Count: 3
  • Full Bathrooms: 2
  • Partial Bathrooms: 3
  • Bathroom Plumbing Fixtures: 9
  • Building Condition: 0
  • Building Quality: 0
  • Construction Type: 0
  • Building Style: 40
  • Exterior Walls Type: 19
  • Interior Walls Type: 0
  • Roof Shape Type: 0
  • Roof Cover Type: 0
  • Floor Count: 200
  • Living Units: 1
  • Floor Cover: 0
  • Basement Type: 9
  • Basement Area: 515
  • Garage Type: 7
  • Garage Square Area: 644
  • Parking Space Count: 2
  • Patio Type: 79
  • Porch Type: 36
  • Pool Type: 0

    Dimensions

  • Lot Size Square Feet: 14,375
  • Total Building Area: 3,123
  • Building Area: 1,570
  • Building Area Measurement: L

    Heating and Cooling

  • Air Conditioning: 1
  • Heating: 3
  • Heated Square Feet: 644
  • Heating Fuel Type: 0

    Utilities

  • Sewer System: 0
  • Water Service: 2

Building

  • Building Type: 0
  • Property Class: R
  • Subdivision: BOONE CREEK UNIT 3
  • Land Acres: 0000000332
  • Standard Land Use Code: 1000
  • County Land Use Code: 0040
  • Legal Description 1: DOC 2012R0054629 LT 112 BOONE CREEK UNIT 3

Neighborhood

  • School District Name: McHenry Community High School District 156
  • Census Tract: 870605

Geography

  • Parcel: 09-33-328-015
  • Lot: 112
  • Municipality: MCHENRY TWP
  • Latitude: 42.333
  • Longitude: -88.309

    Address

  • Full Address: 504 Cartwright Trl
  • Legal Unit: 3
  • Address - House Number: 504
  • Address - Street Name: Cartwright
  • Address - Suffix Type: Trl
  • State: IL
  • City Name: Mchenry
  • Carrier Code: R026
  • 4-Digit Zip Code: 5978
  • Zip Code: 60050

Valuation

    Tax

  • Tax Year: 2022
  • Tax Amount: $806,802
  • Tax Rate Code Area: 09002

    Appraisal Valuation

  • Standard Deviation: 0.1703
  • Valuation Date: Jan 10, 2024
  • Confidence Score: 78
  • Final Value: 329,500
  • High Value: 385,618
  • Low Value: 273,381

    Market Valuation

  • Market Total Value: $254,796
  • Market Land Value: $52,416
  • Market Improvement Value: $202,380

    Assessments Valuation

  • Assessed Year: 2022
  • Assessed Total Value: $84,932
  • Assessed Land Value: $17,472
  • Assessed Improvements Value: $67,460

    Sales

  • Current Sale Contract Date: Oct 09, 2012
  • Current Sale Recording Date: Nov 15, 2012
  • Current Sale Price:
  • Current Sale Document Type: 71
  • Current Sale Input Document Number: 2012R0054629
  • Previous Sale Recording Date: Aug 29, 2006
  • Previous Sale Contract Date: Aug 25, 2006
  • Previous Sale Amount: $253,000
  • Previous Sale Document Type: 71

    Financing

  • First Mortgage Financing Type: UNK
Data used for valuation calculations is provided by RealtyHop, and other third party sources

Comparables

Unit
Status
Type
Beds
Baths
ft²
Price/ft²
Asking Price
Listed On
Closing Price
Sold On
HOA + Taxes

About Boone Creek


Similar Homes for Sale

Currently no similar homes around

Nearby Rentals

Unit for rent at 1404 Draper Road, McHenry, IL, 60050

$2,550 /mo

  • 3 Beds
  • 2 Baths
  • 1,818 ft²
1404 Draper Road #242, McHenry, IL, 60050 Listing by Jacqueline Wendt
Unit for rent at 5404 Glenbrook Trail, McHenry, IL, 60050

$2,895 /mo

  • 3 Beds
  • 2 Baths
  • 2,109 ft²
5404 Glenbrook Trail, McHenry, IL, 60050 Listing by Richard O'Connor
Unit for rent at 540 Legend Lane, McHenry, IL, 60050

$2,650 /mo

  • 3 Beds
  • 3 Baths
  • 2,054 ft²
540 Legend Lane, McHenry, IL, 60050 Listing by Brandy Schuldt


Frequently Asked Questions

When was property at 504 Cartwright Trail built and last sold?
The property at 504 Cartwright Trail was built in 2001 and last sold on Oct 9, 2012 for $132,000.
How much is this home worth?
The estimated value of the home located at 504 Cartwright Trail is $0.
What are some comparable homes to 504 Cartwright Trail?
There are currently no comparable homes to 504 Cartwright Trail.