Check Availability
$1,495,000
● House - For Sale

504 Broken Arrow Rd

Evergreen, CO 80439
bedrooms
4 Beds
bathrooms
2 Baths, 1 Half Bath
square feet
3,530 Ft²
$8,052
Est. Monthly

About This Property

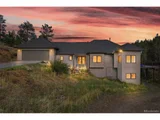
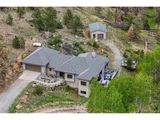
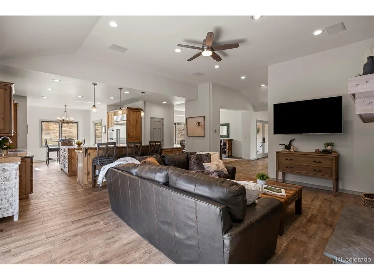
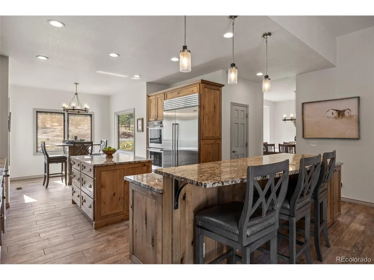
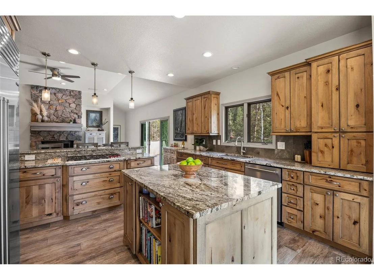
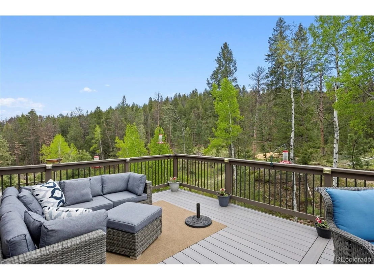
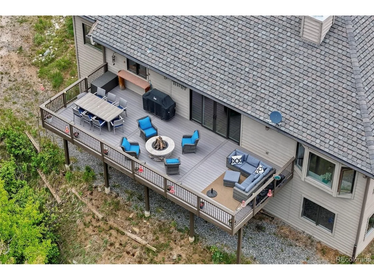
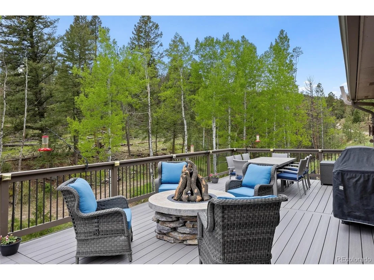
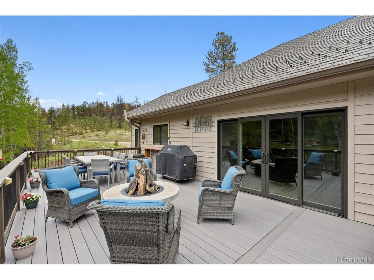
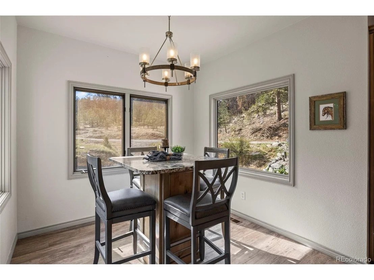
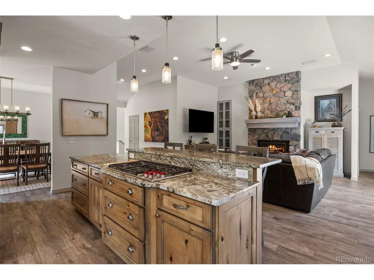
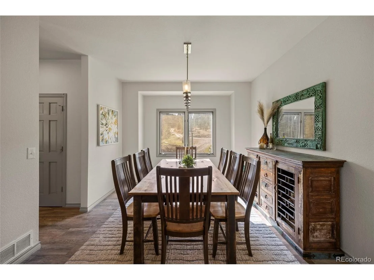
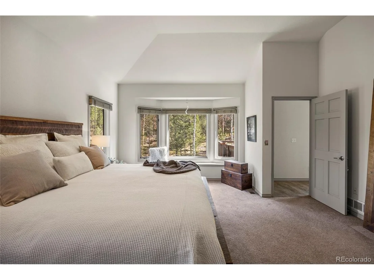
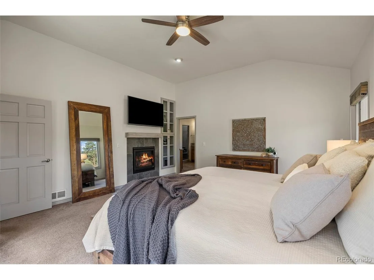
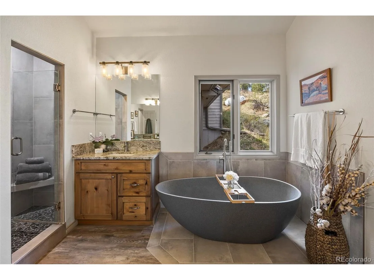
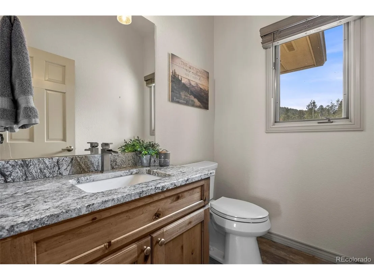
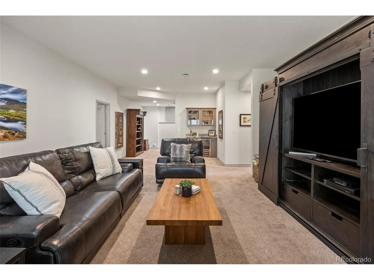
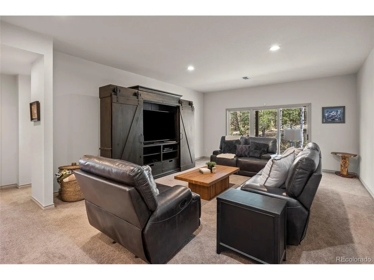
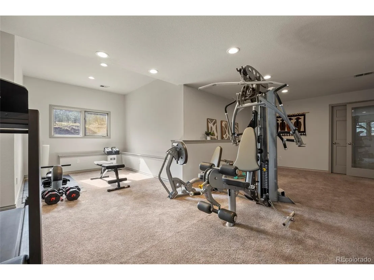
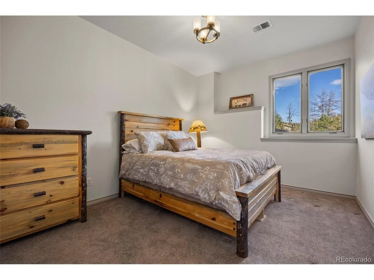
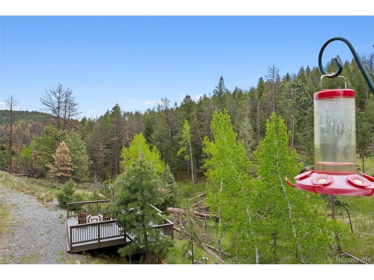
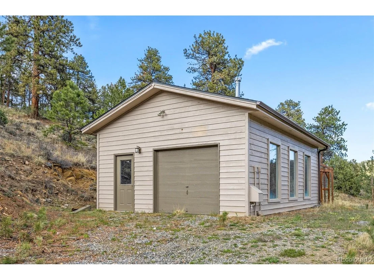
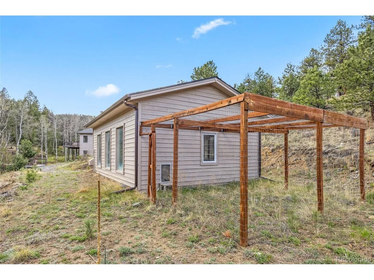
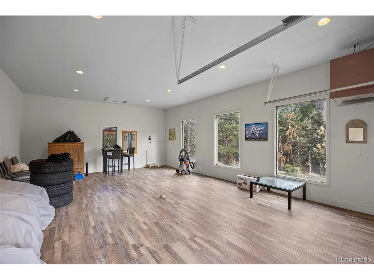
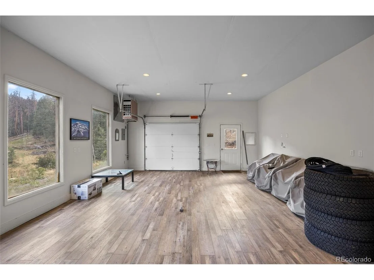
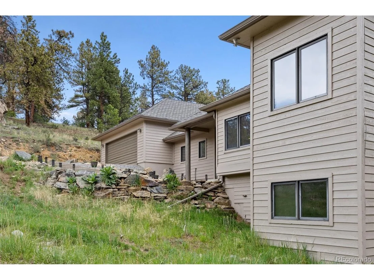
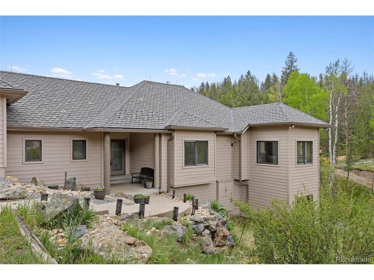
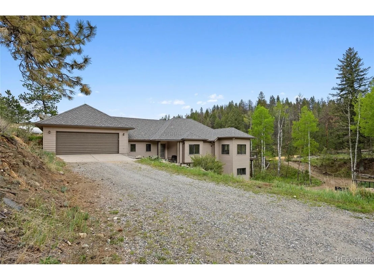
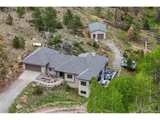
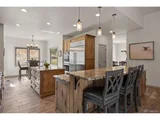
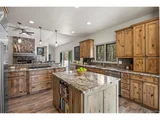
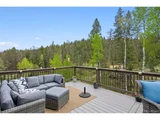
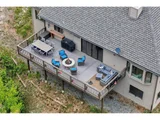
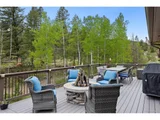
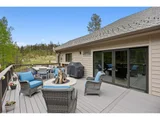
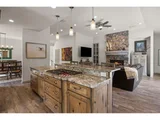
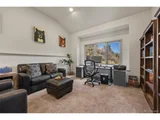
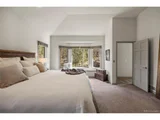
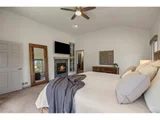
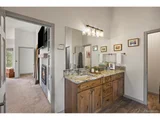
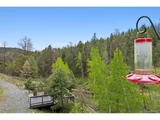
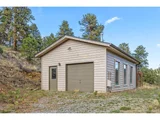
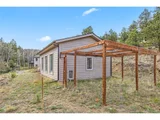
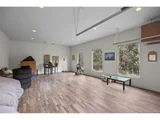
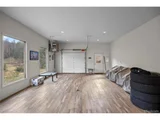
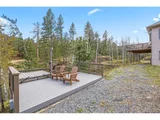
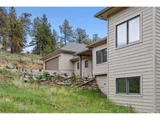
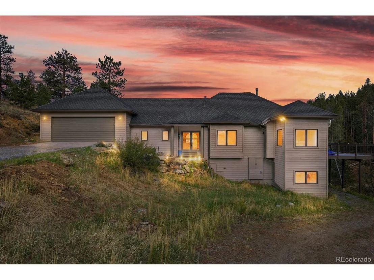
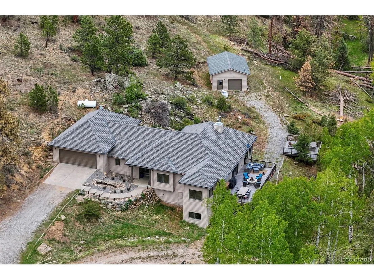
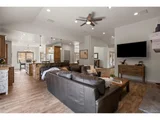
"The Hummingbird Home." 15 acres of convenient seclusion in North Evergreen with 100's of Hummingbirds darting between feeders on the deck. No neighbors: just aspens. A Dog Paradise. Legal Horse Property. Hunting, fishing and outdoor recreation minutes away. We all desire privacy, acreage and convenience without someone dictating our every move. Here we have a "Don't tell me what to do" walkout ranch with main floor living without HOA covenants, a jump in your car 5 minute drive to I-70 and the sounds of silence. North Evergreen has its share of prestigious, expensive properties with easy access to the High Country or Down the Hill with covenants restricting your use. This regulation free home is the perfect combination of tasteful renovation and pride of ownership truly scarce in the mountain real estate market. The Seller absolutely loves this property and would bring it to their out of state destination if physically possible. Let's applaud the recent extensive tree mitigation and removal rewarded by property insurance companies. The kitchen shines with Kalahari granite, porcelain tile, knotty alder cabinets and 2019 appliances: a perfect juncture to rendez vous, opening to the living room with a gas fireplace and the 2024 built south facing Trex deck with a fire pit. The outside living space is enhanced with hummingbirds, wildflowers and wildlife playing and jousting as well as a stand alone Hot Tub deck for your indulgence. The 600 square foot outbuilding offers a private space for a workout studio, workshop, office, Accessory Dwelling Unit. Stand outs include a vaulted main floor Primary Suite with a gas fireplace, a formal dining room, a main floor office, a main floor laundry room, a 4 car attached tandem garage, a soothing water feature, a Halo Water Filter System, an outside hot water bib to wash dogs or other pets, a satellite invisible fence, 2025 exterior paint, Gutters with Leaf Guards.
Unit Size
3,530 Ft²
Days on Market
-
Land Size
14.96 acres
Price per sqft
$424
Property Type
House
Property Taxes
$710
HOA Dues
-
Year Built
1994

Listed By

Mary Rosinski
Mary Rosinski
Keller Williams Foothills Realty, LLC

Payment Calculator

Cap Rate Calculator

Last updated: 5 days ago (REcolorado MLS #IRE1875082)

Price History

Date / Event Date Event Price
Aug 12, 2026 No longer available -
No longer available
Aug 12, 2026 Listed $1,495,000
Listed
Jul 26, 2026 Price Decreased $1,595,000
↓ $100K (5.9%)
Price Decreased
May 29, 2026 Price Decreased $1,695,000
↓ $100K (5.6%)
Price Decreased
May 15, 2026 Listed $1,795,000
Listed
"The Hummingbird Home." 15 acres of convenient seclusion in North Evergreen with 100's of Hummingbirds darting between feeders on the deck. No neighbors: just aspens. A Dog Paradise. Legal Horse Property. Hunting, fishing and outdoor recreation minutes away. We all desire privacy, acreage and convenience without someone dictating our every move. Here we have a "Don't tell me what to do" walkout ranch with main floor living without HOA covenants, a jump in your car 5 minute drive to I-70 and the sounds of silence. North Evergreen has its share of prestigious, expensive properties with easy access to the High Country or Down the Hill with covenants restricting your use. This regulation free home is the perfect combination of tasteful renovation and pride of ownership truly scarce in the mountain real estate market. The Seller absolutely loves this property and would bring it to their out of state destination if physically possible. Let's applaud the recent extensive tree mitigation and removal rewarded by property insurance companies. The kitchen shines with Kalahari granite, porcelain tile, knotty alder cabinets and 2019 appliances: a perfect juncture to rendez vous, opening to the living room with a gas fireplace and the 2024 built south facing Trex deck with a fire pit. The outside living space is enhanced with hummingbirds, wildflowers and wildlife playing and jousting as well as a stand alone Hot Tub deck for your indulgence. The 600 square foot outbuilding offers a private space for a workout studio, workshop, office, Accessory Dwelling Unit. Stand outs include a vaulted main floor Primary Suite with a gas fireplace, a formal dining room, a main floor office, a main floor laundry room, a 4 car attached tandem garage, a soothing water feature, a Halo Water Filter System, an outside hot water bib to wash dogs or other pets, a satellite invisible fence, 2025 exterior paint, Gutters with Leaf Guards.
Show More

Property Highlights

Garage
Fireplace
With View
Parking Details
Has Garage
Parking Features: Attached
Garage Spaces: 4
Interior Details
Half Bathrooms: 1
Full Bathrooms: 2
Interior Features: Eat-in Kitchen, Cathedral Ceiling(s), Pantry, Walk-In Closet(s), Kitchen Island, Jack & Jill Bathroom
Appliances: Double Oven, Dishwasher, Refrigerator, Bar Fridge, Washer, Dryer, Microwave, Disposal, Fire Alarm
Has Fireplace
Fireplace Features: Gas, Living Room, Bedroom, Two or More
Basement: Partially Finished, Crawl Space, Walk-Out Access, Slab, Built-In Radon
Exterior Details
Square Footage: 3530
Square Footage Source: $0
Architectural Style: Chalet
Year Built: 1994
Levels: One
Window Features: Window Coverings
Construction Materials: Frame, Wood Siding
Patio and Porch Features: Patio, Deck
Lot Features: Cul-De-Sac, Wooded, Rock Outcropping, Meadow, Deciduous Trees, Outbuildings, House Faces West, Gutters
Lot Size Area: 651657.6
Lot Size Units: Square Feet
Lot Size Acres: 14.96
Lot Size Square Feet: 651657.6
Water Source: Well
Financial Details
Tax Annual Amount: $8,525
Utilities Details
Cooling Type: Ceiling Fan(s)
Heating Type: Forced Air
Sewer : Septic Tank

Building Info

Overview

    General

  • Year Built: 1994
  • Effective Year Built: 1994
  • Building Count: 1
  • Bedroom Count: 3
  • Bathroom Count: 3
  • Full Bathrooms: 3
  • Partial Bathrooms: 3
  • Building Condition: 3
  • Building Quality: 4
  • Construction Type: 6
  • Building Style: 11
  • Exterior Walls Type: 0
  • Interior Walls Type: 0
  • Roof Shape Type: 0
  • Roof Cover Type: 13
  • Floor Count: 100
  • Living Units: 1
  • Floor Cover: 0
  • Basement Type: 8
  • Basement Area: 1,590
  • Garage Type: 1
  • Garage Square Area: 912
  • Parking Space Count: 6
  • Patio Type: 69
  • Porch Type: 66
  • Pool Type: 0

    Dimensions

  • Lot Size Square Feet: 720,918
  • Total Building Area: 4,442
  • Gross Building Area: 4,538
  • Building Area: 1,940
  • Building Area Measurement: L

    Heating and Cooling

  • Fireplace Count: 1
  • Air Conditioning: 0
  • Heating: 4
  • Heated Square Feet: 1,940
  • Heating Fuel Type: 0

    Utilities

  • Sewer System: 0
  • Water Service: 0

Building

  • Building Type: 0
  • Property Class: R
  • Subdivision: EX E76-9-80 & E30-5-91 ADJ 1
  • Land Acres: 0000016550
  • Standard Land Use Code: 1001
  • County Land Use Code: 110
  • State Land Use Code: 1112
  • Legal Description 1: SECTION 16 TOWNSHIP 04 RANGE 71 SUBDIVISIONCD 235669 SUBDIVISIONNAME EX E76-9-80 & E30-5-91 ADJ 1 LOT 0001 SIZE: 720918 VALUE: 16.55

Neighborhood

  • School District Name: Jefferson County School District R-1
  • Census Tract: 009848

Geography

  • Account Number: 300511664
  • Parcel: 41-162-02-001
  • Lot: 1
  • Meridian: SEC 16 TWN 04S RNG 71W
  • Municipality: UNINCORPORATED AREA
  • Latitude: 39.7039
  • Longitude: -105.348

    Address

  • Full Address: 504 Broken Arrow Rd
  • Address - House Number: 504
  • Address - Street Name: Broken Arrow
  • Address - Suffix Type: Rd
  • State: CO
  • City Name: Evergreen
  • Carrier Code: R061
  • 4-Digit Zip Code: 7839
  • Zip Code: 80439

Valuation

    Tax

  • Total Area: 3,530
  • Tax Year: 2023
  • Tax Amount: $749,098
  • Tax Rate Code Area: 4491

    Appraisal Valuation

  • Standard Deviation: 0.1393
  • Valuation Date: Feb 21, 2024
  • Confidence Score: 83
  • Final Value: 1,283,593
  • High Value: 1,462,443
  • Low Value: 1,104,744

    Market Valuation

  • Market Total Value: $1,274,113
  • Market Land Value: $480,726
  • Market Improvement Value: $793,387

    Assessments Valuation

  • Assessed Year: 2023
  • Assessed Total Value: $81,681
  • Assessed Land Value: $32,209
  • Assessed Improvements Value: $49,472

    Sales

  • Current Sale Contract Date: Apr 03, 2019
  • Current Sale Recording Date: Apr 11, 2019
  • Current Sale Price:
  • Current Sale Document Type: 27
  • Current Sale Input Document Number: 2019027723
  • Previous Sale Recording Date: Mar 14, 1994
  • Previous Sale Contract Date: Mar 10, 1994
  • Previous Sale Amount: $438,000
  • Previous Sale Document Type: 71
Data used for valuation calculations is provided by RealtyHop, and other third party sources

Comparables

Unit
Status
Type
Beds
Baths
ft²
Price/ft²
Asking Price
Listed On
Closing Price
Sold On
HOA + Taxes

About North Central Evergreen


Similar Homes for Sale

Currently no similar homes around

Nearby Rentals


Frequently Asked Questions

When was property at 504 Broken Arrow Road built and last sold?
The property at 504 Broken Arrow Road was built in 1994 and last sold on Apr 3, 2019 for $769,900.
How much is this home worth?
The estimated value of the home located at 504 Broken Arrow Road is $1,497,566.
What are some comparable homes to 504 Broken Arrow Road?
There are currently no comparable homes to 504 Broken Arrow Road.