


504 Bitterroot Trail


About This Property
Payment Calculator
Your Estimated Monthly Payment
Cap Rate Calculator
What does this mean?
Based on our analysis, the cap rate of this property is 1.25%. A negative cap rate indicates that the property might not be feasible as an income-producing asset. The median cap rate for a near zip code 11238 is 4.23%.
How much can I actually make?
Actual monthly rental income may vary between $4,760 and $7,140 depending on unit-specific characteristics. You can change the amount using the slider to further explore.
How is cap rate calculated?
Cap Rate = Net Operating Income (NOI) / Property Asset Value.
When calculating the cap rate, we assume 100% occupancy. Leverage (mortgage) is not considered.
Cap Rate provided by RealtyHop and RentHop, learn more about cap rate here.
Price History
| Date / Event | Date | Event | Price |
|---|---|---|---|
| Dec 2, 2022 | Sold | ||
| Sold | |||
| Aug 9, 2022 | No longer available | - | |
| No longer available | |||
| Aug 8, 2022 | Listed by Re/Max Tru, Inc. | $424,291 | |
| Listed by Re/Max Tru, Inc. | |||
| May 20, 2022 | No longer available | - | |
| No longer available | |||
| May 17, 2022 | Listed by Re/Max Tru, Inc. | $424,291 | |
| Listed by Re/Max Tru, Inc. | |||
| | |||
|
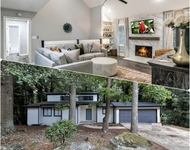
The Chesire plan built by Stephen Elliott Homes. Quick Move-In! This stunning 4 sides brick BASEMENT home conveniently located in a CUL-DE-SAC features 4 bedrooms & 2.5 baths. Upon entering your future home, you will notice the soaring two story foyer that will take your breath away! Enjoy family gatherings in the formal dining room with coffered ceilings & wainscotting for added flare. Exquisite kitchen features tons of cabinet space, an island, granite countertops, herringbone style backsplash, stainless steel appliances, plus a sizeable walk in pantry! The family room is perfect for lounging or game night featuring a centered fireplace. The upper level showcases a magnificent primary suite with a sitting area - great for an office or a book nook! The primary bath is nothing short of breathtaking - you won't want to miss the dual vanities, large tiled shower separate tub with tile deck leading to spacious walk in closet! Completing the upper level are 3 secondary bedrooms, a full bath and the laundry room. Don't forget about enjoying those cool fall nights on the enlarged 12x20 deck! So much potential for future growth and entertaining spaces in the unfinished basement! All of this within Henry County School District!*Secondary photos are file photos* The manager has listed the unit size as 2330 square feet.
| |||

Property Highlights
Building Info
Comparables
Status
Price/ft²
Listed On
Sold On
About Henry
Similar Homes for Sale
Currently no similar homes aroundNearby Rentals

Last Updated: 3 years ago
Data Source: GAMLS, MLS# 10079265
Copyright 2026 GAMLS. All rights reserved.
The listing broker’s offer of compensation is made only to participants of the MLS where the listing is filed.
 Your Privacy Choices
Phone: 425-283-2930
Address: 335 Madison Avenue, New York, NY 10017