Check Availability
$355,000
● House - In Contract

504 12th St

Gilcrest, CO 80623
bedrooms
4 Beds
bathrooms
1 Bath, 1 Half Bath
square feet
1,508 Ft²
$1,898
Est. Monthly

About This Property

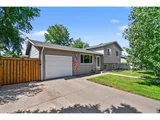
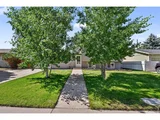
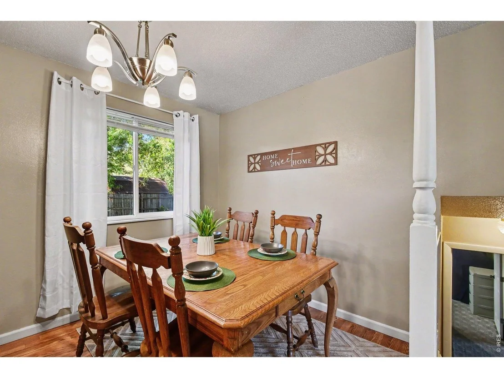
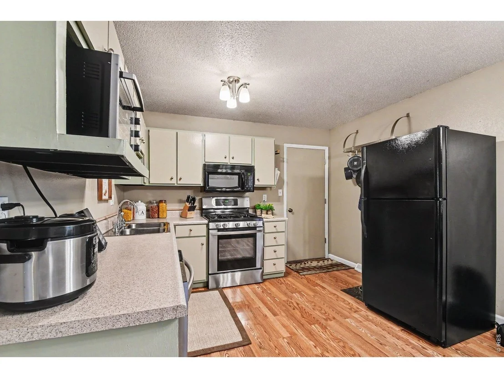
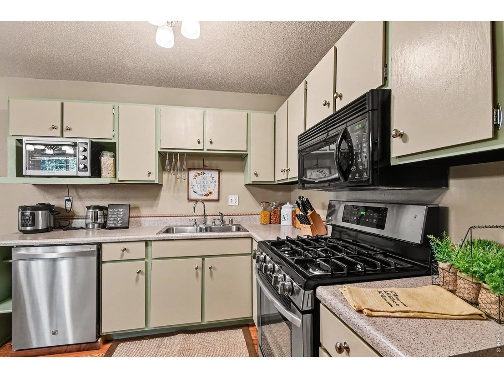
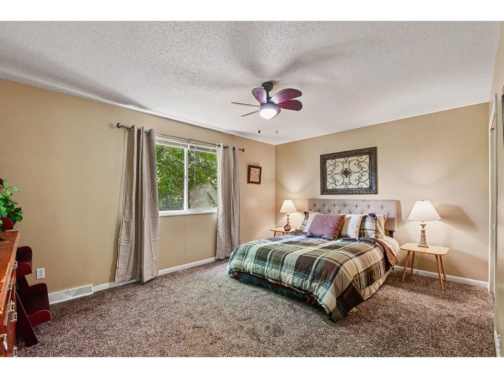
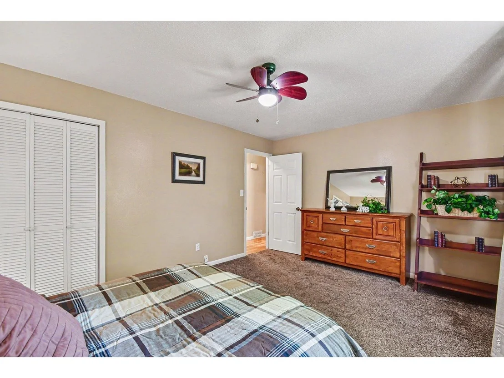
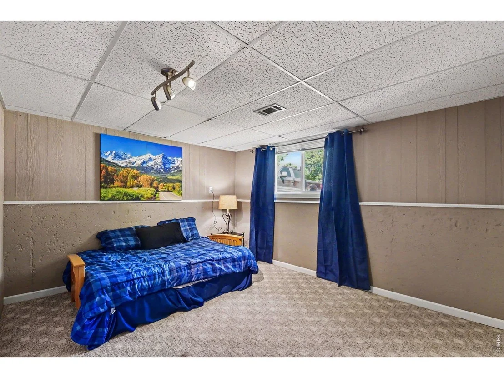
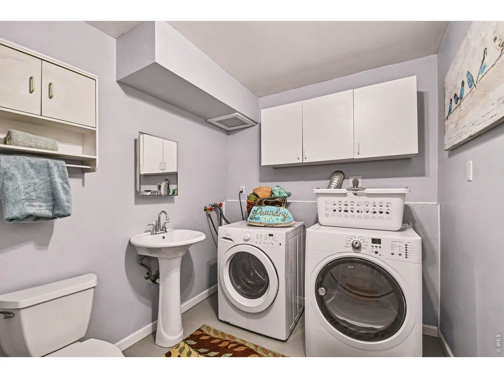
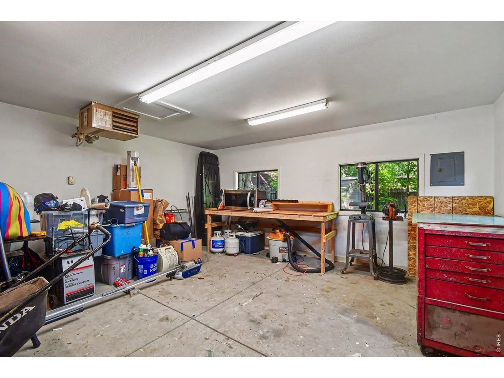
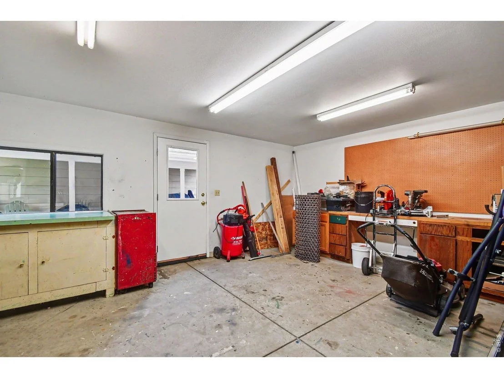
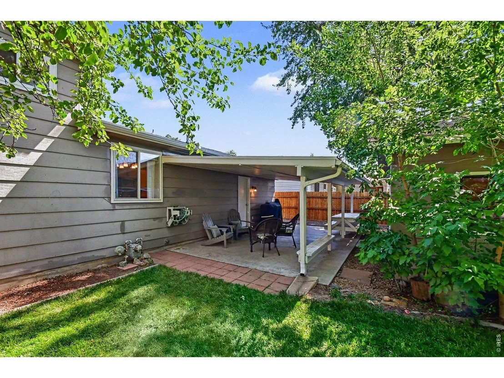
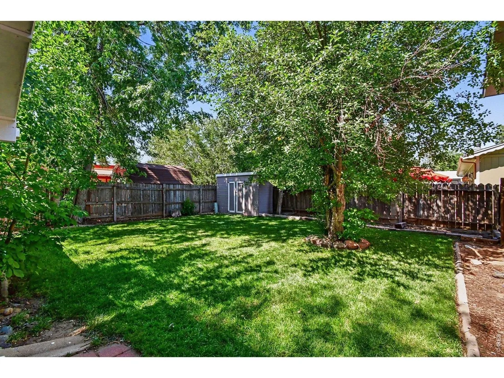
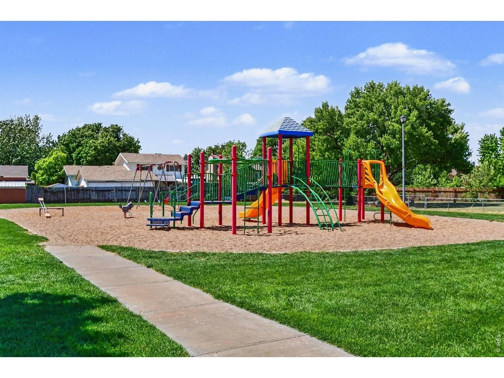
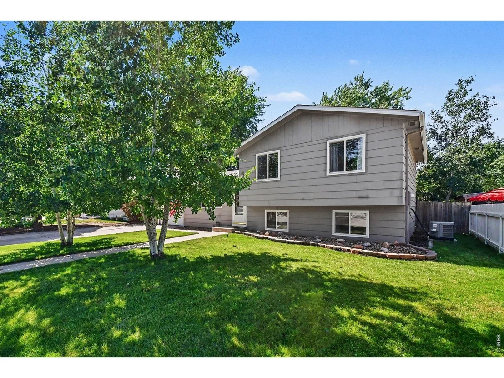
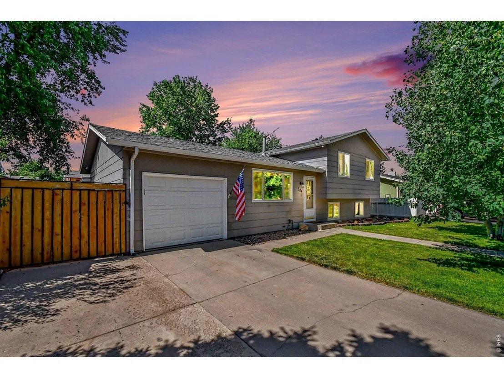
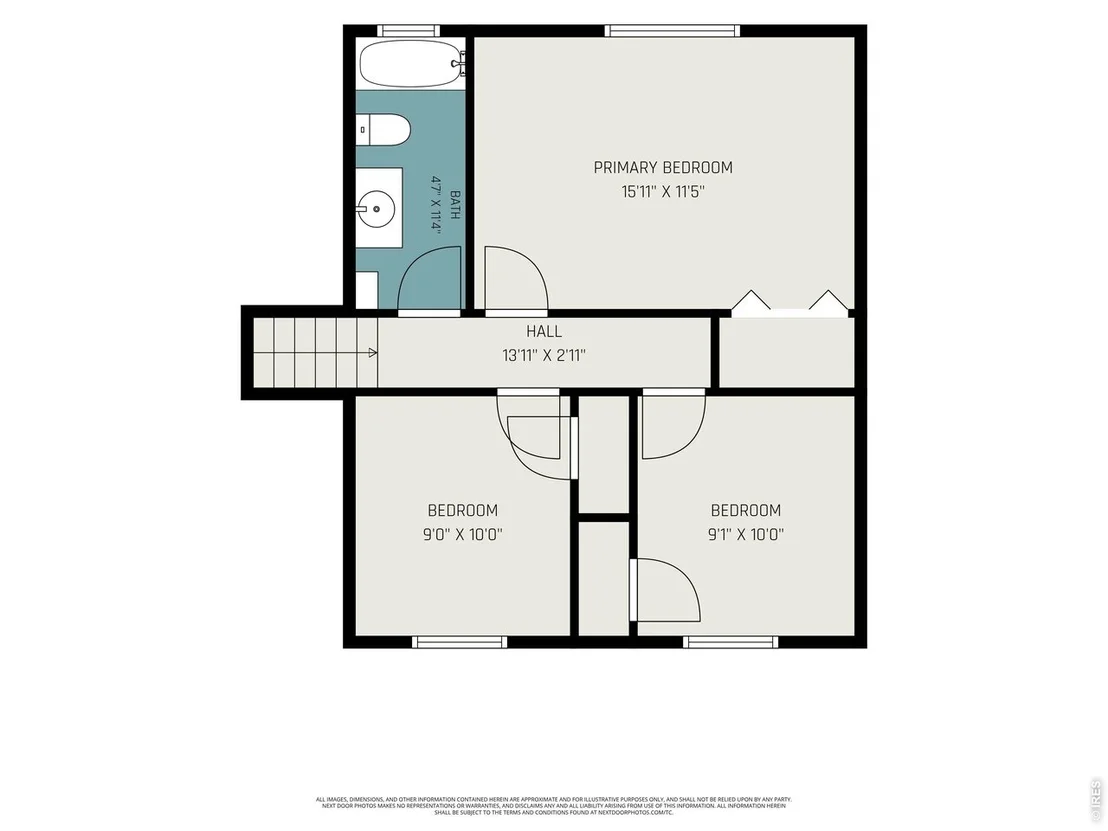
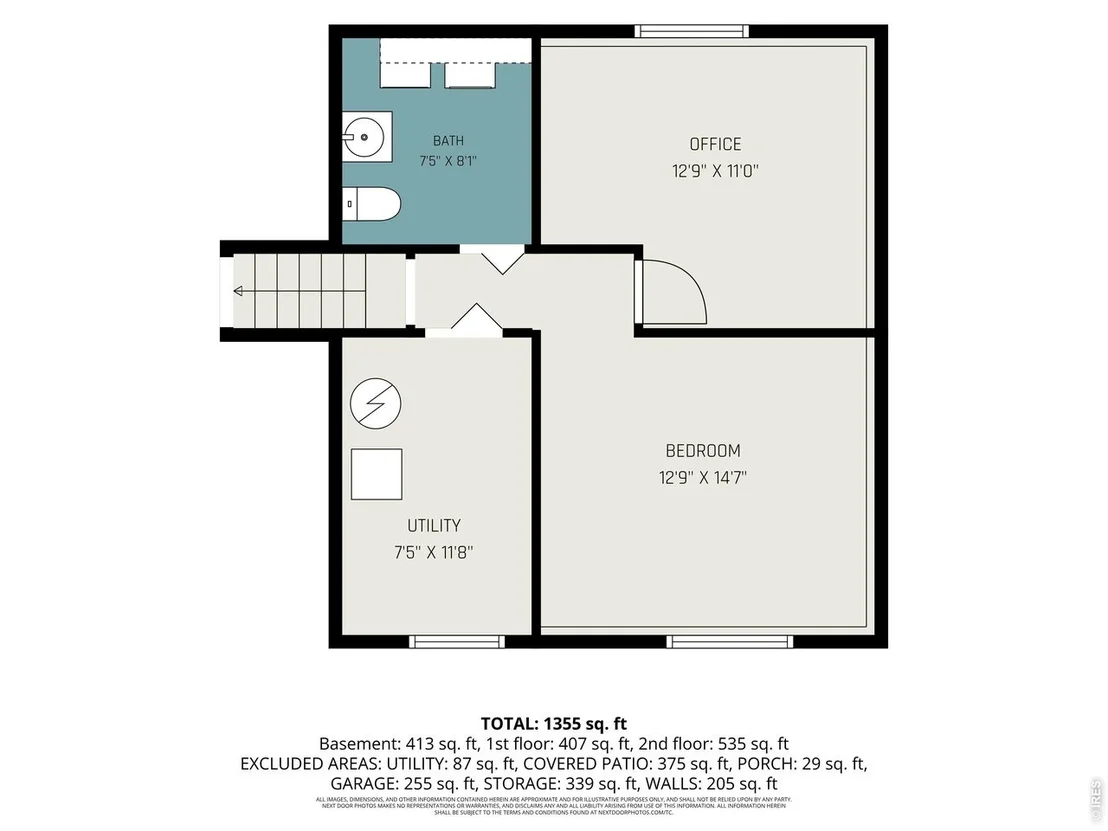
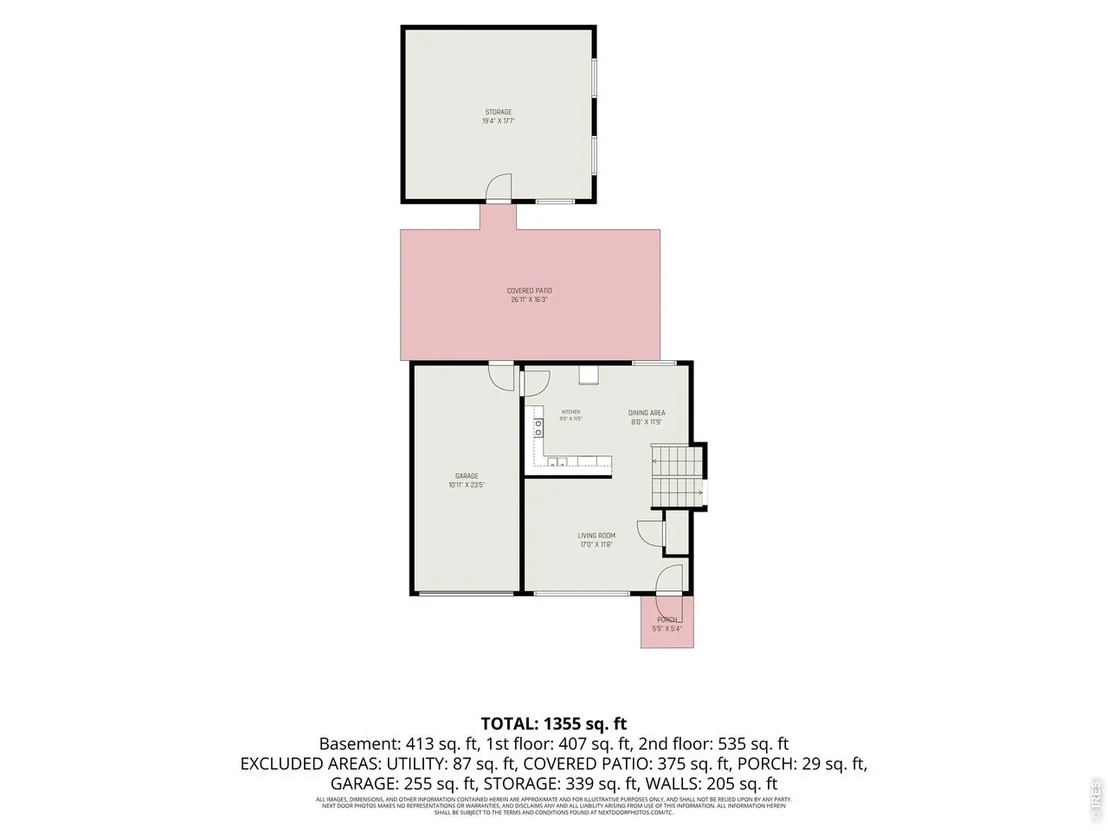
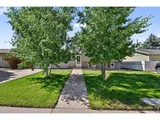
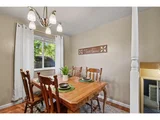
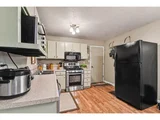
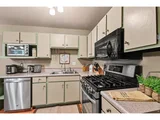
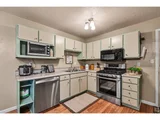
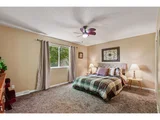
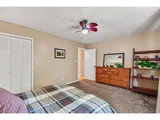
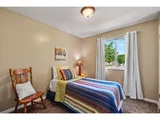
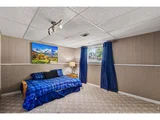
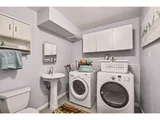
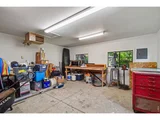
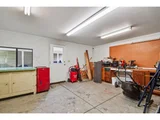
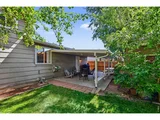
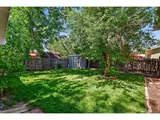
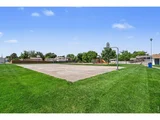
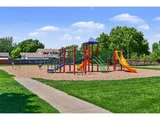
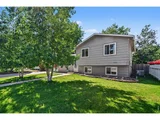
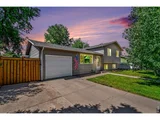
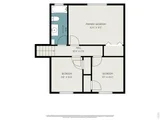
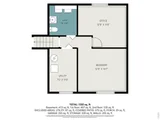
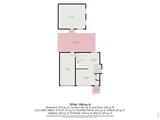
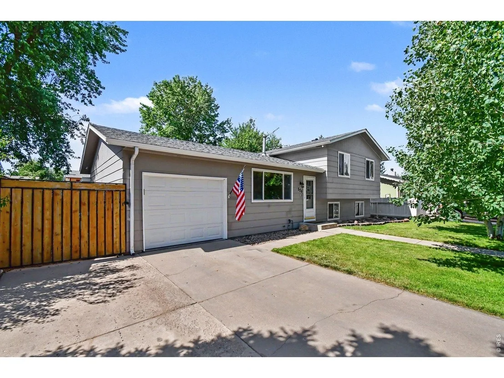
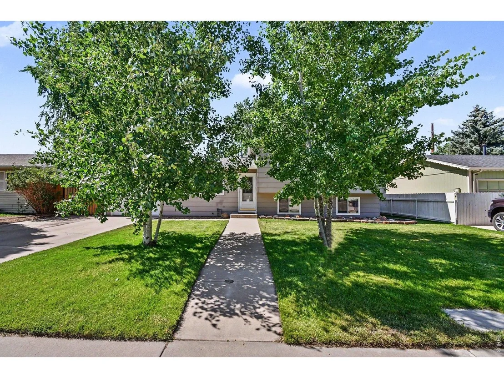
USDA 100 % Financing available! Looking for a home with an Oversized 1 car Garage AND a heated shop? Look no further! This well-maintained 4 or 5 bedroom tri-level home in the friendly farming town of Gilcrest, Colorado with NO HOA, has it all! The upper level boasts a large master bedroom, two additional bedrooms, and an updated full bath. On the main floor, you'll find a thoughtfully designed kitchen with a gas range, stainless steel appliances, and a comfortable living room. The lower level offers two more bedrooms, a laundry room, and a half bath. An oversized attached one-car garage has plenty of length for a larger vehicle and storage. Outside, enjoy manicured yards framed by beautiful Aspen trees, and a covered back patio perfect for relaxing or dining al fresco. The fenced backyard and sprinkler system make upkeep simple, and the separate heated 19x18 shop is ideal for your hobbies. Gilcrest park just within a short walk for outdoor fun! Conveniently located just 40 miles from DIA, with newer interior paint and carpet. You are going to love this home!
Unit Size
1,508 Ft²
Days on Market
-
Land Size
0.14 acres
Price per sqft
$235
Property Type
House
Property Taxes
$155
HOA Dues
-
Year Built
1977

Listed By

Lori Lindholm
Lori Lindholm
RE/MAX Alliance

Payment Calculator

Cap Rate Calculator

Last updated: 21 days ago (IRES MLS #IRE1064994)

Price History

Date / Event Date Event Price
Oct 5, 2026 In contract -
In contract
Sep 24, 2026 Price Decreased $355,000
↓ $10K (2.7%)
Price Decreased
Aug 19, 2026 Price Decreased $365,000
↓ $25K (6.4%)
Price Decreased
Jul 27, 2026 No longer available -
No longer available
Jul 24, 2026 Listed $390,000
Listed
Show More

Property Highlights

Garage
Air Conditioning
Parking Details
Has Garage
Parking Features: Garage Door Opener, Attached
Garage Spaces: 1
Interior Details
Half Bathrooms: 1
Full Bathrooms: 1
Interior Features: Eat-in Kitchen, Workshop, Washer/Dryer Hookup
Appliances: Gas Range, Dishwasher, Refrigerator, Washer, Dryer, Microwave, Disposal, Fire Alarm
Basement: Full, Partially Finished, Built-In Radon
Exterior Details
Square Footage: 1508
Square Footage Source: $0
Year Built: 1977
Levels: Tri-Level
Other Structures: Storage
Window Features: Window Coverings
Construction Materials: Frame, Composition
Patio and Porch Features: Patio
Lot Features: Deciduous Trees, House Faces East, Gutters, Fire Hydrant within 500 Feet
Lot Size Area: 6098.4
Lot Size Units: Square Feet
Lot Size Acres: 0.14
Lot Size Square Feet: 6098.4
Water Source: Public
Financial Details
Tax Annual Amount: $1,855
Utilities Details
Cooling Type: Central Air, Ceiling Fan(s)
Heating Type: Forced Air
Sewer : Public Sewer

Building Info

Overview

    General

  • Year Built: 1977
  • Effective Year Built: 1977
  • Building Count: 1
  • Total Rooms: 7
  • Bedroom Count: 4
  • Bathroom Count: 2
  • Full Bathrooms: 2
  • Partial Bathrooms: 2
  • Bathroom Plumbing Fixtures: 9
  • Building Condition: 0
  • Building Quality: 0
  • Construction Type: 6
  • Building Style: 41
  • Exterior Walls Type: 23
  • Interior Walls Type: 3
  • Roof Shape Type: 0
  • Roof Cover Type: 3
  • Floor Count: 200
  • Living Units: 1
  • Floor Cover: 0
  • Basement Type: 0
  • Basement Area: 0
  • Garage Type: 1
  • Garage Square Area: 288
  • Parking Space Count: 1
  • Patio Type: 0
  • Porch Type: 36
  • Pool Type: 0

    Dimensions

  • Lot Size Square Feet: 6,013
  • Total Building Area: 1,796
  • Gross Building Area: 1,796
  • Building Area: 1,508
  • Building Area Measurement: L

    Heating and Cooling

  • Air Conditioning: 1
  • Heating: 3
  • Heated Square Feet: 1,508
  • Heating Fuel Type: 0

    Utilities

  • Sewer System: 0
  • Water Service: 0

Building

  • Building Type: 0
  • Property Class: R
  • Subdivision: DOR CAR ESTATES RPLT
  • Land Acres: 0000000138
  • Standard Land Use Code: 1001
  • County Land Use Code: 1212
  • Legal Description 1: GIL DE-6 L6 DOR-CAR ESTATES REPLAT

Neighborhood

  • School District Name: Weld County School District RE-1
  • Census Tract: 001700

Geography

  • Assessors Map Reference: MAP 1483
  • Account Number: R4424686
  • Parcel: R4424686
  • Lot: 6
  • Meridian: SEC 27 TWN 4N RNG 66W
  • Latitude: 40.2873
  • Longitude: -104.772

    Address

  • Full Address: 504 12th St
  • Address - House Number: 504
  • Address - Street Name: 12th
  • Address - Suffix Type: St
  • State: CO
  • City Name: Gilcrest
  • Carrier Code: R777
  • 4-Digit Zip Code: 5006
  • Zip Code: 80623

Valuation

    Tax

  • Total Area: 1,508
  • Tax Year: 2023
  • Tax Amount: $158,648
  • Tax Rate Code Area: 4889

    Appraisal Valuation

  • Standard Deviation: 0.1553
  • Valuation Date: Apr 03, 2024
  • Confidence Score: 80
  • Final Value: 384,760
  • High Value: 444,518
  • Low Value: 325,002

    Market Valuation

  • Market Total Value: $370,311
  • Market Land Value: $50,000
  • Market Improvement Value: $320,311

    Assessments Valuation

  • Assessed Year: 2023
  • Assessed Total Value: $24,810
  • Assessed Land Value: $3,350
  • Assessed Improvements Value: $21,460

    Sales

  • Current Sale Contract Date: Apr 04, 2013
  • Current Sale Recording Date: Apr 05, 2013
  • Current Sale Price:
  • Current Sale Document Type: 71
  • Current Sale Input Document Number: 3922487
  • Previous Sale Recording Date: Nov 04, 2002
  • Previous Sale Contract Date: Oct 31, 2002
  • Previous Sale Amount: $143,000
  • Previous Sale Document Type: 71
Data used for valuation calculations is provided by RealtyHop, and other third party sources

Comparables

Unit
Status
Type
Beds
Baths
ft²
Price/ft²
Asking Price
Listed On
Closing Price
Sold On
HOA + Taxes

About Gilcrest


Similar Homes for Sale

Currently no similar homes around

Nearby Rentals


Frequently Asked Questions

When was property at 504 12th Street built and last sold?
The property at 504 12th Street was built in 1977 and last sold on Apr 4, 2013 for $136,400.
How much is this home worth?
The estimated value of the home located at 504 12th Street is $355,719.
What are some comparable homes to 504 12th Street?
There are currently no comparable homes to 504 12th Street.