See Home Value
$1,425,000 Last Listed Price
● House - Off Market

5039 Wigton Drive

Houston, TX 77096
bedrooms
5 Beds
bathrooms
3 Baths, 1 Half Bath
square feet
3,671 Ft²
$9,337
Est. Monthly
$49
HOA / Fees

About This Property

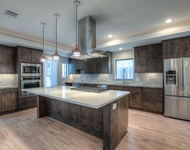
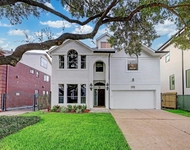
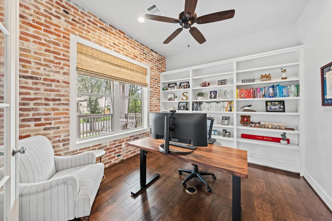
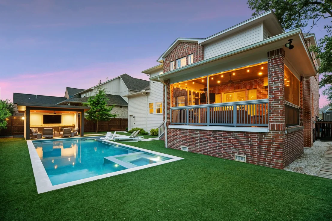
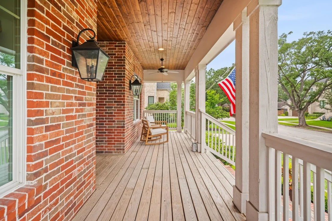
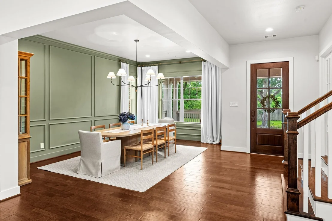
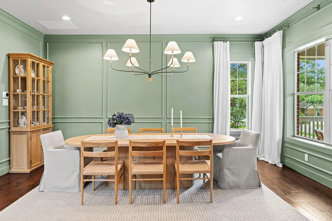
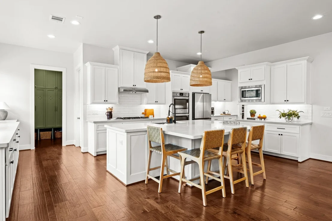
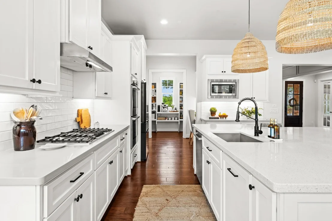
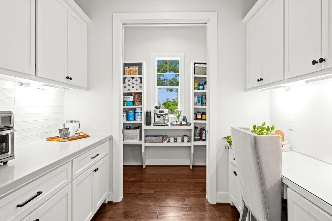
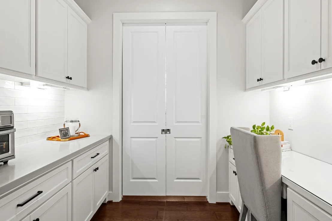
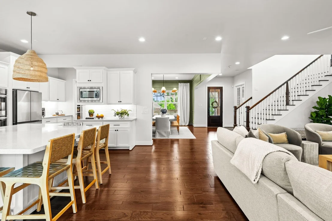
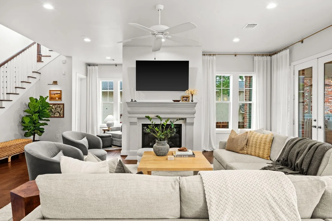
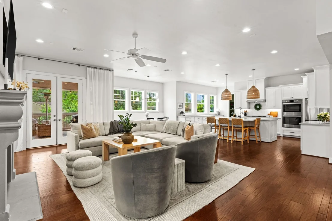
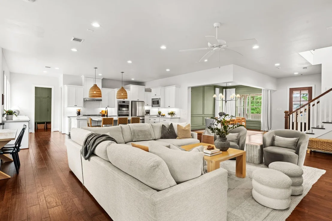
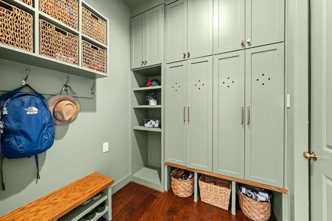
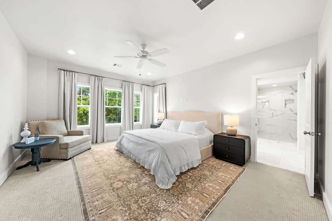
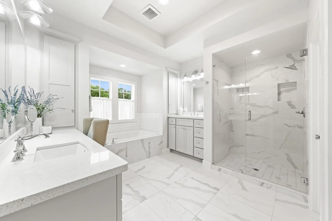
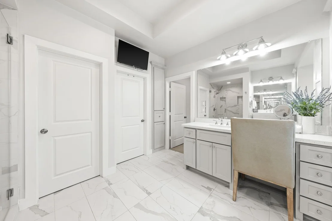
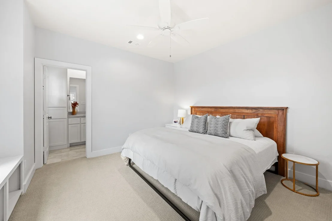
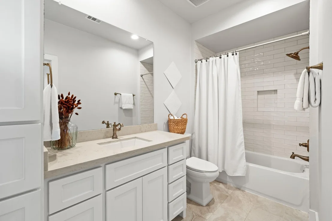
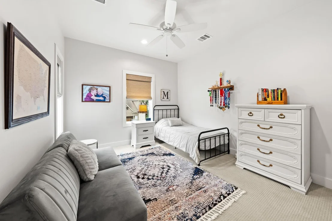
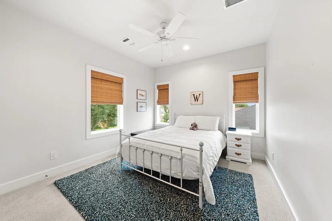
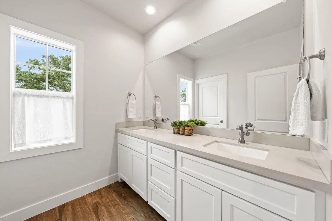
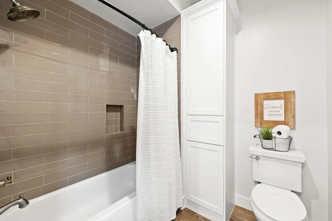
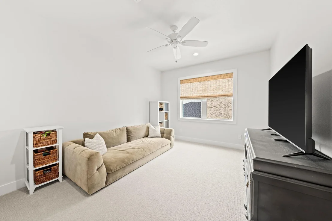
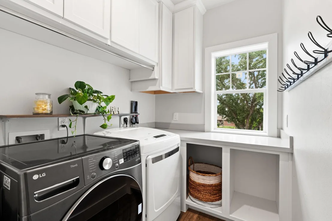
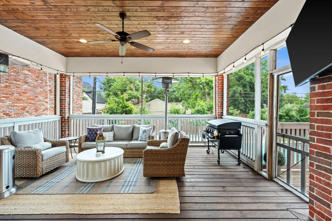
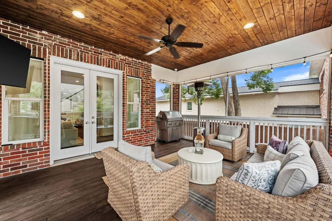
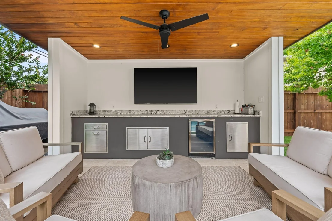
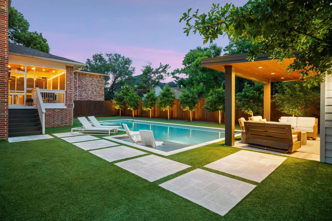
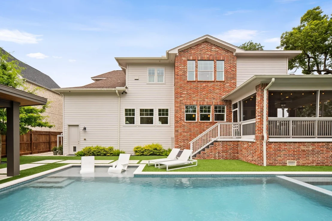
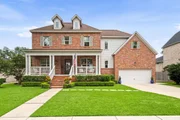
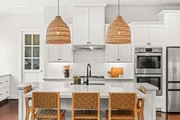
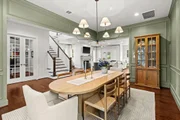
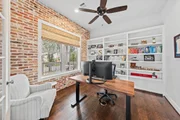
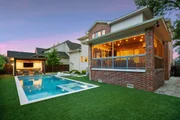
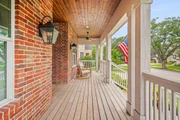
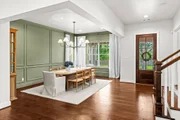
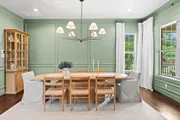
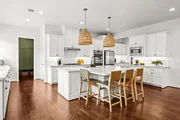
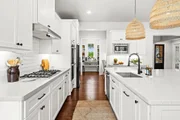
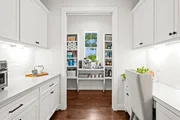
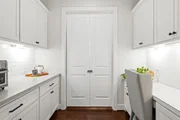
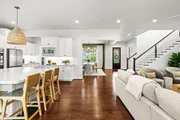
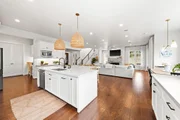
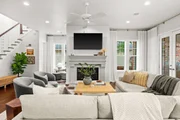
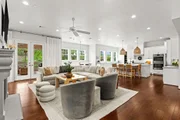
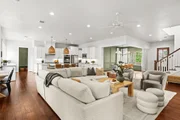
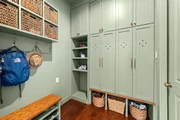
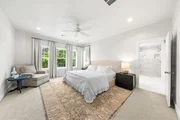
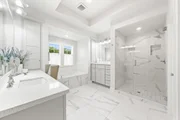
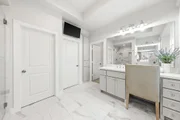
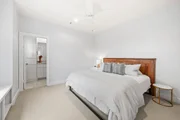
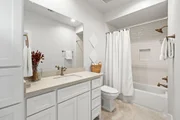
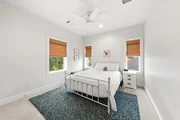
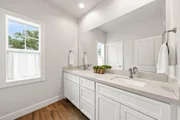
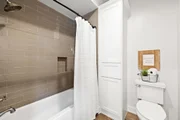
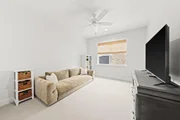
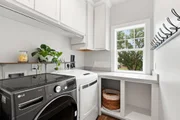
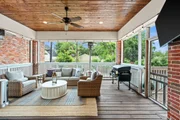
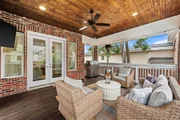
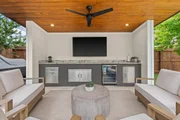
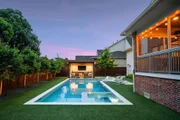
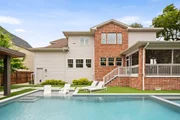
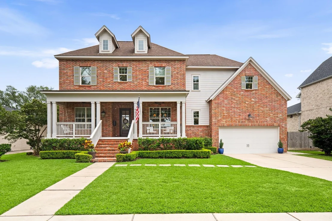
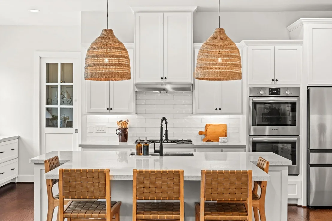
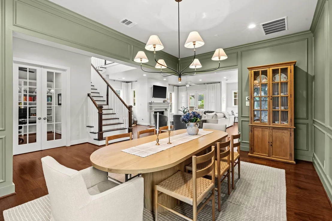
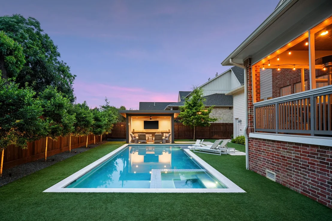
A stunning Georgian-style home w/classic brick facade, welcoming front porch & lush landscaping in the heart of Meyerland! Inside, exceptional craftsmanship sets this home apart w/10-ft ceilings, abundant natural light, premium finishes & thoughtful upgrades throughout. The kitchen is a dream w/large eat-in island, butler's pantry, buffett, built-in desk & generous pantry space. The dining room, powder bath & custom mudroom w/lockers are all beautifully crafted in 2024 & 2025. Home office features exposed brick & a wall of built-ins. Upstairs, the primary suite, 4 secondary bdrms & utility room flow effortlessly. Step outside to a fully reimagined private resort-style backyard featuring an elevated screened-in porch, sparkling heated pool & spa, covered cabana w/built-in storage & mini fridge, mature trees, designer pavers & lush turf. On a street where neighbors truly look out for one another. Just 2 blocks to the park & Kolter Elementary.
Unit Size
3,671 Ft²
Days on Market
-
Land Size
0.22 acres
Price per sqft
$388
Property Type
House
Property Taxes
$2,290
HOA Dues
$49
Year Built
2018

Payment Calculator

Cap Rate Calculator

Last updated: 3 months ago (HAR #49109434)

Price History

Date / Event Date Event Price
Jul 24, 2026 Sold
Sold
Jun 6, 2026 In contract -
In contract
May 14, 2026 Listed by Bernstein Realty $1,425,000
Listed by Bernstein Realty
Feb 23, 2023 Sold
Sold
Oct 17, 2022 Listed by Brock & Foster Real Estate $1,068,000
Listed by Brock & Foster Real Estate
Completed 2019 by renowned Cason Graye Custom Builders, awarded the prestigious Houston's 2019 Best Custom Home Builder. This spacious & luxurious Meyerland home turns heads w/its Georgian architecture incorporating a gracious front porch, elegant symmetry & classic brick exterior. Mid block location among a row of impeccable expensive custom homes & sizable almost 10,000 sf lot, the home boasts lush landscaping w/a peaceful, garden feel. W/handscraped wide plank, hickory floors, 10' ceilings, abundant natural light & elegant finishes, the home rivals new construction. Well-designed floor plan is ideal for everyday living & the kitchen is the heart of this home. Expect premium finishes & timeless design Cason Graye is famous for - open living spaces, thoughtful storage, Bosch appliances, Quartz counters, wood & glass doors, exposed brick accent in study & backyard covered patio to enhance your outdoor lifestyle. Prewired for sound, security & ethernet. 2 blocks to park & Kolter Elem.

Property Highlights

Garage
Fireplace

Building Info

Overview

    General

  • Year Built: 2018
  • Effective Year Built: 2018
  • Building Count: 1
  • Total Rooms: 9
  • Bedroom Count: 5
  • Bathroom Count: 4
  • Full Bathrooms: 3
  • Partial Bathrooms: 4
  • Bathroom Plumbing Fixtures: 19
  • Building Condition: 6
  • Building Quality: 1
  • Construction Type: 2
  • Building Style: 1
  • Exterior Walls Type: 3
  • Interior Walls Type: 0
  • Roof Shape Type: 0
  • Roof Cover Type: 0
  • Floor Count: 100
  • Living Units: 1
  • Floor Cover: 0
  • Basement Type: 0
  • Basement Area: 0
  • Garage Type: 7
  • Garage Square Area: 683
  • Parking Space Count: 2
  • Patio Type: 20
  • Porch Type: 8
  • Pool Type: 0
  • Location Influence Type: 129

    Dimensions

  • Lot Size Square Feet: 9,544
  • Total Building Area: 3,803
  • Gross Building Area: 4,091
  • Building Area: 3,671
  • Building Area Measurement: L

    Heating and Cooling

  • Fireplace Count: 1
  • Air Conditioning: 1
  • Heating: 3
  • Heated Square Feet: 3,671
  • Heating Fuel Type: 3

    Utilities

  • Sewer System: 1
  • Water Service: 2

Building

  • Building Type: 0
  • Property Class: R
  • Subdivision: MEYERLAND SEC 8 R/P A
  • Land Acres: 0000000219
  • Standard Land Use Code: 1001
  • County Land Use Code: 1001
  • State Land Use Code: A1
  • Legal Description 1: LT 4 BLK 3 MEYERLAND SEC 8 R/P A

Neighborhood

  • School District Name: Houston Independent School District
  • School Tax School District: HOUSTON ISD
  • Census Tract: 420700

Geography

  • Assessors Map Reference: 5153B
  • Account Number: 0901560000004
  • District: 061
  • Parcel: 090-156-000-0004
  • Block: 3
  • Lot: 4
  • Municipality: CITY OF HOUSTON
  • Latitude: 29.6706
  • Longitude: -95.4671

    Address

  • Full Address: 5039 Wigton Dr
  • Address - House Number: 5039
  • Address - Street Name: Wigton
  • Address - Suffix Type: Dr
  • State: TX
  • City Name: Houston
  • Carrier Code: C044
  • 4-Digit Zip Code: 5327
  • Zip Code: 77096

Valuation

    Tax

  • Total Area: 2,778
  • Tax Year: 2022
  • Tax Amount: $1,714,910
  • Tax Rate Code Area: 061

    Appraisal Valuation

  • Standard Deviation: 0.22
  • Valuation Date: Sep 13, 2023
  • Confidence Score: 69
  • Final Value: 988,227
  • High Value: 1,205,711
  • Low Value: 770,742

    Market Valuation

  • Market Total Value: $994,770
  • Market Land Value: $291,904
  • Market Improvement Value: $702,866

    Assessments Valuation

  • Assessed Year: 2022
  • Assessed Total Value: $994,770
  • Assessed Land Value: $291,904
  • Assessed Improvements Value: $702,866

    Sales

  • Current Sale Contract Date: Feb 23, 2023
  • Current Sale Recording Date: Feb 24, 2023
  • Current Sale Document Type: 27
  • Current Sale Input Document Number: 62575
  • Previous Sale Recording Date: Feb 24, 2023
  • Previous Sale Contract Date: Feb 23, 2023
  • Previous Sale Amount: $1,130,107
  • Previous Sale Document Type: 27
Data used for valuation calculations is provided by RealtyHop, and other third party sources

Comparables

Unit
Status
Type
Beds
Baths
ft²
Price/ft²
Asking Price
Listed On
Closing Price
Sold On
HOA + Taxes

About Southwest Houston


Similar Homes for Sale

Currently no similar homes around

Nearby Rentals

Unit for rent at 5403 Carew Street, Houston, TX, 77096

$4,000 /mo

  • 2 Beds
  • 2 Baths
  • 1,534 ft²
5403 Carew Street, Houston, TX, 77096 Listing by Lilly Lazarus
Unit for rent at 4127 Underwood Street, Houston, TX, 77025

$5,395 /mo

  • 3 Beds
  • 3 Baths
  • 2,906 ft²
4127 Underwood Street, Houston, TX, 77025 Listing by Jack Lin
Unit for rent at 4402 Holt Street, Bellaire, TX, 77401

$5,250 /mo

  • 4 Beds
  • 3 Baths
  • 3,513 ft²
4402 Holt Street, Bellaire, TX, 77401 Listing by Mark Fuller


Frequently Asked Questions

When was property at 5039 Wigton Drive built and last sold?
The property at 5039 Wigton Drive was built in 2018 and last sold on Feb 23, 2023 for $0.
How much is this home worth?
The estimated value of the home located at 5039 Wigton Drive is $1,439,250.
What are some comparable homes to 5039 Wigton Drive?
There are currently no comparable homes to 5039 Wigton Drive.