


5038 Ivory Stone DRIVE


About This Property
Upon entering, you'll be welcomed by an inviting foyer with soaring ceilings. The kitchen is a chef's delight, featuring granite countertops, a custom walk-in pantry with charming barn doors, stainless steel appliances, and an abundance of counter space for culinary endeavors and hosting. The formal dining room and sitting area offer the flexibility to serve as a second first-floor living area, perfect for hosting family dinners and holiday gatherings while impressing your guests with its charm and grace.
The well-appointed kitchen seamlessly connects to the dinette and the main living room, boasting natural light and exquisite accents throughout.
The first-floor guest bedroom is thoughtfully positioned for privacy and comes with its own access to the guest bathroom. But the opulence doesn't stop there. As you ascend to the second level, you'll discover the master suite, three additional guest bedrooms, a second guest bathroom, a laundry room, and a generously sized 21x20 flex room that can be transformed into a home theater, game room, playroom, office, in-home gym, or even an additional bedroom. The possibilities are boundless due to the abundant space this home provides.
The master suite is a haven in itself, offering spacious yet cozy living. An additional lounge area can be used for reading or as a home office, catering to your specific needs. The master ensuite is a true masterpiece, featuring dual sinks, granite countertops with a makeup counter, a separate soaking tub, a walk-in shower, a separate water closet, and an enormous 18-foot walk-in closet.
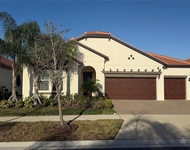
Other noteworthy features of this estate include a 3-car garage, a 40-foot-long screened lanai, lush greenery, an in-wall pest control system, two updated AC units for the first and second floors, ample storage closets, and much more.
This remarkable Sereno residence epitomizes comfort, style, and versatility within an exclusive gated community. The community itself boasts resort-like amenities, including a pool, tennis courts, pickleball courts, basketball courts, a dog park, a playground, and an outdoor clubhouse available for party rentals. Don't miss the opportunity to make this your dream home.
Payment Calculator
Your Estimated Monthly Payment
Cap Rate Calculator
What does this mean?
Based on our analysis, the cap rate of this property is 1.25%. A negative cap rate indicates that the property might not be feasible as an income-producing asset. The median cap rate for a near zip code 11238 is 4.23%.
How much can I actually make?
Actual monthly rental income may vary between $4,760 and $7,140 depending on unit-specific characteristics. You can change the amount using the slider to further explore.
How is cap rate calculated?
Cap Rate = Net Operating Income (NOI) / Property Asset Value.
When calculating the cap rate, we assume 100% occupancy. Leverage (mortgage) is not considered.
Cap Rate provided by RealtyHop and RentHop, learn more about cap rate here.
Price History
| Date / Event | Date | Event | Price |
|---|---|---|---|
| Mar 29, 2024 | Sold | ||
| Sold | |||
| Feb 22, 2024 | In contract | - | |
| In contract | |||
| Jan 16, 2024 | In contract | - | |
| In contract | |||
| Jan 6, 2024 | Price Decreased |
$567,300
↓ $2K
(0.3%) | |
| Price Decreased | |||
| Oct 19, 2023 | Listed by CENTURY 21 RE CHAMPIONS | $568,800 | |
| Listed by CENTURY 21 RE CHAMPIONS | |||

Property Highlights
Building Info
Comparables
Status
Price/ft²
Listed On
Sold On
About Wimauma
Similar Homes for Sale
Currently no similar homes aroundNearby Rentals



CENTURY 21 RE CHAMPIONS
Last Updated: 3 years ago
Data Source: Stellar MLS, MLS# U8217730
 Your Privacy Choices
Phone: 425-283-2930
Address: 335 Madison Avenue, New York, NY 10017