See Home Value
Butte 95969
5036 Pioneer Trail
$612,000
● House - Off Market

5036 Pioneer Trail

Paradise, CA 95969
bedrooms
4 Beds
bathrooms
3 Baths
square feet
2,836 Ft²
$945,458
RealtyHop Estimate
51.27%
Since Sep 1, 2018
National-US
Primary Model

About This Property

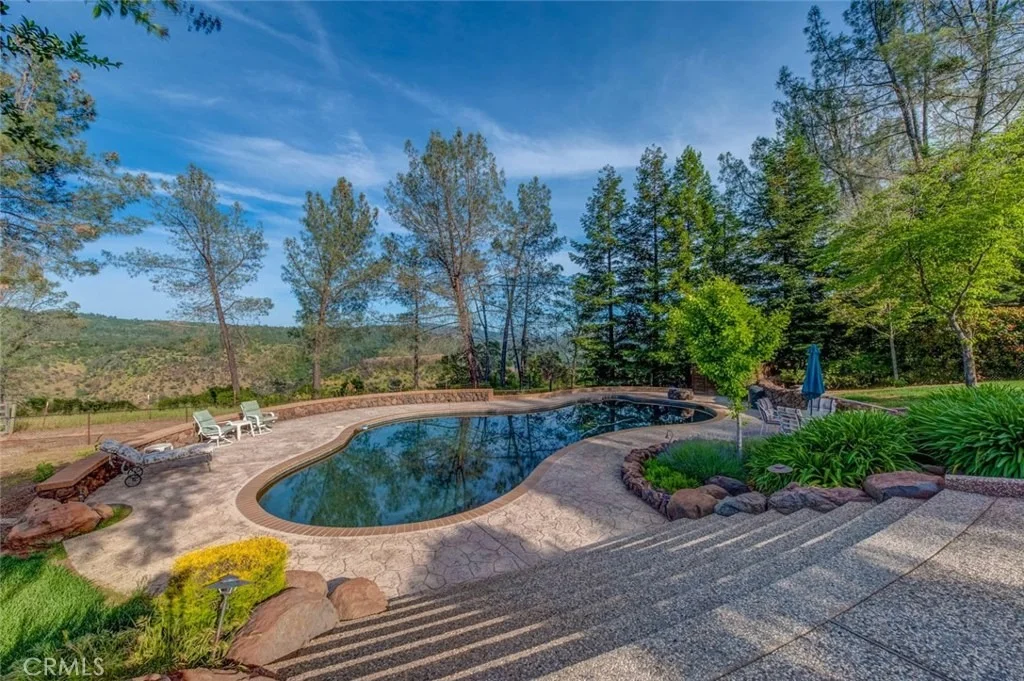
INCREDIBLE PARADISE ESTATE PROPERTY. 4.59 ACRES FULLY DEVELOPED & READY FOR A NEW OWNERS LIFESTYLE. PIONEER TRAIL IS A GATED PARADISE RESIDENTIAL LOCATION. OVERLOOKING THE FEATHER RIVER CANYON OFFERS SPECTACULAR SUNRISES & SHADY EVENINGS WHILE RELAXING AT THE CUSTOM POOL W/ CUSTOM STAMPED CONCRETE POOL DECK SURROUNDED BY CUSTOM ROCK WALLS & AGGREGATE STAIRS & WALKWAYS LEADING TO THE ENTERTAINMENT DECK W/ NEWER SPA. FULLY LANDSCAPED GROUNDS PROVIDE A FANTASTIC PARK LIKE SETTING. THE WEST SIDE OF THE ESTATE OFFERS A STAMPED CONCRETE PATIO AREA W/ A NEW PERGOLA COVERED AREA, WATERFALL FEEDING THE IN GROUND COY  POND W/ CUSTOM LIGHTS & FOUNTAIN. THE HIDDEN GARDEN AREA W/ BLACK CHAIN LINK FENCING, 4 RAISED BEDS & WATER. THE AMAZING EQUESTRIAN INFRASTRUCTURE OFFERS 4 IN & OUT LIGHTED STALLS, WASH RACK, ROUND PEN, ROPING ZONE, 3 SEPARATE GRAZING ZONES, SILO FEEDER, 30fT. COVERED PARKING & ALL GATED & SEPARATE FROM MAIN HOUSE. THIS RANCHER STYLE HOME OFFERS REFINISHED HARDWOOD FLOORS, FORMAL LIVING ROOM, HUGE FAMILY ROOM, FULLY REMODELED GRANITE KITCHEN, NEW DUAL PANE WINDOWS, REMODELED GRANITE MASTER BATH & BEDROOM, 3 BEDROOMS ON SOUTH SIDE & 4TH PRIVATE BEDROOM ON THE NORTH SIDE W/ FULL BATH & SAUNA. 2 CAR OVERSIZED GARAGE. DETACHED 21'x21' NEW METAL 2 CAR GARAGE W/ SEPARATE ELECTRIC PANEL. 30'Wx30'LX15'H DETACHED R.V/BOAT SHOP W/ 50 AMP HOOK UPS & SEPARATE ELECTRIC PANEL. THERE ARE TO MANY UPGRADES TO LIST. HAVE YOUR AGENT PRINT THE UPGRADE LIST BEFORE YOUR SCHEDULED SHOWING.
Unit Size
2,836 Ft²
Days on Market
86 days
Land Size
4.59 acres
Price per sqft
$220
Property Type
House
Property Taxes
-
HOA Dues
-
Year Built
1983

Payment Calculator

Cap Rate Calculator

Last updated: 5 months ago (CRMLS #SN18113200)

Price History

Date / Event Date Event Price
Sep 26, 2024 Sold
Sold
Sep 1, 2024 In contract -
In contract
Sep 1, 2024 Price Decreased $888,500
↓ $10K (1.1%)
Price Decreased
May 29, 2024 Listed by Re/Max Home and Investment $898,500
Listed by Re/Max Home and Investment
AMAZING PARADISE ESTATE PROPERTY ON 4.59 ACRES WITH LAKE VIEWS! This is the lifestyle you have been searching for, 4-bedroom HOME, POOL, SOLAR, STABLES, SHOP w/ separate electrical panel, covered RV PARKING, HOT TUB, SAUNA, PERGOLA with custom 3-TIER WATERFALL that circulates into the built in KOI POND, and a private FENCED GARDEN AREA with RAISED BEDS and FRUIT TREES! This beautiful, custom nearly 2900 sq foot home features an open floor plan, with a living room boasting with custom stained-glass windows that reflect the natural scenery, a built-in bar and a large deck making this home the ultimate entertainers dream! The kitchen features newer stainless appliances, plentiful storage space, a breakfast bar and a beautiful garden window with views of the plush patio and private courtyard. Home offers two master suites, one neighboring the second living room making this the ideal home for generational living or guest quarters. The plushily landscaped grounds and aggregate walkways welcome you to a large pool with views of Lake Oroville surrounded by stamped concrete patio. In addition to the oversized attached 2 car garage, you will find plenty of storage space with a detached 21X21 metal shop, 30X30X15 covered RV parking area with hook-ups, additional 12X20 carport and stables which consist of 4 lighted stalls, tack/feed room, round pin, 4 fenced pastures and more all of which has full utilities (water and electric). Property is serviced by Del Oro water and has a private well with a new well pump plus features solar, simplifying your comfortable lifestyle plus home has a NEW ROOF (2021) and is equipped with a WHOLE HOUSE GENERATOR. This home is truly a MUST SEE, overlooking the Feather River Canyon and Lake VIEWS, it's a one of a kind home full of countless upgrades! Please ask your agent for a detailed list (in associated docs) and schedule your private showing today to explore this true Paradise Oasis!
Aug 8, 2018 Sold
Sold
Show More

Property Highlights

Garage
Parking Available
Air Conditioning
Fireplace

Building Info

Overview

    General

  • Year Built: 1983
  • Effective Year Built: 1983
  • Building Count: 1
  • Bedroom Count: 4
  • Bathroom Count: 3
  • Full Bathrooms: 3
  • Partial Bathrooms: 3
  • Building Condition: 0
  • Building Quality: 4
  • Construction Type: 17
  • Building Style: 0
  • Exterior Walls Type: 0
  • Interior Walls Type: 0
  • Roof Shape Type: 0
  • Roof Cover Type: 0
  • Floor Count: 100
  • Living Units: 1
  • Floor Cover: 0
  • Basement Type: 0
  • Basement Area: 0
  • Garage Type: 7
  • Garage Square Area: 1,064
  • Parking Space Count: 2
  • Patio Type: 0
  • Porch Type: 0
  • Pool Type: 8

    Dimensions

  • Lot Size Square Feet: 199,940
  • Total Building Area: 2,850
  • Gross Building Area: 2,850
  • Building Area: 2,850
  • Building Area Measurement: L

    Heating and Cooling

  • Fireplace Count: 1
  • Air Conditioning: 1
  • Heating: 3
  • Heated Square Feet: 2,850
  • Heating Fuel Type: 0

    Utilities

  • Sewer System: 4
  • Water Service: 5

Building

  • Building Type: 0
  • Property Class: R
  • Land Acres: 0000004590
  • Standard Land Use Code: 1001
  • County Land Use Code: RS
  • Legal Description 1: 5036 PIONEER TR

Neighborhood

  • School District Name: Oroville Union High School District
  • Census Tract: 002300

Zoning

  • Zoning: FR

Geography

  • Parcel: 041-470-114-000
  • Latitude: 39.7035
  • Longitude: -121.574

    Address

  • Full Address: 5036 Pioneer Trl
  • Address - House Number: 5036
  • Address - Street Name: Pioneer
  • Address - Suffix Type: Trl
  • State: CA
  • City Name: Paradise
  • Carrier Code: R008
  • 4-Digit Zip Code: 6636
  • Zip Code: 95969

Valuation

    Tax

  • Tax Year: 2023
  • Tax Amount: $708,044
  • Tax Rate Code Area: 110007

    Appraisal Valuation

  • Standard Deviation: 0.4338
  • Valuation Date: Dec 13, 2023
  • Confidence Score: 13
  • Final Value: 612,570
  • High Value: 878,331
  • Low Value: 346,808

    Assessments Valuation

  • Assessed Year: 2022
  • Assessed Total Value: $643,319
  • Assessed Land Value: $168,187
  • Assessed Improvements Value: $475,132

    Sales

  • Current Sale Contract Date: Sep 10, 2019
  • Current Sale Recording Date: Sep 20, 2019
  • Current Sale Price:
  • Current Sale Document Type: 36
  • Current Sale Input Document Number: 2019-0041874
  • Previous Sale Recording Date: May 01, 2019
  • Previous Sale Contract Date: May 24, 2018
  • Previous Sale Amount: $15,000
  • Previous Sale Document Type: 36
Data used for valuation calculations is provided by RealtyHop, and other third party sources

Comparables

Unit
Status
Type
Beds
Baths
ft²
Price/ft²
Asking Price
Listed On
Closing Price
Sold On
HOA + Taxes

About Butte


Similar Homes for Sale

Currently no similar homes around

Nearby Rentals


Frequently Asked Questions

When was property at 5036 Pioneer Trail built and last sold?
The property at 5036 Pioneer Trail was built in 1983 and last sold on Sep 10, 2019 for $306,000.
How much is this home worth?
The estimated value of the home located at 5036 Pioneer Trail is $818,903.
What are some comparable homes to 5036 Pioneer Trail?
There are currently no comparable homes to 5036 Pioneer Trail.