


13
Map
Video Tour

5036 LATROBE DRIVE


About This Property
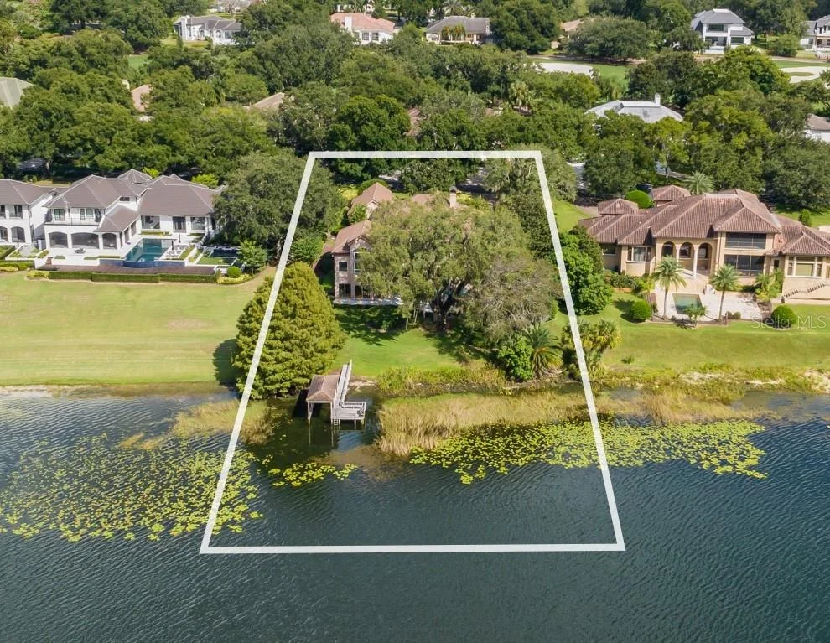
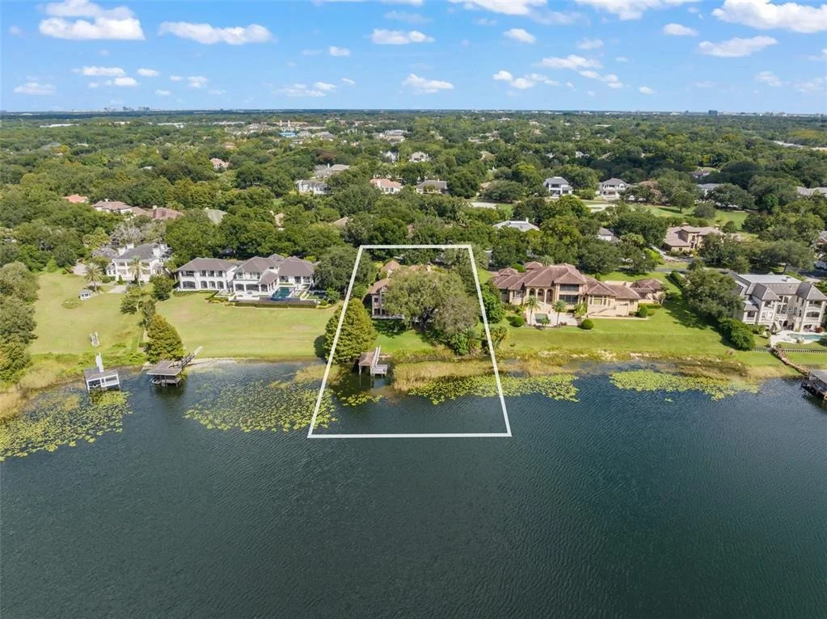
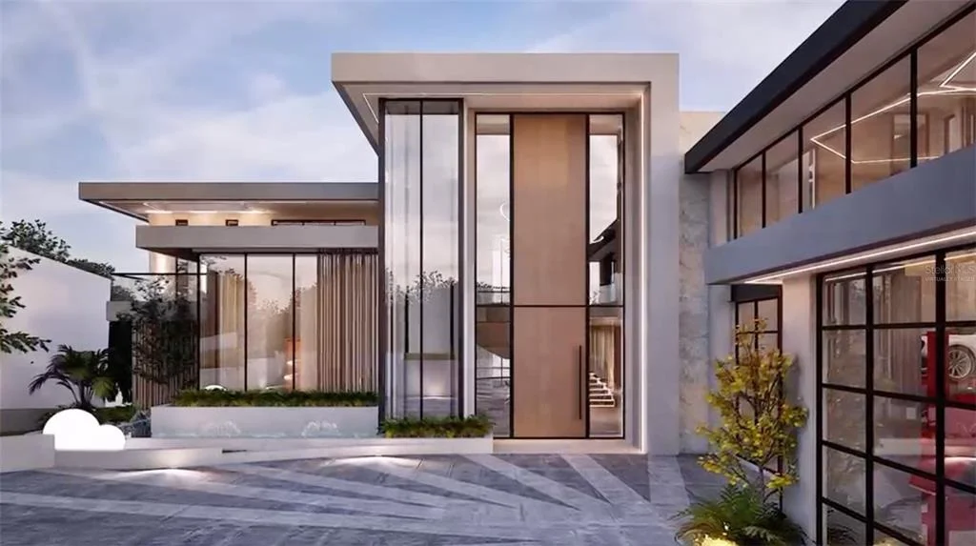
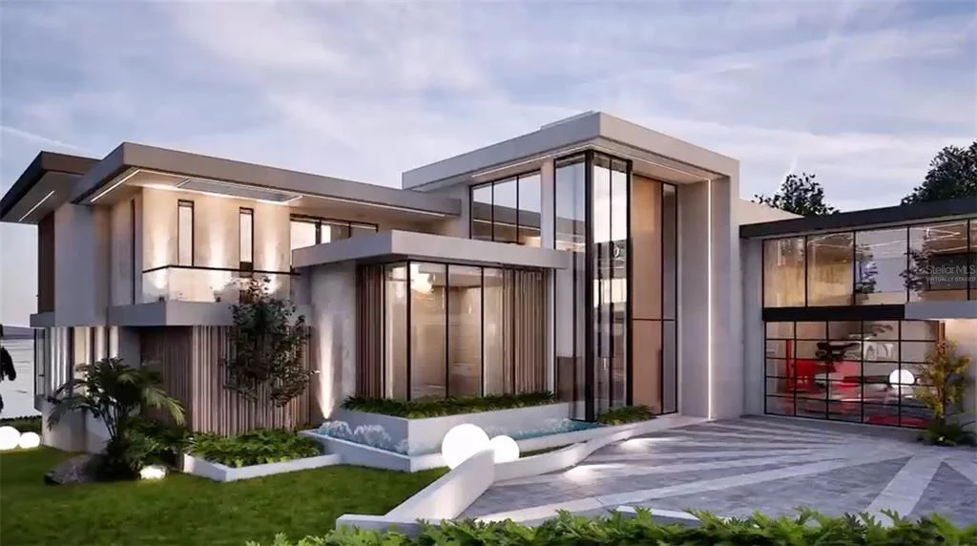
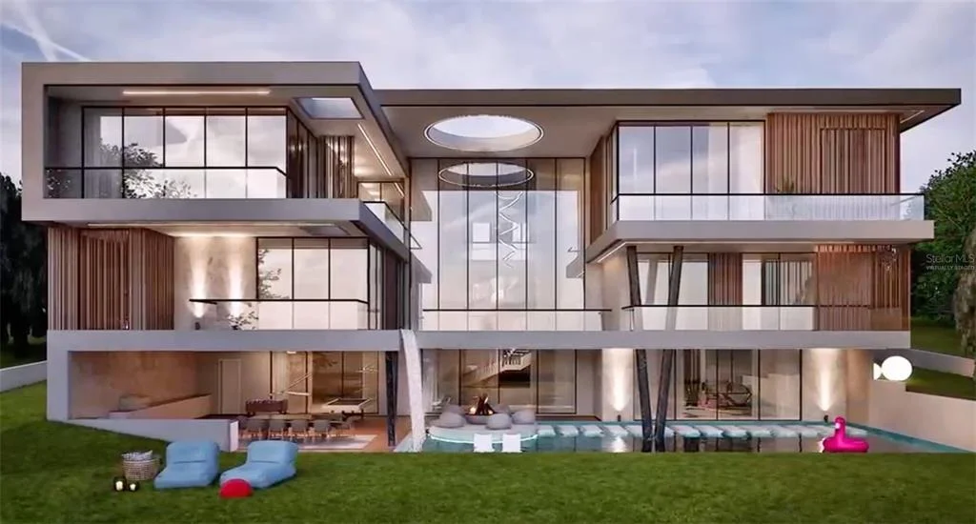
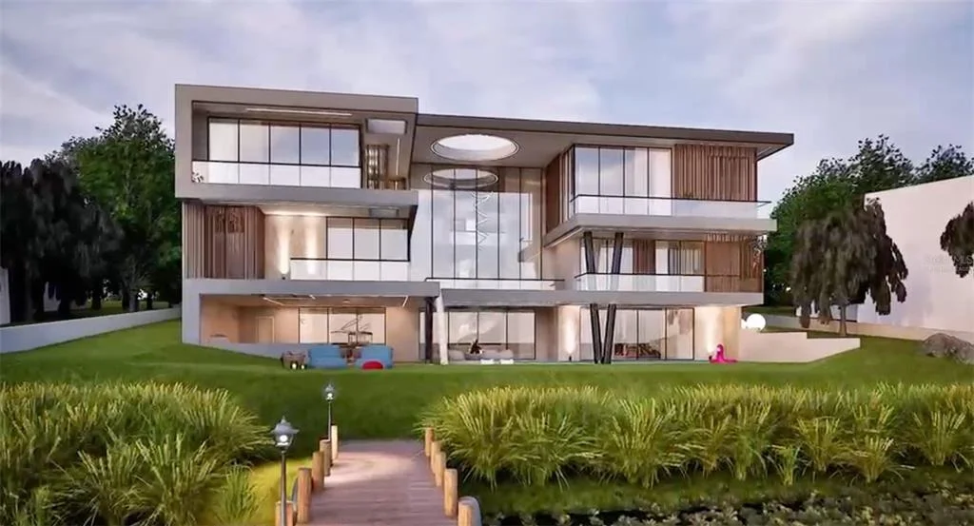
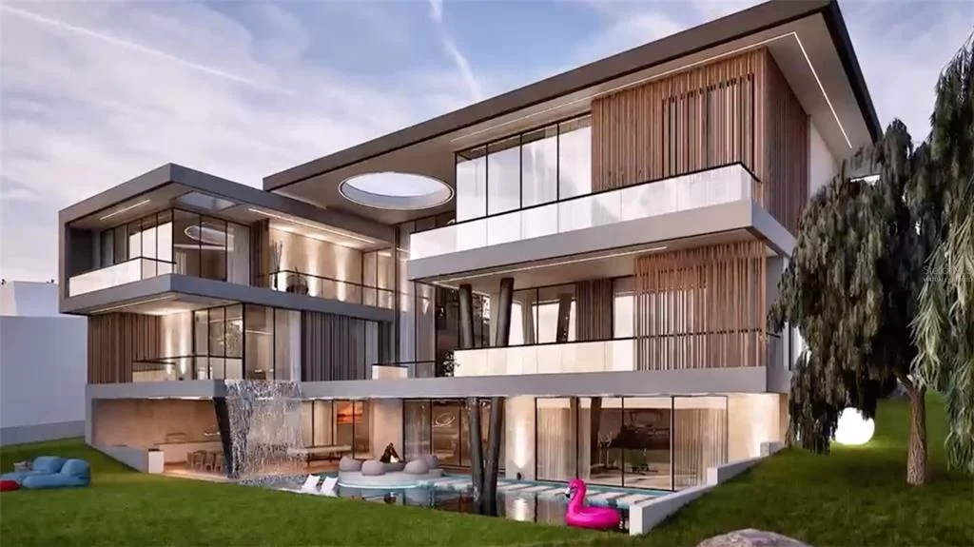
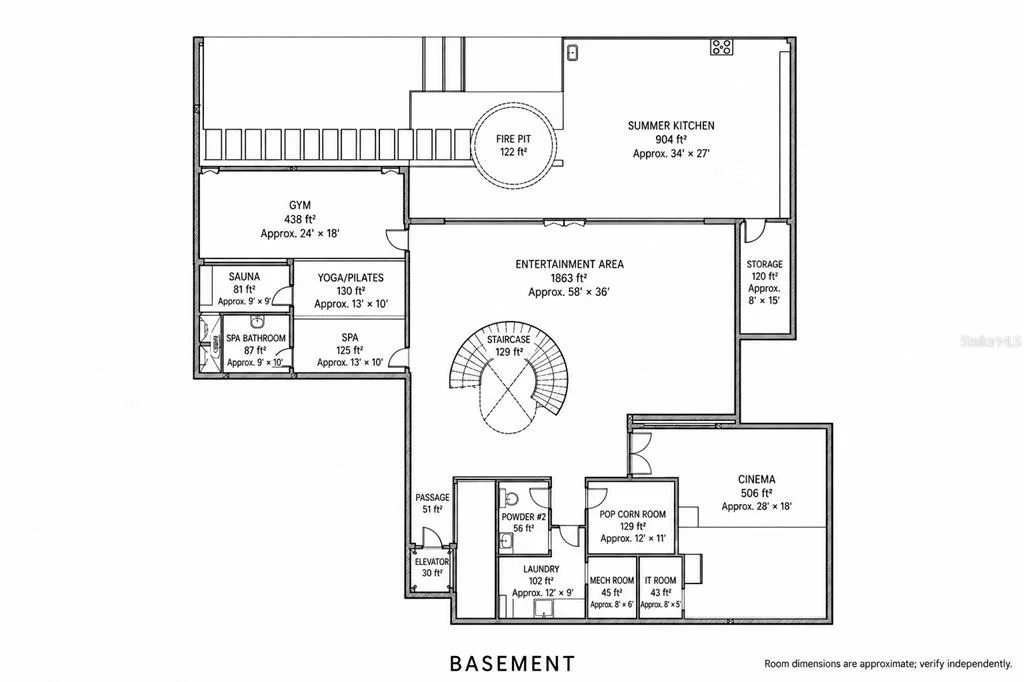
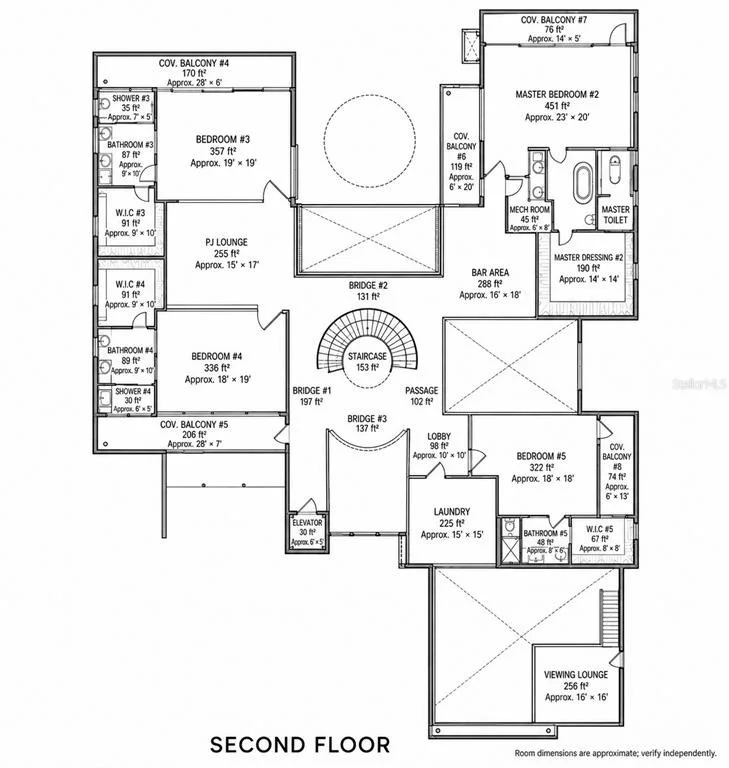
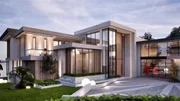
Designed and to be built by Supreme International Construction, the residence will encompass approximately 15,337 square feet of living space across three levels, with six bedrooms, including two private primary suites, an elevator and a four-car garage accommodating up to eight vehicles with lifts.
Created for both grand entertaining and effortless everyday living, the main level will feature a dramatic great hall, formal dining room, family room, expansive kitchen, private study and serene primary retreat. Soaring architectural spaces and multiple covered balconies create a natural connection to the lakefront setting.
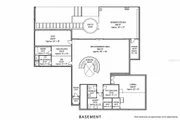
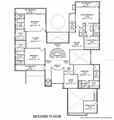
The lower level is envisioned as a private destination for leisure, with a beautifully appointed theater delivering an immersive viewing experience, complemented by a separate popcorn and snack room for added convenience and fun. A generous entertainment area, bar, summer kitchen, gym, yoga/Pilates studio, sauna and spa complete the level. The upper floor offers a second primary suite, additional bedroom suites, viewing lounge and PJ lounge.
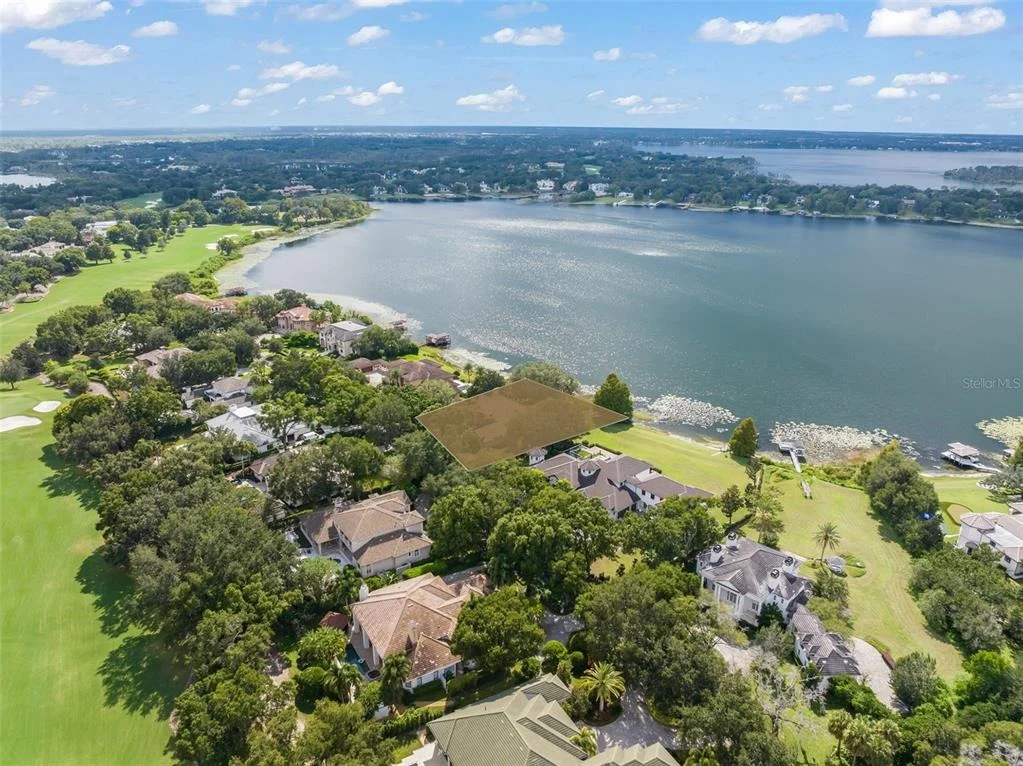
The outdoor living space is designed to maximize the breathtaking lakefront setting. Landlocked and private, Lake Bessie offers an intimate waterfront experience for boating, water sports and fishing, with no public access to the lake.
This rare pre-construction opportunity offers the privilege of securing an extraordinary lakefront residence while personalizing select finishes as the residence takes shape.
Within Isleworth's 600-acre residential community, Isleworth Golf & Country Club, consistently recognized among the world's finest private clubs, offers an exceptional lifestyle, with Membership offered separately and subject to application and approval.
Listed By
Payment Calculator
Your Estimated Monthly Payment
Cap Rate Calculator
What does this mean?
Based on our analysis, the cap rate of this property is 1.25%. A negative cap rate indicates that the property might not be feasible as an income-producing asset. The median cap rate for a near zip code 11238 is 4.23%.
How much can I actually make?
Actual monthly rental income may vary between $4,760 and $7,140 depending on unit-specific characteristics. You can change the amount using the slider to further explore.
How is cap rate calculated?
Cap Rate = Net Operating Income (NOI) / Property Asset Value.
When calculating the cap rate, we assume 100% occupancy. Leverage (mortgage) is not considered.
Cap Rate provided by RealtyHop and RentHop, learn more about cap rate here.
Price History
| Date / Event | Date | Event | Price |
|---|---|---|---|
| Sep 11, 2026 | Listed by ISLEWORTH REALTY LLC | $18,750,000 | |
| Listed by ISLEWORTH REALTY LLC | |||
| Jul 15, 2026 | Sold | ||
| Sold | |||
| Mar 29, 2026 | In contract | - | |
| In contract | |||
| Jul 29, 2025 | Listed by ISLEWORTH REALTY LLC | $4,900,000 | |
| Listed by ISLEWORTH REALTY LLC | |||
 | |||
|
Within the gates of the renowned Isleworth Golf & Country Club, this beautiful lakefront estate captures the essence of timeless luxury and gracious living. Poised on the shores of Lake Bessie, the 5,548 square-foot residence unfolds across two levels, designed to frame sweeping water views and create effortless spaces for both grand entertaining and quiet retreat. The upper level greets guests with custom French entry doors that flow into the open formal living and dining rooms, perfectly designed for gatherings. The kitchen is spacious and inviting, offering casual dining and seamless access to the main living areas. A richly appointed library adds warmth and refinement, while two en-suite bedrooms complete this floor, including the primary suite. With its oversized windows capturing endless lake vistas, a large sitting area, exterior balcony, and an en-suite bath featuring dual vanities, a soaking tub, and walk-in shower, the primary suite is a sanctuary of light and serenity. On the lower level, the estate offers two expansive bonus areas joined by a well-equipped kitchenette. Ideal for gaming, entertaining, or working from home, both spaces connect effortlessly to the sun-drenched pool terrace—seamlessly integrating indoor luxury and outdoor living. A stunning mature oak tree anchors the property's beautiful lakefront grounds, stretching gracefully toward the water’s edge—a signature of the property’s natural beauty. Beyond the oak tree, Lake Bessie shimmers in full view, offering a breathtaking backdrop to the estate. A rare combination of elegance, versatility, and iconic setting, this residence presents a lifestyle within one of Central Florida's finest communities.
| |||
Property Highlights
Building Info
Comparables
Status
Price/ft²
Listed On
Sold On
About Isleworth
Similar Homes for Sale
Currently no similar homes aroundNearby Rentals

ISLEWORTH REALTY LLC
Last Updated: 21 days ago
Data Source: Stellar MLS, MLS# O6441249










 Your Privacy Choices
Phone: 425-283-2930
Address: 335 Madison Avenue, New York, NY 10017