


37
Map
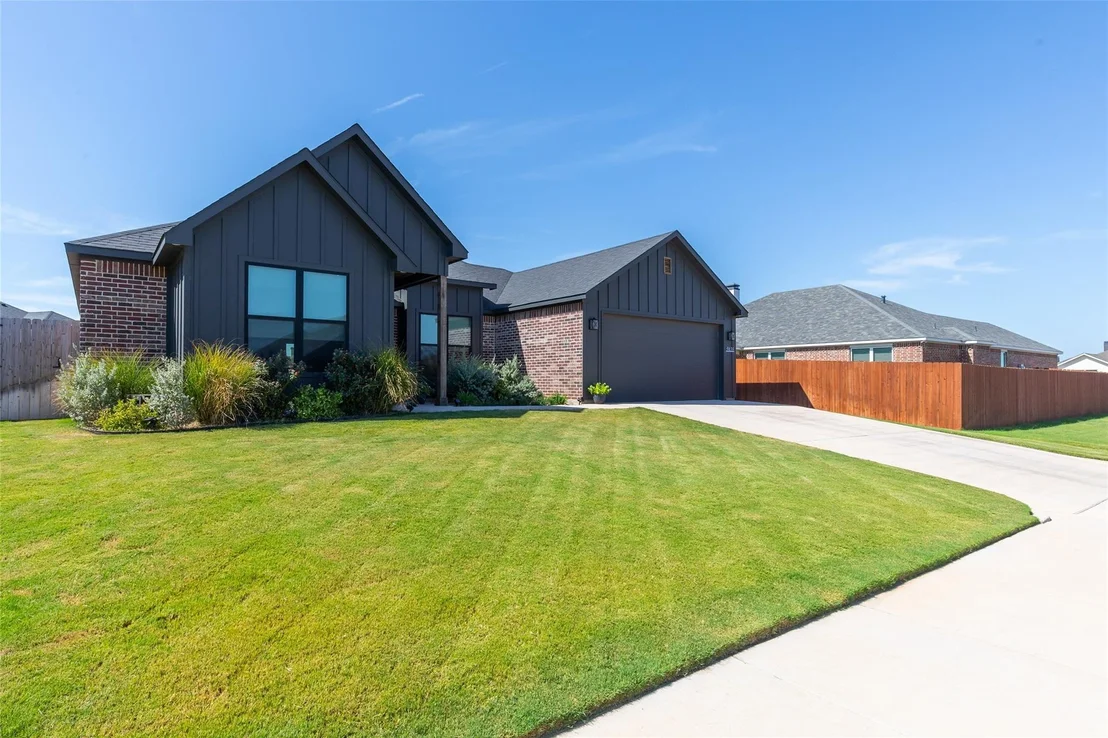
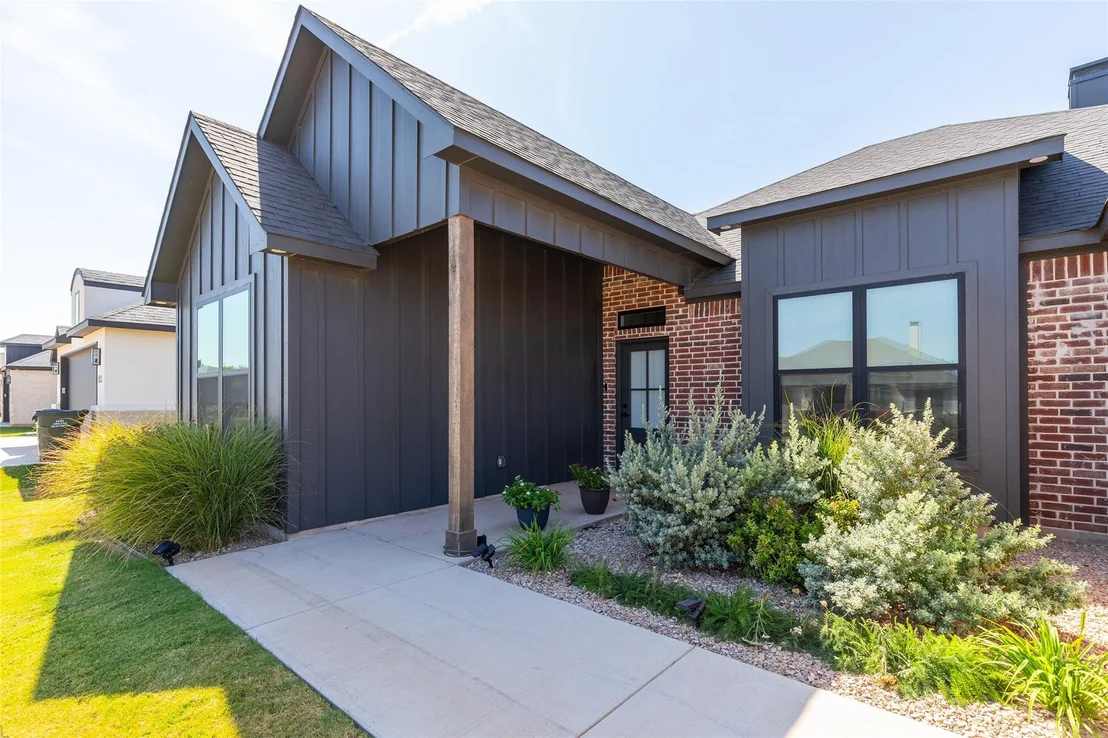
5035 Cranbrook Drive


About This Property
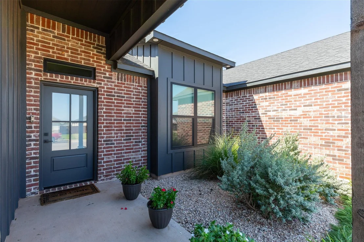
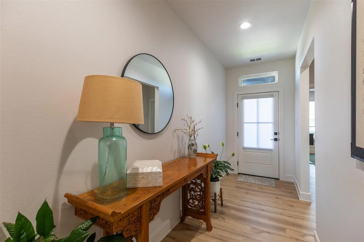
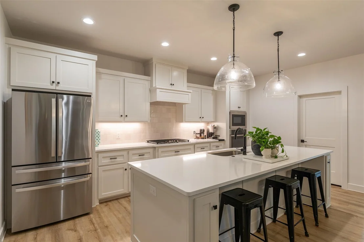
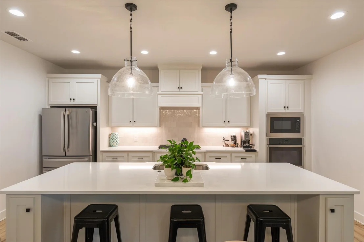
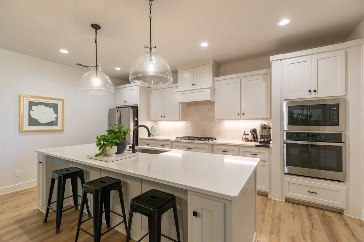
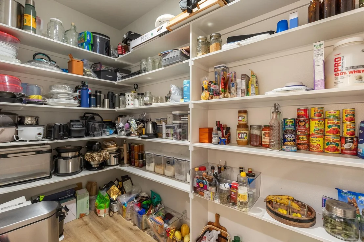
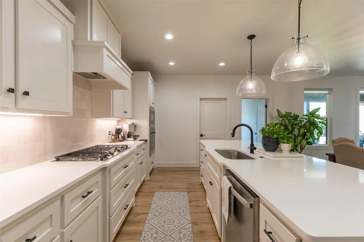
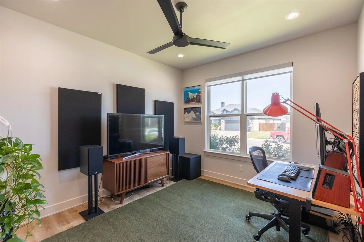
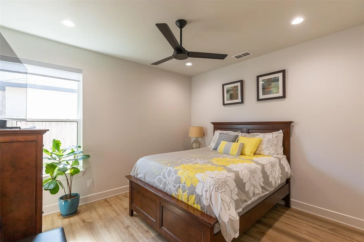
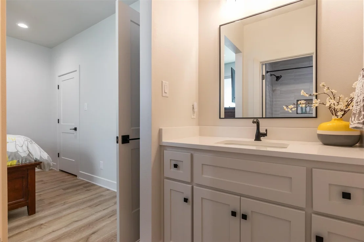
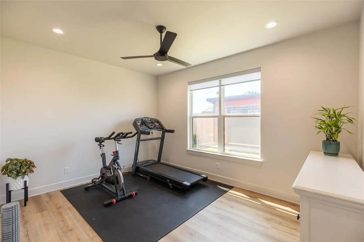
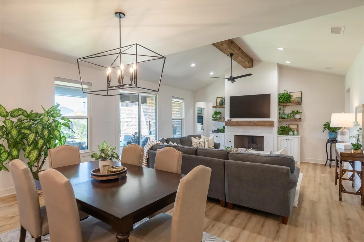
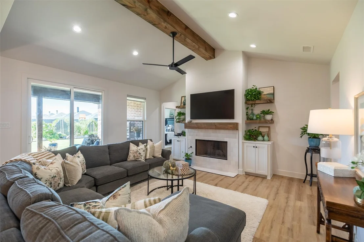
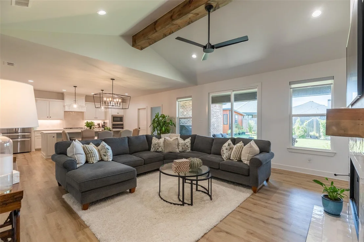
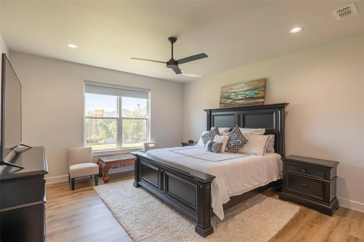
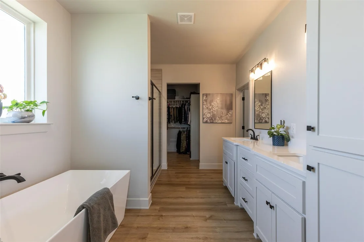
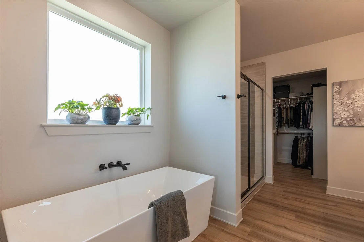
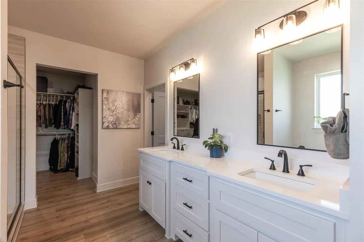
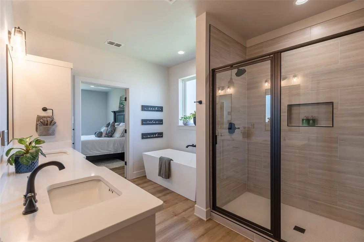
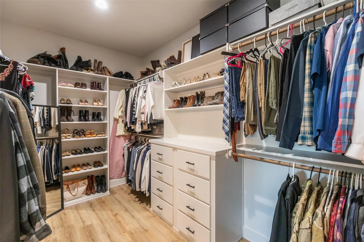
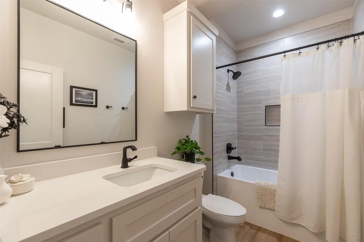
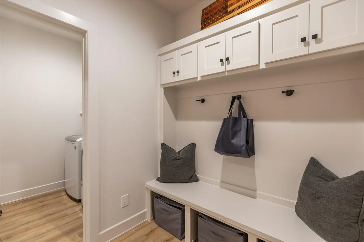
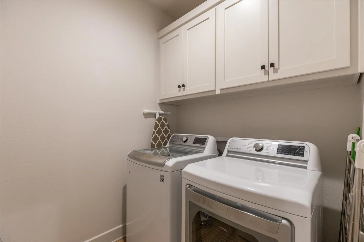
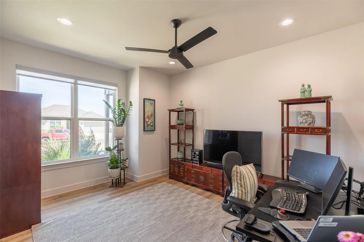
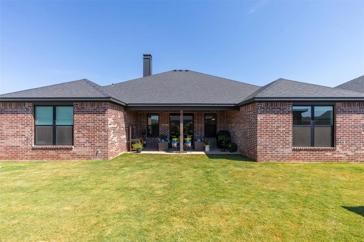
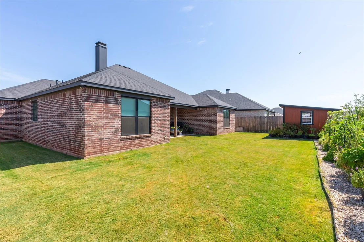
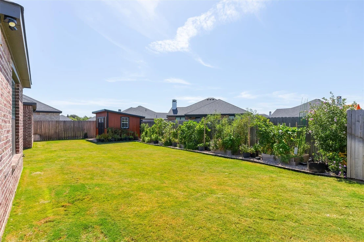
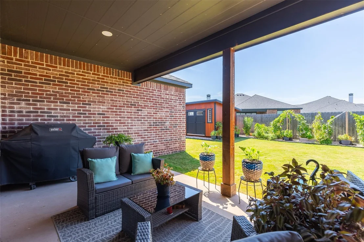
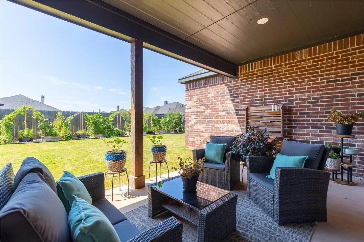
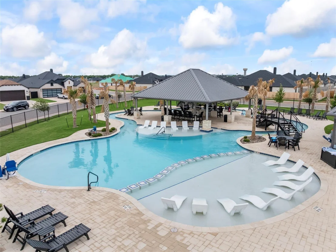
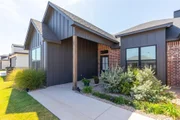
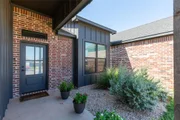
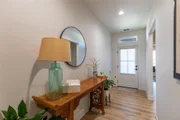
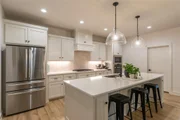
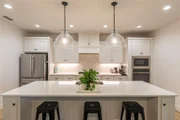
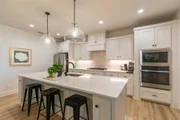
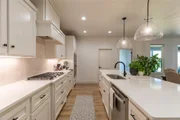
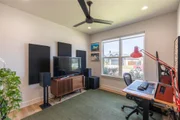
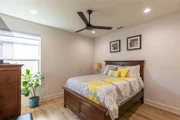
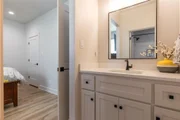
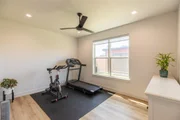
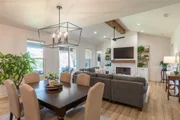
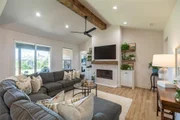
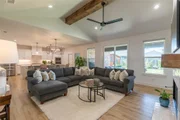
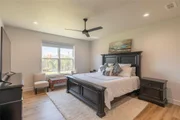
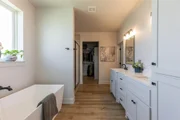
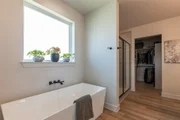
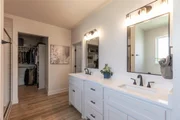
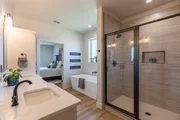
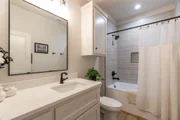
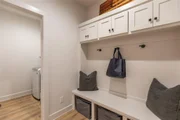
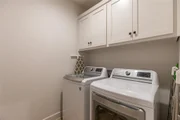
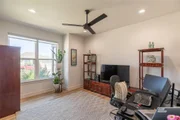
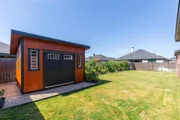
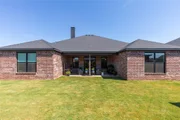
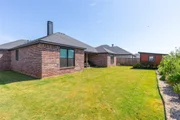
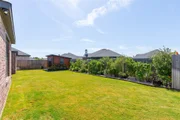
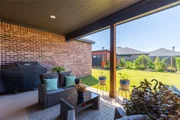
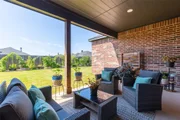
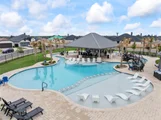
Welcome to your dream home nestled in the heart of Southwest Abilene, TX! This exquisite 4-bedroom, 3-bathroom residence offers the perfect blend of comfort and style. Boasting approximately 2600 sf of living space, this home is designed for both relaxing and entertaining, featuring a seamless layout and modern amenities that cater to today's discerning homeowner. An inviting open-concept floor plan that effortlessly combines the living, dining, and kitchen areas. The living is bathed in natural light, with large windows that frame picturesque views of the lush gardens. The windows tilt inward for easy cleaning. The kitchen is a chef's delight, adorned with stainless steel appliances, gas stove, refrigerator, quartz countertops, ample cabinetry, and an AMAZING PANTRY. The home's 4 bedrooms and FLEX room are generously sized, each offering space to unwind. The primary suite is a private haven complete with balck-out shades, an en-suite bathroom featuring dual vanities, a soaking tub, and a separate shower for the ultimate relaxation experience. Outside, the property impresses with a rich, dark painted finish artfully contrasted by dark red brick, creating striking curb appeal. A highlight is the covered back patio, perfect for outdoor entertaining or simply enjoying quiet mornings with a cup of coffee. The backyard has a lush vegetable garden straight out of HGTV and an additional storage shed. Completing this captivating property is a spacious 2-car garage with additional storage options, providing practicality without compromising style. Situated in the HIGHLY desirable HARVEST neighborhood, this home is conveniently located near Wylie West schools, a brand new elementary school, shopping, and dining. THE HARVEST offers a community pool with lazy river and an ideal balance of serene residential living and modern convenience. Don't miss the opportunity to make this your forever home in Abilene!
Listed By

Payment Calculator
Your Estimated Monthly Payment
Cap Rate Calculator
What does this mean?
Based on our analysis, the cap rate of this property is 1.25%. A negative cap rate indicates that the property might not be feasible as an income-producing asset. The median cap rate for a near zip code 11238 is 4.23%.
How much can I actually make?
Actual monthly rental income may vary between $4,760 and $7,140 depending on unit-specific characteristics. You can change the amount using the slider to further explore.
How is cap rate calculated?
Cap Rate = Net Operating Income (NOI) / Property Asset Value.
When calculating the cap rate, we assume 100% occupancy. Leverage (mortgage) is not considered.
Cap Rate provided by RealtyHop and RentHop, learn more about cap rate here.
Price History
| Date / Event | Date | Event | Price |
|---|---|---|---|
| Sep 28, 2026 | In contract | - | |
| In contract | |||
| Sep 23, 2026 | Price Decreased |
$460,000
↓ $5K
(1.1%) | |
| Price Decreased | |||
| Sep 9, 2026 | Relisted | $465,000 | |
| Relisted | |||
| Aug 29, 2026 | In contract | - | |
| In contract | |||
| Aug 20, 2026 | Listed by Coldwell Banker Apex, REALTORS | $465,000 | |
| Listed by Coldwell Banker Apex, REALTORS | |||

Property Highlights
Comparables
Status
Price/ft²
Listed On
Sold On
About Far Southside
Similar Homes for Sale
Currently no similar homes aroundNearby Rentals
$2,495 /mo
- 3 Beds
- 2 Baths
- 1,810 ft²
$2,595 /mo
- 3 Beds
- 2 Baths
- 1,612 ft²

Last Updated: 6 days ago
Data Source: NTREIS MLS, MLS# 21365848
Details provided by NTREIS and may not match the public record









 Your Privacy Choices
Phone: 425-283-2930
Address: 335 Madison Avenue, New York, NY 10017