See Home Value
La Porte 77571
5033 Parkcrest Drive
$274,000 Last Listed Price
● House - Off Market

5033 Parkcrest Drive

La Porte, TX 77571
bedrooms
4 Beds
bathrooms
2 Baths
square feet
1,838 Ft²
$1,891
Est. Monthly
$7
HOA / Fees

About This Property

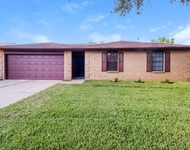
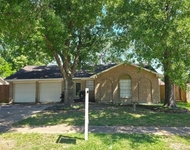
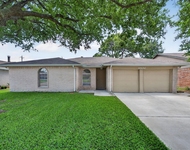
This charming single story brick home has only had one owner!  From the moment you enter you are greeted with the warmth and natural light of the skylight in the entry way. Off to the right you'll find the guest bathroom along with 3 bedrooms. The living room features high vaulted ceilings lending to the charm of this home and a gas log fireplace with a brick surround.  The galley kitchen has a perfectly situated window above the sink and ready for you to add your personal charm with it looking onto the breakfast area and perfectly appointed bay windows.   In the primary ensuite enjoy double sinks, a tub to soak your cares away and a separate stand-up shower.  The backyard features a nice covered and screened in patio with fan, to beat the summer heat but still enjoy the outdoors!  You will also find a storage shed nestled in the corner and still offering green space.  Check out the floorplan in the pictures and give us a call today to make this your new home sweet home!
Unit Size
1,838 Ft²
Days on Market
-
Land Size
0.16 acres
Price per sqft
$149
Property Type
House
Property Taxes
$538
HOA Dues
$7
Year Built
1992

Payment Calculator

Cap Rate Calculator

Last updated: 5 months ago (HAR #27270134)

Price History

Date / Event Date Event Price
Jun 7, 2024 Sold
Sold
May 13, 2024 In contract -
In contract
May 2, 2024 Listed by RE/MAX 5 Star Realty $274,000
Listed by RE/MAX 5 Star Realty
This charming single story brick home has only had one owner! From the moment you enter you are greeted with the warmth and natural light of the skylight in the entry way. Off to the right you'll find the guest bathroom along with 3 bedrooms. The living room features high vaulted ceilings lending to the charm of this home and a gas log fireplace with a brick surround. The galley kitchen has a perfectly situated window above the sink and ready for you to add your personal charm with it looking onto the breakfast area and perfectly appointed bay windows. In the primary ensuite enjoy double sinks, a tub to soak your cares away and a separate stand-up shower. The backyard features a nice covered and screened in patio with fan, to beat the summer heat but still enjoy the outdoors! You will also find a storage shed nestled in the corner and still offering green space. Check out the floorplan in the pictures and give us a call today to make this your new home sweet home!

Property Highlights

Fireplace
Garage

Building Info

Overview

    General

  • Year Built: 1992
  • Effective Year Built: 1992
  • Building Count: 1
  • Total Rooms: 6
  • Bedroom Count: 3
  • Bathroom Count: 2
  • Full Bathrooms: 2
  • Partial Bathrooms: 2
  • Bathroom Plumbing Fixtures: 12
  • Building Condition: 6
  • Building Quality: 7
  • Construction Type: 2
  • Building Style: 1
  • Exterior Walls Type: 3
  • Interior Walls Type: 0
  • Roof Shape Type: 0
  • Roof Cover Type: 0
  • Floor Count: 100
  • Living Units: 1
  • Floor Cover: 0
  • Basement Type: 0
  • Basement Area: 0
  • Garage Type: 7
  • Garage Square Area: 420
  • Parking Space Count: 2
  • Patio Type: 20
  • Porch Type: 8
  • Pool Type: 0
  • Location Influence Type: 129

    Dimensions

  • Lot Size Square Feet: 6,760
  • Total Building Area: 1,838
  • Gross Building Area: 2,113
  • Building Area: 1,838
  • Building Area Measurement: L

    Heating and Cooling

  • Fireplace Count: 1
  • Air Conditioning: 1
  • Heating: 3
  • Heated Square Feet: 1,838
  • Heating Fuel Type: 3

    Utilities

  • Sewer System: 1
  • Water Service: 2

Building

  • Building Type: 0
  • Property Class: R
  • Subdivision: GLEN MEADOWS SEC 4A
  • Land Acres: 0000000155
  • Standard Land Use Code: 1001
  • County Land Use Code: 1001
  • State Land Use Code: A1
  • Legal Description 1: LT 1 BLK 22 GLEN MEADOWS SEC 4A

Neighborhood

  • School District Name: La Porte Independent School District
  • School Tax School District: LA PORTE ISD
  • Census Tract: 343302

Geography

  • Assessors Map Reference: 6154C
  • Account Number: 1163320220001
  • District: 071
  • Parcel: 116-332-022-0001
  • Block: 22
  • Lot: 1
  • Municipality: CITY OF LAPORTE
  • Latitude: 29.6703
  • Longitude: -95.0744

    Address

  • Full Address: 5033 Parkcrest Dr
  • Address - House Number: 5033
  • Address - Street Name: Parkcrest
  • Address - Suffix Type: Dr
  • State: TX
  • City Name: La Porte
  • Carrier Code: C018
  • 4-Digit Zip Code: 2875
  • Zip Code: 77571

Valuation

    Tax

  • Total Area: 2,166
  • Tax Year: 2022
  • Tax Amount: $17,994
  • Tax Rate Code Area: 071

    Appraisal Valuation

  • Standard Deviation: 0.2012
  • Valuation Date: Sep 13, 2023
  • Confidence Score: 72
  • Final Value: 284,081
  • High Value: 341,243
  • Low Value: 226,919

    Market Valuation

  • Market Total Value: $254,803
  • Market Land Value: $56,628
  • Market Improvement Value: $198,175

    Assessments Valuation

  • Assessed Year: 2022
  • Assessed Total Value: $254,803
  • Assessed Land Value: $56,628
  • Assessed Improvements Value: $198,175

    Exemptions

  • Homeowner Exemption: Yes
Data used for valuation calculations is provided by RealtyHop, and other third party sources

Comparables

Unit
Status
Type
Beds
Baths
ft²
Price/ft²
Asking Price
Listed On
Closing Price
Sold On
HOA + Taxes

About La Porte


Similar Homes for Sale

Currently no similar homes around

Nearby Rentals

Unit for rent at 5014 Meadow Crest Street, La Porte, TX, 77571

$1,905 /mo

  • 3 Beds
  • 2 Baths
  • 1,192 ft²
5014 Meadow Crest Street, La Porte, TX, 77571 Listing by Denise Frank
Unit for rent at 3223 Cedarmont Drive, La Porte, TX, 77571

$1,750 /mo

  • 3 Beds
  • 1 Bath
  • 1,404 ft²
3223 Cedarmont Drive, La Porte, TX, 77571 Listing by Cody Scurlock
Unit for rent at 9906 Rocky Hollow Road, La Porte, TX, 77571

$2,500 /mo

  • 3 Beds
  • 2 Baths
  • 1,454 ft²
9906 Rocky Hollow Road, La Porte, TX, 77571 Listing by Mark Dimas


Frequently Asked Questions

When was property at 5033 Parkcrest Drive built and last sold?
The property at 5033 Parkcrest Drive was built in 1992 and last sold on Jan 1, 1970 for $0.
How much is this home worth?
The estimated value of the home located at 5033 Parkcrest Drive is $276,915.
What are some comparable homes to 5033 Parkcrest Drive?
There are currently no comparable homes to 5033 Parkcrest Drive.