See Home Value
Oswego 60543
5032 Carpenter Avenue
$610,000
● House - Off Market

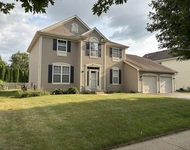
5032 Carpenter Avenue

Oswego, IL 60543
bedrooms
4 Beds
bathrooms
4 Baths, 1 Half Bath
square feet
4,213 Ft²
$692,304
RealtyHop Estimate
15.58%
Since Aug 1, 2021
National-US
Primary Model

About This Property

It just takes a little more to be EXTRAORDINARY...and there is nothing ordinary about 5032 Carpenter Ave in the Estates of Hunt Club! Fall in love with 4200+SF of PRISTINE MOVE-IN READY living space and OVER 1 ACRE of tranquil country bliss begging for your custom ideas to create your own private outdoor oasis on the LARGEST LOT in Hunt Club. ENDLESS SPACE + TIMELESS, QUALITY = Entertainer's Dream. The main level of this NEWLY BUILT (2015) ESTATE home boasts a grand entrance with 2-story foyer, dual staircase, Acacia Handscraped Sustainable HARDWOOD floors, Heatilator GAS FIREPLACE, HOME OFFICE and a modern kitchen with GRANITE counters, STONE backsplash, NEWER GE SS appliances, BUTLER PANTRY, walk-in pantry, HUGE ISLAND with breakfast bar and an eat-in table BREAKFAST area. IMPRESSIVE HUGE BACKYARD offering exquisite panoramic views that will take your breath away with the changing seasons. Do not miss the CUSTOM side-load 3.5 CAR GARAGE that will make any CAR ENTHUSIAST or FAN of gorgeous organization gasp in awe and be the envy of many!! Continuing up to the 2nd level, discover 3 large bedrooms and 1 with ATTACHED PRIVATE full bath, 2nd level laundry room and an indulgent MASTER BEDROOM SUITE & SITTING AREA to retreat, recover and relax from today's hectic pace & obligations, LUXURY master bath with walk-in shower, 2 separate vanities, soaker tub and linen closet. Other EXTRAORDINARY UNIQUE features not to be missed is the luxurious BRICK ELEVATION on ALL 4 SIDES of the home with Hardie board siding and partial unfinished Basement just begging for your creative finishing touches! Great alternate to New Construction when you do not have the time to wait and need to move-in before the Fall school season starts!! Look no further than this NEWLY BUILT truly exquisite home coupled with a tranquil location. An EXTRAORDINARY home with more than enough room for everyone to enjoy! Your chance to move into a fantastic clubhouse community with outdoor pool, exercise facilities and an on-site elementary school! Call today to schedule your private viewing!
Unit Size
4,213 Ft²
Days on Market
-
Land Size
1.13 acres
Price per sqft
$142
Property Type
House
Property Taxes
$1,025
HOA Dues
$67
Year Built
-

Payment Calculator

Cap Rate Calculator

Last updated: 3 years ago (MRED MLS #11108726)

Price History

Date / Event Date Event Price
Jul 25, 2023 Sold
Sold
May 25, 2023 Listed by john greene, Realtor $665,000
Listed by john greene, Realtor
Welcome to your dream country oasis in the sought-after Hunt Club neighborhood! Situated on the largest lot in Hunt Club, this magnificent home offers the perfect blend of countryside tranquility and the convenience of a pool and clubhouse community. Nestled at the end of a serene cul-de-sac, this exceptional property is embraced by the soothing sounds of a nearby creek and picturesque farm land, creating an idyllic retreat from the hustle and bustle of city life. Boasting over 4,000 square feet of living space, this residence offers ample room for your family's needs with 4 bedrooms and 3.5 baths. Step inside and be captivated by the open concept floor plan that enhances the flow and functionality of the main floor. Gorgeous Acacia hand-scraped floors grace the entire first level, exuding warmth and elegance throughout. The family room is a true focal point, featuring a soaring 2-story ceiling and a stunning fireplace with a floor-to-ceiling stone surround and custom black walnut mantle, perfect for cozy evenings with loved ones. The heart of the home lies in the expansive kitchen, which showcases an enormous island, abundant cabinet and granite counter space, and a dedicated work zone. Connecting the kitchen and dining room is a convenient butler's pantry, ideal for seamless entertaining. Additionally, a formal family room offers a versatile space that can adapt to your unique needs, while a large den/office on the first floor provides a private sanctuary for work or relaxation. Ascend one of the two staircases to discover the upper level, where a world of comfort awaits. The expansive master suite is a true haven, boasting a sitting area, multiple closets, and a luxurious private bath complete with separate vanities, a walk-in shower, and a soaker tub for indulgent pampering. The second bedroom features a private ensuite and a walk-in closet, while a well-appointed hall bathroom services the remaining two spacious bedrooms. The added convenience of an upstairs laundry room adds a touch of modern luxury to your everyday routine. Unleash your creativity in the unfinished basement, which offers a blank canvas for your personalization or simply provides extra storage space for your belongings. With an oversized, side-load 3-car garage, you'll have plenty of room for vehicles and additional storage. As if the home itself wasn't enough, the neighborhood amenities are truly exceptional. Just a short walk away, you'll find a pool, clubhouse, and exercise facility, perfect for leisurely afternoons and staying active within your own community. And for families with school-aged children, you'll be delighted to know that the highly acclaimed 308 schools are within reach, with the elementary school conveniently located right in the neighborhood. Don't miss this rare opportunity to experience the best of country living coupled with the conveniences of a pool and clubhouse neighborhood.
Jul 16, 2021 Sold
Sold
Jun 3, 2021 Listed by Southwestern Real Estate, Inc. $599,000
Listed by Southwestern Real Estate, Inc.

Property Highlights

Air Conditioning
Fireplace

Building Info

Overview

    General

  • Bedroom Count: 0
  • Building Condition: 0
  • Building Quality: 0
  • Construction Type: 0
  • Building Style: 0
  • Exterior Walls Type: 0
  • Interior Walls Type: 0
  • Roof Shape Type: 0
  • Roof Cover Type: 0
  • Floor Cover: 0
  • Basement Type: 0
  • Basement Area: 0
  • Garage Type: 0
  • Parking Space Count: 0
  • Patio Type: 0
  • Porch Type: 0
  • Pool Type: 0

    Dimensions

  • Lot Size Square Feet: 49,203
  • Total Building Area: 0
  • Building Area: 0

    Heating and Cooling

  • Air Conditioning: 0
  • Heating: 0
  • Heating Fuel Type: 0

    Utilities

  • Sewer System: 0
  • Water Service: 0

Building

  • Building Type: 0
  • Property Class: R
  • Subdivision: HUNT CLUB EAST
  • Land Acres: 0000001130
  • Standard Land Use Code: 1000
  • County Land Use Code: 0040
  • Legal Description 1: LOT 266 HUNT CLUB EAST VILLAGE OF OSWEGO

Neighborhood

  • School District Name: Oswego Community Unit School District 308
  • Census Tract: 890108

Geography

  • Assessors Map Reference: 3334-E2
  • Parcel: 02-36-253-008
  • Lot: 266
  • Municipality: OSWEGO TOWNSHIP
  • Latitude: 41.6477
  • Longitude: -88.3724

    Address

  • Full Address: 5032 Carpenter Ave
  • Address - House Number: 5032
  • Address - Street Name: Carpenter
  • Address - Suffix Type: Ave
  • State: IL
  • City Name: Oswego
  • Carrier Code: R025
  • 4-Digit Zip Code: 8029
  • Zip Code: 60543

Valuation

    Tax

  • Tax Year: 2022
  • Tax Amount: $0
  • Tax Rate Code Area: OS008

    Appraisal Valuation

  • Standard Deviation: 0.1388
  • Valuation Date: Nov 29, 2023
  • Confidence Score: 83
  • Final Value: 598,615
  • High Value: 681,747
  • Low Value: 515,484

    Market Valuation

  • Market Total Value: $437,196
  • Market Land Value: $82,992
  • Market Improvement Value: $354,204

    Assessments Valuation

  • Assessed Year: 2022
  • Assessed Total Value: $145,732
  • Assessed Land Value: $27,664
  • Assessed Improvements Value: $118,068

    Sales

  • Current Sale Contract Date: Jul 13, 2023
  • Current Sale Recording Date: Aug 22, 2023
  • Current Sale Price:
  • Current Sale Document Type: 71
  • Current Sale Input Document Number: 9446
  • Previous Sale Recording Date: Jul 20, 2021
  • Previous Sale Contract Date: Jul 13, 2021
  • Previous Sale Amount: $610,000
  • Previous Sale Document Type: 71
Data used for valuation calculations is provided by RealtyHop, and other third party sources

Comparables

Unit
Status
Type
Beds
Baths
ft²
Price/ft²
Asking Price
Listed On
Closing Price
Sold On
HOA + Taxes

About Oswego


Similar Homes for Sale

Currently no similar homes around

Nearby Rentals

Unit for rent at 624 Vista Drive, Oswego, IL, 60543

$3,490 /mo

  • 4 Beds
  • 2 Baths
  • 3,550 ft²
624 Vista Drive, Oswego, IL, 60543 Listing by Kathleen Bak


Frequently Asked Questions

When was property at 5032 Carpenter Avenue built and last sold?
The property at 5032 Carpenter Avenue was built in and last sold on Jul 13, 2023 for $650,000.
How much is this home worth?
The estimated value of the home located at 5032 Carpenter Avenue is $680,241.
What are some comparable homes to 5032 Carpenter Avenue?
There are currently no comparable homes to 5032 Carpenter Avenue.