Check Availability
Houston 77096 Meyerland Area
5030 Braesheather Drive
$2,200,000
● House - For Sale

5030 Braesheather Drive

Houston, TX 77096
bedrooms
5 Beds
bathrooms
4 Baths
square feet
5,112 Ft²
$11,548
Est. Monthly
$50
HOA / Fees

About This Property

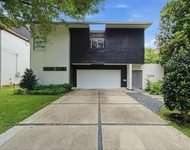
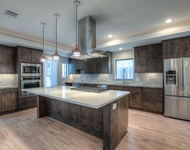
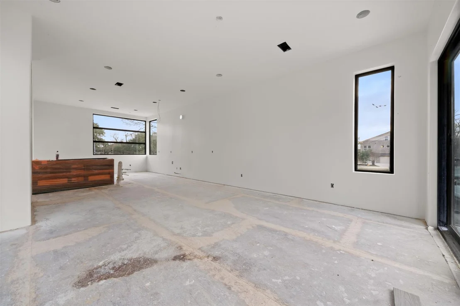
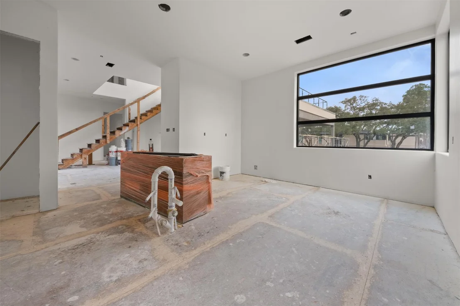
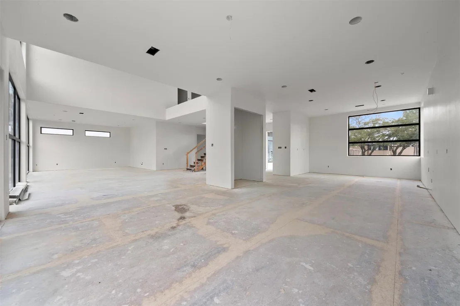
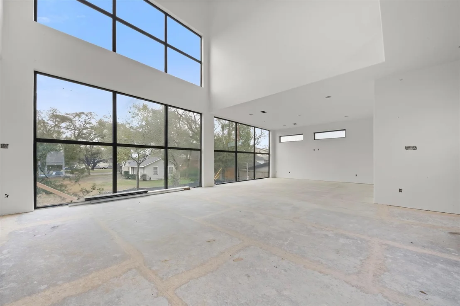
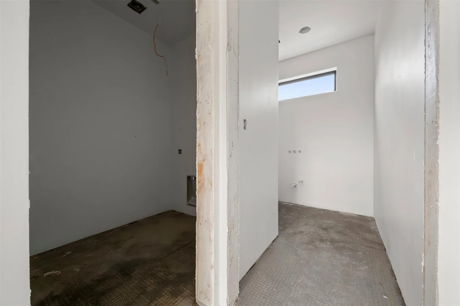
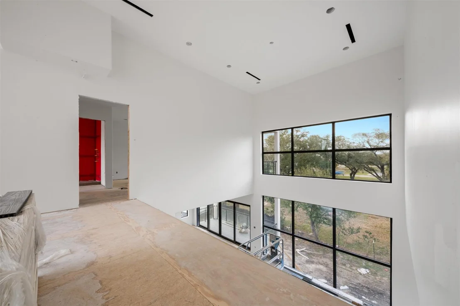
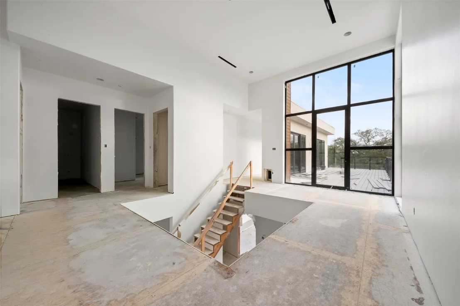
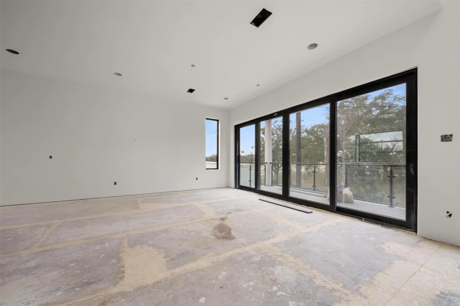
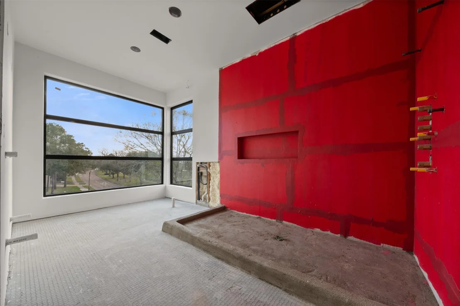
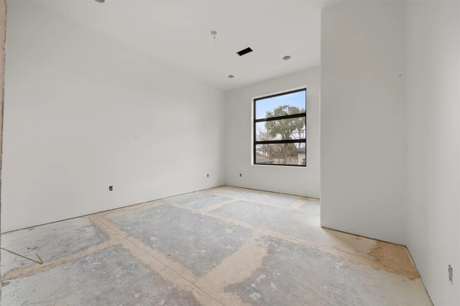
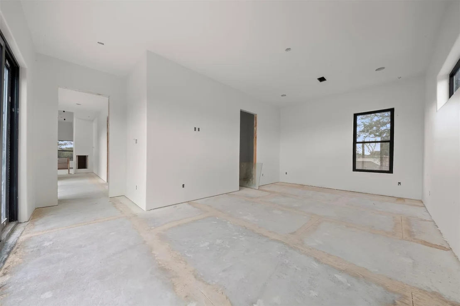
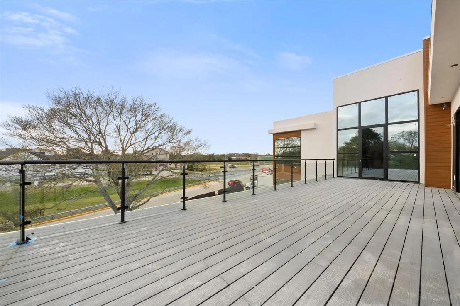
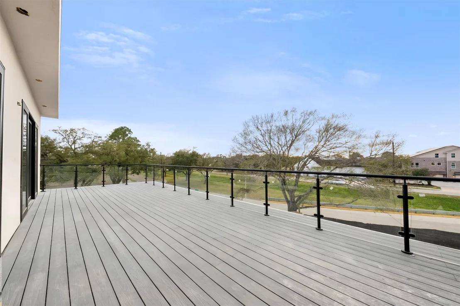
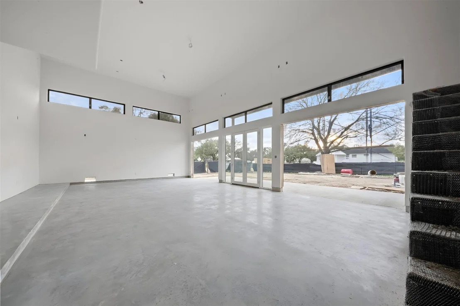
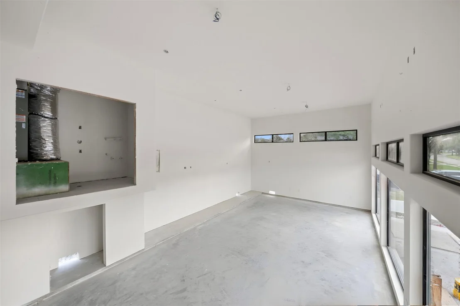
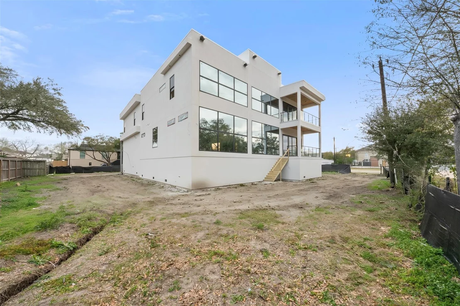
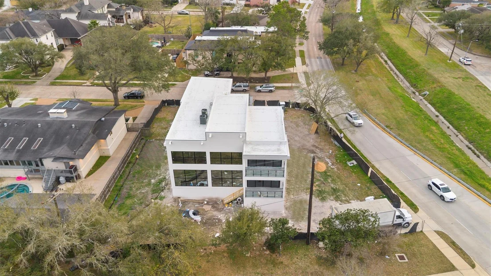
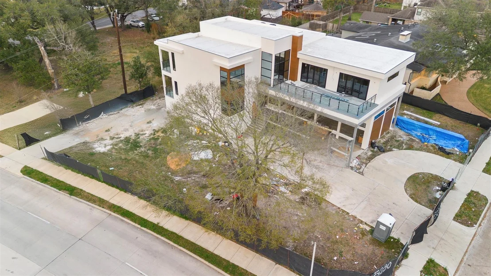
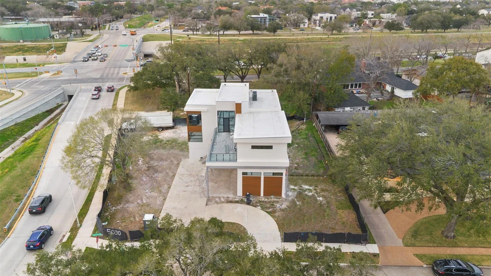
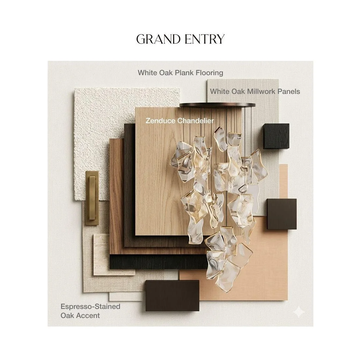
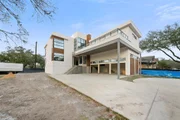
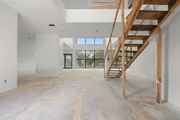
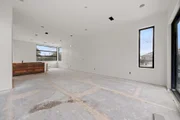
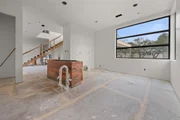
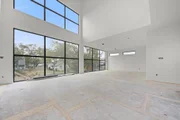
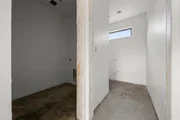
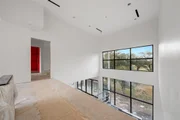
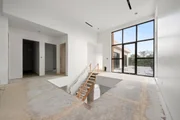
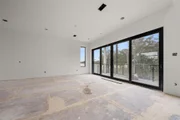
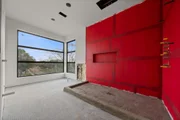
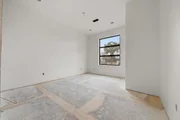
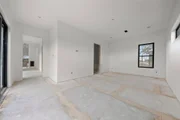
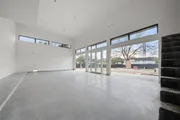
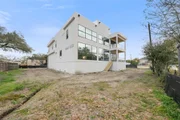
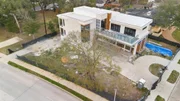
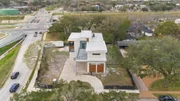
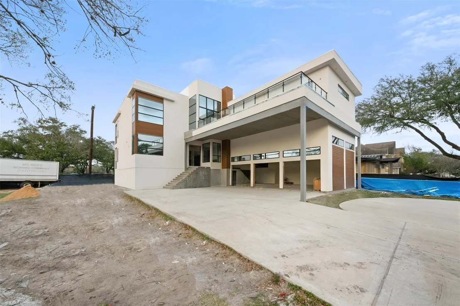
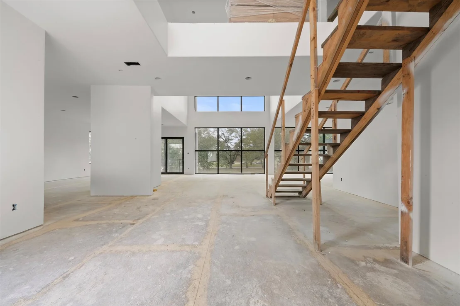
Exceptional new construction on sweeping corner lot where modern architecture meets resort-inspired living. Designed w/ 26' soaring entry w/open-concept living & dining filled w/natural light from large-format windows & sliding glass doors. Chef's kitchen includes FORNO Galiano appliances featuring a 48" dual-fuel range, 60" side-by-side refrigerator, dishwasher & microwave drawer. Covered terrace off the dining area creates seamless indoor/outdoor entertaining. First-floor also includes a private office/guest suite, full bath, utility area, elevator capability. Primary suite is privately positioned w/its own balcony offering sweeping neighborhood views. Four secondary bedrooms are thoughtfully arranged, w/select rooms also enjoying balcony access & expansive windows. 3-car garage w/approx. 20' ceiling clearance & full-height glass-panel doors. Approx. 3,500 sq ft driveway enhances scale & functionality, providing generous parking & reinforcing the home's grand corner-lot presence.
Unit Size
5,112 Ft²
Days on Market
-
Land Size
0.36 acres
Price per sqft
$430
Property Type
House
Property Taxes
$695
HOA Dues
$50
Year Built
1961

Listed By

Anita Bormaster
Bernstein Realty, Inc.

Payment Calculator

Cap Rate Calculator

Last updated: 2 months ago (HAR #2844560)

Price History

Date / Event Date Event Price
Mar 1, 2026 Listed by Bernstein Realty $2,200,000
Listed by Bernstein Realty
Mar 30, 2022 Sold
Sold
Feb 11, 2022 Listed by Brock & Foster Real Estate $345,000
Listed by Brock & Foster Real Estate
Lot for sale with gutted home on it. Must tear down or elevate the home to remodel. Build your dream in the heart of Meyerland on this massive corner lot on block full of elegant homes. Mature trees on this over 15,000+ sf lot zoned to exemplary schools. New construction on the block. Blocks to neighborhood Godwin Park with jogging trail, covered pavilion with basketball court, gazebo and playground equipment. Blocks to Kolter Elementary School (a Foreign Language Magnet school). Zoned to Bellaire High School. Meyerland is a deed restricted community with mandatory and active HOA. Minutes to Texas Medical Center and quick drive to access 610. Drive By only. Prices in this area are gaining, as high as 1.45 M in this section. Come design your dream home on a prime street in the City! Home flooded 3x.

Property Highlights

Garage
Parking Details
Has Garage
Attached Garage
Has Open Parking
Parking Features: Attached, Oversized, Circular Driveway, Double-Wide Driveway
Garage Spaces: 3
Interior Details
Full Bathrooms: 4
Interior Features: High Ceilings, Wired for Sound, Balcony, Formal Entry/Foyer, All Bedrooms Up, En-Suite Bath, Primary Bed - 2nd Floor, Walk-In Closet(s)
Appliances: Water Heater, Disposal, Refrigerator, Double Oven, Microwave, Gas Range, Dishwasher
Flooring Type: Tile, Engineered Wood
Laundry Features: Electric Dryer Hookup, Gas Dryer Hookup, Washer Hookup
Exterior Details
Square Footage: 5112
Property Condition: Under Construction
Architectural Style: Contemporary
Year Built Source: Builder
Year Built: 2026
Builder Name: Pillars of Seven
Building Area Total: 5112
Construction Materials: Foam Insulation, Spray Foam Insulation, Other, Stucco
Lot Features: Back Yard, Corner Lot, 1/4 Up to 1/2 Acre
Lot Size Area: 0.3564
Lot Size Units: Acres
Lot Size Acres: 0.3564
Lot Size Square Feet: 15524.784
Water Source: Public
Financial Details
Tax Annual Amount: $8,344
Utilities Details
Cooling Type: Gas
Heating Type: Natural Gas
Sewer : Public Sewer
Location Details
HOA Fee: $600
HOA Fee Frequency: Annually

Building Info

Overview

    General

  • Year Built: 1961
  • Effective Year Built: 2016
  • Building Count: 1
  • Total Rooms: 8
  • Bedroom Count: 4
  • Bathroom Count: 3
  • Full Bathrooms: 2
  • Partial Bathrooms: 3
  • Bathroom Plumbing Fixtures: 10
  • Building Condition: 3
  • Building Quality: 4
  • Construction Type: 2
  • Building Style: 1
  • Exterior Walls Type: 3
  • Interior Walls Type: 0
  • Roof Shape Type: 0
  • Roof Cover Type: 0
  • Floor Count: 100
  • Living Units: 1
  • Floor Cover: 0
  • Basement Type: 0
  • Basement Area: 0
  • Garage Type: 7
  • Garage Square Area: 575
  • Parking Space Count: 2
  • Patio Type: 59
  • Porch Type: 106
  • Pool Type: 0
  • Location Influence Type: 150

    Dimensions

  • Lot Size Square Feet: 15,525
  • Total Building Area: 2,969
  • Gross Building Area: 2,969
  • Building Area: 2,969
  • Building Area Measurement: L

    Heating and Cooling

  • Fireplace Count: 1
  • Air Conditioning: 1
  • Heating: 3
  • Heated Square Feet: 2,969
  • Heating Fuel Type: 3

    Utilities

  • Sewer System: 1
  • Water Service: 2

Building

  • Building Type: 0
  • Property Class: R
  • Subdivision: MEYERLAND SEC 8 R/P B
  • Land Acres: 0000000356
  • Standard Land Use Code: 1001
  • County Land Use Code: 1001
  • State Land Use Code: A1
  • Legal Description 1: LT 8 BLK 35 MEYERLAND SEC 8 R/P B

Neighborhood

  • School District Name: Houston Independent School District
  • School Tax School District: HOUSTON ISD
  • Census Tract: 420700

Geography

  • Assessors Map Reference: 5154D
  • Account Number: 0911950000008
  • District: 061
  • Parcel: 091-195-000-0008
  • Block: 35
  • Lot: 8
  • Municipality: CITY OF HOUSTON
  • Latitude: 29.6776
  • Longitude: -95.4669

    Address

  • Full Address: 5030 Braesheather Dr
  • Address - House Number: 5030
  • Address - Street Name: Braesheather
  • Address - Suffix Type: Dr
  • State: TX
  • City Name: Houston
  • Carrier Code: C049
  • 4-Digit Zip Code: 4205
  • Zip Code: 77096

Valuation

    Tax

  • Total Area: 3,210
  • Tax Year: 2022
  • Tax Amount: $240,110
  • Initial Tax Delinquent Year: 2022
  • Tax Rate Code Area: 061

    Appraisal Valuation

  • Standard Deviation: 0.1932
  • Valuation Date: Nov 29, 2023
  • Confidence Score: 74
  • Final Value: 512,853
  • High Value: 611,982
  • Low Value: 413,723

    Market Valuation

  • Market Total Value: $368,928
  • Market Land Value: $361,654
  • Market Improvement Value: $7,274

    Assessments Valuation

  • Assessed Year: 2022
  • Assessed Total Value: $368,928
  • Assessed Land Value: $361,654
  • Assessed Improvements Value: $7,274

    Sales

  • Current Sale Contract Date: Mar 05, 2023
  • Current Sale Recording Date: Mar 06, 2023
  • Current Sale Document Type: 71
  • Current Sale Input Document Number: 76553
  • Previous Sale Recording Date: Apr 07, 2022
  • Previous Sale Contract Date: Mar 30, 2022
  • Previous Sale Document Type: 27
Data used for valuation calculations is provided by RealtyHop, and other third party sources

Comparables

Unit
Status
Type
Beds
Baths
ft²
Price/ft²
Asking Price
Listed On
Closing Price
Sold On
HOA + Taxes

About Southwest Houston


Similar Homes for Sale

Currently no similar homes around

Nearby Rentals

Unit for rent at 7002 Newcastle Street, Bellaire, TX, 77401

$6,999 /mo

  • 4 Beds
  • 3 Baths
  • 3,367 ft²
7002 Newcastle Street, Bellaire, TX, 77401 Listing by Semyon Sharetskiy
Unit for rent at 5403 Carew Street, Houston, TX, 77096

$4,000 /mo

  • 2 Beds
  • 2 Baths
  • 1,534 ft²
5403 Carew Street, Houston, TX, 77096 Listing by Lilly Lazarus
Unit for rent at 4127 Underwood Street, Houston, TX, 77025

$5,395 /mo

  • 3 Beds
  • 3 Baths
  • 2,906 ft²
4127 Underwood Street, Houston, TX, 77025 Listing by Jack Lin


Frequently Asked Questions

When was property at 5030 Braesheather Drive built and last sold?
The property at 5030 Braesheather Drive was built in 1961 and last sold on Mar 5, 2023 for $0.
How much is this home worth?
The estimated value of the home located at 5030 Braesheather Drive is $2,222,000.
What are some comparable homes to 5030 Braesheather Drive?
There are currently no comparable homes to 5030 Braesheather Drive.