


503 Whitehead Road


About This Property
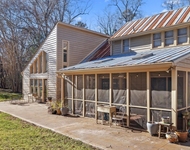
Discover a true ''pocket neighborhood'' hidden in plain sight. Located within the coveted Mason Farm/Whitehead Circle Neighborhood Conservation District, this 1947 William Sprinkle-designed gem offers a peaceful, one-level retreat just steps from UNC Hospitals, Kenan-Flagler, and the Dean Smith Center. With no cut-through streets, this quiet enclave provides a rare sense of seclusion in the center of town.
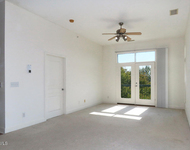
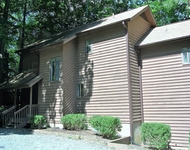
The home's architectural lineage is immediately apparent in its authentic Eichler Weldtex-style siding and soaring, timber-beamed ceilings. Inside, smoked white oak hardwoods flow throughout an airy, light-filled floor plan. Upon entry, a private wing leads to the primary suite and two additional well-appointed bedrooms. A multi-purpose flex room with its own full bath serves as a quiet study, library, or guest suite.
The heart of the home is a masterclass in organic modern living. The galley-style kitchen is a chef's dream, featuring custom cabinetry, Carrera marble countertops, and a premium stainless suite including a 5-burner gas cooktop and double wall-mount convection ovens. Entertaining is effortless with the adjoining wine bar and pantry, complete with an under-counter cooler, transitioning seamlessly into a second expansive living and dining area. Here, a wood-burning fireplace and second vaulted ceiling create a grand yet cozy atmosphere for gatherings.
Practicality meets high design with a rear-entry mudroom and laundry center, a Rinnai tankless water heater, and a new roof (March 2024). Outside, the one-acre homesite is a natural masterpiece, featuring dramatic boulder outcroppings and a low-maintenance landscape. The large, fenced backyard offers a secure play area for pets or the perfect canvas for a custom fire-pit lounge. The property is completed by a two-car detached garage featuring modern frosted glass panel doors and three substantial storage closets for garden and recreational gear.
Experience a residence that is not just a home, but a piece of Chapel Hill's architectural history.
Payment Calculator
Your Estimated Monthly Payment
Cap Rate Calculator
What does this mean?
Based on our analysis, the cap rate of this property is 1.25%. A negative cap rate indicates that the property might not be feasible as an income-producing asset. The median cap rate for a near zip code 11238 is 4.23%.
How much can I actually make?
Actual monthly rental income may vary between $4,760 and $7,140 depending on unit-specific characteristics. You can change the amount using the slider to further explore.
How is cap rate calculated?
Cap Rate = Net Operating Income (NOI) / Property Asset Value.
When calculating the cap rate, we assume 100% occupancy. Leverage (mortgage) is not considered.
Cap Rate provided by RealtyHop and RentHop, learn more about cap rate here.
Price History
| Date / Event | Date | Event | Price |
|---|---|---|---|
| Apr 8, 2026 | Sold | ||
| Sold | |||
| Mar 8, 2026 | In contract | - | |
| In contract | |||
| Mar 6, 2026 | Listed by Compass -- Raleigh | $1,125,000 | |
| Listed by Compass -- Raleigh | |||
| May 23, 2024 | Sold | ||
| Sold | |||
| Apr 18, 2024 | Listed by Hodge&KittrellSothebysIntlRlty | $998,900 | |
| Listed by Hodge&KittrellSothebysIntlRlty | |||
| | |||
|
Chapel HIll Oasis! Tucked away in the Mason Farm/Whitehead Circle Neighborhood Conservation District a ''pocket neighborhood'' off Mason Farm Road with easy walking access to UNC Hospital, UNC's Main Campus, Kenan-Flagler Business School and the Dean Smith Center; this one level mid-century modern design presents a unique opportunity to join a close-knit family neighborhood. With no cut-through streets, Whitehead Road adjoins Whitehead Circle providing peaceful, quiet location to all of Chapel Hill. Approximately one acre homesite with large boulder outcropping features an all natural front yard with low maintenance upkeep. Enter into high vaulted, beamed living room area with gas log fireplace, accent lighting and smoked white oak hardwood flooring throughout. Private wing upon entry to your right features primary bedroom and bath with two additional bedrooms and full baths. Adjoining the front living area, multi-purpose flex room (office, study, sleeping area) with full bath. Galley styled kitchen features custom cabinetry, Carrera marble counter tops with stainless appliances - 5 burner gas cook top with double wall mount convection ovens. Nearby pantry, wine bar with under counter wine cooler makes dining and entertaining in the second living room a pleasure. Large, open family room / dining area off kitchen features wood burning fireplace with vaulted ceilings. Rear entry mudroom with laundry facilities and storage off family room. Original section featuring Eichler Weldtex - style siding designed by architect William Van Sprinkle, built in 1947. Rear family room and what is now laundry/mud room were added in the 1960s. Main bedroom suite area added in the 1970s. Substantial renovation undertaken in 2013 and numerous improvements thereafter. SEE COMPLETE LIST OF RENOVATIONS AND UPGRADES IN DOC SECTION. New roof - March 2024, interior and exterior painted March 2024. Rinnai tankless water heater.. Please provide proof of funds with all offers
Large fenced backyard providing ample play area for kids and pets. Easy to add outdoor fire pit area if so desired. Three large storage closets for yard equipment, garden tools and those unusual items. Two car detached garage with frosted glass panel doors.
| |||

Property Highlights
Building Info
Comparables
Status
Price/ft²
Listed On
Sold On
About Mason Farm
Similar Homes for Sale
Currently no similar homes aroundNearby Rentals

Last Updated: 7 months ago
Data Source: TMLS, MLS# 10151025
 Your Privacy Choices
Phone: 425-283-2930
Address: 335 Madison Avenue, New York, NY 10017