


503 W Haven Drive


About This Property
Payment Calculator
Your Estimated Monthly Payment
Cap Rate Calculator
What does this mean?
Based on our analysis, the cap rate of this property is 1.25%. A negative cap rate indicates that the property might not be feasible as an income-producing asset. The median cap rate for a near zip code 11238 is 4.23%.
How much can I actually make?
Actual monthly rental income may vary between $4,760 and $7,140 depending on unit-specific characteristics. You can change the amount using the slider to further explore.
How is cap rate calculated?
Cap Rate = Net Operating Income (NOI) / Property Asset Value.
When calculating the cap rate, we assume 100% occupancy. Leverage (mortgage) is not considered.
Cap Rate provided by RealtyHop and RentHop, learn more about cap rate here.
Price History
| Date / Event | Date | Event | Price |
|---|---|---|---|
| Aug 9, 2023 | Sold | ||
| Sold | |||
| Jul 13, 2023 | Listed by RE/MAX Central Inc. | $689,000 | |
| Listed by RE/MAX Central Inc. | |||
| | |||
|
Beautiful and rarely-available colonial in the desirable Heritage Park Subdivision backing up to a park and walking trails is ready for new buyers. These homeowners created a well-maintained and well cared for home that is move-in ready! Four bedrooms, 2 1/2 baths with one roughed in for plumbing in the finished basement. Custom kitchen designed with newer stainless steel Jenn-Air double oven and microwave, Thermador stove and oven, and a Sub-Zero refrigerator. Granite island with seating and a large breakfast nook and tray ceiling. Great entertainment space as the kitchen opens into a spacious family room with floor to ceiling windows, tray ceilings, gas start/gas logs fireplace and wet bar. Natural gas has been hooked up to the grill on the cozy, private patio and grill can stay with the home! Separate dining room in front can be used as an office or any other type of space. Additional fireplace off the family room also with gas logs and gas starter. First floor laundry/mud room with custom lockers and newer washer and dryer (2017.) All four bedrooms have newer hardwood flooring, are sized well and have great storage and closet space. Primary bedroom boasts his and her closets, en-suite bath with newer, larger shower (2017,) and a private sitting room that could be used as an additional closet, office or nursery! Canned lighting and hardwood flooring added or improved in most of the home in 2017! Large finished basement w/9'ceilings provides additional space for entertaining or other activities. New tile installed 2023. Radon mitigation system and additional electrical panel installed 2017/2018. Furnace, Roof, AC, tankless water heater, outdoor water spigots, sump pumps all replaced between 2017 and 2023. Foundation in front of home also raised in 2018. Close to expressways, downtown Arlington Heights, Metra, parks and shopping. All refrigerators and beverage coolers stay with the home. Additional items may be available for sale on a case by case basis.
| |||
| Apr 19, 2017 | Sold | ||
| Sold | |||
| Feb 6, 2017 | Listed by Baird & Warner | $515,000 | |
| Listed by Baird & Warner | |||
Property Highlights
Building Info
Comparables
Status
Price/ft²
Listed On
Sold On
About Arlington Heights
Similar Homes for Sale
Currently no similar homes aroundNearby Rentals
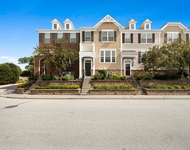
$3,400 /mo
- 3 Beds
- 2 Baths
- 1,464 ft²
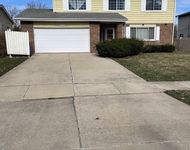
$3,700 /mo
- 4 Beds
- 2 Baths
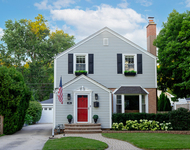

Last Updated: 3 years ago
Data Source: MRED, MLS# 09496605
 Your Privacy Choices
Phone: 425-283-2930
Address: 335 Madison Avenue, New York, NY 10017