Check Availability
Plymouth 02346
503 Wareham St
$599,998
● House - For Sale

503 Wareham St

Middleboro, MA 02346
bedrooms
2 Beds
bathrooms
1 Bath
square feet
933 Ft²
$3,302
Est. Monthly

About This Property

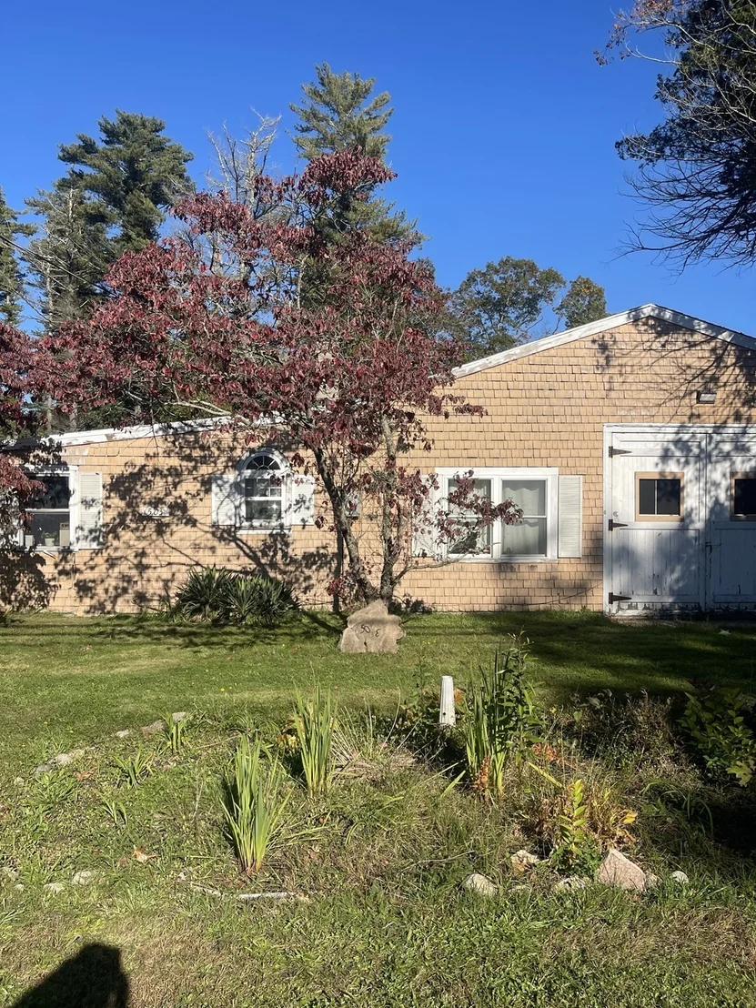
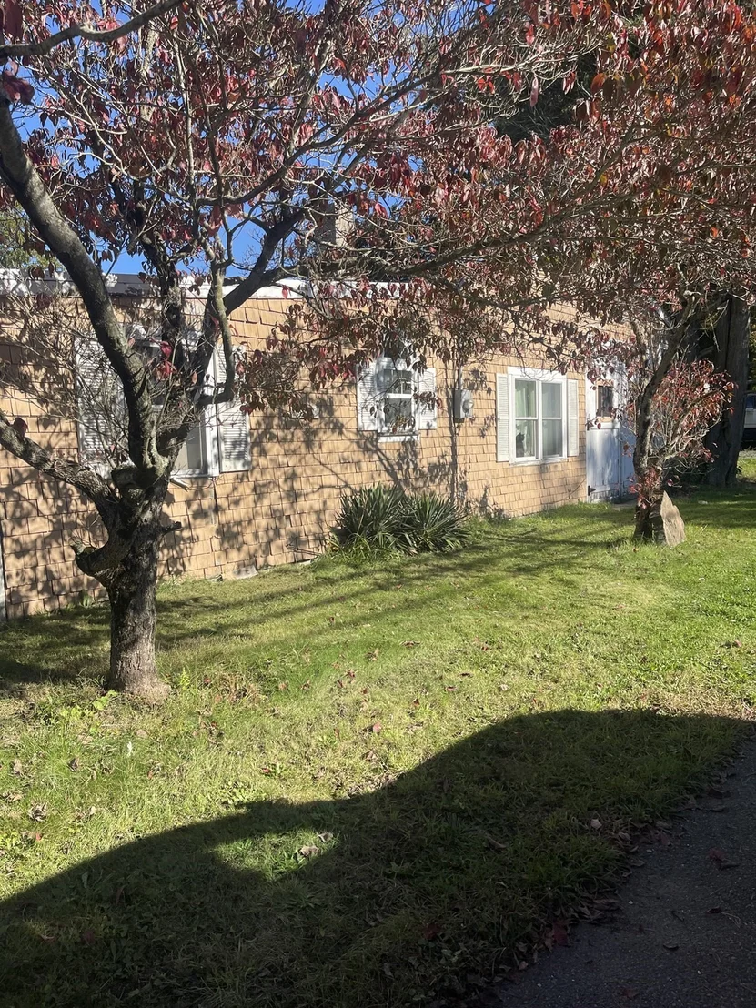
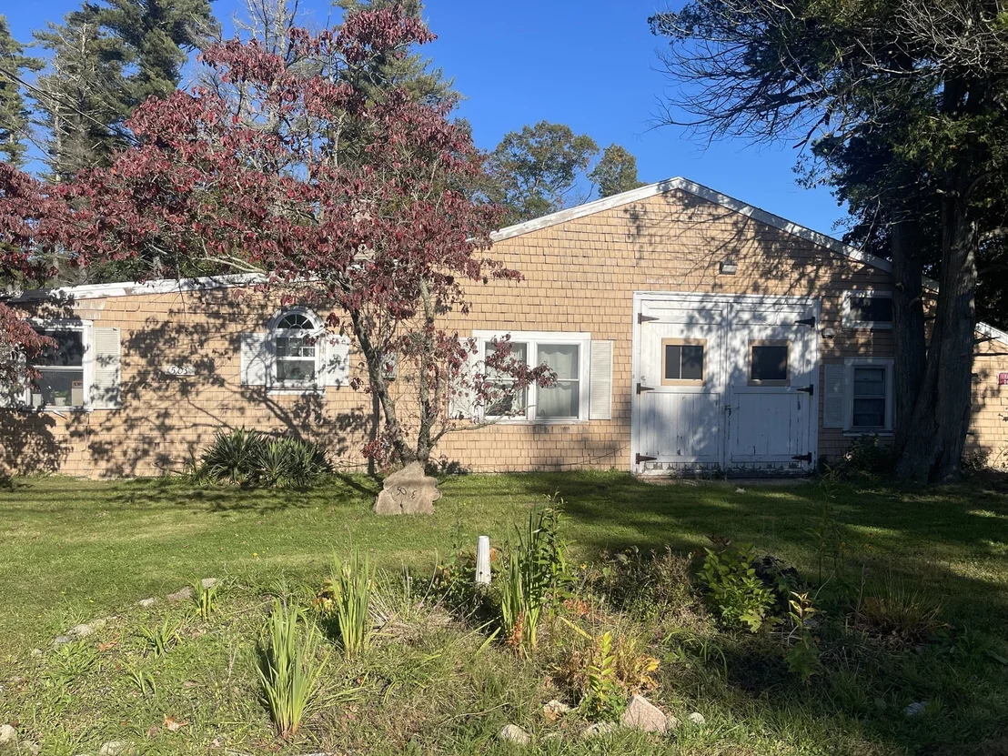
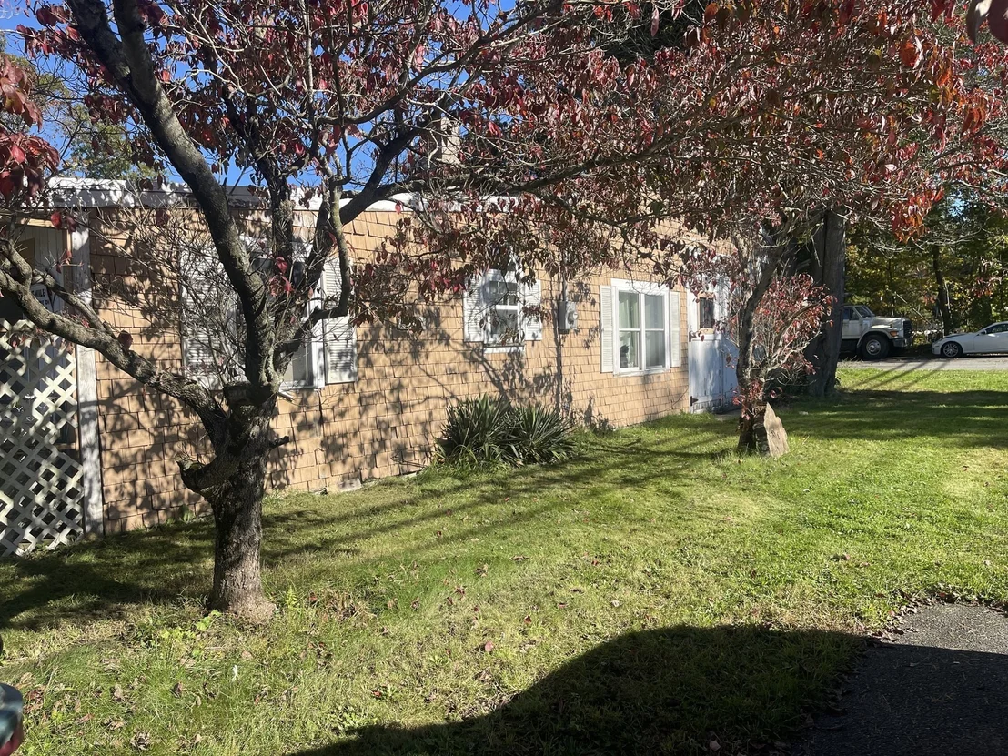
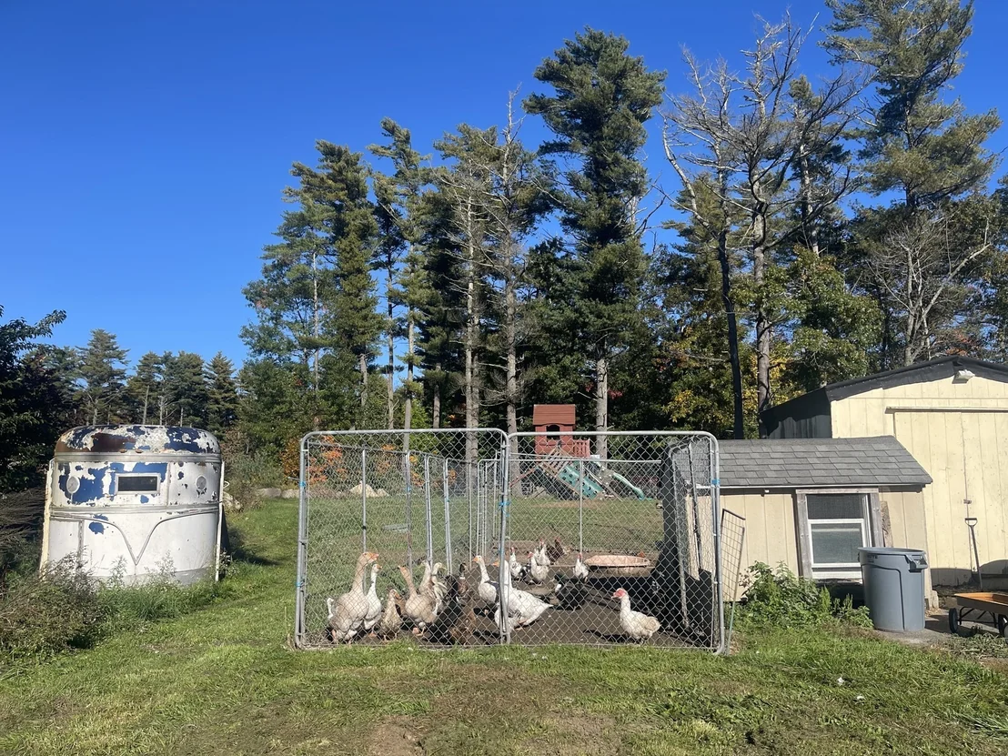
General Use Parcel .....  Situated at 503 Wareham St in Middleboro, Massachusetts, this 1930 single-family residence with 933 sf of living area with 2 bedrooms, however;  the attached barn/ garage is an open area that included the residence 2,640 square feet  This home presents a rare opportunity to acquire a  property that is move-in ready and perfectly prepared for its next chapter. The interior provides a comfortable layout, featuring the two  bedroom designed for restful living. The residence has  a full bathroom, kitchen and living room and lots of space to expand a business.    Extra Barn for Horses w/ 12 X12 stalls in 30X20 with 8'overhang with electric and a window for  each stall  Also an 8 X5  shed.w/elec.      As well are other small sheds for animals .. Beyond the living quarters, the property distinguishes itself with a substantial 41,994-square-foot lot, providing a significant sense of space and privacy. This home offers a space four-car garage, offering extensive capacity for vehicle storage, workshop space, or hobby equipment. This Middleboro residence offers a unique combination of versatile space, making it a must-see for those seeking to create  a property that balances home and work space.  Owner will provide Title V. and requires time to find suitable housing.      Great location just mins from 495 with easy access to Boston, Providence and Cape Cod.
Unit Size
933 Ft²
Days on Market
-
Land Size
0.96 acres
Price per sqft
$643
Property Type
House
Property Taxes
$356
HOA Dues
-
Year Built
1930

Listed By

Marie Paulsen
Marie Paulsen
Keller Williams Realty

Payment Calculator

Cap Rate Calculator

Last updated: 2 days ago (MLSPIN #73597023)

Price History

Date / Event Date Event Price
Oct 30, 2026 Listed by Keller Williams Realty $599,998
Listed by Keller Williams Realty
Nov 8, 2013 Sold
Sold
Jun 25, 2013 Listed by Keller Williams Realty $189,900
Listed by Keller Williams Realty

Property Highlights

Garage
Parking Available
Parking Details
Has Garage
Attached Garage
Parking Features: Attached, Off Street
Garage Spaces: 4
Open Parking Spaces: 20
Interior Details
Full Bathrooms: 1
Appliances: Water Heater, Range, Refrigerator
Flooring Type: Wood, Vinyl
Rooms: 5
Basement: Full, Unfinished
Exterior Details
Square Footage: 933
Architectural Style: Ranch
Year Built Source: Public Records
Year Built: 1930
Building Area Total: 933
Other Structures: Barn/Stable
Building Area Units: Square Feet
Construction Materials: Frame
Patio and Porch Features: Porch
Lot Features: Wooded
Lot Size Area: 0.96
Lot Size Units: Acres
Lot Size Acres: 0.96
Lot Size Square Feet: 41994
Tax Lot: 1085
Water Source: Public
Financial Details
Tax Map Number: 0094
Tax Assessed Value: $325,200
Tax Annual Amount: $4,267
Utilities Details
Cooling Type: None
Heating Type: Forced Air, Oil
Sewer : Private Sewer

Building Info

Overview

    General

  • Year Built: 1930
  • Effective Year Built: 1930
  • Building Count: 1
  • Total Rooms: 5
  • Bedroom Count: 2
  • Bathroom Count: 1
  • Full Bathrooms: 1
  • Partial Bathrooms: 1
  • Building Condition: 2
  • Building Quality: 0
  • Construction Type: 0
  • Building Style: 11
  • Exterior Walls Type: 18
  • Interior Walls Type: 0
  • Roof Shape Type: 1
  • Roof Cover Type: 15
  • Floor Count: 100
  • Floor Cover: 0
  • Basement Type: 0
  • Basement Area: 0
  • Garage Type: 0
  • Parking Space Count: 0
  • Patio Type: 0
  • Porch Type: 0
  • Pool Type: 0

    Dimensions

  • Lot Size Square Feet: 41,994
  • Total Building Area: 933
  • Gross Building Area: 2,640
  • Building Area: 933
  • Building Area Measurement: L

    Heating and Cooling

  • Air Conditioning: 0
  • Heating: 4
  • Heated Square Feet: 933
  • Heating Fuel Type: 6

    Utilities

  • Sewer System: 0
  • Water Service: 0

Building

  • Building Type: 0
  • Property Class: R
  • Land Acres: 0000000964
  • Standard Land Use Code: 1001
  • County Land Use Code: 101

Neighborhood

  • School District Name: Middleborough School District
  • School Tax School District: MIDDLEBORO SD
  • Census Tract: 542101

Geography

  • Account Number: 94-1085
  • District: 182
  • Parcel: MIDD M:00094 L:1085 U:0000
  • Lot: 1085
  • Municipality: MIDDLEBORO
  • Latitude: 41.8339
  • Longitude: -70.839

    Address

  • Full Address: 503 Wareham St
  • Address - House Number: 503
  • Address - Street Name: Wareham
  • Address - Suffix Type: St
  • State: MA
  • City Name: Middleboro
  • Carrier Code: R009
  • 4-Digit Zip Code: 3421
  • Zip Code: 02346

Valuation

    Tax

  • Tax Year: 2024
  • Tax Amount: $400,900
  • Initial Tax Delinquent Year: 2023

    Appraisal Valuation

  • Standard Deviation: 0.1915
  • Valuation Date: Mar 13, 2024
  • Confidence Score: 74
  • Final Value: 360,451
  • High Value: 429,485
  • Low Value: 291,418

    Assessments Valuation

  • Assessed Year: 2024
  • Assessed Total Value: $296,100
  • Assessed Land Value: $159,500
  • Assessed Improvements Value: $136,600

    Sales

  • Current Sale Recording Date: Nov 08, 2013
  • Current Sale Price:
  • Current Sale Document Type: O
  • Current Sale Input Document Number: 105398
  • Previous Sale Recording Date: Nov 08, 2013
  • Previous Sale Amount: $165,000
  • Previous Sale Document Type: O
Data used for valuation calculations is provided by RealtyHop, and other third party sources

Comparables

Unit
Status
Type
Beds
Baths
ft²
Price/ft²
Asking Price
Listed On
Closing Price
Sold On
HOA + Taxes

About Plymouth


Similar Homes for Sale

Currently no similar homes around

Nearby Rentals


Frequently Asked Questions

When was property at 503 Wareham Street built and last sold?
The property at 503 Wareham Street was built in 1930 and last sold on Jan 1, 1970 for $165,000.
How much is this home worth?
The estimated value of the home located at 503 Wareham Street is $558,074.
What are some comparable homes to 503 Wareham Street?
There are currently no comparable homes to 503 Wareham Street.