Check Availability
$299,990
↓ $25K (7.7%)
● House - For Sale

503 Olney Dr

San Antonio, TX 78209
bedrooms
4 Beds
bathrooms
2 Baths
square feet
2,767 Ft²
$2,259
Est. Monthly

About This Property

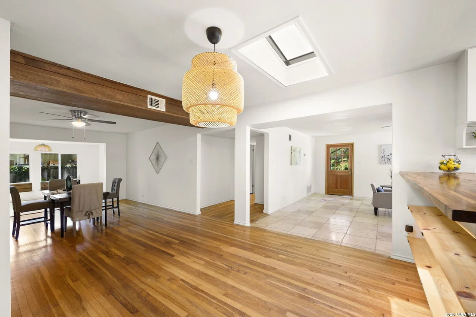
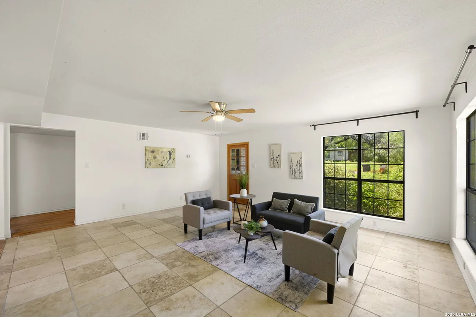
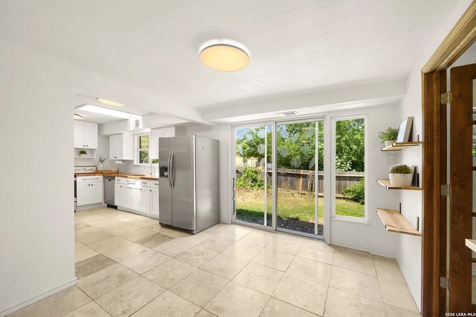
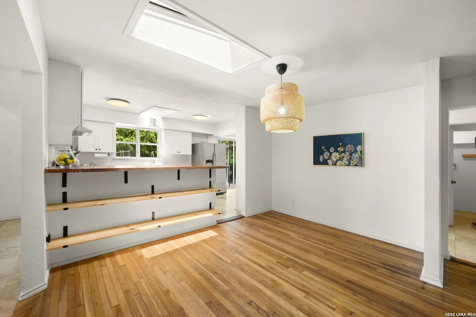
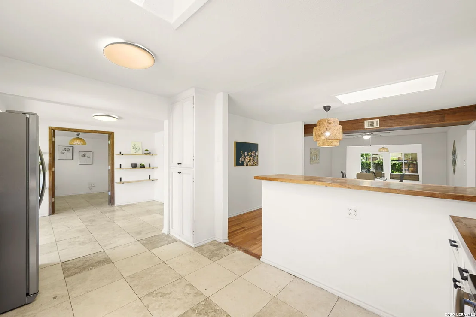
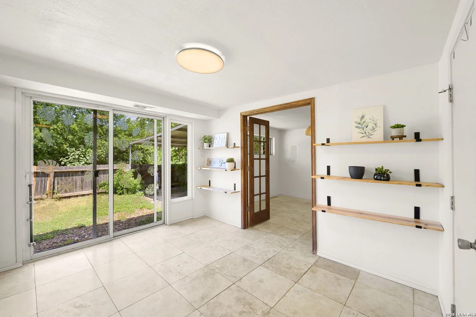
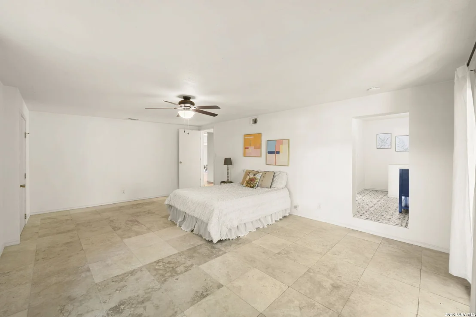
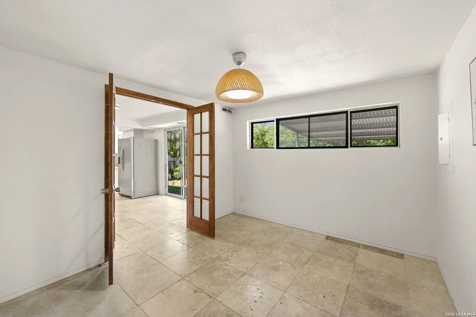
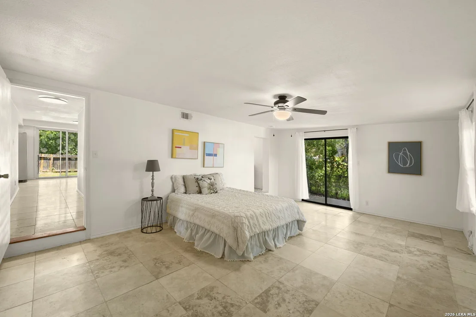
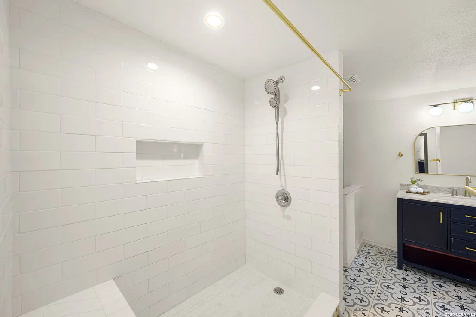
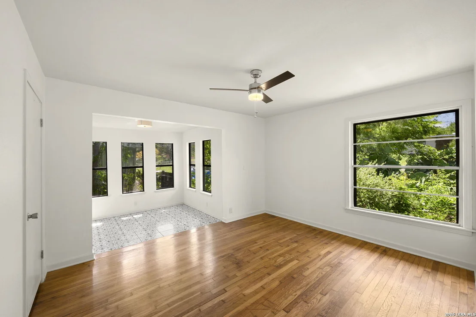
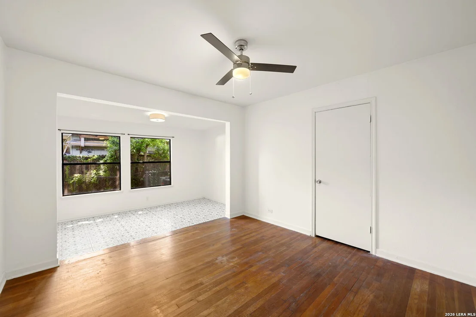
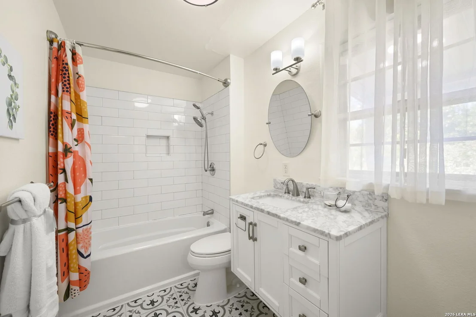
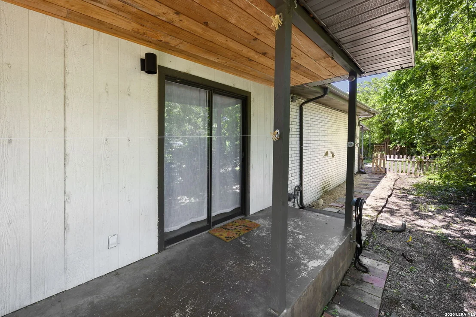
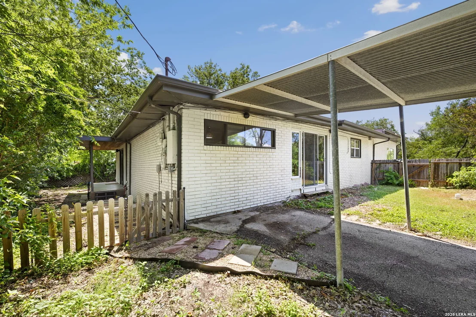
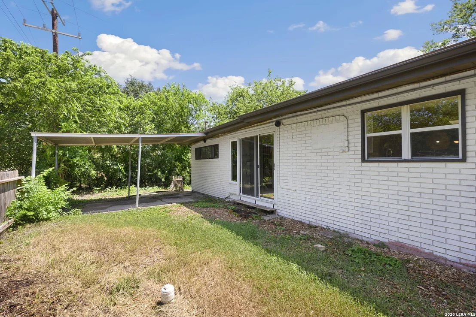
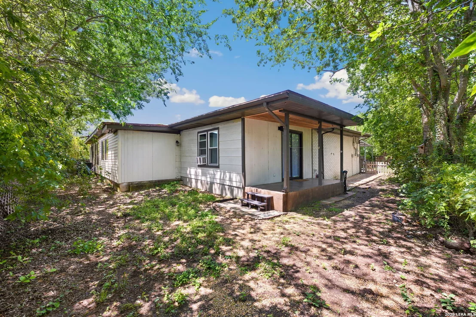
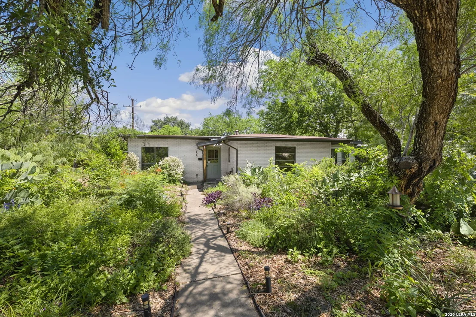
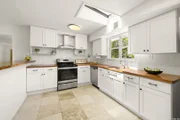
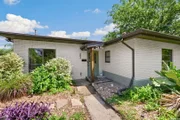
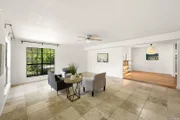
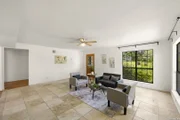
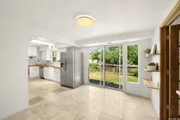
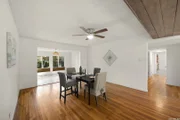
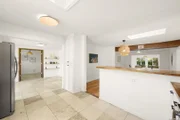
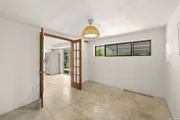
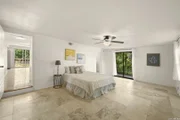
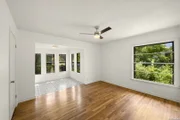
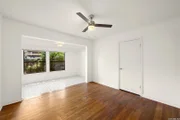
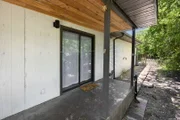
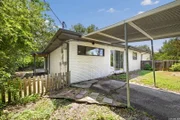
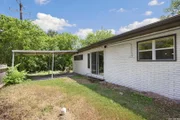
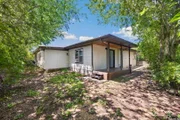
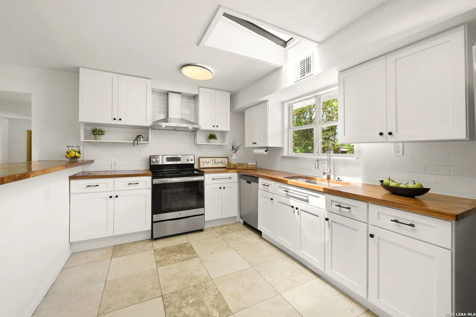
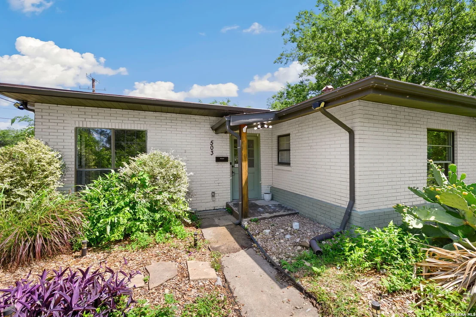
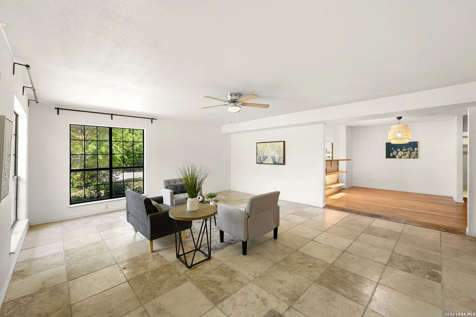
Beautifully updated home full of character, this thoughtfully renovated 4 bed/ 2 bath home blends modern improvements with warm, inviting design in an unbeatable central San Antonio location. Natural light pours through oversized windows and skylights, highlighting the hardwood floors, fresh neutral paint, and spacious open-concept living areas. The remodeled kitchen features crisp white cabinetry, butcher block countertops, open shelving, and seamless flow into multiple dining and living spaces perfect for entertaining or everyday living. This rare find is 2767 square feet and featuring a primary suite with generous space, private outdoor access, and a stunning updated spa-style bathroom with designer tile flooring, and a recently redone oversized walk-in shower. Secondary bathroom has also been tastefully updated with timeless finishes and subway tile surrounds. Outside, enjoy mature trees, covered patios, and a private backyard setting with room to relax, garden, or entertain. The flexible layout offers multiple living and dining spaces, ideal for work-from-home setups, guests, or multi-generational living.  What truly sets this home apart is the extensive investment in major system updates and repairs. Additional recent improvements include foundation repair with transferable warranty, electrical work, fresh interior paint, shower retiling, and numerous additional updates.  This is a rare opportunity to own a move-in ready home where the big-ticket items have been addressed, offering charm, functionality, and long-term peace of mind in one of San Antonio's most desirable central locations. Only minutes from Alamo Heights, the McNay Art Museum, San Antonio Zoo, Botanical Gardens, Airport, Brackenridge Park, and some of the city's best dining and entertainment, this location offers both convenience and lifestyle.
Unit Size
2,767 Ft²
Days on Market
-
Land Size
0.19 acres
Price per sqft
$108
Property Type
House
Property Taxes
$785
HOA Dues
-
Year Built
1950

Listed By

Stefanie McCarty
Keller Williams Heritage

Payment Calculator

Cap Rate Calculator

Last updated: 2 months ago (LERA #1969418)

Price History

Date / Event Date Event Price
Aug 24, 2026 Price Decreased $299,990
↓ $25K (7.7%)
Price Decreased
Jul 26, 2026 Relisted $325,000
Relisted
Jul 23, 2026 In contract -
In contract
Jul 1, 2026 Price Decreased $325,000
↓ $25K (7.1%)
Price Decreased
May 22, 2026 Listed by Keller Williams Heritage $350,000
Listed by Keller Williams Heritage

Property Highlights

Air Conditioning
Fireplace
Interior Details
Full Bathrooms: 2
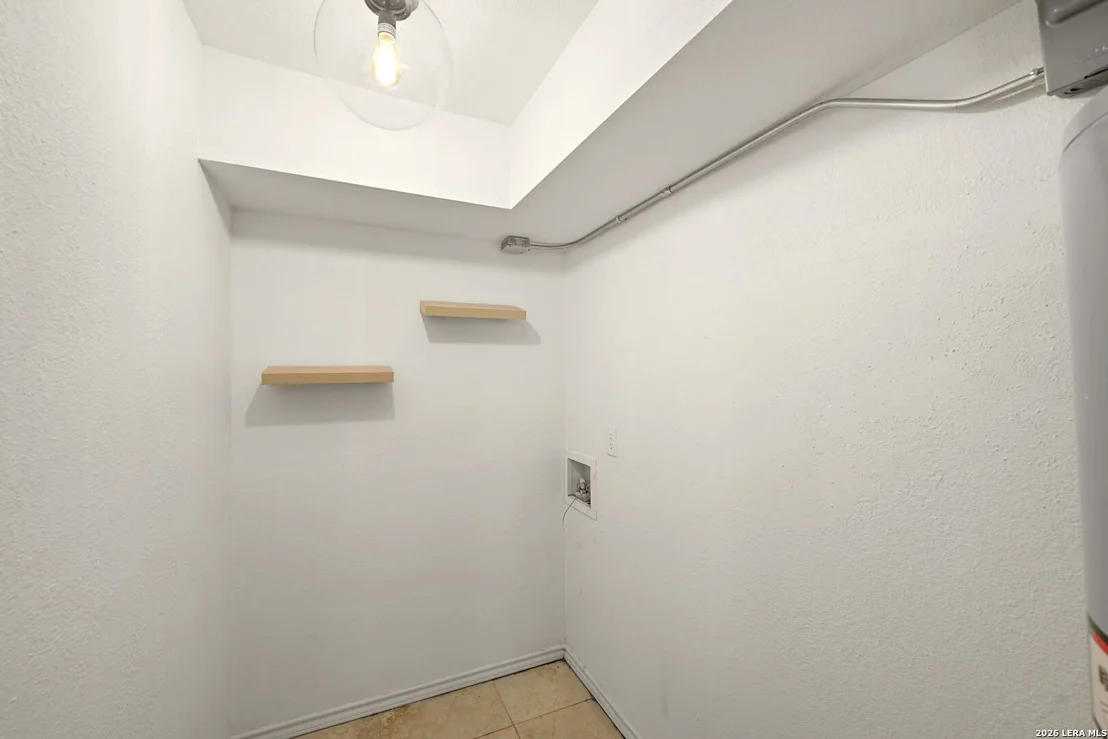
Interior Features: Eat-in Kitchen, Skylight(s), Two Living Area, Two Eating Areas, Skylights, All Bedrooms Downstairs, Laundry Room
Appliances: Refrigerator, Disposal, Dishwasher, Electric Water Heater, Washer Connection, Dryer Connection, Stove/Range, Smooth Cooktop, City Garbage service
Flooring Type: Ceramic Tile, Wood
Fireplace Features: Not Applicable
Exterior Details
Square Footage: 2767
Security Features: Carbon Monoxide Detector(s)
Property Condition: Pre-Owned
Architectural Style: One Story
Year Built: 1950
Builder Name: UNKNOWN
Other Structures: None
Window Features: Double Pane Windows
Construction Materials: Brick
Patio and Porch Features: Patio
Pool Features: None
Lot Features: Corner Lot, Mature Trees (ext feat)
Lot Size Area: 8363.52
Lot Size Units: Square Feet
Lot Size Acres: 0.192
Lot Size Square Feet: 8363.52
Financial Details
Tax Annual Amount: $9,423
Utilities Details
Cooling Type: Central Air, Wall/Window Unit(s), Ceiling Fan(s)
Heating Type: Central
Location Details
HOA/Condo/Coop Amenities: None

Building Info

Overview

    General

  • Year Built: 1950
  • Effective Year Built: 1982
  • Building Count: 1
  • Total Rooms: 5
  • Bedroom Count: 2
  • Bathroom Count: 1
  • Full Bathrooms: 1
  • Partial Bathrooms: 1
  • Building Condition: 6
  • Building Quality: 0
  • Construction Type: 0
  • Building Style: 21
  • Exterior Walls Type: 23
  • Interior Walls Type: 0
  • Roof Shape Type: 0
  • Roof Cover Type: 8
  • Floor Count: 100
  • Living Units: 1
  • Floor Cover: 0
  • Basement Type: 0
  • Basement Area: 0
  • Garage Type: 3
  • Garage Square Area: 162
  • Parking Space Count: 0
  • Patio Type: 20
  • Porch Type: 7
  • Pool Type: 0

    Dimensions

  • Lot Size Square Feet: 8,345
  • Lot Size Depth Feet: 1,220
  • Lot Size Frontage Feet: 100
  • Total Building Area: 2,767
  • Gross Building Area: 2,767
  • Building Area: 2,767
  • Building Area Measurement: L

    Heating and Cooling

  • Air Conditioning: 13
  • Heating: 4
  • Heated Square Feet: 2,767
  • Heating Fuel Type: 0

    Utilities

  • Sewer System: 0
  • Water Service: 0

Building

  • Building Type: 0
  • Property Class: R
  • Subdivision: WILSHIRE VILLAGE NCB 9887
  • Land Acres: 0000000192
  • Standard Land Use Code: 1001
  • County Land Use Code: A1
  • State Land Use Code: A1
  • Legal Description 1: NCB 9887 BLK 4 LOT 20

Neighborhood

  • School District Name: North East Independent School District
  • School Tax School District: 55
  • Census Tract: 120601

Geography

  • Assessors Map Reference: 583F4
  • Parcel: 09887-004-0200
  • Block: 4
  • Lot: 20
  • Municipality: SAN ANTONIO
  • Latitude: 29.4875
  • Longitude: -98.4379

    Address

  • Full Address: 503 Olney Dr
  • Address - House Number: 503
  • Address - Street Name: Olney
  • Address - Suffix Type: Dr
  • State: TX
  • City Name: San Antonio
  • Carrier Code: C006
  • 4-Digit Zip Code: 4938
  • Zip Code: 78209

Valuation

    Tax

  • Tax Year: 2023
  • Tax Amount: $1,076,923
  • Tax Rate Code Area: 55

    Appraisal Valuation

  • Standard Deviation: 0.207
  • Valuation Date: Apr 03, 2024
  • Confidence Score: 71
  • Final Value: 511,736
  • High Value: 617,706
  • Low Value: 405,767

    Market Valuation

  • Market Total Value: $469,150
  • Market Land Value: $52,160
  • Market Improvement Value: $416,990

    Assessments Valuation

  • Assessed Year: 2023
  • Assessed Total Value: $469,150
  • Assessed Land Value: $52,160
  • Assessed Improvements Value: $416,990

    Sales

  • Current Sale Contract Date: Dec 26, 2019
  • Current Sale Recording Date: Jan 31, 2020
  • Current Sale Document Type: 68
  • Current Sale Input Document Number: 20200022927
  • Previous Sale Recording Date: Jun 03, 2019
  • Previous Sale Contract Date: May 31, 2019
  • Previous Sale Amount: $197,000
  • Previous Sale Document Type: 70
Data used for valuation calculations is provided by RealtyHop, and other third party sources

Comparables

Unit
Status
Type
Beds
Baths
ft²
Price/ft²
Asking Price
Listed On
Closing Price
Sold On
HOA + Taxes

About Uptown Broadway


Similar Homes for Sale

Currently no similar homes around

Nearby Rentals

Unit for rent at 2607 Ne Loop 410, TX, 78217

$1,120 /mo

  • 3 Beds
  • 1 Bath
2607 Ne Loop 410, TX, 78217 Listing by Rick Rivera
Unit for rent at 8219 Perrin Beitel Road, TX, 78218
$745 /mo

  • 1 Bed
  • 1 Bath
  • 60,480 ft²
8219 Perrin Beitel Road, TX, 78218 Listing by Rick Rivera

Frequently Asked Questions

When was property at 503 Olney Drive built and last sold?
The property at 503 Olney Drive was built in 1950 and last sold on Dec 26, 2019 for $0.
How much is this home worth?
The estimated value of the home located at 503 Olney Drive is $326,363.
What are some comparable homes to 503 Olney Drive?
There are currently no comparable homes to 503 Olney Drive.