About This Property
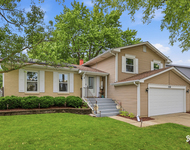
Welcome to this cozy, family-friendly, Tudor style, 2-story home
with a twist! Enter the foyer and you'll notice the brightly lit
L-shaped living room and dining room filled with lots of recessed
lighting, large windows with custom drapes and shades along with
prairie style light fixtures, all contributing to a warm, spacious
area for hosting dinner parties and entertaining guests. The
connected large, contemporary-style galley kitchen has warm wood
planked LVP flooring, SS appliances, granite countertops, light
maple cabinetry, an exterior vented microwave/convection oven, gas
convection range, and decorative backsplash. Enjoy your meals at
the kitchen table while looking through the bay window at the park
and gorgeous, multi-tiered patio, surrounded by colorful perennials
and shapely bushes. The kitchen and dining table overlook the
family room, lending itself to an "open concept" for lots of
togetherness while cooking, eating, and relaxing. The sliding glass
door from the family room gives access to the spacious backyard
patio and park and provides beautiful natural light. Off the family
room is a separate hallway with the same beautiful LVP flooring,
large coat closet, pantry, powder room, and door to the attached
2-car garage. An additional door leads to the finished basement
with crawl space for extra storage. In the basement, you'll find
several closets including an aromatic cedar closet and
workbench/storage closet. The mechanical room with additional
storage is located off the basement stairway. A sump pump with a
battery backup system is included. The main basement space is
conducive for a play area or additional entertainment. The basement
office has French doors for privacy and lots of recessed lighting
and cabinetry for a perfect space to work from home. Upstairs, on
the 2nd floor, you'll find a large comfortable, primary bedroom
with on-suite, neutral carpeting, 2 large windows and ceiling fan.
It also includes a large, walk-in closet with built-ins and a
window for natural light. The on-suite includes a dressing area
with double sinks and vanity, a separate area with toilet, linen
closet, and updated shower. Conveniently located around the corner
is the 2nd floor laundry room with front load Whirlpool W&D,
built-in ironing board, large closet, ceiling fan and a window for
some natural light. Bedrooms 2 and 3 have carpeting, ceiling fans,
large closets, and windows. A hall linen closet, full bath with tub
and shower doors, vanity, and tile flooring are situated next to
the bedrooms. Now for the "twist"... This home has a second story
addition which includes a large carpeted
family/recreational/playroom with numerous windows, ceiling fan,
recessed lighting, and a couple of roomy closets. This space is
perfect for having friends and family over to watch a movie or hang
out. Off this large room is Bedroom 4 as well as another office,
with the option to convert it to a fifth bedroom. Recent major
improvements in the house include a new roof and gutters installed
in 2023, new furnace in 2021 and new windows in 2019. Home also
includes a central smoke/fire and burglar alarm system. This home
is located in the nationally ranked, award-winning Stevenson school
district and is a short walk to Willow Stream Park, swimming pool,
frisbee golf, pickle ball courts, skate park, bike paths,
basketball courts, soccer fields, the Buffalo Grove Spray 'n Play,
and concerts in the park. It is also a quick stroll to Deerfield
Bakery and the Buffalo Grove Golf course. Sold as is. Some photos
of rooms have been virtually staged.





 Your Privacy Choices
Phone: 425-283-2930
Address: 335 Madison Avenue, New York, NY 10017