


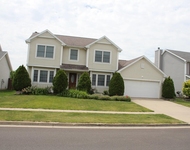
503 Chelsea Drive


About This Property
Payment Calculator
Your Estimated Monthly Payment
Cap Rate Calculator
What does this mean?
Based on our analysis, the cap rate of this property is 1.25%. A negative cap rate indicates that the property might not be feasible as an income-producing asset. The median cap rate for a near zip code 11238 is 4.23%.
How much can I actually make?
Actual monthly rental income may vary between $4,760 and $7,140 depending on unit-specific characteristics. You can change the amount using the slider to further explore.
How is cap rate calculated?
Cap Rate = Net Operating Income (NOI) / Property Asset Value.
When calculating the cap rate, we assume 100% occupancy. Leverage (mortgage) is not considered.
Cap Rate provided by RealtyHop and RentHop, learn more about cap rate here.
Price History
| Date / Event | Date | Event | Price |
|---|---|---|---|
| Jun 24, 2024 | Sold | ||
| Sold | |||
| May 16, 2024 | Listed by Jim Maloof Realty Inc | $350,000 | |
| Listed by Jim Maloof Realty Inc | |||
| Oct 7, 2021 | No longer available | - | |
| No longer available | |||
| Jun 11, 2021 | Listed by RE/MAX Rising | $298,000 | |
| Listed by RE/MAX Rising | |||
| | |||
|
Beautiful 2 story in Oakridge. This well maintained home has a lot to offer. The main floor welcomes you into a formal dining room and formal living room. The kitchen boasts granite counters and natural wood cabinets as well as newer appliances including a quiet dishwasher. The living room has a wood burning fireplace to keep you warm in the winter months, and the updated vinyl e-rated windows will help keep your cooling costs down in the summer. There is main floor laundry with newer washer and dryer that stay with the home. The 16x16 screened in porch is wrapped in pet resistant screens and sits just off the kitchen and a bonus entertaining area. Enjoy sitting on the screened porch and admiring the beautifully landscaped yard with flowers that bloom all year round. The upstairs has the large master with huge private bath with walk in shower and jacuzzi tub. There are three other bedrooms and a full bath to complete the second floor. One bedroom is currently used as an office and has beautiful built in birch cabinets. The lower level has a family room as well as a work out area. There are two other rooms in the basement as well as a full bath and a small unfinished work area. If you need more space to work, the garage has tons of storage cabinets and a workbench. There is a pool and tennis courts right down the street as well, that is included in your only $200 per year HOA dues. Tons of space in this beautiful home you won't want to miss. The manager has listed the unit size as 3563 square feet.
| |||
Property Highlights
Building Info
Comparables
Status
Price/ft²
Listed On
Sold On
About Oakridge
Similar Homes for Sale
Currently no similar homes aroundNearby Rentals

Last Updated: 2 years ago
Data Source: MRED, MLS# 12058810
 Your Privacy Choices
Phone: 425-283-2930
Address: 335 Madison Avenue, New York, NY 10017