


503 BIRCH DRIVE


About This Property
Enter through a dramatic two-story foyer, bathed in natural light from an overhead skylight. Just beyond, the step-down living room delivers a dramatic first impression with its vaulted ceiling, three additional skylights, and a cozy gas fireplace-ideal for relaxing or entertaining in style. Recessed lighting runs throughout the home, creating a warm and welcoming ambiance at every turn.
The formal dining room is a true showpiece, with floor-to-ceiling windows offering tranquil views of the private backyard. Adjacent is the designer island kitchen, sure to impress any culinary enthusiast. Featuring granite countertops, a porcelain tile backsplash, rich hardwood floors, two Lazy Susans, dual built-in pantries, pull-out shelving, crown molding, and a sliding door leading to a large two-level deck and paver patio, it's a space built for both functionality and flair.
The bright and airy family room continues the theme of natural light with full-height windows, while a private first-floor office with a separate entrance offers the perfect setup for remote work or a home-based business. One of the five bedrooms is conveniently located on the main level and includes its own private bath-ideal for guests or multi-purpose use.
Upstairs, the primary suite is a retreat of its own. With high ceilings, custom window treatments, two walk-in closets complete with organizers, and a private balcony, it's a space designed to unwind. The en-suite bathroom boasts marble flooring, a large vanity with a dedicated makeup counter, a jetted tub, and a tile-surround shower with built-in seating-all adding a luxurious spa-like feel.
Three additional second-floor bedrooms provide ample closet space, and a second full bath includes ceramic tile floors, a skylight, double-sink vanity, and a tub/shower combo.
Additional highlights include:
✔️ Two-zone heating and air conditioning for year-round comfort
✔️ Unfinished basement with endless potential
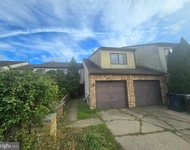
✔️ Two-car side-turned garage
✔️ Paver walkway, fenced backyard, and mature landscaping
Situated on a quiet street, 503 Birch Drive is more than a home-it's a statement of style, space, and sophistication.
Schedule your private tour today and discover what makes this home truly unforgettable.
Payment Calculator
Your Estimated Monthly Payment
Cap Rate Calculator
What does this mean?
Based on our analysis, the cap rate of this property is 1.25%. A negative cap rate indicates that the property might not be feasible as an income-producing asset. The median cap rate for a near zip code 11238 is 4.23%.
How much can I actually make?
Actual monthly rental income may vary between $4,760 and $7,140 depending on unit-specific characteristics. You can change the amount using the slider to further explore.
How is cap rate calculated?
Cap Rate = Net Operating Income (NOI) / Property Asset Value.
When calculating the cap rate, we assume 100% occupancy. Leverage (mortgage) is not considered.
Cap Rate provided by RealtyHop and RentHop, learn more about cap rate here.
Price History
| Date / Event | Date | Event | Price |
|---|---|---|---|
| Jul 25, 2025 | Sold | ||
| Sold | |||
| May 23, 2025 | Listed by BHHS Fox & Roach-Cherry Hill | $825,000 | |
| Listed by BHHS Fox & Roach-Cherry Hill | |||
Property Highlights
Building Info
Comparables
Status
Price/ft²
Listed On
Sold On
About Springdale
Similar Homes for Sale
Currently no similar homes aroundNearby Rentals

BHHS Fox & Roach-Cherry Hill
Last Updated: 0 hours ago
Data Source: Bright MLS , MLS# NJCD2093754
 Your Privacy Choices
Phone: 425-283-2930
Address: 335 Madison Avenue, New York, NY 10017