See Home Value
$849,000
● House - Off Market

5028 Duson Way

Rockledge, FL 32955
bedrooms
3 Beds
bathrooms
4 Baths
square feet
3,249 Ft²
$1,257,745
RealtyHop Estimate
46.27%
Since Jan 1, 2020
National-US
Primary Model

About This Property

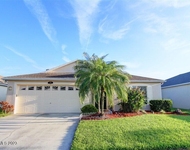
Luxury Executive home by Premier Home Builder situated on spacious .49 Acre Preserve lot,  provides plenty of yard space & includes side of backyard fenced.  3200+ LSF home offers:  Lge Great Room, Formal Dining Area (w/2 Wine Refrigerators), 3 Bedrooms, Media room and Office & 4 Full Baths!  Meticulously maintained, single story, open concept home w/wonderful Natural Lighting & is Move-In ready.    Beautiful Custom Kitchen opens to Great Room w/coffered ceilings, Quadruple pocket sliding doors to Lanai, Pool, Summer Kitchen provides Premier FL Lifestyle & entertaining.  Summer Kitchen: in-line gas grill, refrigerator, gas fireplace & Flat Screen TV.   Master Suite: Trey Ceiling, Double Pocket sliding doors to Lanai, Walk-in Shower w/Dual Shower Heads. Unique 3 car garage.
Unit Size
3,249 Ft²
Days on Market
108 days
Land Size
0.49 acres
Price per sqft
$265
Property Type
House
Property Taxes
$786
HOA Dues
$383
Year Built
2014

Payment Calculator

Cap Rate Calculator

Last updated: 5 months ago (Space Coast MLS #854840)

Price History

Date / Event Date Event Price
May 29, 2025 Sold
Sold
Apr 18, 2025 In contract -
In contract
Mar 8, 2025 Listed by Coldwell Banker Realty $1,274,900
Listed by Coldwell Banker Realty
Located in Viera's prestigious Charolais Estates, this stunning custom home on a .49-acre preserve lot is surrounded by mature trees, offering privacy and tranquility. Designed with an open concept, it features an expansive great room with coffered ceilings and quadruple pocket sliding doors, seamlessly blending indoor and outdoor living. The gourmet kitchen is a chef's dream, featuring high-end appliances, a gas cooktop, granite countertops, custom cabinetry, a large walk-in pantry, and an oversized island perfect for entertaining. The formal dining room includes a wine refrigerator, making it ideal for hosting. This meticulously maintained, move-in-ready home offers three spacious bedrooms, a media room, a dedicated office, and four full baths. The luxurious primary suite boasts a tray ceiling, private lanai access, a spa-like bath with a soaking tub, walk-in shower, and a spacious walk-in closet. Outdoor living is exceptional, featuring a covered lanai with tongue-and-groove ceiling, gas fireplace, summer kitchen, pool and spa, and a fenced yard. The summer kitchen includes an in-line gas grill, refrigerator, and flat-screen TV, creating the perfect space for Florida living and entertaining. Additional features include crown molding, coffered ceilings, a spacious laundry room, a unique three-car garage with extra storage space for bikes and more, as well as a whole home EWS water filtration system and an Electrolux central vacuum system. Schedule your private tour today!
May 27, 2022 Sold
Sold
Dec 23, 2019 Sold
Sold
Show More

Property Highlights

Garage
Air Conditioning
Fireplace

Building Info

Overview

    General

  • Year Built: 2014
  • Effective Year Built: 2016
  • Building Count: 1
  • Bedroom Count: 0
  • Building Condition: 0
  • Building Quality: 1
  • Construction Type: 12
  • Building Style: 0
  • Exterior Walls Type: 12
  • Interior Walls Type: 0
  • Roof Shape Type: 7
  • Roof Cover Type: 4
  • Floor Count: 100
  • Living Units: 1
  • Floor Cover: 0
  • Basement Type: 0
  • Basement Area: 0
  • Garage Type: 1
  • Garage Square Area: 842
  • Parking Space Count: 0
  • Patio Type: 0
  • Porch Type: 126
  • Pool Type: 8
  • Location Influence Type: 179

    Dimensions

  • Lot Size Square Feet: 21,344
  • Total Building Area: 4,915
  • Gross Building Area: 4,915
  • Building Area: 3,249
  • Building Area Measurement: L

    Heating and Cooling

  • Fireplace Count: 1
  • Air Conditioning: 0
  • Heating: 0
  • Heated Square Feet: 3,249
  • Heating Fuel Type: 0

    Utilities

  • Sewer System: 0
  • Water Service: 0

Building

  • Building Type: 0
  • Property Class: R
  • Subdivision: CHAROLAIS ESTATES PHASE 2
  • Land Acres: 0000000490
  • Standard Land Use Code: 1001
  • County Land Use Code: 0110
  • Legal Description 1: CHAROLAIS ESTATES PHASE 2 LOT 34 BLK A

Neighborhood

  • School District Name: Brevard County School District
  • Census Tract: 071205

Geography

  • Assessors Map Reference: MB 54 PG 24
  • Account Number: 2537637
  • Subdivision Phase Number: 2
  • Parcel: 25-36-29-UO-0000A.0-0034.00
  • Block: A
  • Lot: 34
  • Meridian: SEC 29 TWN 25S RNG 36E
  • Municipality: UNINCORP DISTRICT 4
  • Latitude: 28.2733
  • Longitude: -80.7493

    Address

  • Full Address: 5028 Duson Way
  • Address - House Number: 5028
  • Address - Street Name: Duson
  • Address - Suffix Type: Way
  • State: FL
  • City Name: Rockledge
  • Carrier Code: C028
  • 4-Digit Zip Code: 7005
  • Zip Code: 32955

Valuation

    Tax

  • Tax Year: 2022
  • Tax Amount: $685,974
  • Tax Rate Code Area: 4300

    Appraisal Valuation

  • Standard Deviation: 0.1952
  • Valuation Date: Jan 03, 2024
  • Confidence Score: 74
  • Final Value: 1,166,457
  • High Value: 1,394,260
  • Low Value: 938,655

    Market Valuation

  • Market Total Value: $895,750

    Assessments Valuation

  • Assessed Year: 2022
  • Assessed Total Value: $549,570

    Sales

  • Current Sale Contract Date: May 19, 2022
  • Current Sale Recording Date: May 27, 2022
  • Current Sale Price:
  • Current Sale Document Type: 55
  • Current Sale Input Document Number: 134337
  • Previous Sale Recording Date: Dec 23, 2019
  • Previous Sale Contract Date: Dec 23, 2019
  • Previous Sale Amount: $849,000
  • Previous Sale Document Type: 71
Data used for valuation calculations is provided by RealtyHop, and other third party sources

Comparables

Unit
Status
Type
Beds
Baths
ft²
Price/ft²
Asking Price
Listed On
Closing Price
Sold On
HOA + Taxes

About Charolais Estates


Similar Homes for Sale

Currently no similar homes around

Nearby Rentals

Unit for rent at 2138 Caledonia Place, Melbourne, FL, 32940

$2,500 /mo

  • 4 Beds
  • 2 Baths
  • 1,902 ft²
2138 Caledonia Place, Melbourne, FL, 32940 Listing by Gregory Ellingson
Unit for rent at 1379 Bluewater Lane, Rockledge, FL, 32955

$2,400 /mo

  • 3 Beds
  • 2 Baths
  • 1,654 ft²
1379 Bluewater Lane, Rockledge, FL, 32955 Listing by Karen Gunn-Bardot
Unit for rent at 4320 Aberdeen Circle, Viera, FL, 32955

$2,600 /mo

  • 3 Beds
  • 2 Baths
  • 2,150 ft²
4320 Aberdeen Circle, Viera, FL, 32955 Listing by Judith E Monica


Frequently Asked Questions

When was property at 5028 Duson Way built and last sold?
The property at 5028 Duson Way was built in 2014 and last sold on May 19, 2022 for $300,000.
How much is this home worth?
The estimated value of the home located at 5028 Duson Way is $0.
What are some comparable homes to 5028 Duson Way?
There are currently no comparable homes to 5028 Duson Way.