Check Availability
$1,595,000
↓ $55K (3.3%)
● House - For Sale

5027 Heatherglen Drive

Houston, TX 77096
bedrooms
4 Beds
bathrooms
4 Baths, 2 Half Baths
square feet
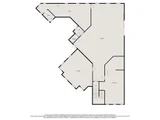
5,685 Ft²
$10,063
Est. Monthly
$58
HOA / Fees

About This Property

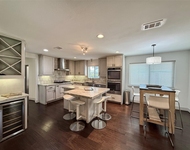
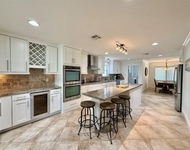
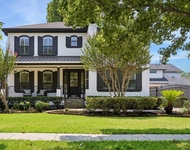
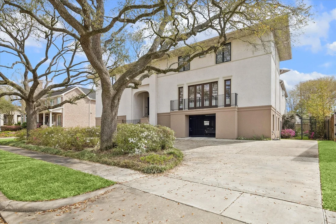
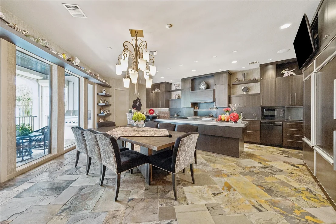
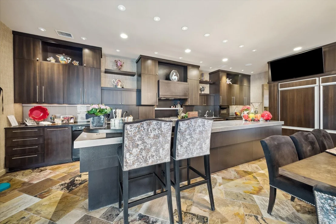
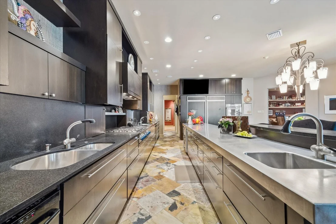
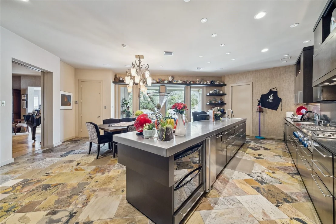
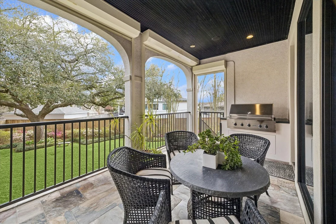
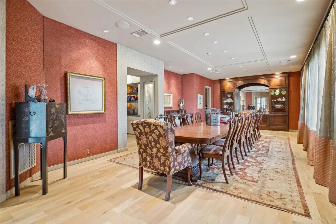
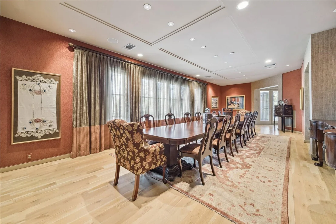
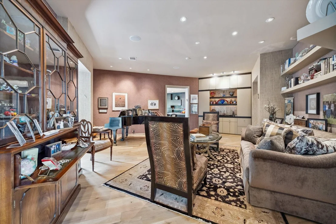
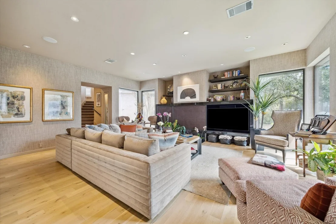
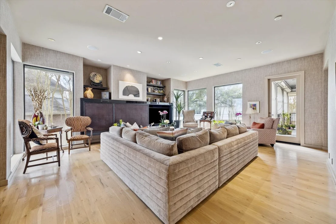
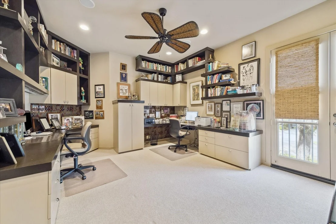
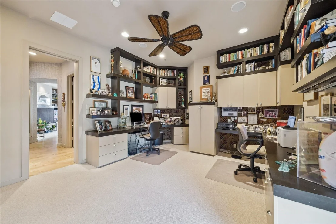
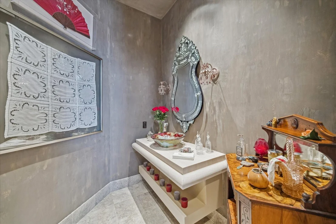
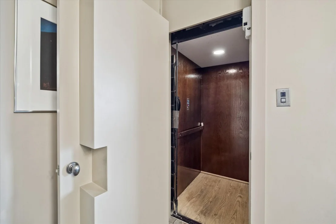
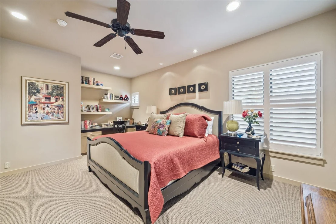
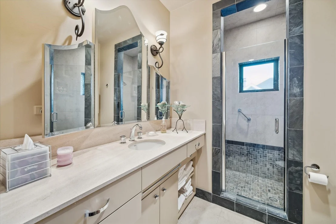
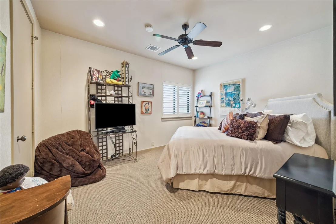
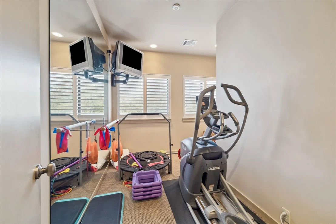
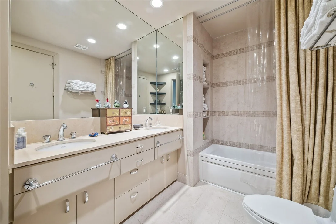
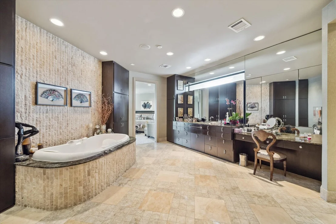
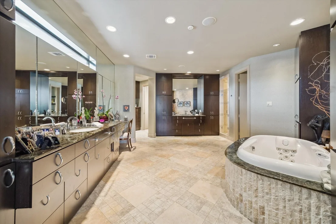
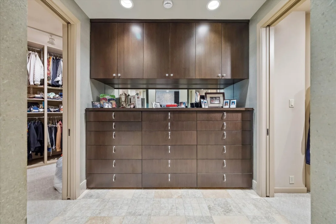
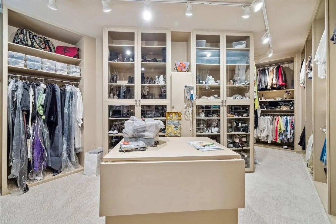
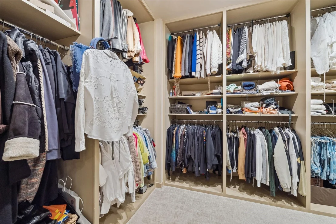
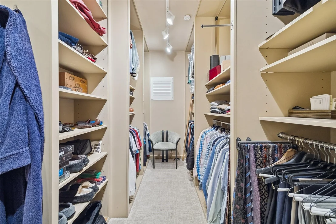
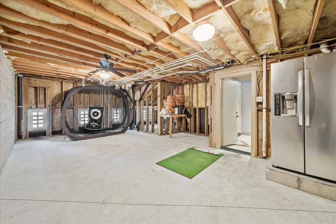
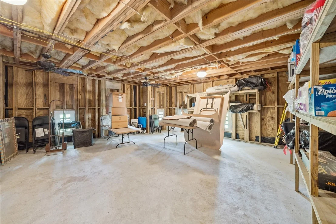
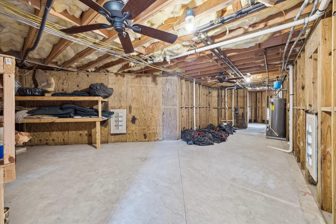
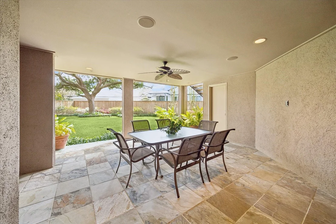
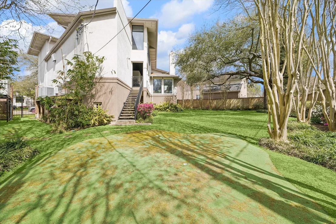
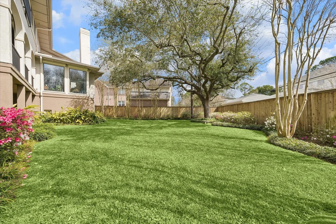
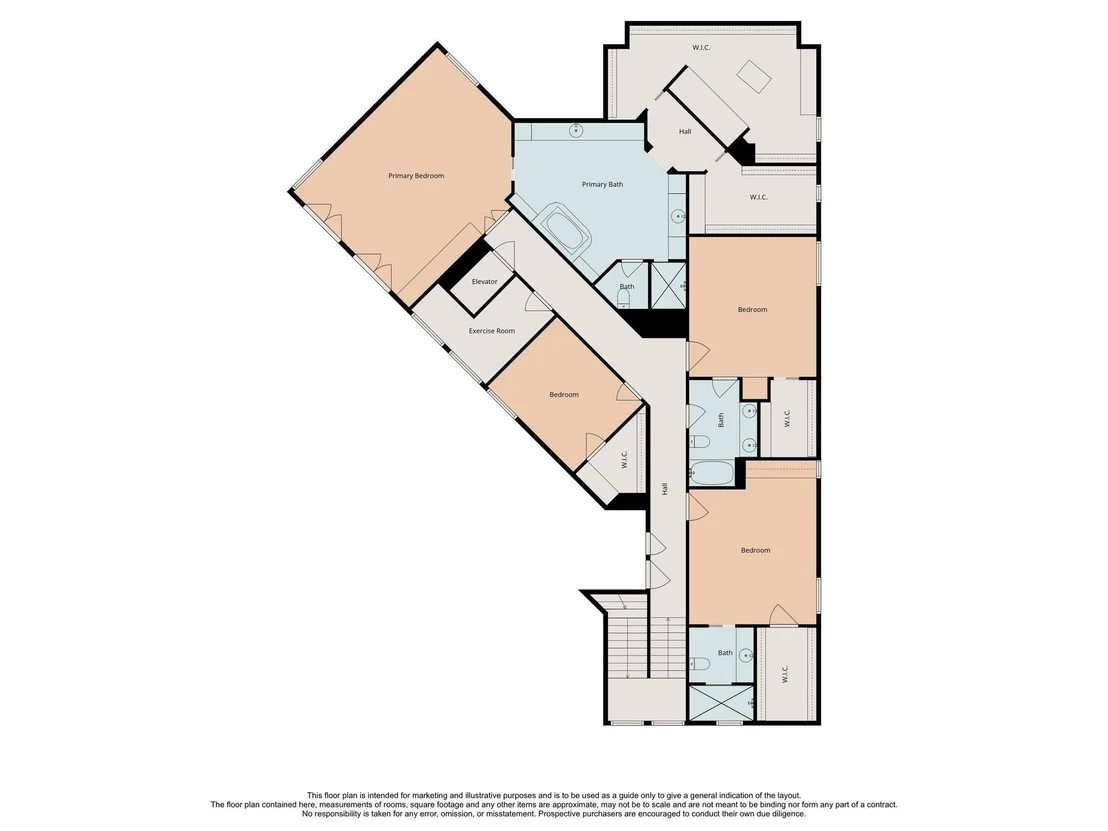
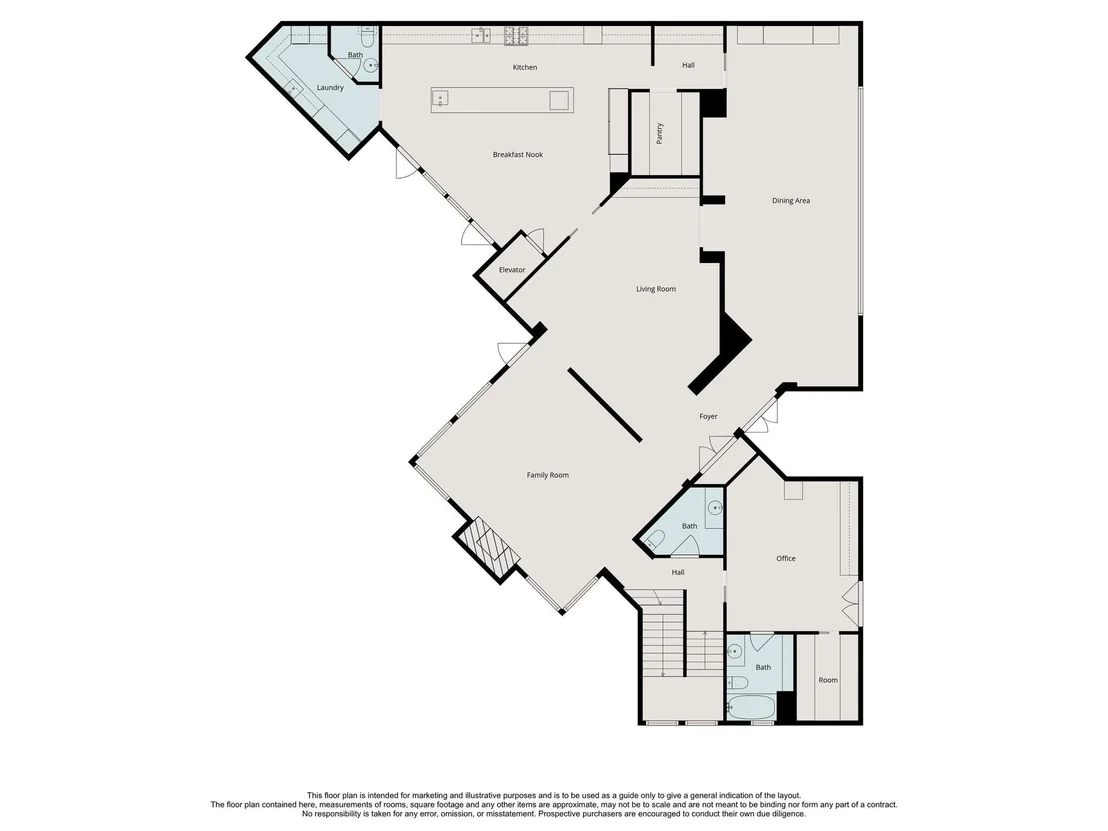
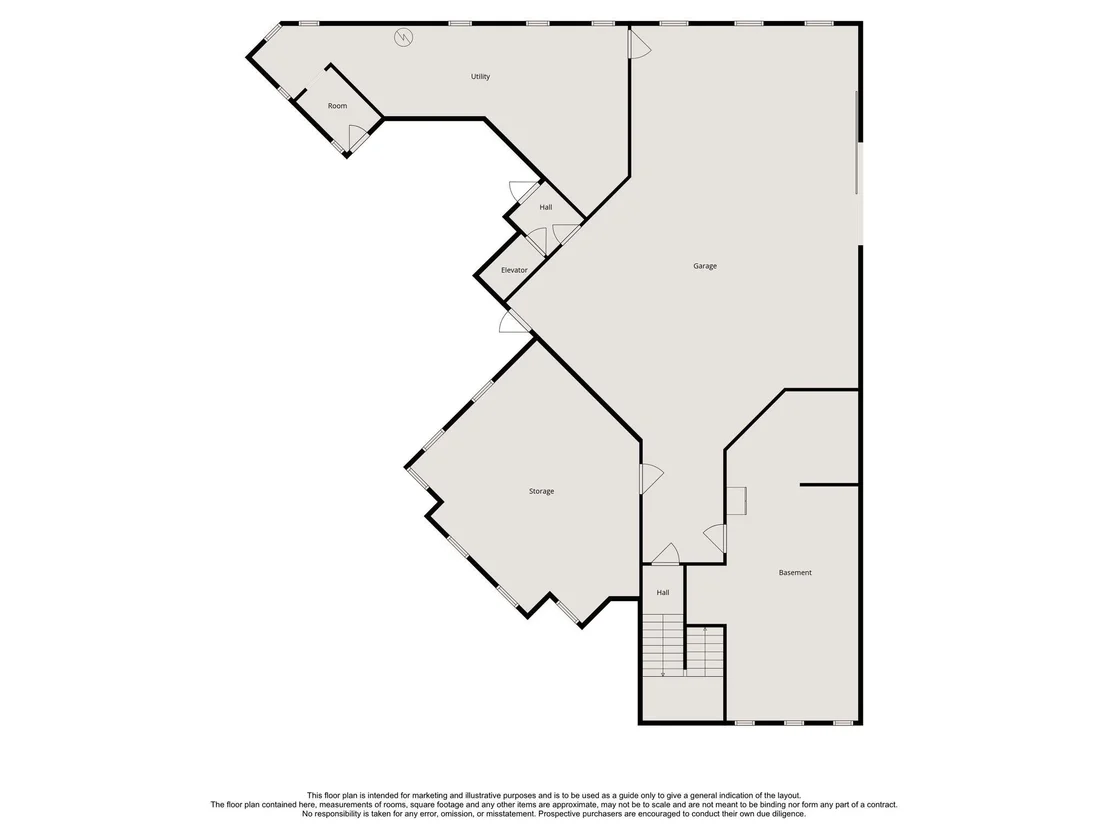
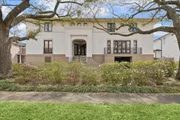
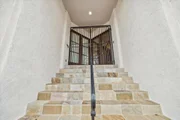
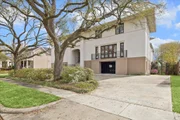
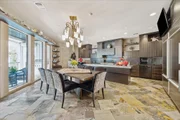
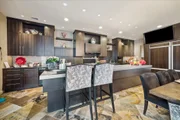
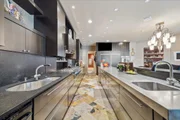
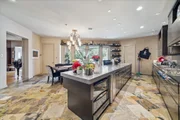
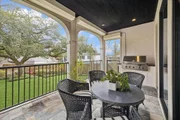
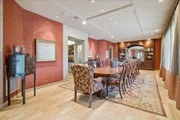
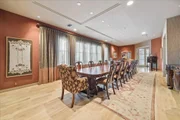
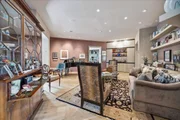
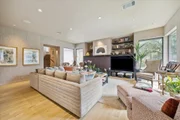
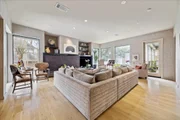
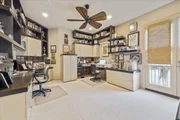
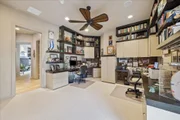
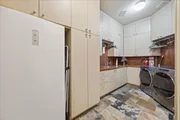
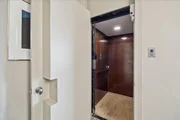
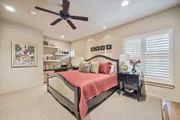
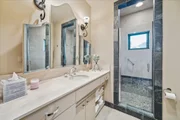
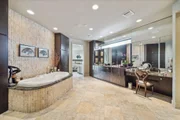
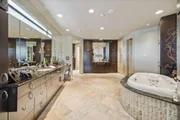
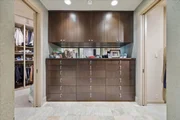
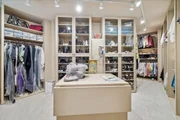
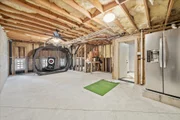
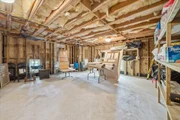
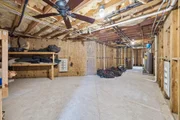
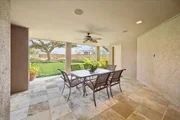
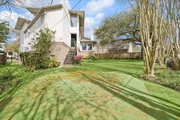
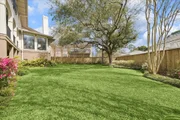
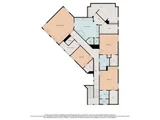
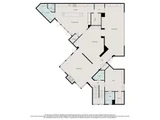
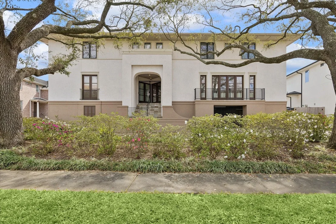
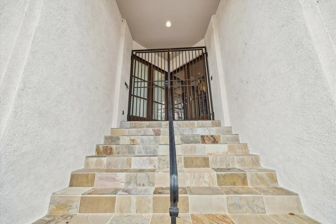
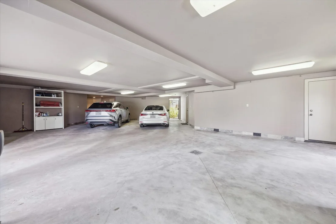
Beautifully designed/custom built in fantastic location! Circular drive, gated front entry, mature trees & stunning curb appeal! Amazing chef's kitchen features incredible island w/breakfast bar seating, double ovens, 2 warming drawers, 2 dishwashers, 6-burner gas cooktop w/grill, appliance garages, 2 sinks, gorgeous custom cabinetry to the ceiling & walk-in pantry! Kit open to the breakfast rm w/access to a large covered balcony w/built-in grill & storm shutters. AMAZING dining rm that seats up to 35 & offers a built-in cabinet w/buffet! Lovely LR & den feature gorgeous hardwood floors, blt ins, textured wallpaper, art lighting & balcony access. Luxurious primary suite offers sitting area, walls of windows, spa-like bath & 2 walk-in closets. Spacious secondary bedrms + a flex room! Home office w/ensuite can be a 1st flr bedroom. Elevator from garage to 2nd flr, whole-home generator, oversized garage, ground-floor storage rms, covered patio & lg backyard w/putting green!! A MUST SEE!!
Unit Size
5,685 Ft²
Days on Market
-
Land Size
0.30 acres
Price per sqft
$281
Property Type
House
Property Taxes
$2,173
HOA Dues
$58
Year Built
2004

Listed By

Payment Calculator

Cap Rate Calculator

Last updated: 9 days ago (HAR #38421721)

Price History

Date / Event Date Event Price
Oct 20, 2026 Price Decreased $1,595,000
↓ $55K (3.3%)
Price Decreased
Oct 14, 2026 Relisted $1,650,000
Relisted
Oct 6, 2026 In contract -
In contract
Sep 2, 2026 Price Decreased $1,650,000
↓ $145K (8.1%)
Price Decreased
May 15, 2026 Price Decreased $1,795,000
↓ $100K (5.3%)
Price Decreased
Show More

Property Highlights

Elevator
Garage
Air Conditioning
Fireplace
Parking Details
Has Garage
Attached Garage
Has Open Parking
Parking Features: Attached, Oversized, Garage Door Opener, Circular Driveway, Workshop in Garage, Automatic Gate, Auto Driveway Gate
Garage Spaces: 2
Interior Details
Half Bathrooms: 2
Full Bathrooms: 4
Interior Features: Central Vacuum, Dry Bar, Elevator, High Ceilings, Wired for Sound, Formal Entry/Foyer, 1 Bedroom Down - Not Primary BR, 1 Bedroom Up, 2 Bedrooms Up, 3 Bedrooms Up, En-Suite Bath, Primary Bed - 2nd Floor, Sitting Area, Walk-In Closet(s)
Appliances: Disposal, Ice Maker, Refrigerator, Convection Oven, Double Oven, Electric Oven, Microwave, Gas Cooktop, Dishwasher, Instant Hot Water, Dryer Included, Washer Included
Flooring Type: Carpet, Marble, Slate, Stone, Tile, Wood, Travertine
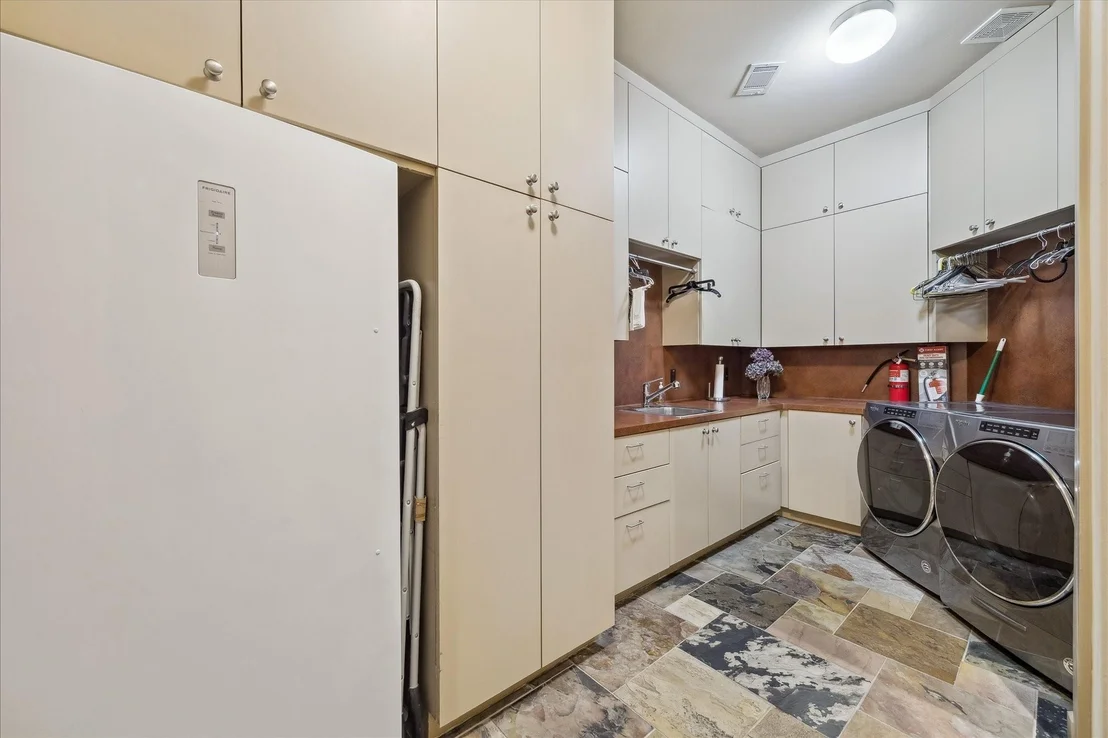
Laundry Features: Gas Dryer Hookup, Washer Hookup
Has Fireplace
Fireplace Features: Gas, Wood Burning
Fireplaces: 1
Exterior Details
Square Footage: 5685
Architectural Style: Contemporary
Year Built: 2004
Building Area Total: 5685
Other Structures: Shed(s), Workshop
Window Features: Shutters, Window Coverings
Construction Materials: Stucco
Patio and Porch Features: Covered, Patio, Porch
Lot Features: Back Yard, Subdivided, 1/4 Up to 1/2 Acre
Lot Size Area: 0.3025
Lot Size Units: Acres
Lot Size Acres: 0.3025
Lot Size Square Feet: 13176.9
Water Source: Public
Financial Details
Tax Annual Amount: $26,078
Utilities Details
Cooling Type: Ceiling Fan(s), Electric, Zoned
Heating Type: Natural Gas, Zoned
Sewer : Public Sewer
Location Details
HOA Fee: $693
HOA Fee Frequency: Annually

Building Info

Overview

    General

  • Year Built: 2004
  • Effective Year Built: 2004
  • Building Count: 1
  • Total Rooms: 10
  • Bedroom Count: 5
  • Bathroom Count: 5
  • Full Bathrooms: 4
  • Partial Bathrooms: 5
  • Bathroom Plumbing Fixtures: 30
  • Building Condition: 6
  • Building Quality: 1
  • Construction Type: 0
  • Building Style: 1
  • Exterior Walls Type: 12
  • Interior Walls Type: 0
  • Roof Shape Type: 0
  • Roof Cover Type: 0
  • Floor Count: 100
  • Living Units: 1
  • Floor Cover: 0
  • Basement Type: 0
  • Basement Area: 0
  • Garage Type: 7
  • Garage Square Area: 1,649
  • Parking Space Count: 6
  • Patio Type: 79
  • Porch Type: 106
  • Pool Type: 8
  • Location Influence Type: 129

    Dimensions

  • Lot Size Square Feet: 13,179
  • Total Building Area: 5,685
  • Gross Building Area: 5,685
  • Building Area: 5,685
  • Building Area Measurement: L

    Heating and Cooling

  • Fireplace Count: 1
  • Air Conditioning: 1
  • Heating: 3
  • Heated Square Feet: 5,685
  • Heating Fuel Type: 3

    Utilities

  • Sewer System: 1
  • Water Service: 2

Building

  • Building Type: 0
  • Property Class: R
  • Subdivision: MEYERLAND SEC 8 R/P E
  • Land Acres: 0000000303
  • Standard Land Use Code: 1001
  • County Land Use Code: 1001
  • State Land Use Code: A1
  • Legal Description 1: LT 16 BLK 33 MEYERLAND SEC 8 R/P E

Neighborhood

  • School District Name: Houston Independent School District
  • School Tax School District: HOUSTON ISD
  • Census Tract: 420700

Geography

  • Assessors Map Reference: 5153B
  • Account Number: 0921450000016
  • District: 061
  • Parcel: 092-145-000-0016
  • Block: 33
  • Lot: 16
  • Municipality: CITY OF HOUSTON
  • Latitude: 29.6762
  • Longitude: -95.4662

    Address

  • Full Address: 5027 Heatherglen Dr
  • Address - House Number: 5027
  • Address - Street Name: Heatherglen
  • Address - Suffix Type: Dr
  • State: TX
  • City Name: Houston
  • Carrier Code: C049
  • 4-Digit Zip Code: 4215
  • Zip Code: 77096

Valuation

    Tax

  • Total Area: 6,152
  • Tax Year: 2022
  • Tax Amount: $1,414,142
  • Tax Rate Code Area: 061

    Appraisal Valuation

  • Standard Deviation: 0.1951
  • Valuation Date: Apr 03, 2024
  • Confidence Score: 74
  • Final Value: 1,135,539
  • High Value: 1,357,164
  • Low Value: 913,914

    Market Valuation

  • Market Total Value: $1,027,000
  • Market Land Value: $365,475
  • Market Improvement Value: $661,525

    Assessments Valuation

  • Assessed Year: 2022
  • Assessed Total Value: $1,027,000
  • Assessed Land Value: $365,475
  • Assessed Improvements Value: $661,525

    Exemptions

  • Homeowner Exemption: Yes
Data used for valuation calculations is provided by RealtyHop, and other third party sources

Comparables

Unit
Status
Type
Beds
Baths
ft²
Price/ft²
Asking Price
Listed On
Closing Price
Sold On
HOA + Taxes

About Southwest Houston


Similar Homes for Sale

Currently no similar homes around

Nearby Rentals

Unit for rent at 5638 Grape Street, Houston, TX, 77096

$3,995 /mo

  • 4 Beds
  • 3 Baths
  • 2,727 ft²
5638 Grape Street, Houston, TX, 77096 Listing by Adi Shemer
Unit for rent at 5454 Imogene Street, Houston, TX, 77096

$3,850 /mo

  • 4 Beds
  • 2 Baths
  • 2,268 ft²
5454 Imogene Street, Houston, TX, 77096 Listing by Adi Shemer
Unit for rent at 4523 Maple Street, Bellaire, TX, 77401

$7,500 /mo

  • 4 Beds
  • 4 Baths
  • 3,909 ft²
4523 Maple Street, Bellaire, TX, 77401 Listing by David Houston


Frequently Asked Questions

When was property at 5027 Heatherglen Drive built and last sold?
The property at 5027 Heatherglen Drive was built in 2004 and last sold on Jan 1, 1970 for $0.
How much is this home worth?
The estimated value of the home located at 5027 Heatherglen Drive is $1,581,936.
What are some comparable homes to 5027 Heatherglen Drive?
There are currently no comparable homes to 5027 Heatherglen Drive.