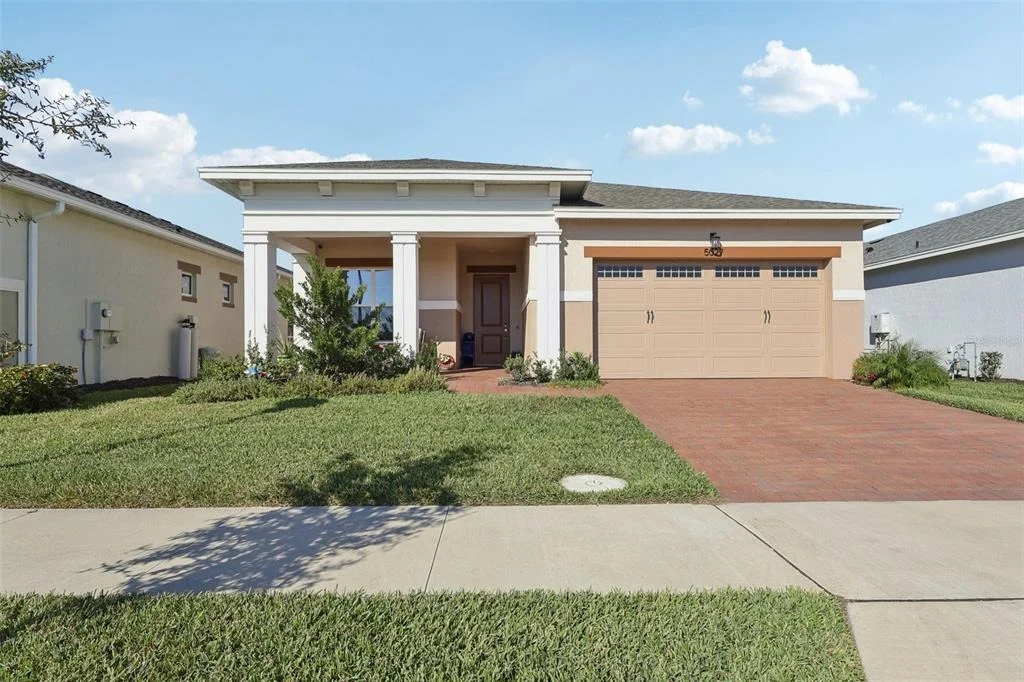
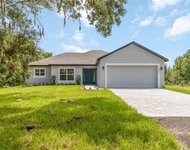
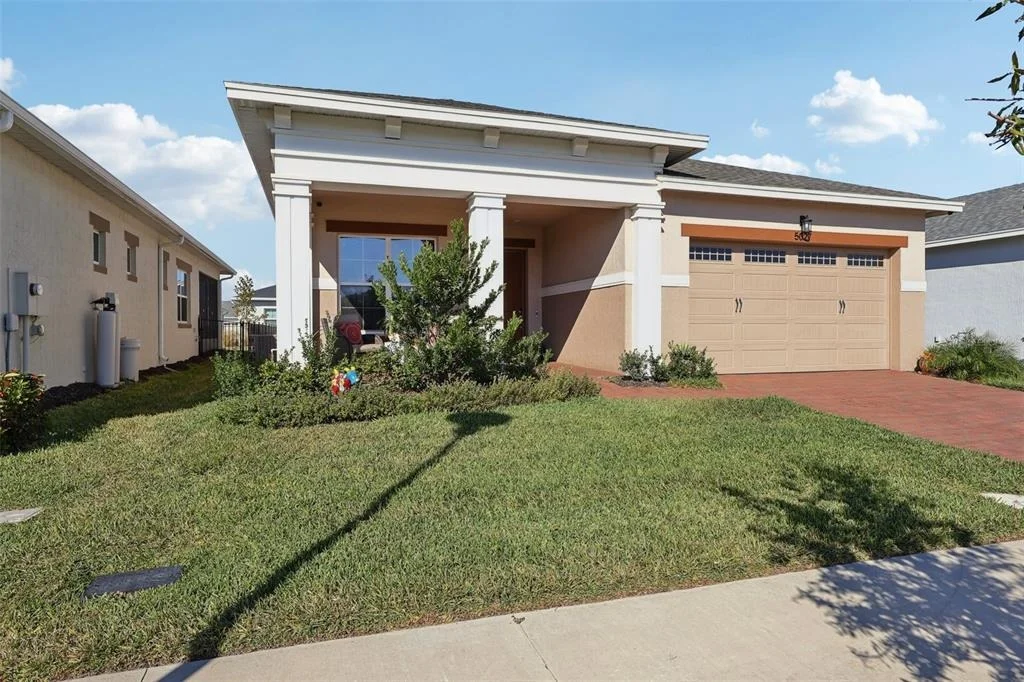
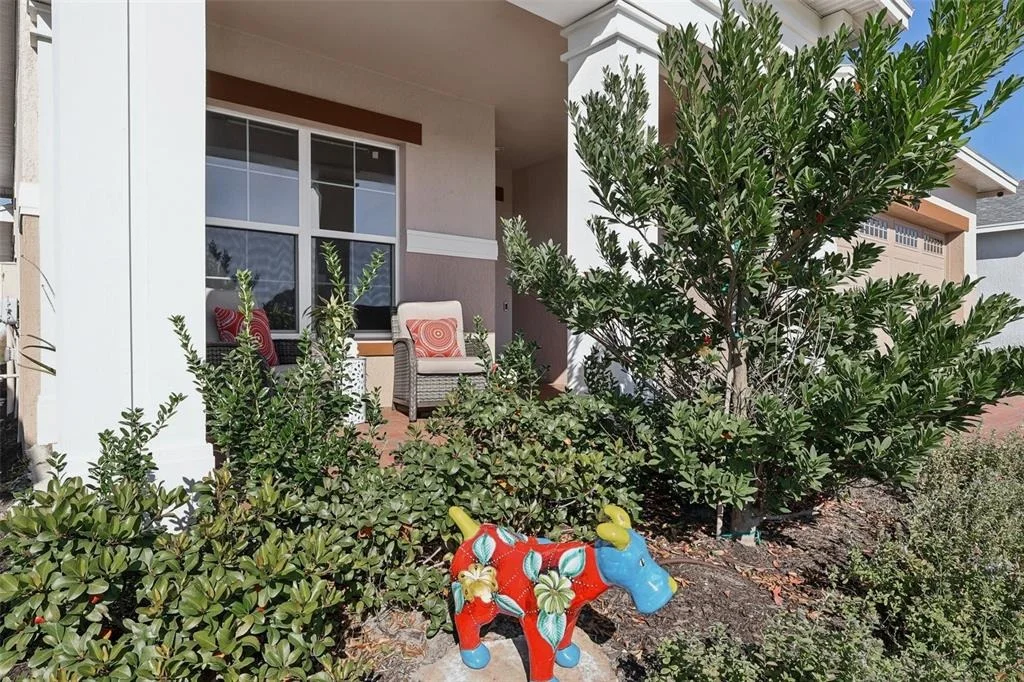
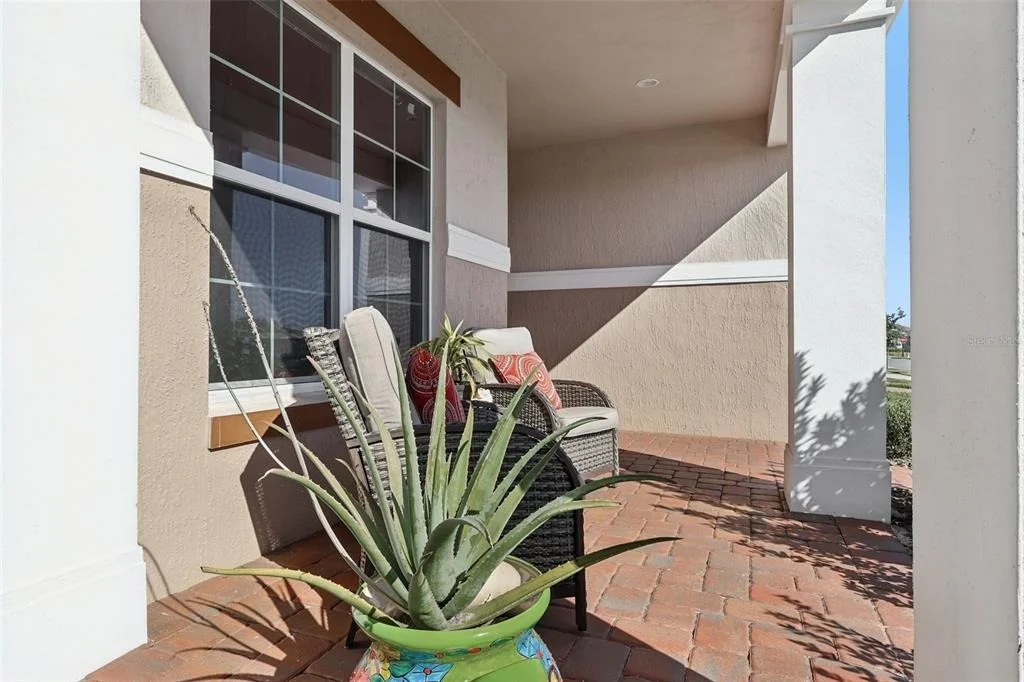
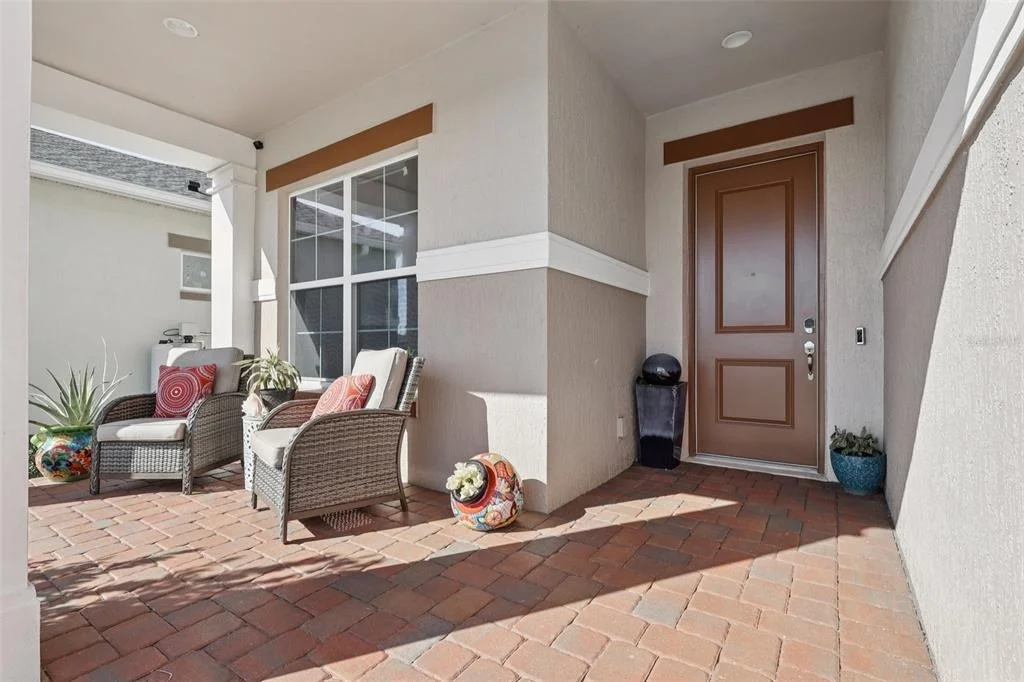
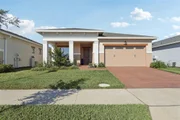
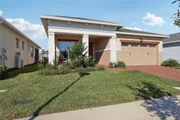
IMPECCABLE is just one way to describe this NEARLY NEW home.
Located in the ACTIVE LIFESTYLE Twin Lakes GATED community, the
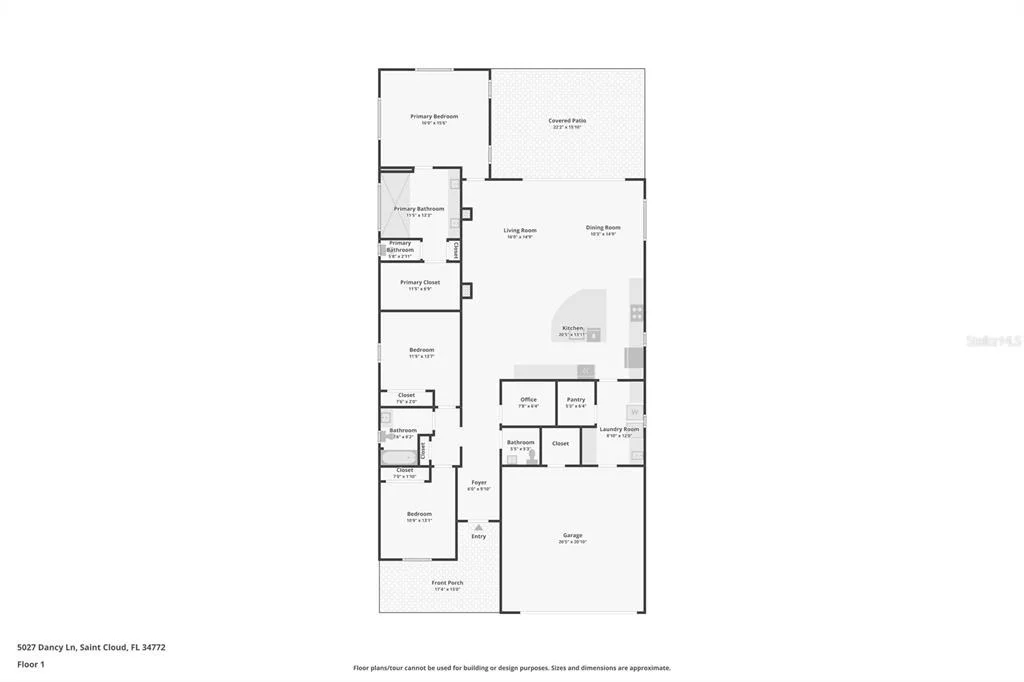
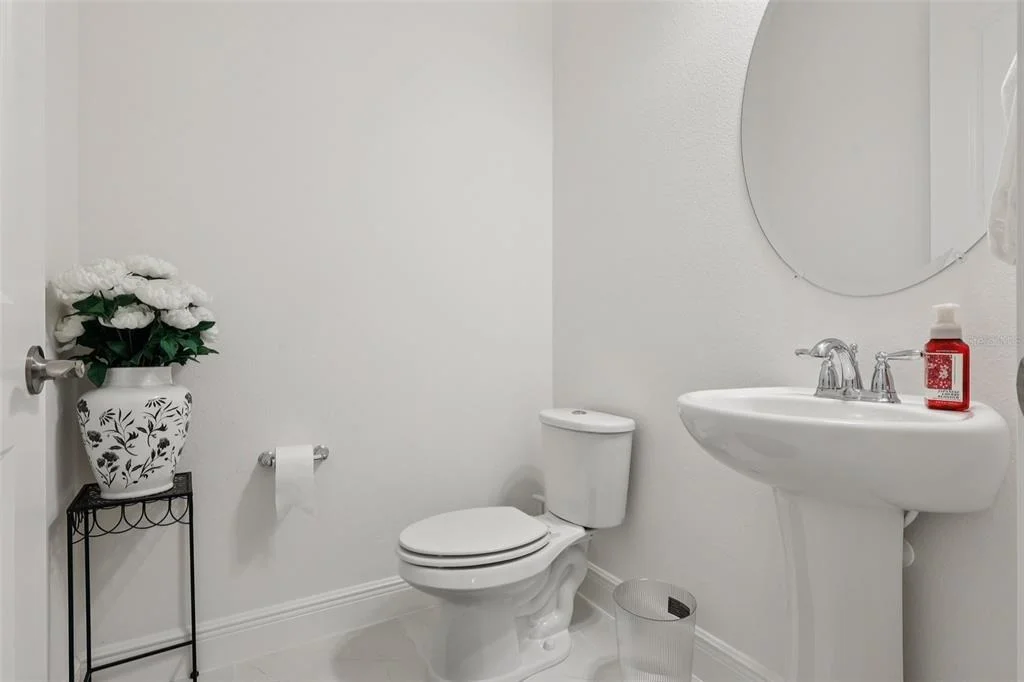
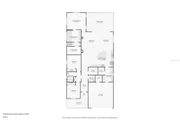
benefits of living here goes beyond the 3 BED, 2.5 BATH floorplan
with 3213 total sqft. Take your GOLF CART approved streets to the
PUTTING GREEN, TENNIS COURT, BASKETBALL, BOCCE BALL, PICKLEBALL
COURTS. Or take community rental BOATS OF ALL KIND out on LIVE OAK
LAKE for some water based fun. Prefer to be in the water? Try the
RESORT POOL. Like to sweat out water? Head to the FITNESS CENTER
for a class. OR just enjoy your private home amenities, such as the
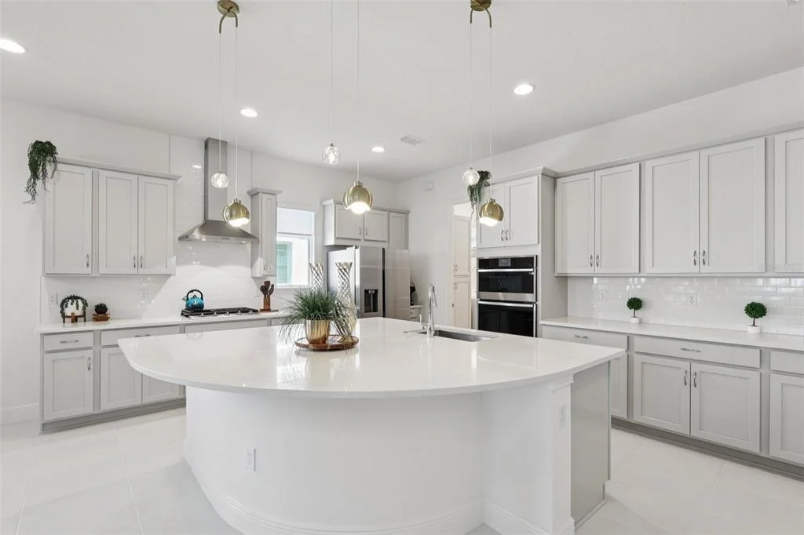
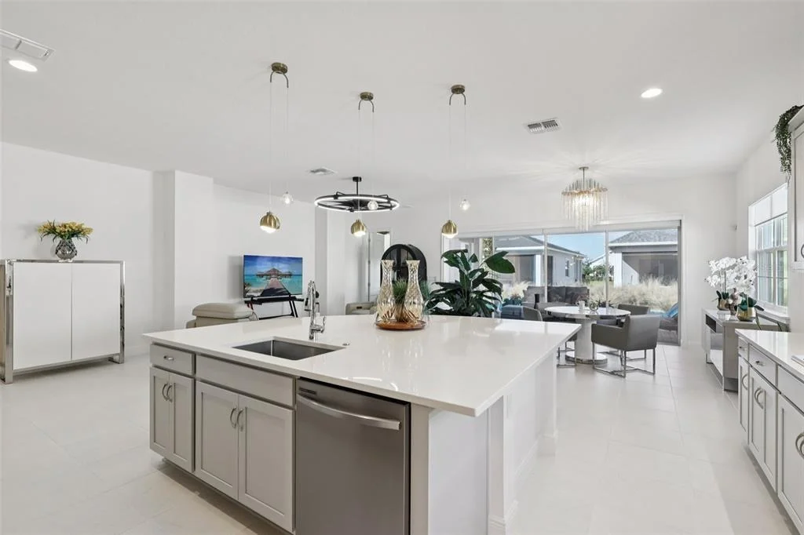
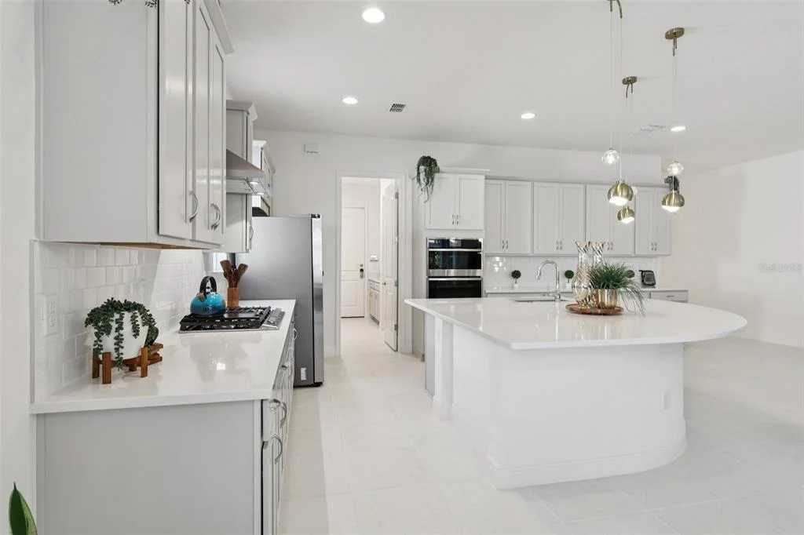
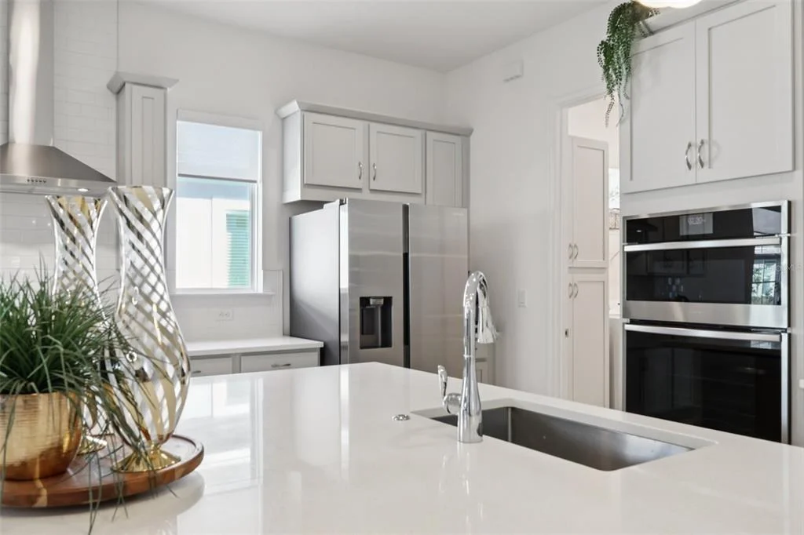
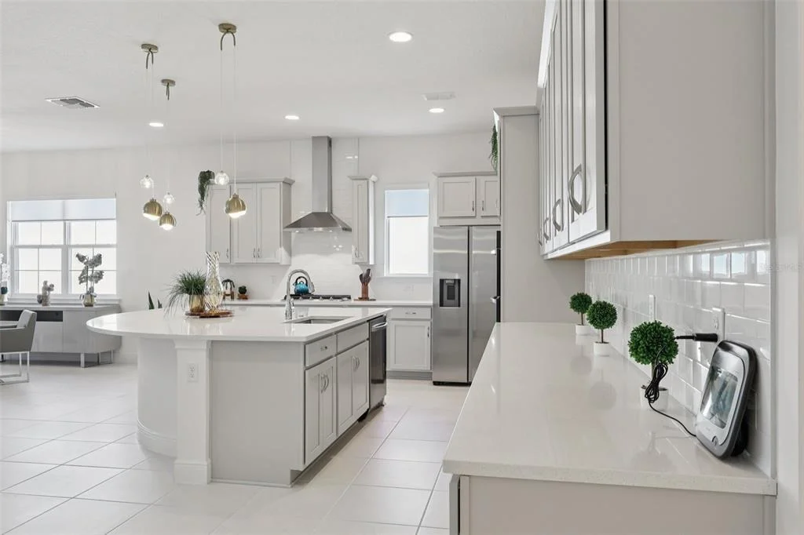
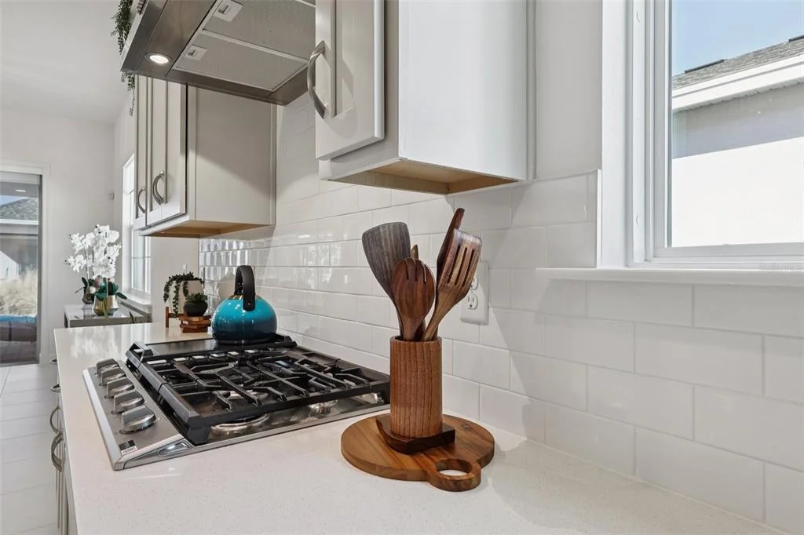
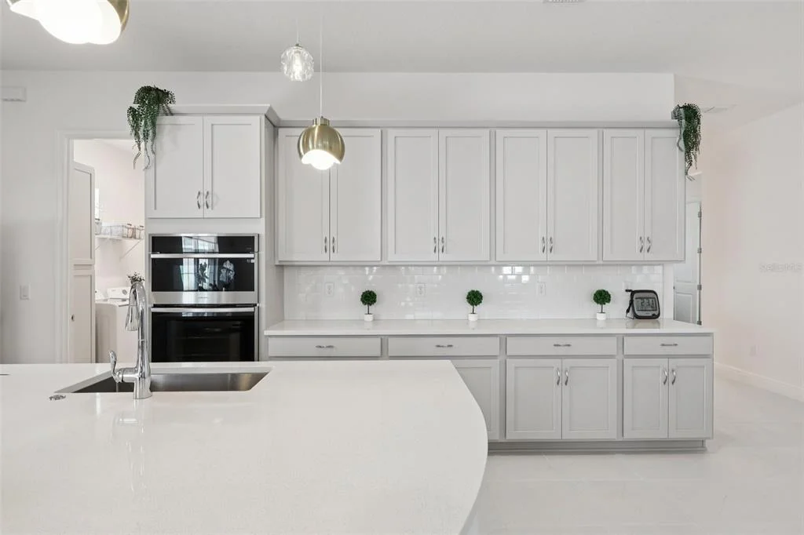
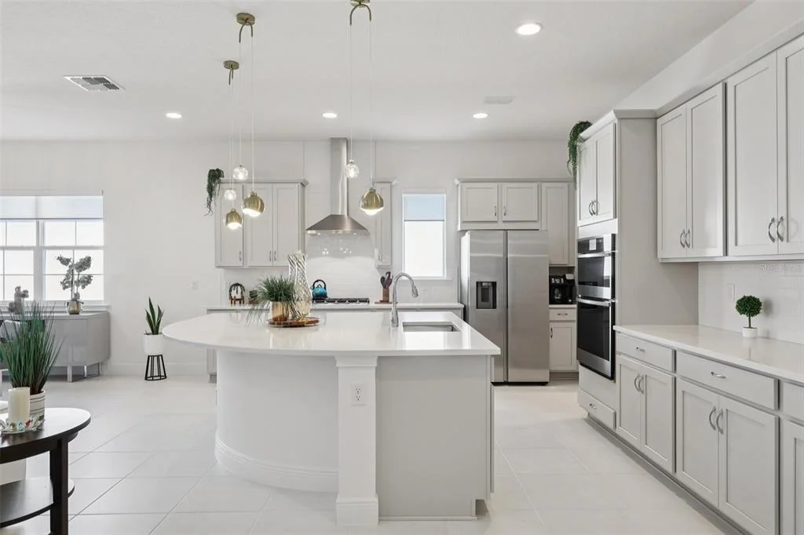
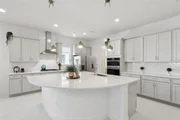
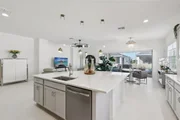
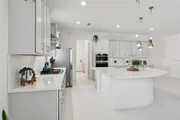
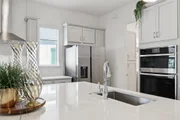
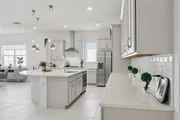
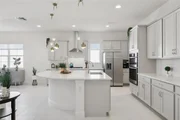
Chef's kitchen with 5 burner GAS COOKTOP w/stainless vent hood,
Convection WALL OVEN and MICROWAVE combo, Side-by-Side STAINLESS
FRIDGE, DISHWASHER, ample amount of SLEEK CABINETS w/QUARTZ
COUNTERS, and XL ISLAND/eating space w/stylish UPGRADED pendant
lights. Conveniently off the kitchen is the WALK-IN PANTRY and
LAUNDRY room w/ UTILITY SINK, FOLDING CENTER/DESK SPACE, and
storage GALORE! Would make an excellent craft space too. There is
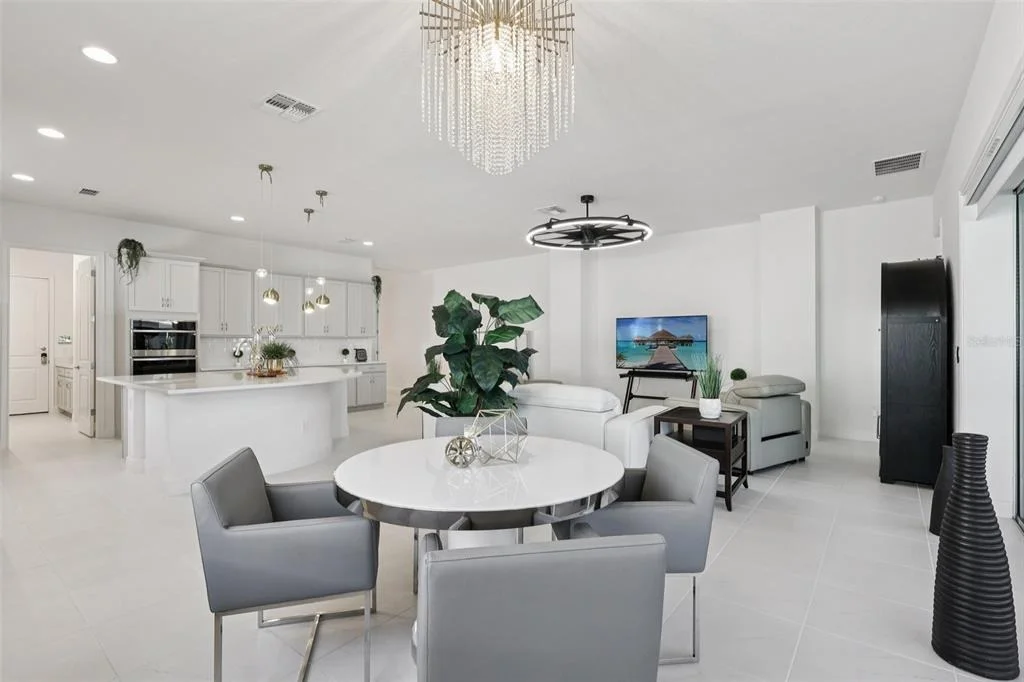
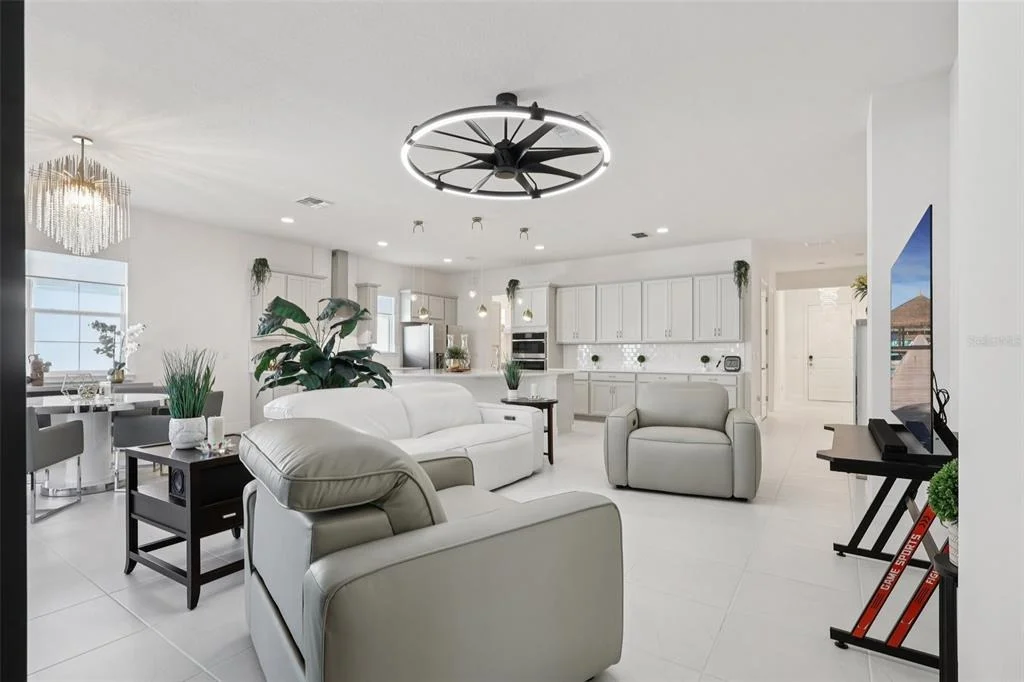
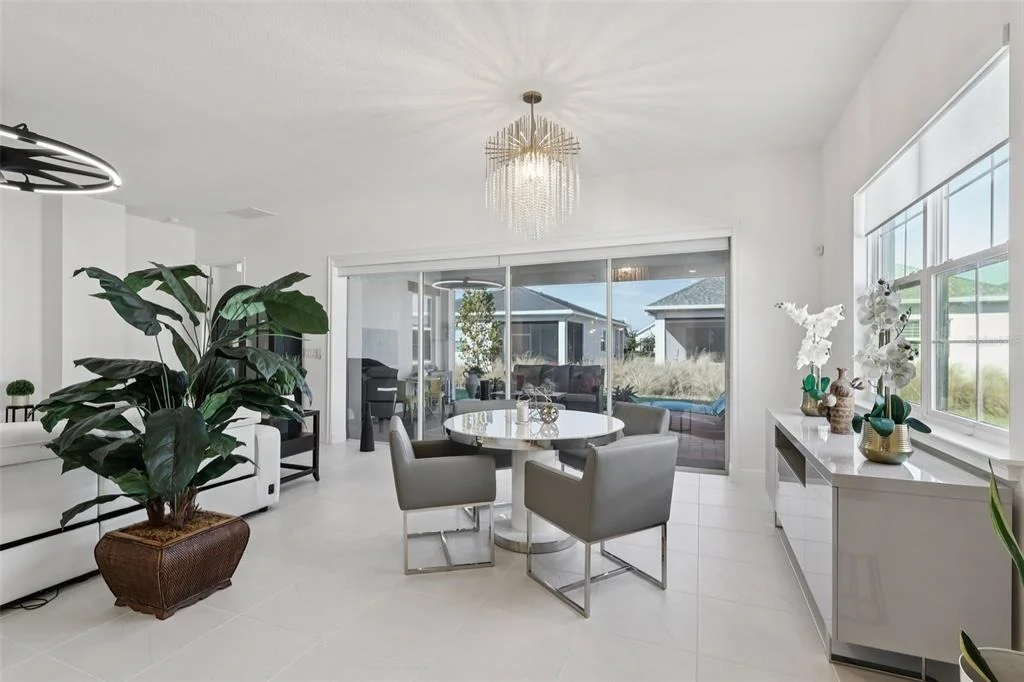
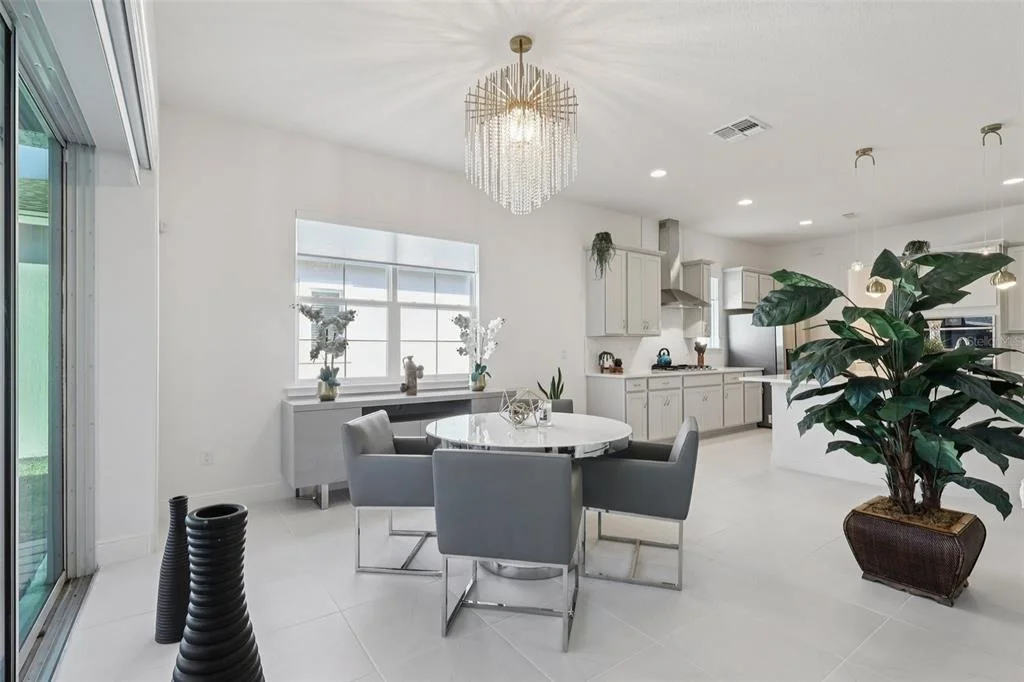
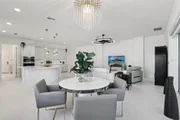
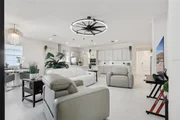
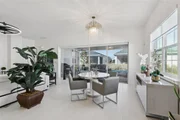
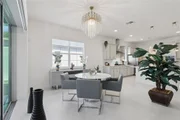
an opulent chandelier hanging over the additional DINING ROOM that
is open to the LIVING ROOM with modern fan & collapsible slider w/
REMOTE OPERATED SUNSHADES. The owner has decorated so nicely that
we know you will ask if the FURNITURE IS OPTIONAL TO CONVEY, yes it
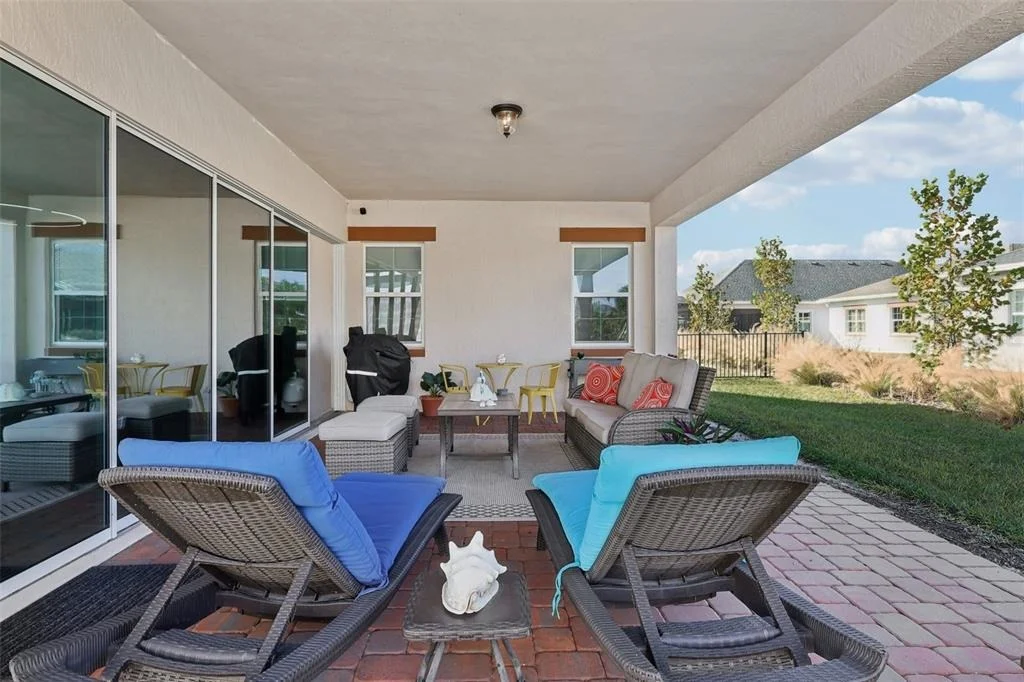
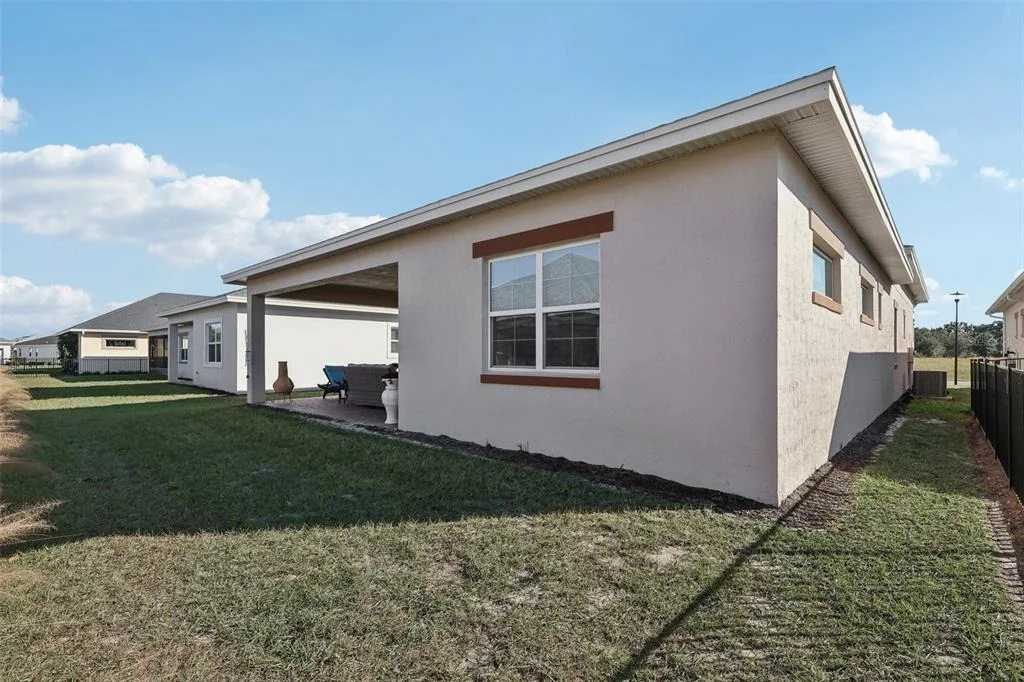
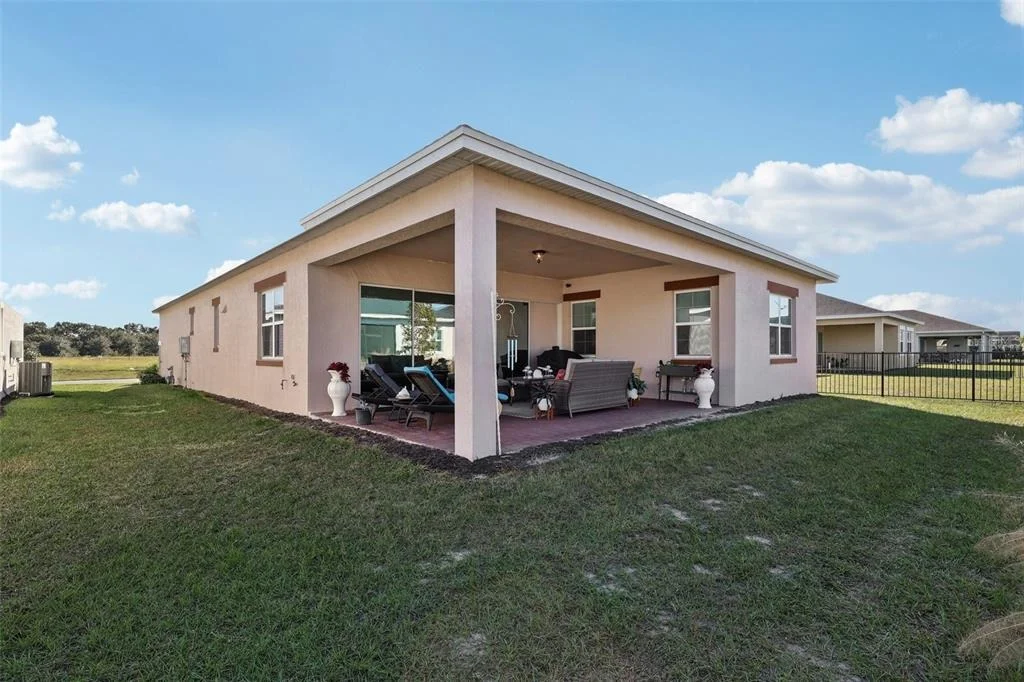
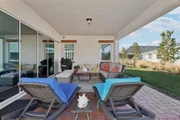
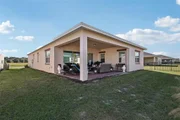
is. Beyond the Living Room is the COVERED LANAI w/ sealed pavers,
lighting, and PREPLUMBED for GAS GRILL/OUTDOOR KITCHEN. Back inside
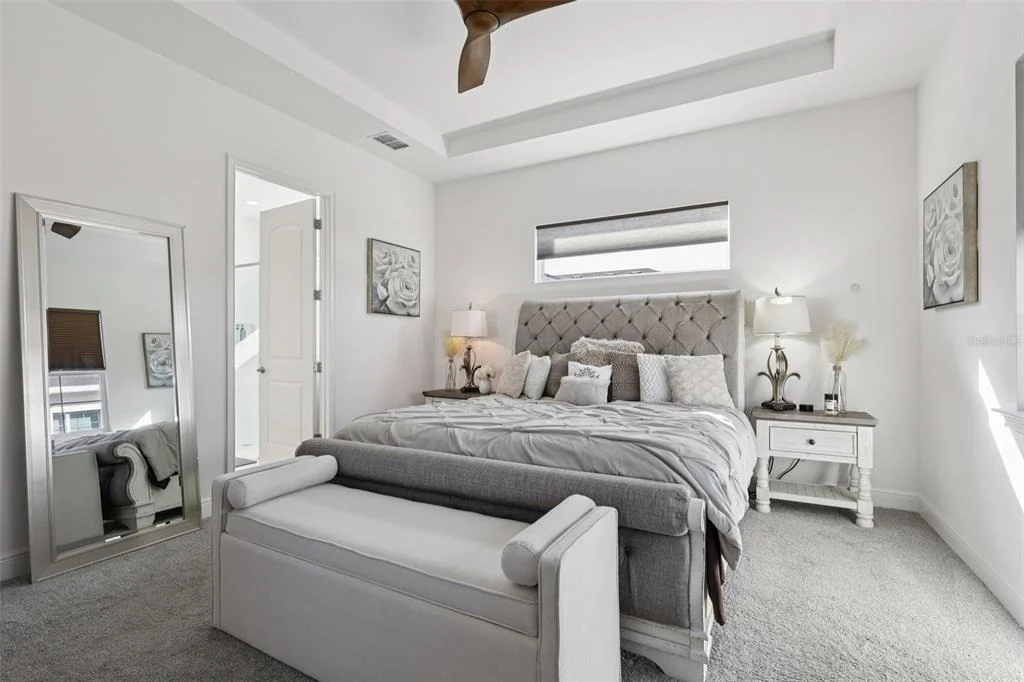
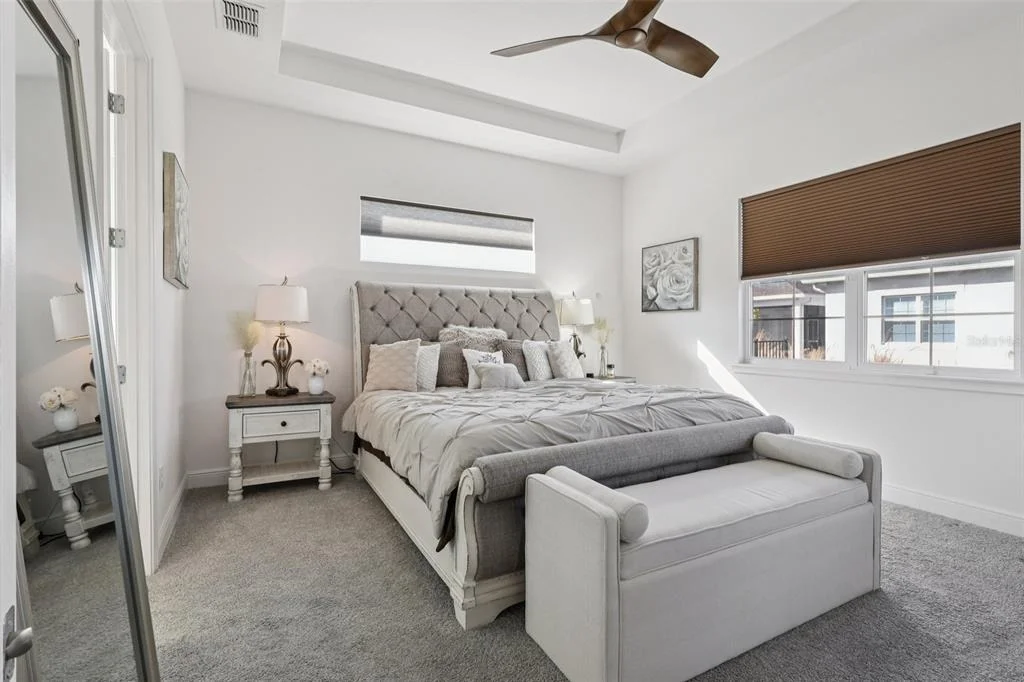
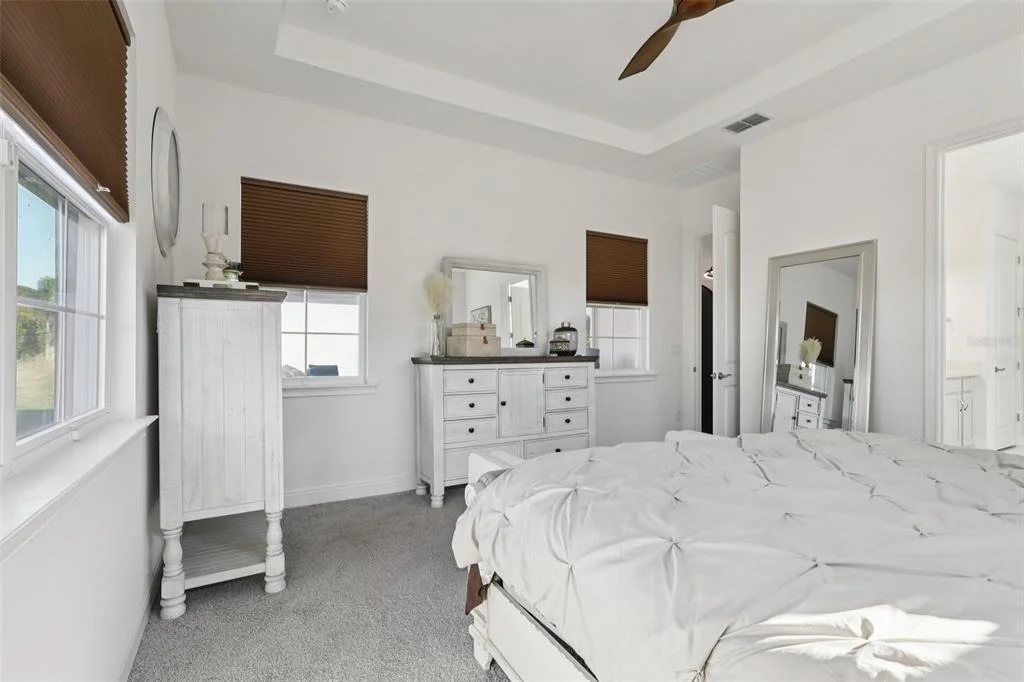
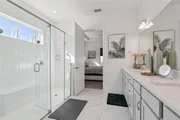
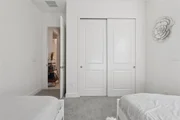
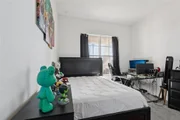
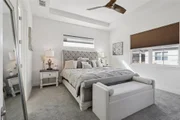
is the PRIMARY RETREAT w/ TRAY CEILINGS, WINDOW TREATMENTS, and
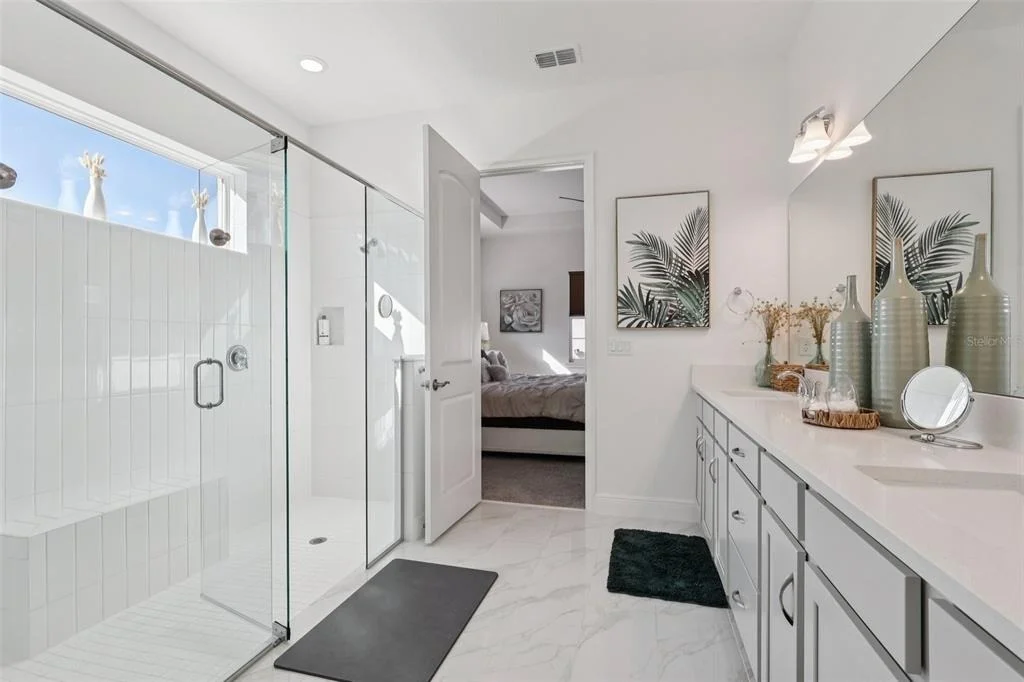
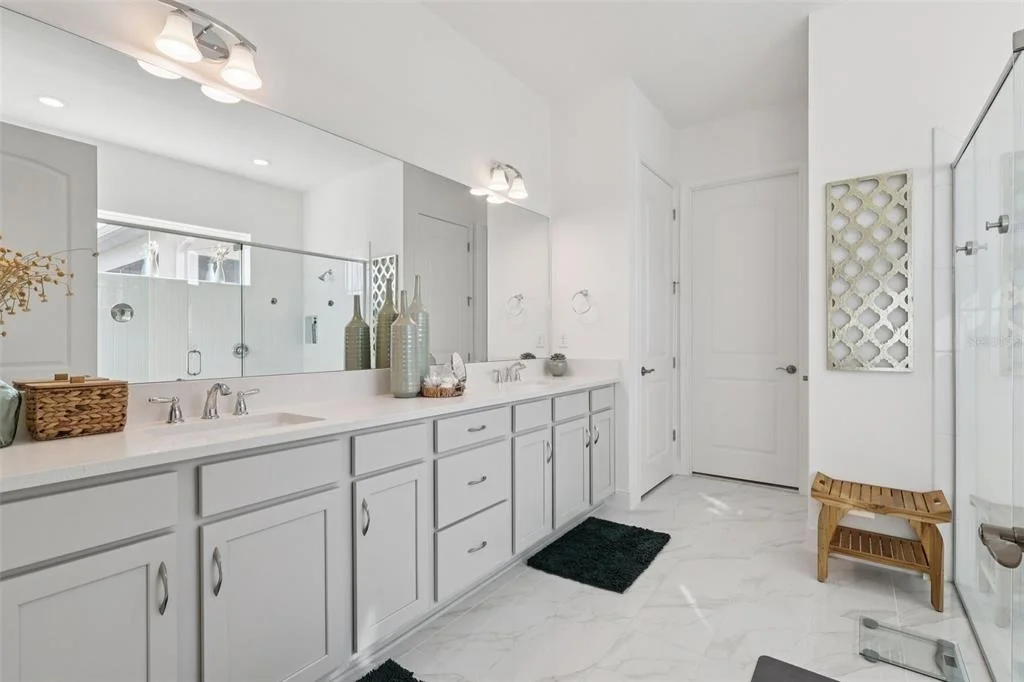
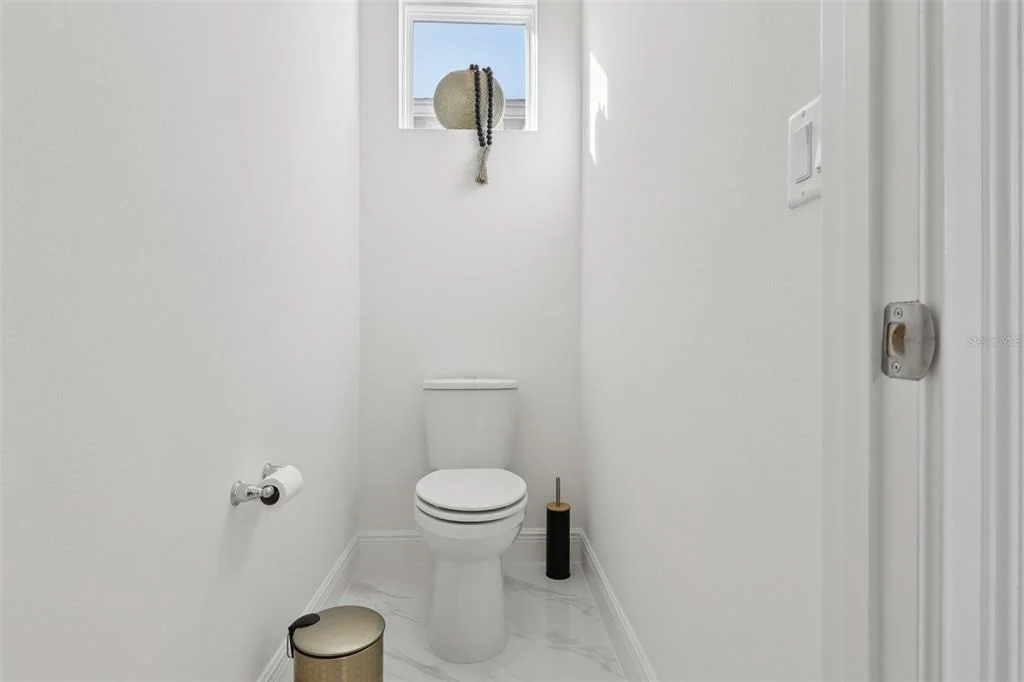
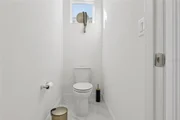
ENSUITE BATH w/WALK-IN CLOSET. The XL LUXURY TILED SHOWER features
TWO SHOWER HEADS, BUILT IN BENCH, & NICHES. A must see! I could go
on and on, but you need to come see for yourself. It really stands
out among the rest of the comparable homes! SELLER WILL CONTRIBUTE
TO CLOSING COSTS & will welcome ALL OFFERS!
Based on our analysis, the cap rate of this property is 1.25%. A negative cap rate indicates that the property might not be feasible as an income-producing asset. The median cap rate for a near zip code 11238 is 4.23%.
How much can I actually make?
Actual monthly rental income may vary between $4,760 and $7,140 depending on unit-specific characteristics. You can change the amount using the slider to further explore.
How is cap rate calculated?
Cap Rate = Net Operating Income (NOI) / Property Asset Value.
When calculating the cap rate, we assume 100% occupancy. Leverage (mortgage) is not considered.
Last updated: 5 months ago (Stellar MLS #S5138962)
Price History
Date / Event
Date
Event
Price
May 29, 2026
Price Decreased
$510,000
↓ $5K
(1%)
Price Decreased
Dec 28, 2025
Price Decreased
$515,000
↓ $10K
(1.9%)
Price Decreased
Nov 24, 2025
Listed by TITAN REALTY GROUP LLC
$525,000
Listed by TITAN REALTY GROUP LLC
Property Highlights
Garage
Air Conditioning
Parking Details
Has Garage
Attached Garage
Parking Features: Garage Door Opener, Golf Cart Garage, Other
Garage Spaces: 2
Interior Details
Half Bathrooms: 1
Full Bathrooms: 2
Interior Features: Ceiling Fan(s), High Ceilings, Open Floorplan, Smart Home, Stone Counters, Tray Ceiling(s), Walk-In Closet(s), Accessibility Features, Eating Space In Kitchen, Kitchen/Family Room Combo, Living Room/Dining Room Combo, Primary Bedroom Main Floor, Solid Surface Counters, Thermostat, Window Treatments
Appliances: Convection Oven, Cooktop, Dishwasher, Disposal, Dryer, Gas Water Heater, Microwave, Refrigerator, Tankless Water Heater, Washer, Water Purifier, Water Purifier, Water Softener
Flooring Type: Carpet, Tile
Door Features: Sliding Doors
Laundry Features: Gas Dryer Hookup, Laundry Room, Other
By proceeding, you consent to receive calls and texts at the number you provided, including marketing by autodialer and prerecorded and artificial voice, and email, from realtor.com and others about your inquiry and other home-related matters, but not as a condition of purchase (More...)California Privacy Notice
By submitting your information, you agree RealtyHop can share your information with its network of real estate &
mortgage professionals (or through their agents) and consent to receive marketing emails, calls, & texts related
to your inquiry (including via automatic telephone dialing system, or artificial or pre-recorded voice technology)
from Movoto or their affiliates to the email address or number you provided.
By proceeding, you agree to our Terms of Service. California Privacy Notice
































 Your Privacy Choices
Phone: 425-283-2930
Address: 335 Madison Avenue, New York, NY 10017