


5026 Upper Montague Road


About This Property
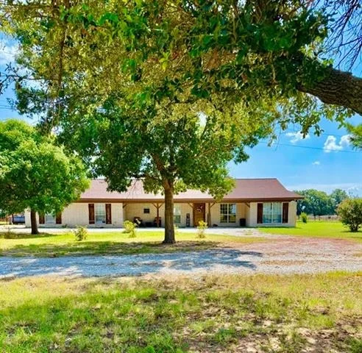
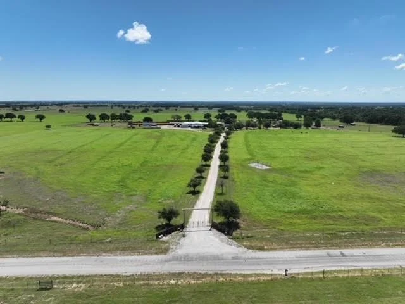
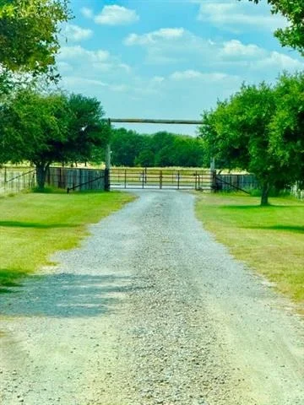
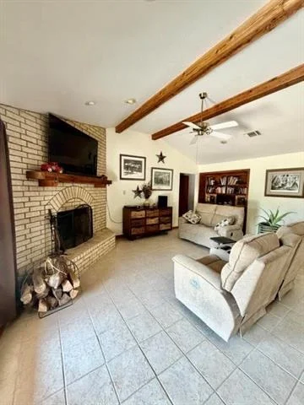
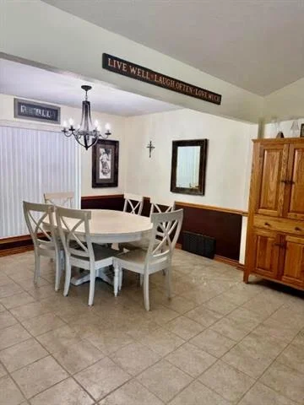
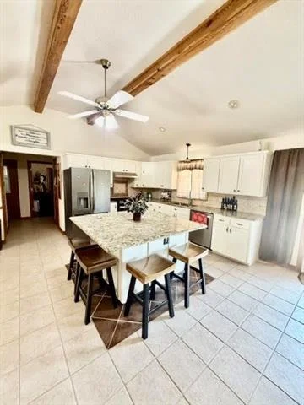
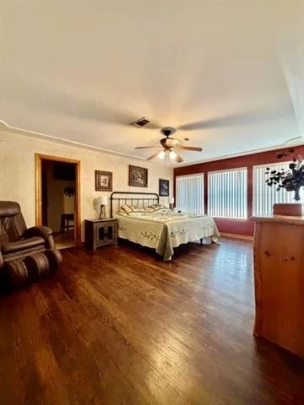
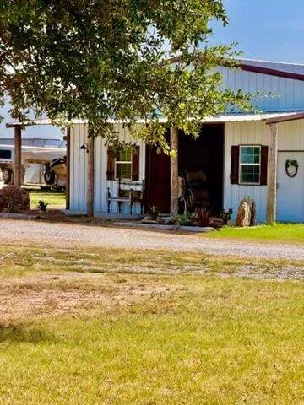
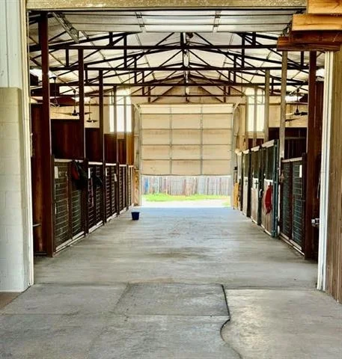
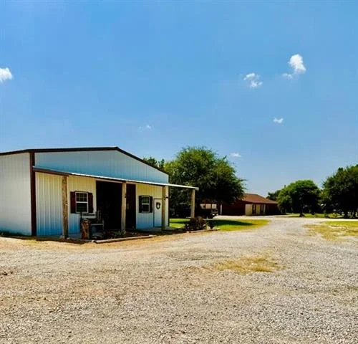
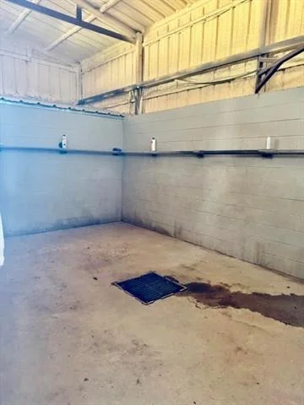
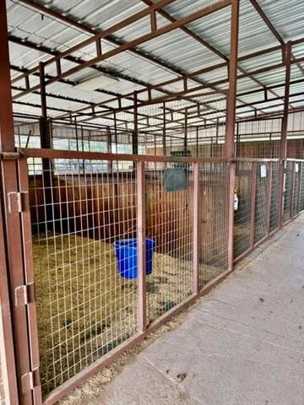
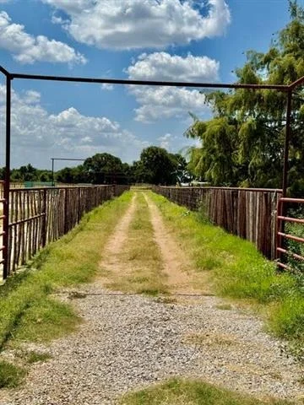
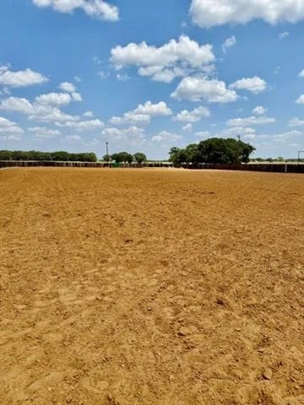
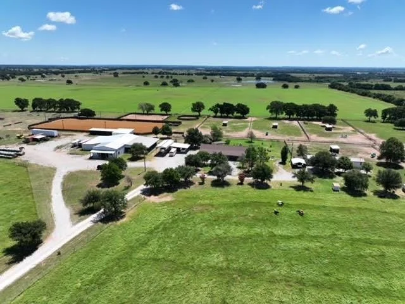

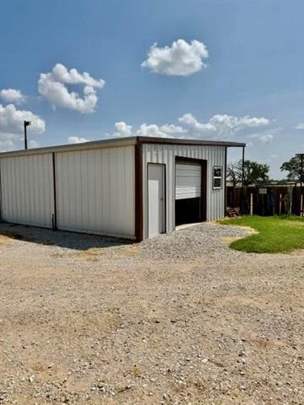
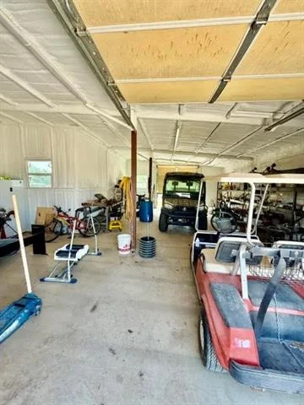
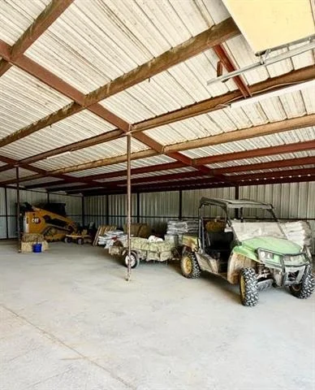
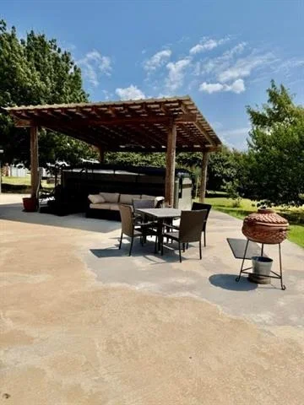
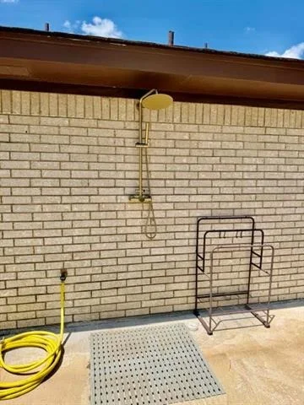
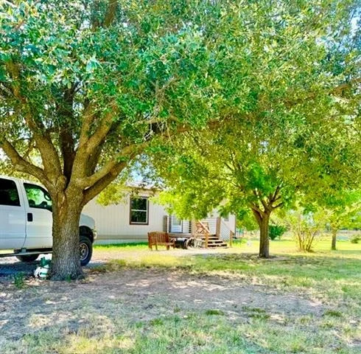
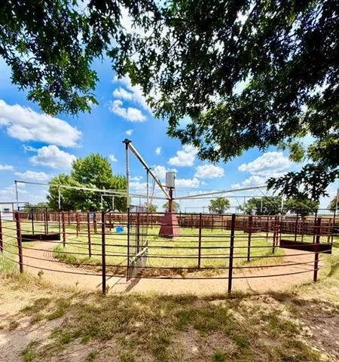
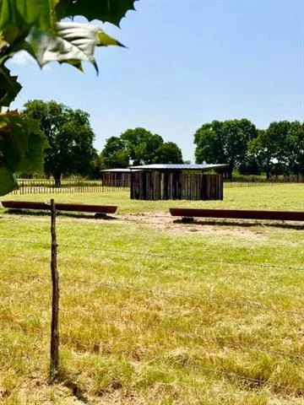
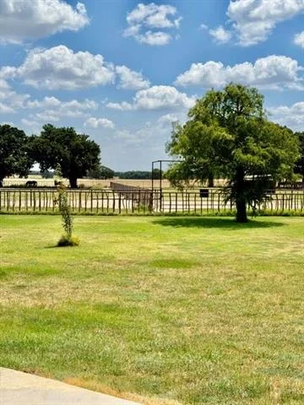
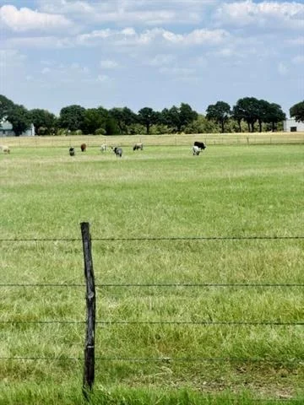
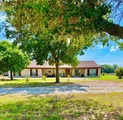
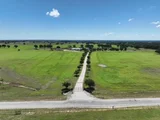
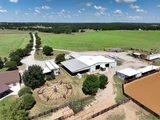
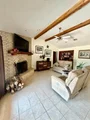
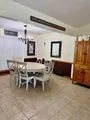
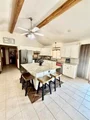
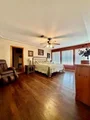
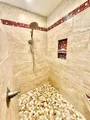
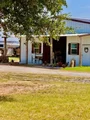
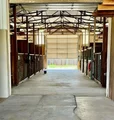
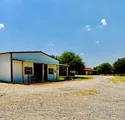
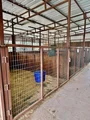
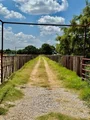
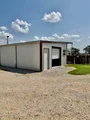
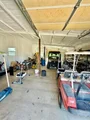
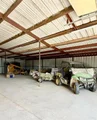
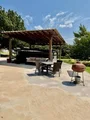
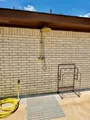
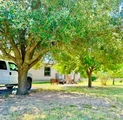
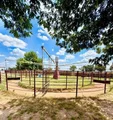
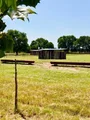
This exceptional turn-key horse facility has everything you've been looking for! The moment you enter through the electric gate entrance, you'll appreciate the impressive amenities tailored for the equestrian. The horse barn features 20 stalls, thermostatically controlled industrial fans, timed lighting, an automatic fly spray system, a concrete wash rack, a spacious tack room with swing-out storage, and a convenient bathroom. An expansive indoor hay barn provides ample storage, while the equipment barn and shop are complemented by an additional insulated shop with closed-cell insulation. Ready for training and competition with two riding arenas a 150' x 300' with a viewing area and a 125' x 100' arena-plus a 60-foot round pen. Cattle facilities include a processing system with a squeeze chute, tub, alley, and additional cattle sheds, making this an ideal setup. There's even a charming chicken house with its own fenced area. Spanning 40+ picturesque acres, the land is dotted with beautiful mature trees and is fully fenced and X-fenced with durable pipe fencing and cedar stays. Six separate one-acre traps, each with its own shelter. Additional improvements include two water wells that have been tied together for convenience and three septic systems. The well-insulated ranch-style home offers 3 bedrooms, 2.5 baths, and a 2-car garage. Inside, you'll find a warm and inviting open-concept floor plan featuring wbfp, an updated kitchen, and a separate dining area. Step outside to enjoy the spacious patio complete with a swim spa and outdoor shower. For added peace of mind, the garage also includes a tornado shelter. Also included is a 16' x 80' single-wide manufactured home with 3 bedrooms, 2 baths, and a carport, perfect for guests, family, or ranch help. This outstanding property is truly move-in ready and offers everything needed for a successful equestrian or ranch operation. Schedule your private tour today!
Listed By
Payment Calculator
Your Estimated Monthly Payment
Cap Rate Calculator
What does this mean?
Based on our analysis, the cap rate of this property is 1.25%. A negative cap rate indicates that the property might not be feasible as an income-producing asset. The median cap rate for a near zip code 11238 is 4.23%.
How much can I actually make?
Actual monthly rental income may vary between $4,760 and $7,140 depending on unit-specific characteristics. You can change the amount using the slider to further explore.
How is cap rate calculated?
Cap Rate = Net Operating Income (NOI) / Property Asset Value.
When calculating the cap rate, we assume 100% occupancy. Leverage (mortgage) is not considered.
Cap Rate provided by RealtyHop and RentHop, learn more about cap rate here.
Price History
| Date / Event | Date | Event | Price |
|---|---|---|---|
| Jul 30, 2026 | Listed by Marsha Hardin Real Estate LLC | $1,199,900 | |
| Listed by Marsha Hardin Real Estate LLC | |||
| Jan 4, 2021 | Sold | ||
| Sold | |||
| Jul 15, 2020 | Listed by Texas Landmark Realtors | $749,000 | |
| Listed by Texas Landmark Realtors | |||
| | |||
|
Absolutely an incredible ranch home and horse facility that will not last long!Located North Bowie with all paved road frontage and producing coastal fields.Enter this amazing facility through a beautiful entrance lined with trees.Horse show barn with rotating saddle walls,washrack,tack room,additional horseruns and bathroom.Arena is currently used for cowhorse,reining,and team roping.Rolling coastal pastures and multiple horse pastures w automatic water and sheds. Rest on the back porch that overviews the barn and pastures.Outdoor living at its best with native landscaping.Custom Ranch home with 3b and 2.5 baths and additional mobile home for guests or additional help.Come see this property before it is gone!
| |||
Property Highlights
Building Info
Comparables
Status
Price/ft²
Listed On
Sold On
About Montague
Similar Homes for Sale
Currently no similar homes aroundNearby Rentals

Last Updated: 3 months ago
Data Source: NTREIS MLS, MLS# 21346225
Details provided by NTREIS and may not match the public record












 Your Privacy Choices
Phone: 425-283-2930
Address: 335 Madison Avenue, New York, NY 10017