Check Availability
$500,000
● House - For Sale

5026 Saxon Drive

Houston, TX 77092
bedrooms
3 Beds
bathrooms
2 Baths
square feet
2,406 Ft²
$2,986
Est. Monthly

About This Property

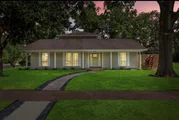
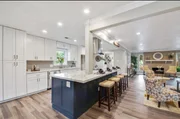
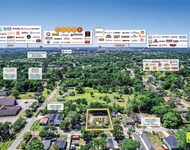
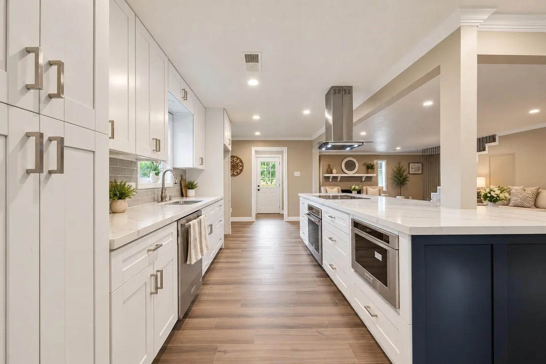
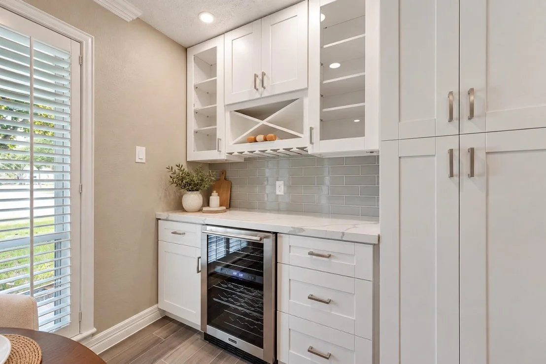
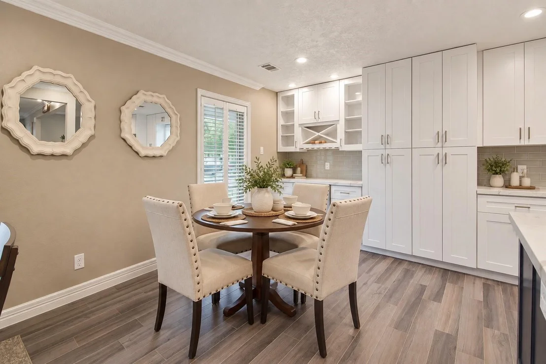
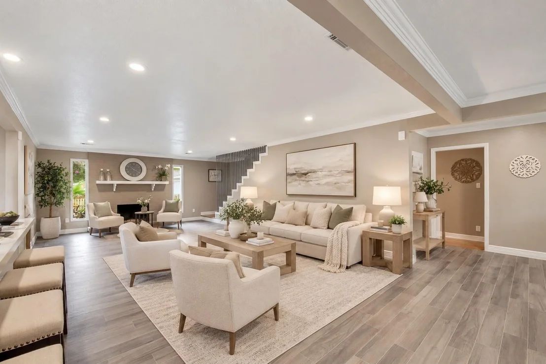
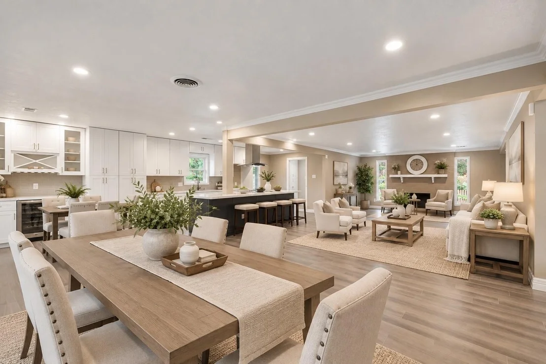
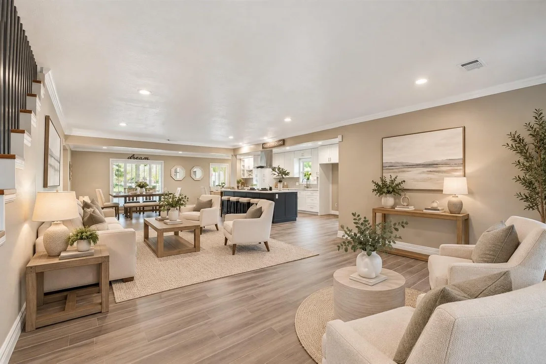
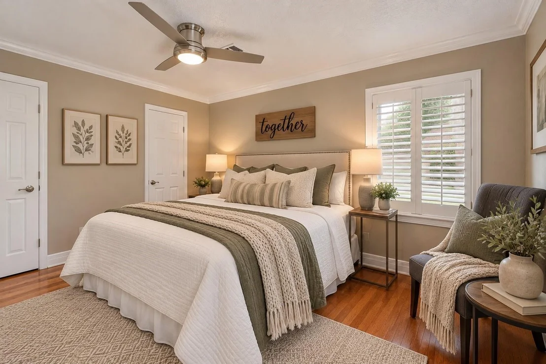
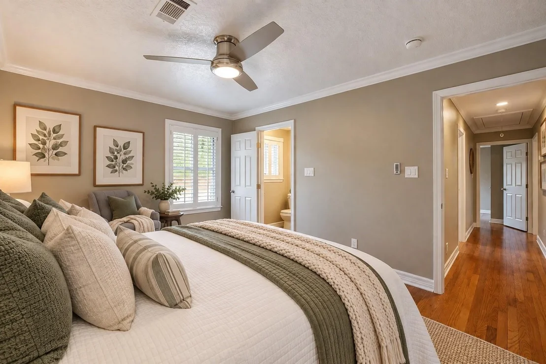
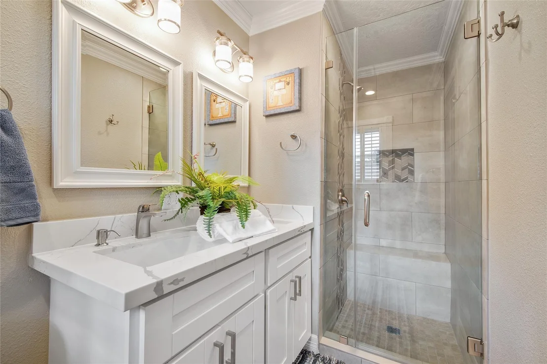
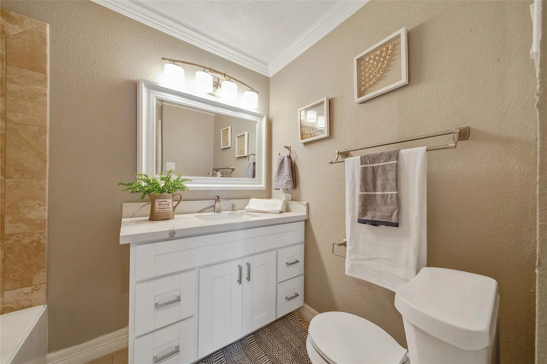
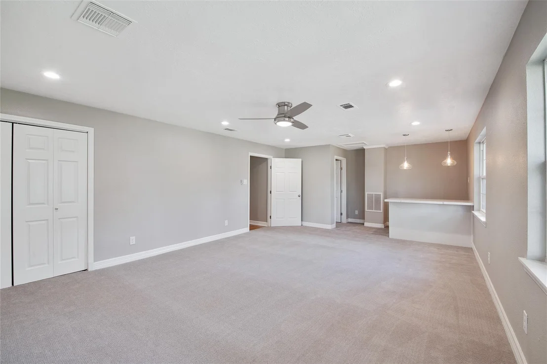
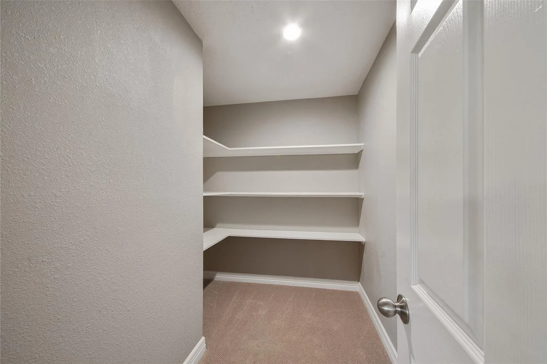
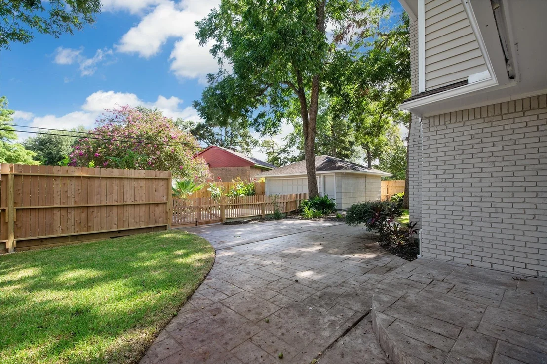
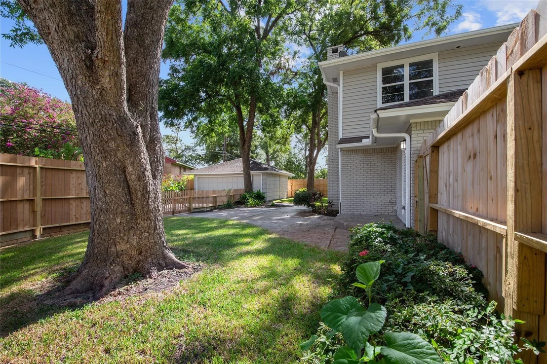
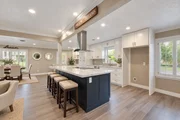
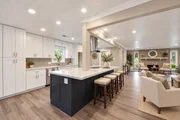
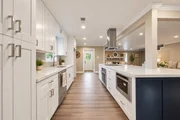
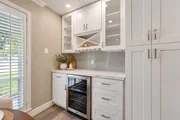
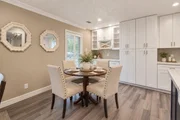
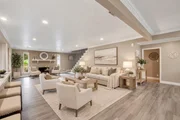
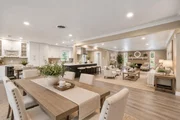
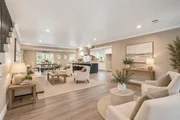
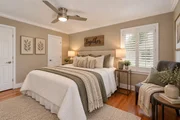
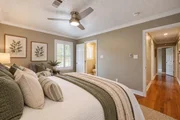
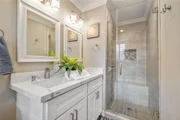
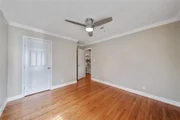
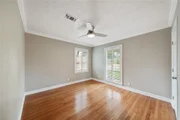
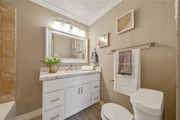
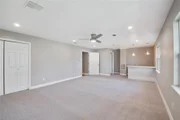
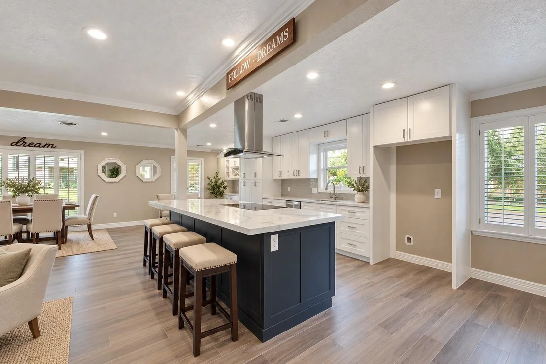
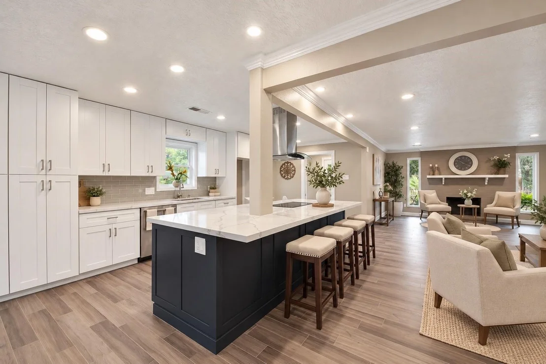
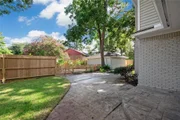
This remodeled Mangum Manor home sits on an oversized corner lot with an open and functional floor plan. The updated kitchen features a large island, quartz countertops, KitchenAid stainless steel appliances, custom cabinetry with soft close doors and drawers, wine chiller, beverage bar and display cabinets. The living room offers wood tile flooring, gas fireplace, recessed LED lighting and great natural light. The primary bedroom has original hardwood floors and a private bath with an updated shower and bench, quartz countertops and double sinks. Three bedrooms are downstairs, with an oversized upstairs bonus room that could also be used as a fourth bedroom. The bonus room includes recessed lighting, a dry bar with pendant lighting and large custom closets. Additional updates include a service panel, complete electrical rewire, recent AC, programmable thermostat, cedar fencing and stamped concrete patio. The detached two car garage has new drywall, paint and epoxy flooring.
Unit Size
2,406 Ft²
Days on Market
-
Land Size
0.17 acres
Price per sqft
$208
Property Type
House
Property Taxes
$530
HOA Dues
-
Year Built
1950

Payment Calculator

Cap Rate Calculator

Last updated: 16 days ago (HAR #38741959)

Price History

Date / Event Date Event Price
Oct 5, 2026 Listed by KSP $500,000
Listed by KSP
Sep 22, 2026 Withdrawn -
Withdrawn
May 15, 2026 Temporarily off market -
Temporarily off market
May 14, 2026 Listed by 5th Stream Realty $529,000
Listed by 5th Stream Realty
Fully renovated two-story home on oversized corner lot in Oak Forest’s desirable Mangum Manor. This modern gem features a sleek open floor plan with tile and hardwood flooring throughout. The chef’s kitchen includes Quartz countertops, oversized island, KitchenAid stainless appliances, microwave drawer, and custom cabinetry plus a beverage bar with wine chiller and mini-fridge. Bright family room with LED lighting, plantation shutters, and gas fireplace. Primary suite boasts two closets and a spa-inspired bath with Quartz counters and frameless shower. Upstairs game room includes dry bar and ample storage—can serve as 5th bedroom. Detached 2-car garage with epoxy floor, extended driveway, and gated backyard. New roof (2023), updated A/C, double-pane windows, complete rewiring. Did not flood during Harvey. Convenient access to Hwy 290, I-10, and 59.
Feb 24, 2026 Price Decreased $549,000
↓ $31K (5.3%)
Price Decreased
Show More

Property Highlights

Garage
Fireplace
Parking Details
Has Garage
Parking Features: Detached, Double-Wide Driveway
Garage Spaces: 2
Interior Details
Full Bathrooms: 2
Interior Features: All Bedrooms Down, Primary Bed - 1st Floor
Appliances: ENERGY STAR Qualified Appliances, Disposal, Electric Oven, Microwave, Electric Cooktop, Dishwasher
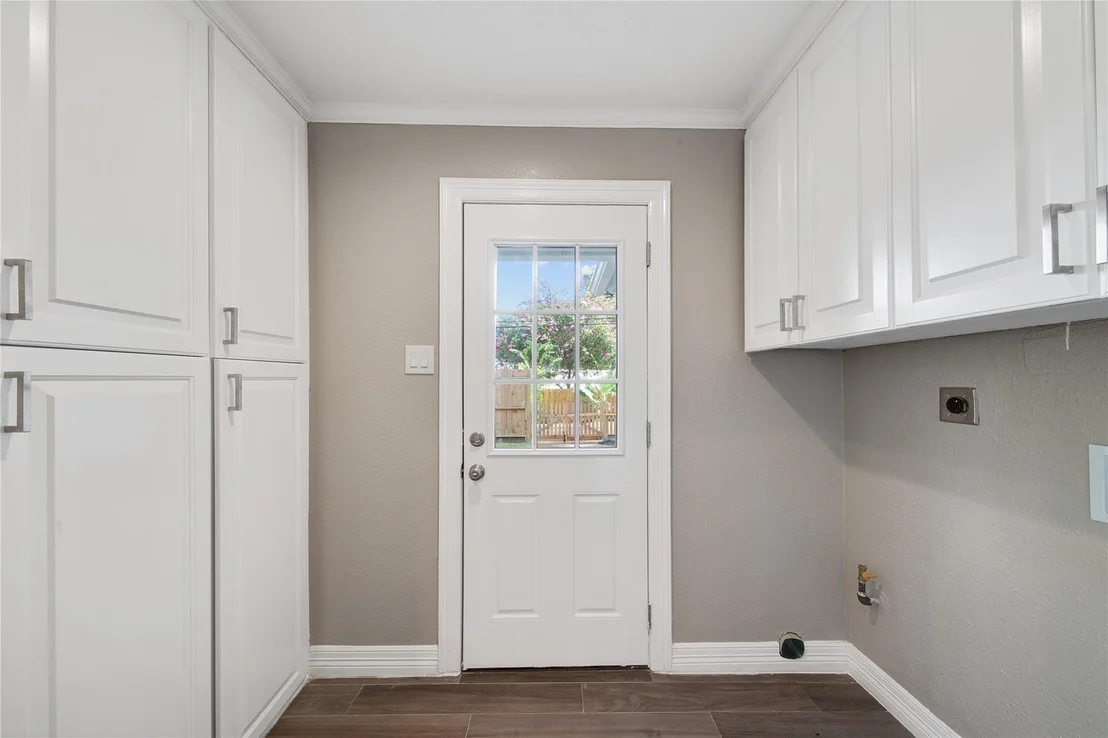
Laundry Features: Electric Dryer Hookup, Gas Dryer Hookup, Washer Hookup
Has Fireplace
Fireplace Features: Gas
Fireplaces: 1
Exterior Details
Square Footage: 2406
Architectural Style: Traditional
Year Built: 1950
Building Area Total: 2406
Window Features: Insulated/Low-E windows
Construction Materials: Brick, Wood Siding
Lot Features: Corner Lot, Subdivided, 0 Up To 1/4 Acre
Lot Size Area: 0.1691
Lot Size Units: Acres
Lot Size Acres: 0.1691
Lot Size Square Feet: 7365.996
Water Source: Public
Financial Details
Tax Annual Amount: $6,362
Utilities Details
Cooling Type: Ceiling Fan(s), Electric
Heating Type: Natural Gas
Sewer : Public Sewer

Building Info

Overview

    General

  • Year Built: 1950
  • Effective Year Built: 2019
  • Building Count: 1
  • Total Rooms: 7
  • Bedroom Count: 3
  • Bathroom Count: 3
  • Full Bathrooms: 2
  • Partial Bathrooms: 3
  • Bathroom Plumbing Fixtures: 7
  • Building Condition: 1
  • Building Quality: 4
  • Construction Type: 2
  • Building Style: 1
  • Exterior Walls Type: 3
  • Interior Walls Type: 0
  • Roof Shape Type: 0
  • Roof Cover Type: 0
  • Floor Count: 100
  • Living Units: 1
  • Floor Cover: 0
  • Basement Type: 0
  • Basement Area: 0
  • Garage Type: 4
  • Garage Square Area: 440
  • Parking Space Count: 2
  • Patio Type: 20
  • Porch Type: 7
  • Pool Type: 0
  • Location Influence Type: 100

    Dimensions

  • Lot Size Square Feet: 7,366
  • Total Building Area: 2,406
  • Gross Building Area: 2,406
  • Building Area: 2,406
  • Building Area Measurement: L

    Heating and Cooling

  • Fireplace Count: 1
  • Air Conditioning: 1
  • Heating: 3
  • Heated Square Feet: 2,406
  • Heating Fuel Type: 3

    Utilities

  • Sewer System: 1
  • Water Service: 2

Building

  • Building Type: 0
  • Property Class: R
  • Subdivision: MANGUM MANOR SEC 1
  • Land Acres: 0000000169
  • Standard Land Use Code: 1001
  • County Land Use Code: 1001
  • State Land Use Code: A1
  • Legal Description 1: LT 13 BLK 5 MANGUM MANOR SEC 1

Neighborhood

  • School District Name: Houston Independent School District
  • School Tax School District: HOUSTON ISD
  • Census Tract: 531300

Geography

  • Assessors Map Reference: 5160D
  • Account Number: 0844430000013
  • District: 061
  • Parcel: 084-443-000-0013
  • Block: 5
  • Lot: 13
  • Municipality: CITY OF HOUSTON
  • Latitude: 29.8273
  • Longitude: -95.4652

    Address

  • Full Address: 5026 Saxon Dr
  • Address - House Number: 5026
  • Address - Street Name: Saxon
  • Address - Suffix Type: Dr
  • State: TX
  • City Name: Houston
  • Carrier Code: C036
  • 4-Digit Zip Code: 5540
  • Zip Code: 77092

Valuation

    Tax

  • Total Area: 2,424
  • Tax Year: 2022
  • Tax Amount: $1,076,724
  • Tax Rate Code Area: 061

    Appraisal Valuation

  • Standard Deviation: 0.2012
  • Valuation Date: Sep 13, 2023
  • Confidence Score: 72
  • Final Value: 579,155
  • High Value: 695,690
  • Low Value: 462,620

    Market Valuation

  • Market Total Value: $489,000
  • Market Land Value: $167,509
  • Market Improvement Value: $321,491

    Assessments Valuation

  • Assessed Year: 2022
  • Assessed Total Value: $489,000
  • Assessed Land Value: $167,509
  • Assessed Improvements Value: $321,491

    Sales

  • Current Sale Contract Date: Nov 01, 2020
  • Current Sale Recording Date: Dec 04, 2020
  • Current Sale Document Type: 71
  • Current Sale Input Document Number: 2020-594672
  • Previous Sale Recording Date: May 08, 2019
  • Previous Sale Contract Date: Apr 23, 2019
  • Previous Sale Document Type: 71
Data used for valuation calculations is provided by RealtyHop, and other third party sources

Comparables

Unit
Status
Type
Beds
Baths
ft²
Price/ft²
Asking Price
Listed On
Closing Price
Sold On
HOA + Taxes

About North Houston


Similar Homes for Sale

Currently no similar homes around

Nearby Rentals

Unit for rent at 6314 Milwee Street, Houston, TX, 77092

$2,350 /mo

  • 3 Beds
  • 2 Baths
  • 1,721 ft²
6314 Milwee Street, Houston, TX, 77092 Listing by Diego Jaramillo
Unit for rent at 6312 Milwee Street, Houston, TX, 77092

$2,350 /mo

  • 3 Beds
  • 2 Baths
  • 1,721 ft²
6312 Milwee Street, Houston, TX, 77092 Listing by Diego Jaramillo
Unit for rent at 6217 Nuben Street, Houston, TX, 77091

$2,150 /mo

  • Studio
6217 Nuben Street, Houston, TX, 77091 Listing by Marsha Fisk


Frequently Asked Questions

When was property at 5026 Saxon Drive built and last sold?
The property at 5026 Saxon Drive was built in 1950 and last sold on Nov 1, 2020 for $0.
How much is this home worth?
The estimated value of the home located at 5026 Saxon Drive is $502,447.
What are some comparable homes to 5026 Saxon Drive?
There are currently no comparable homes to 5026 Saxon Drive.