Lake days, trail walks, and a floor plan you can no longer build.
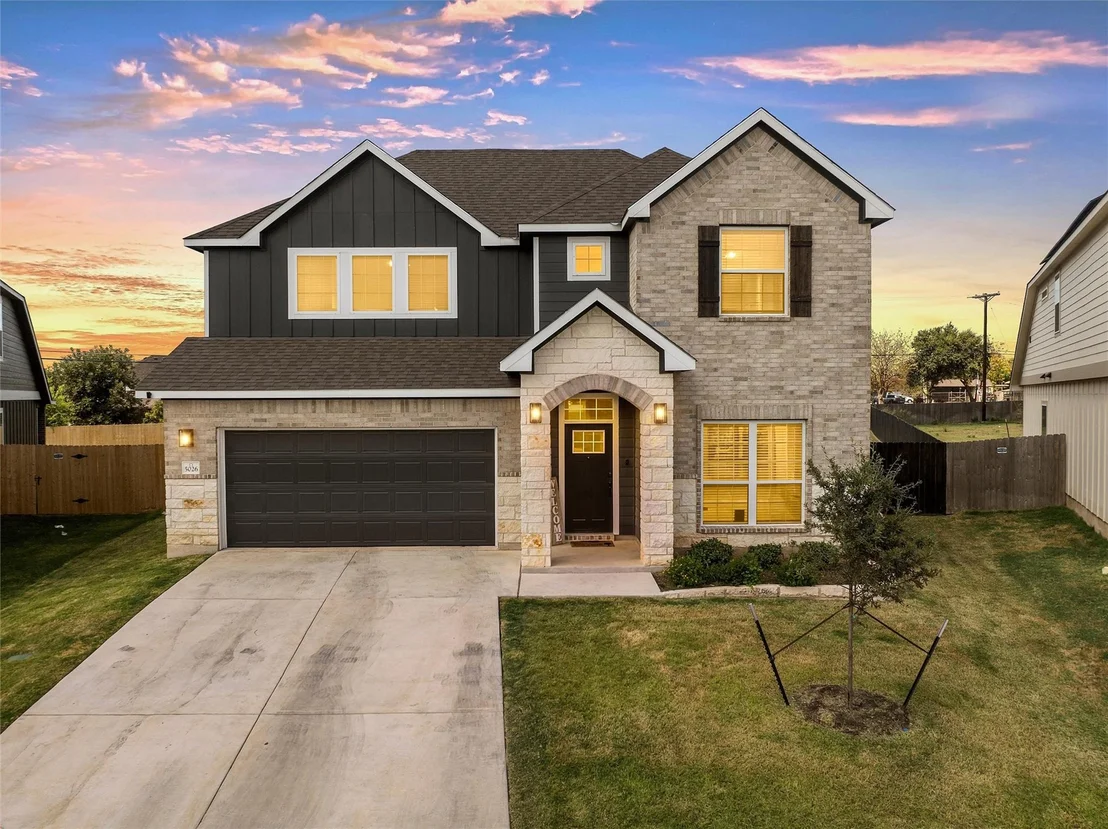
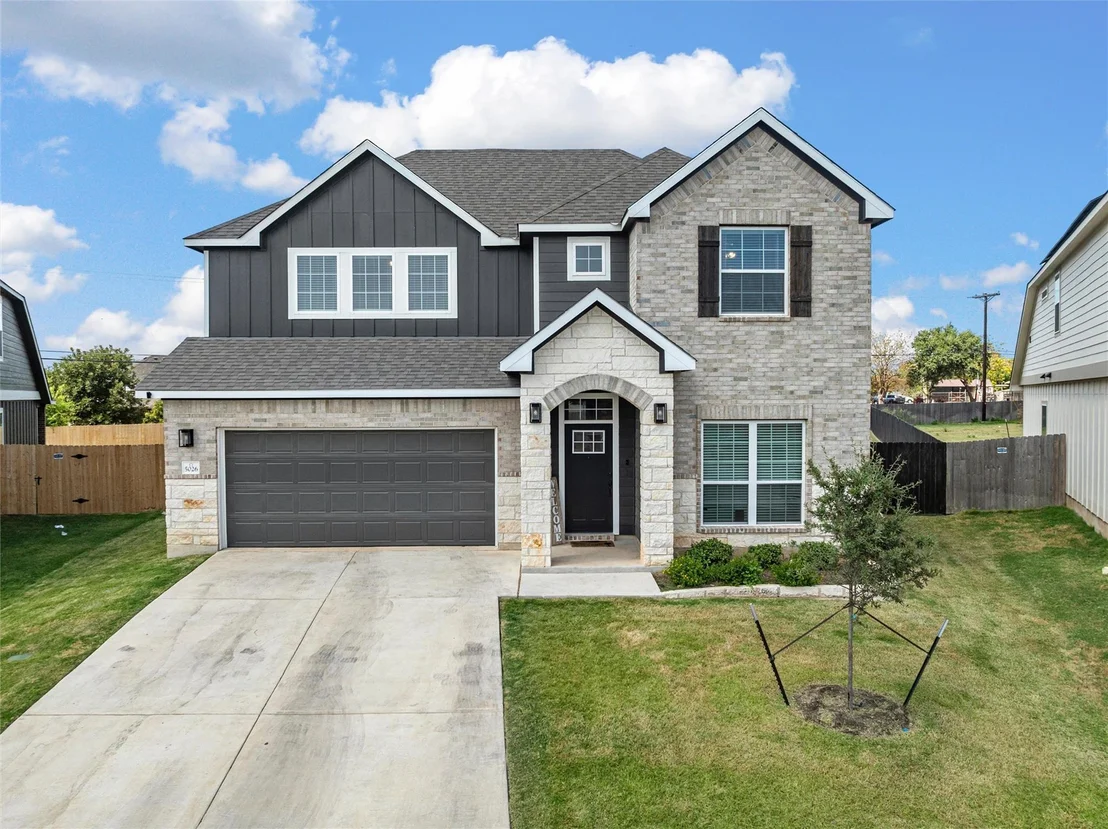
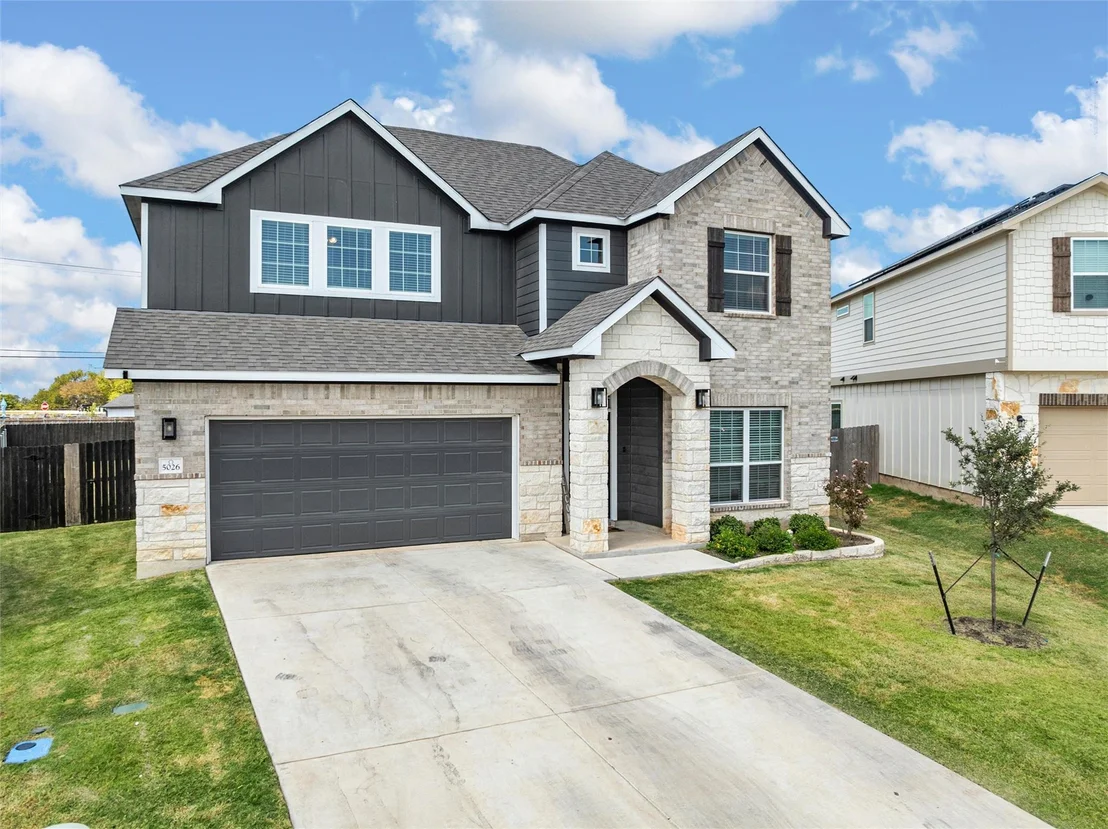
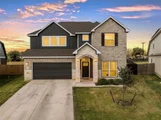
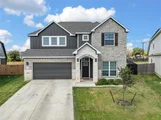
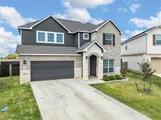
This Palmer II resale offers a design no longer offered by Omega
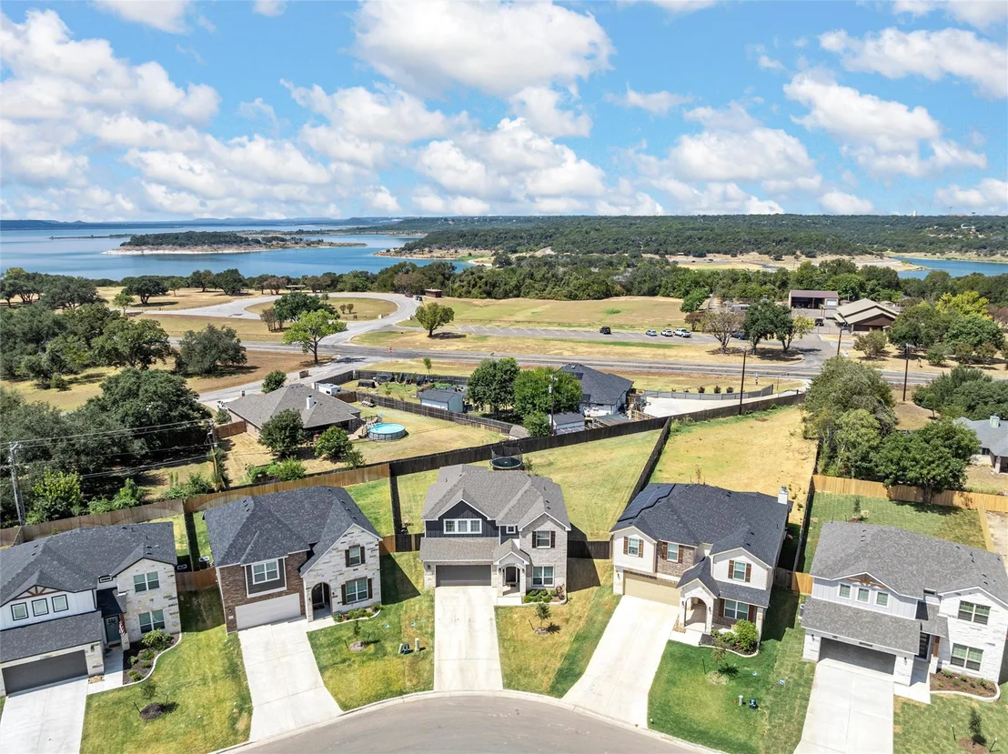
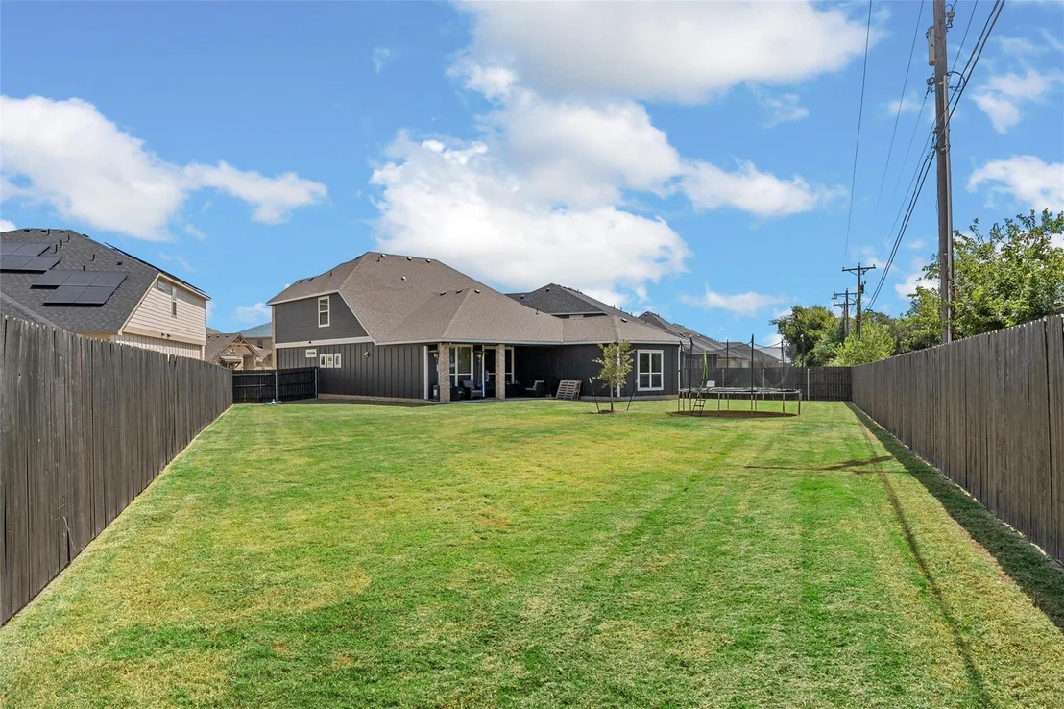
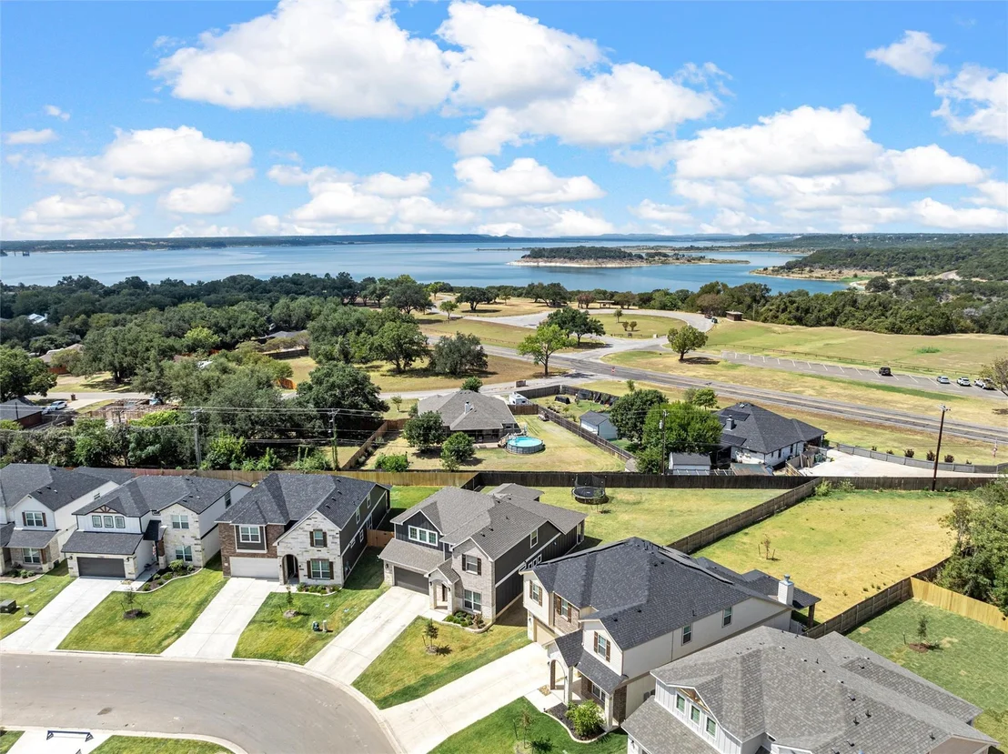
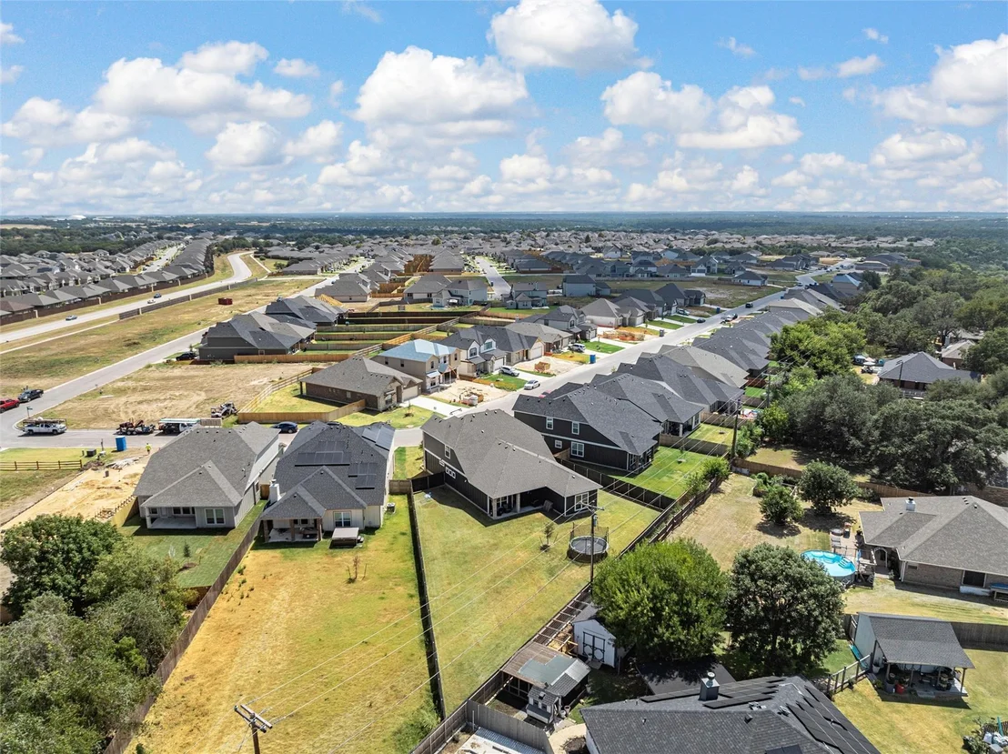
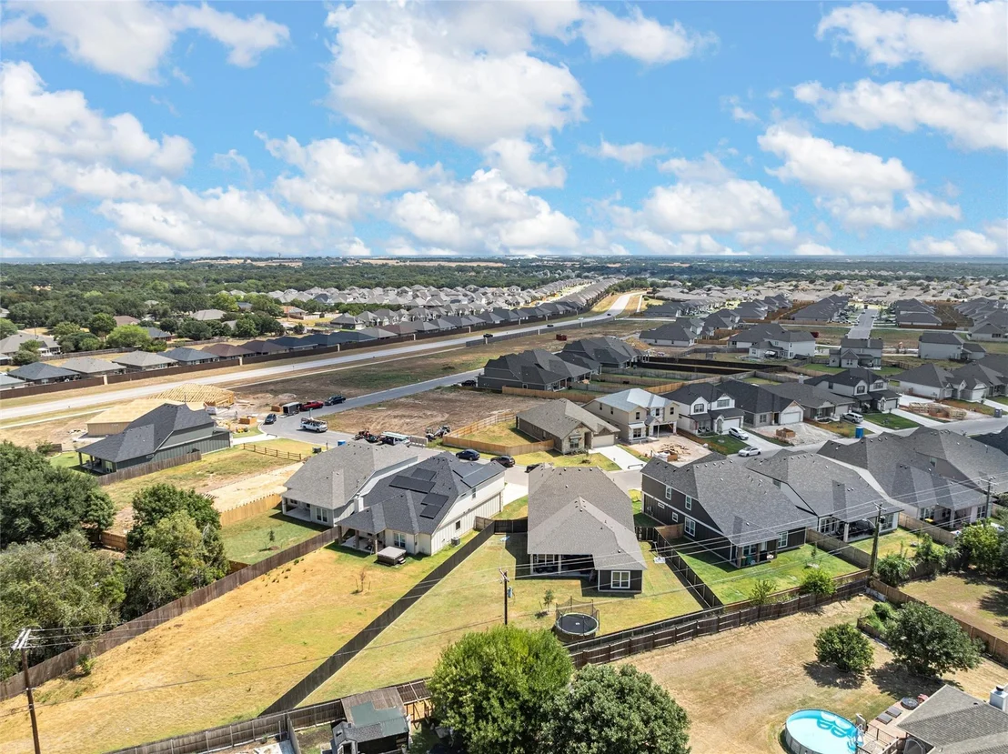
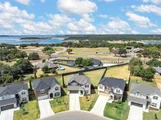
Builders, paired with an oversized, approximately 0.28-acre lot
near Stillhouse Hollow Lake in Three Creeks. Four bedrooms, three
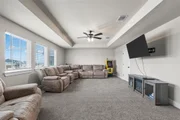
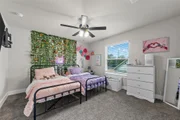
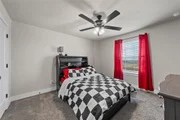
full baths, a dedicated study, and an expansive upstairs loft give
everyone room to gather, recharge, and settle into their own
routine. The owner's suite and a secondary bedroom are downstairs,
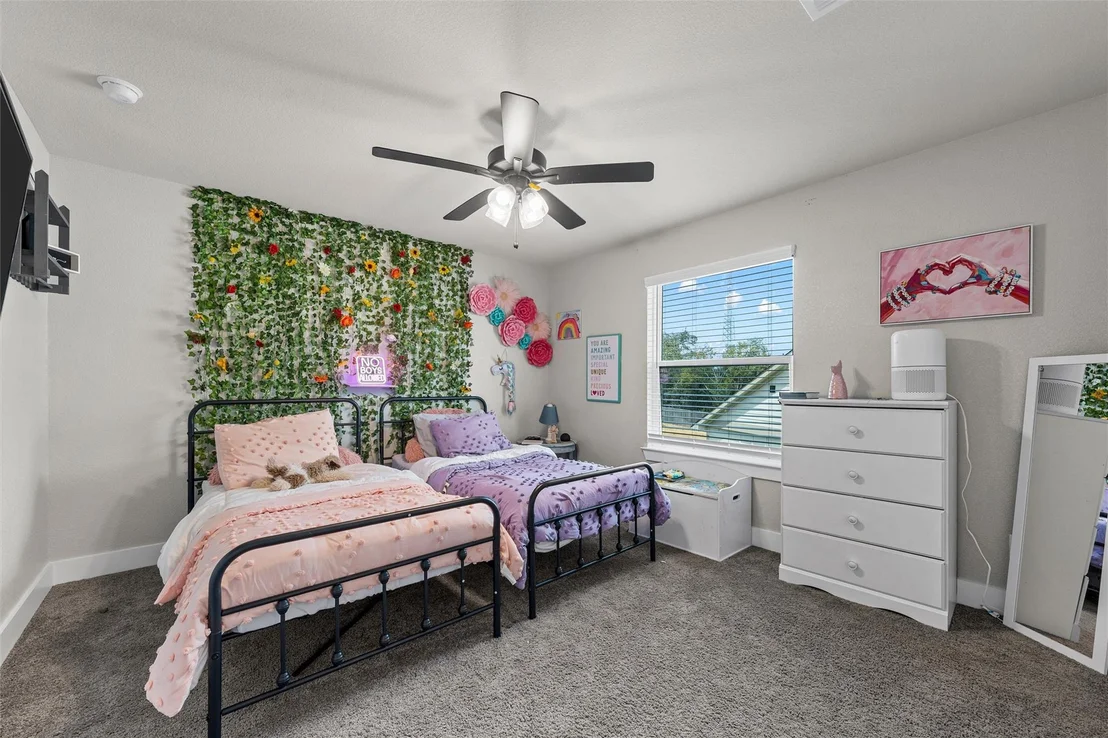
with two additional bedrooms upstairs for separation and
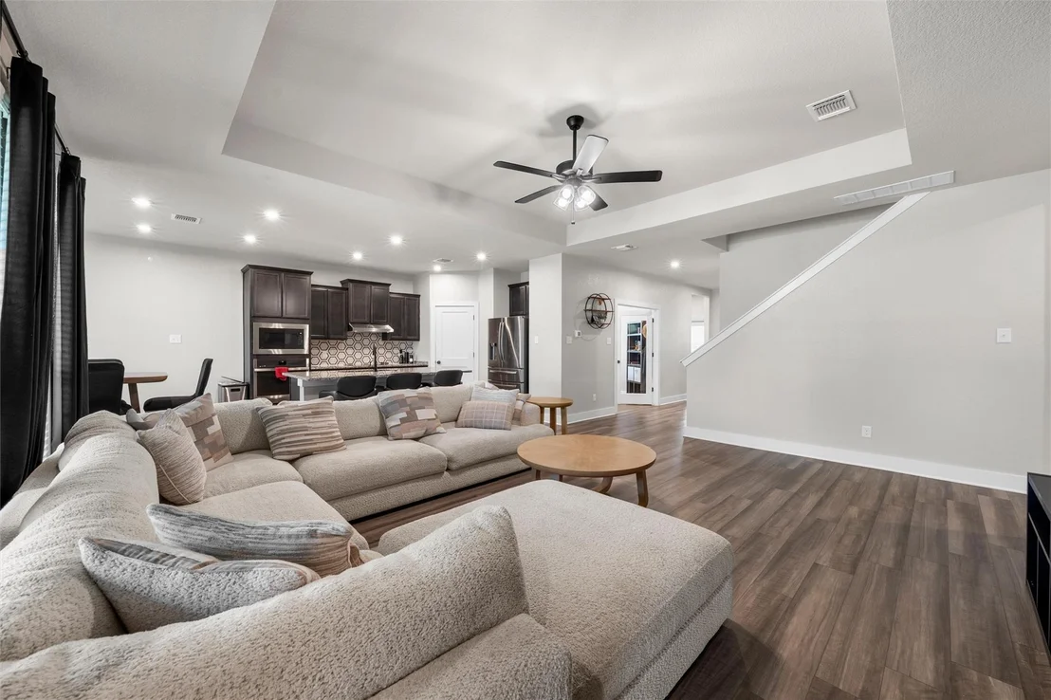
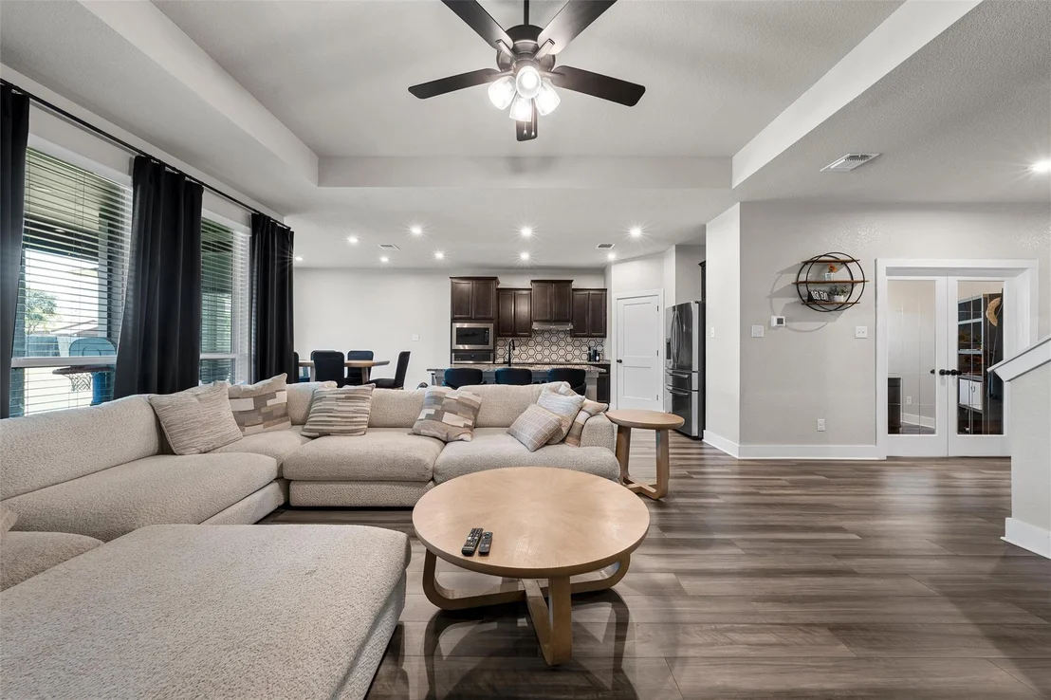
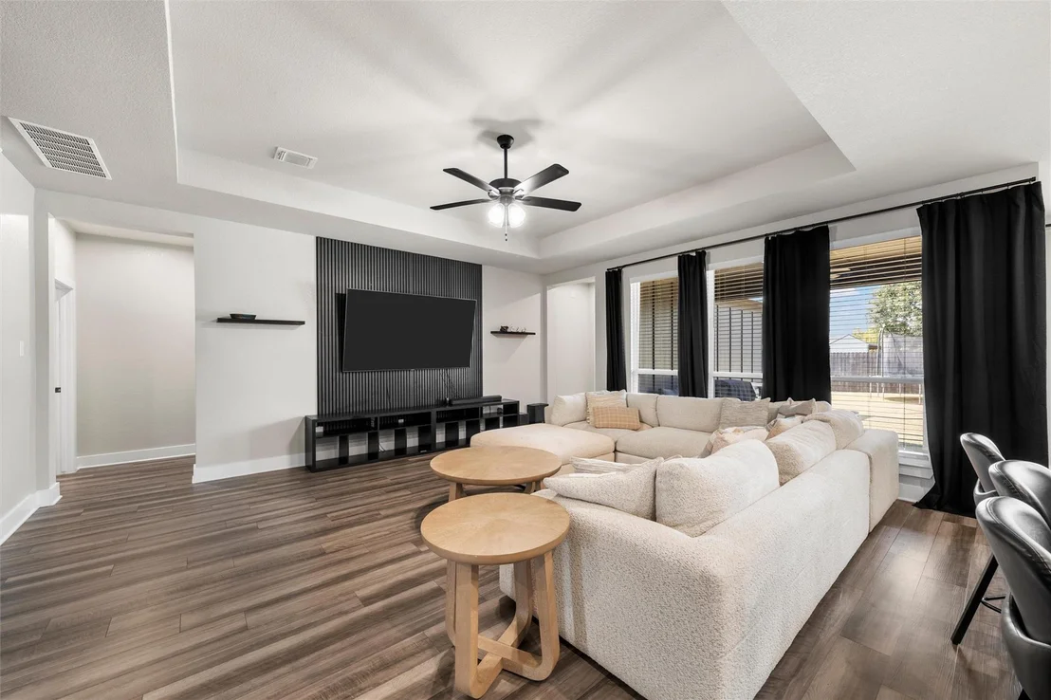
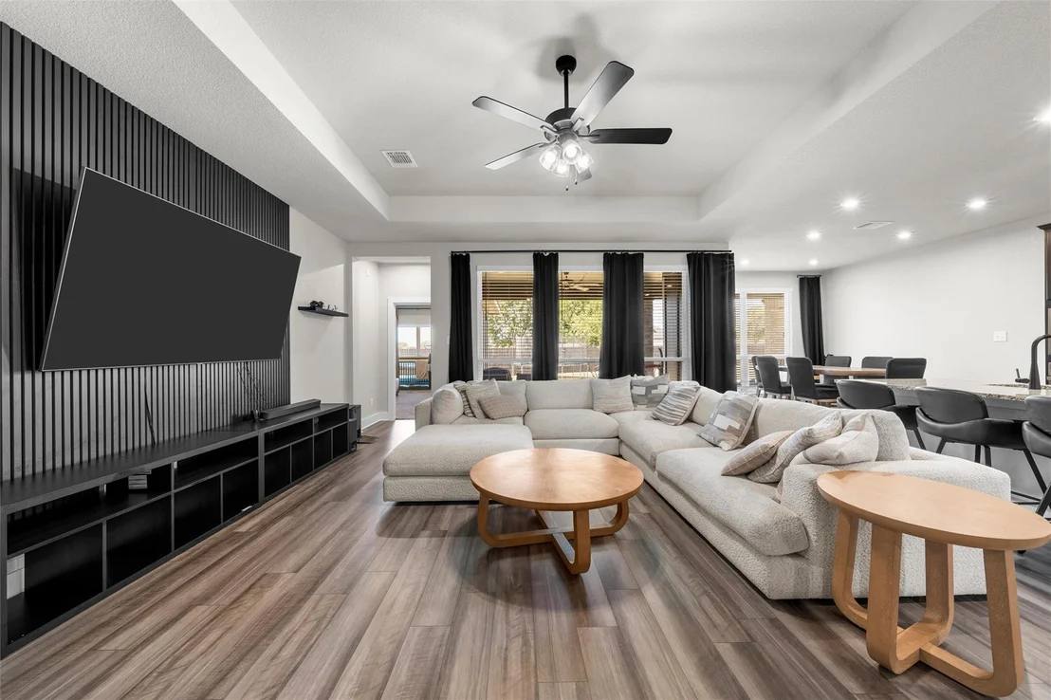
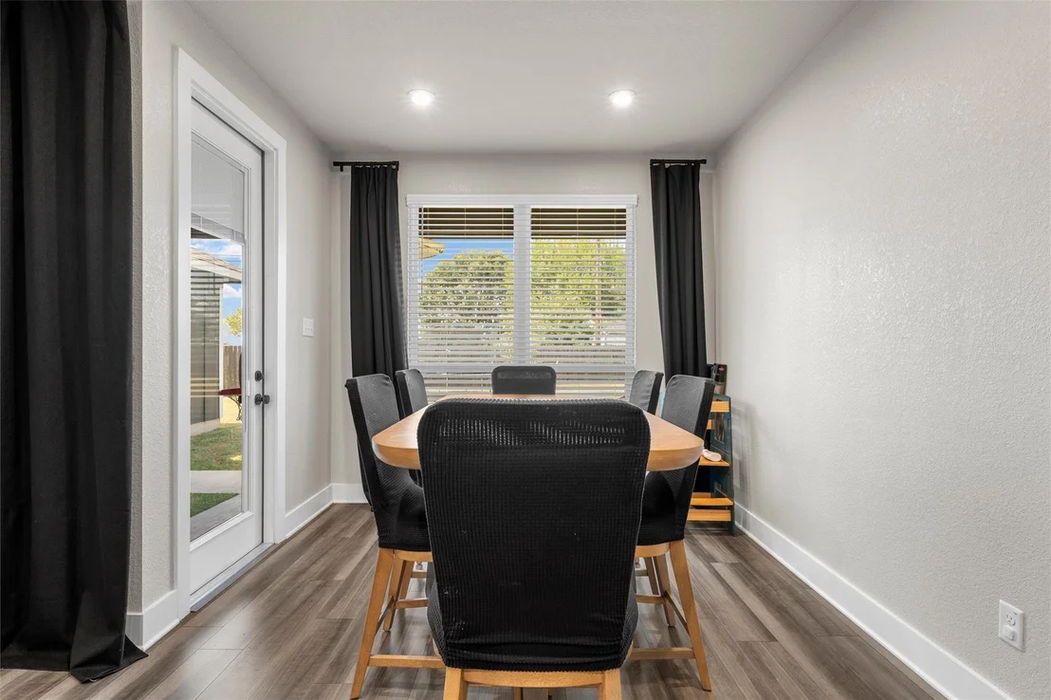
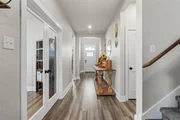
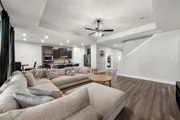
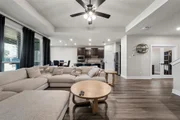
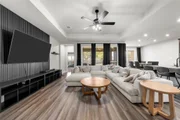
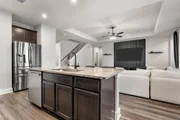
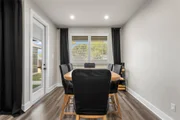
flexibility. The open kitchen, dining, and living areas keep
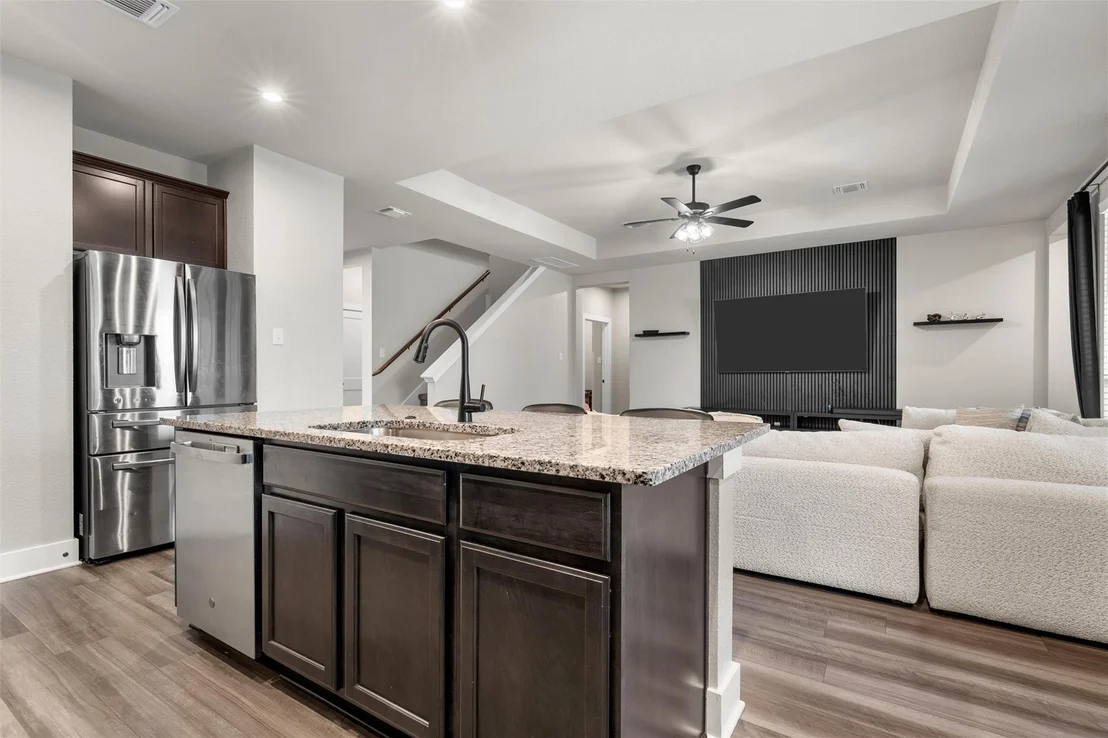
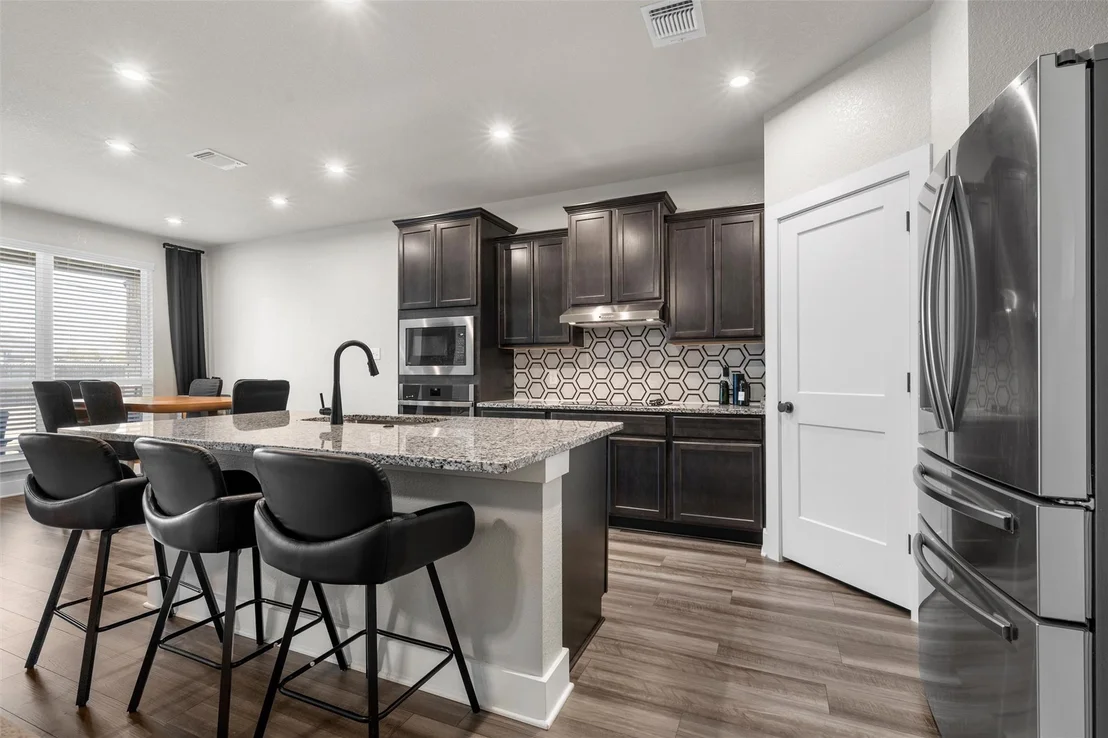
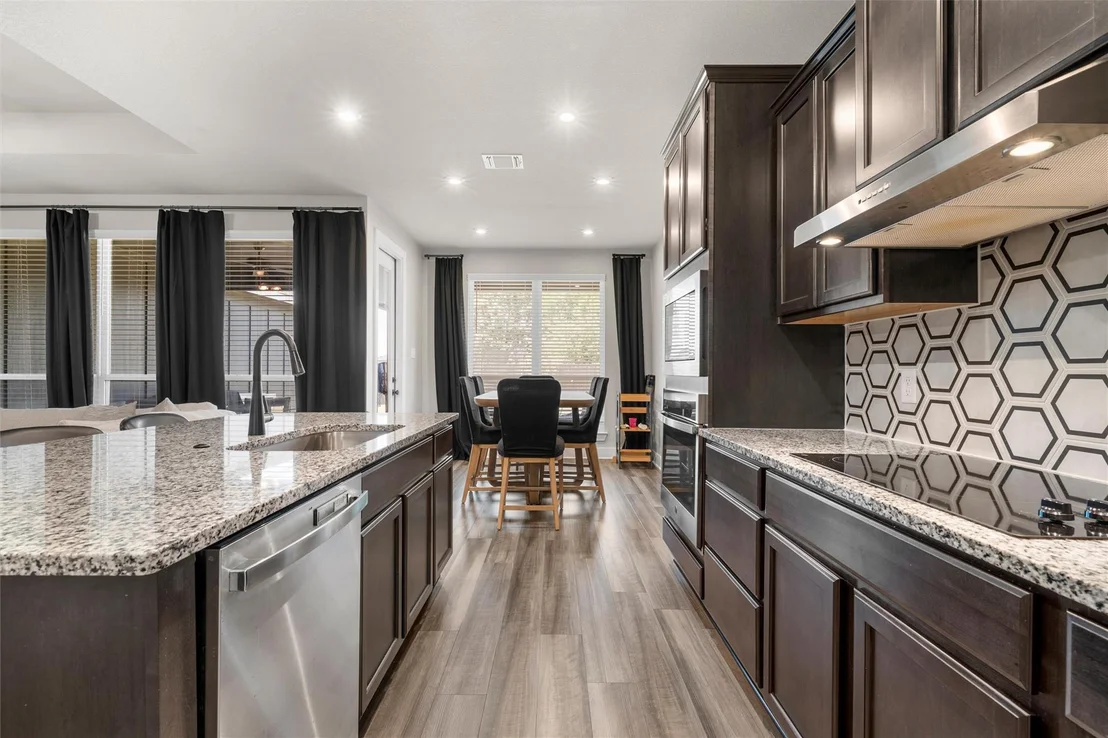
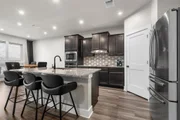
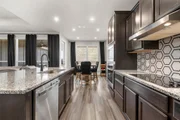
conversation flowing from meal prep to movie night. Dark maple
cabinetry, granite countertops, an ivory hexagon backsplash, and
matte-black accents create a cohesive finish. A built-in electric
cooktop, wall oven, stainless-steel appliances, and island bring
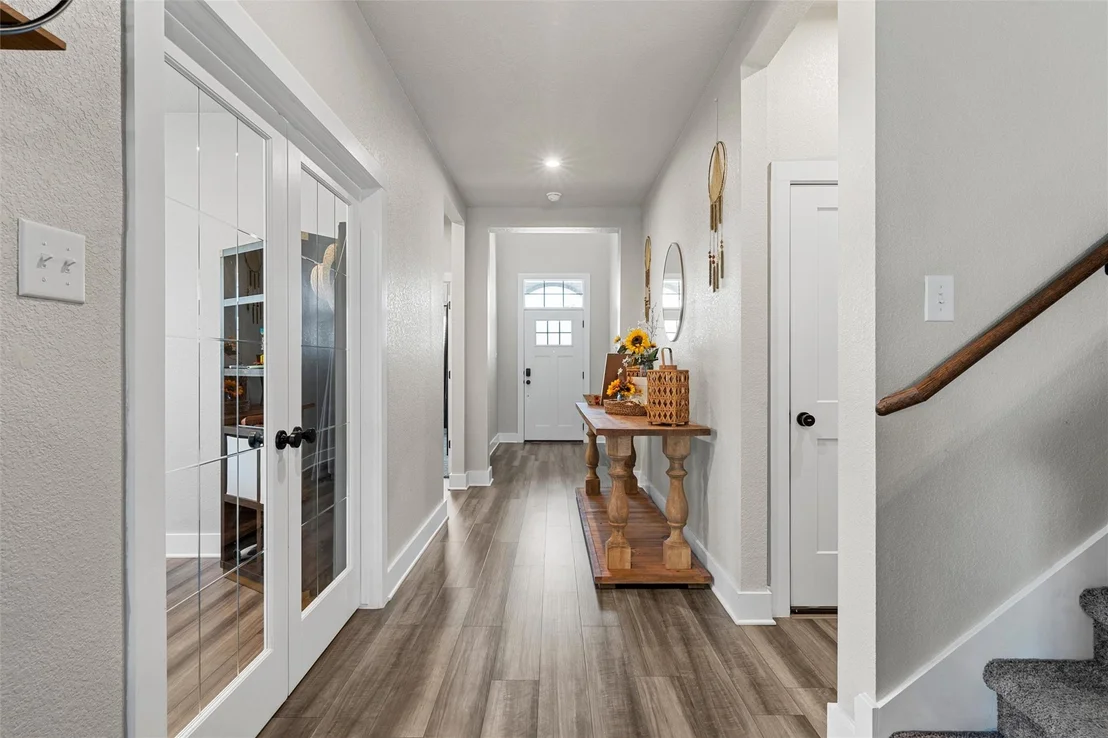
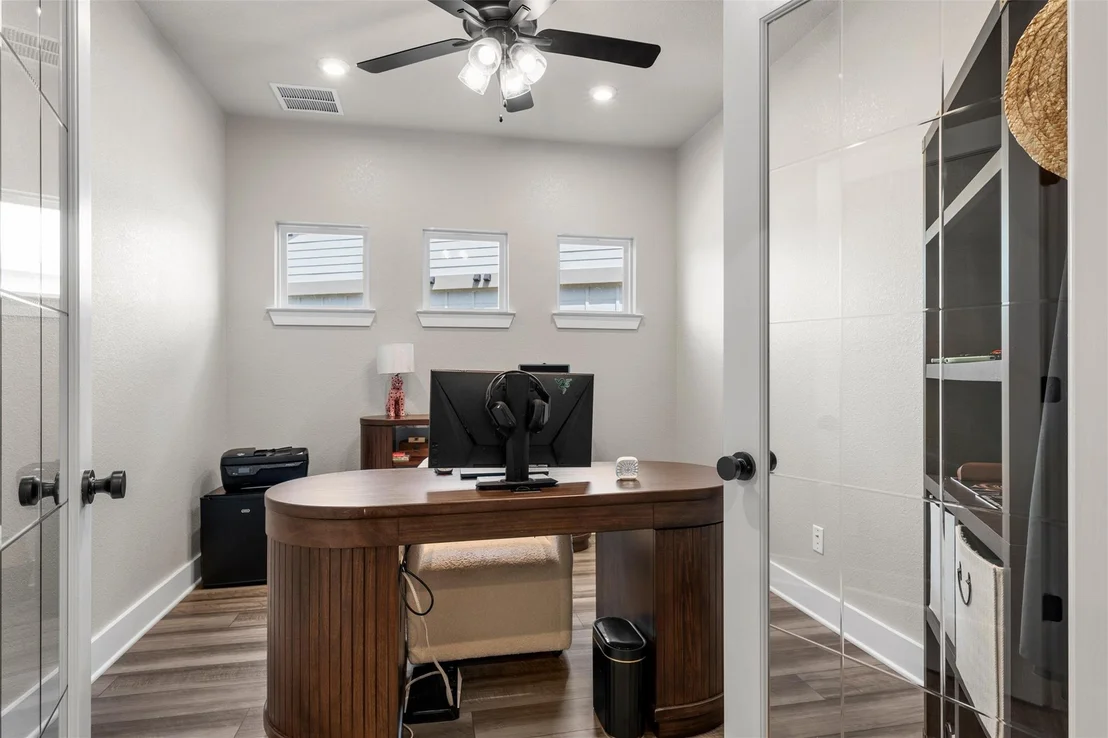
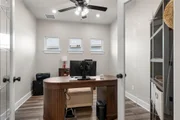
everyday function. The separate study lets you close the doors and
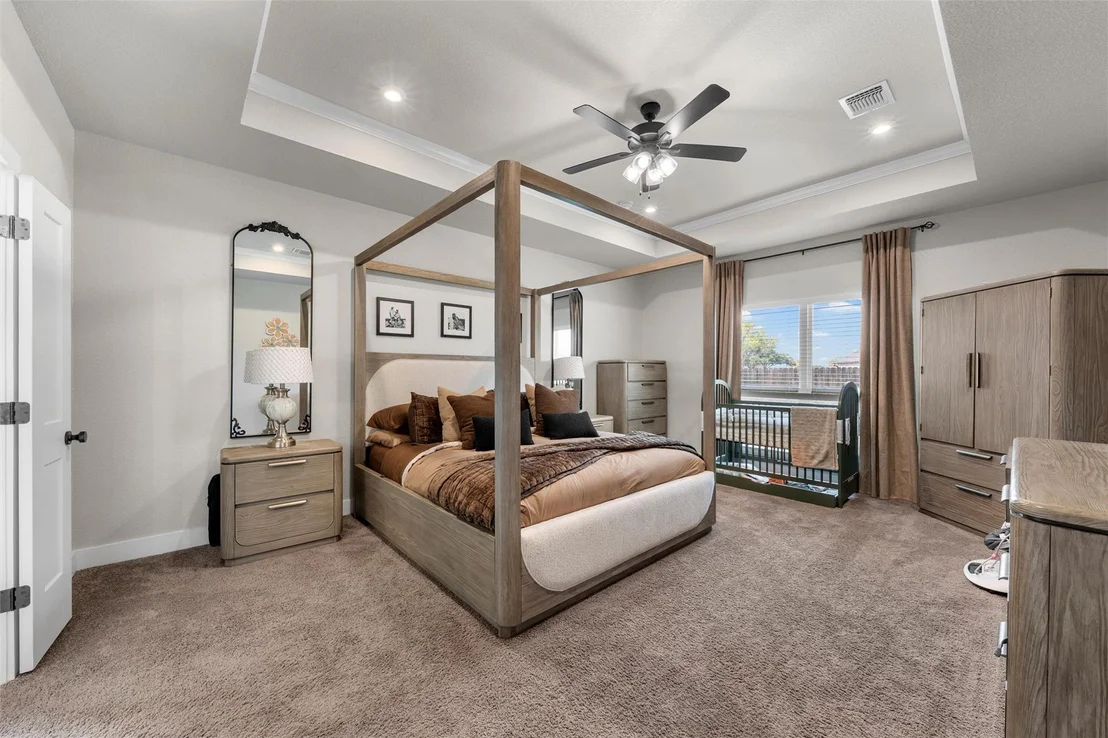
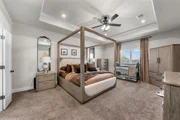
focus without sacrificing a bedroom. The downstairs owner's suite
offers a three-foot extension, raised ceiling, crown molding, and
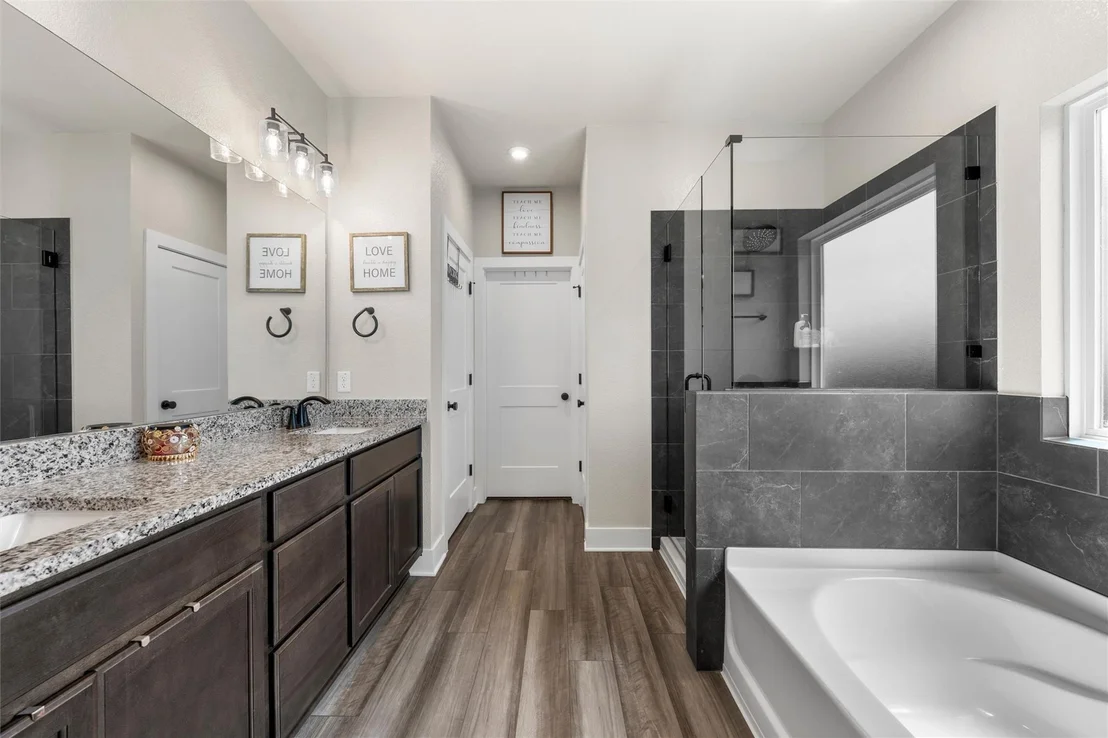
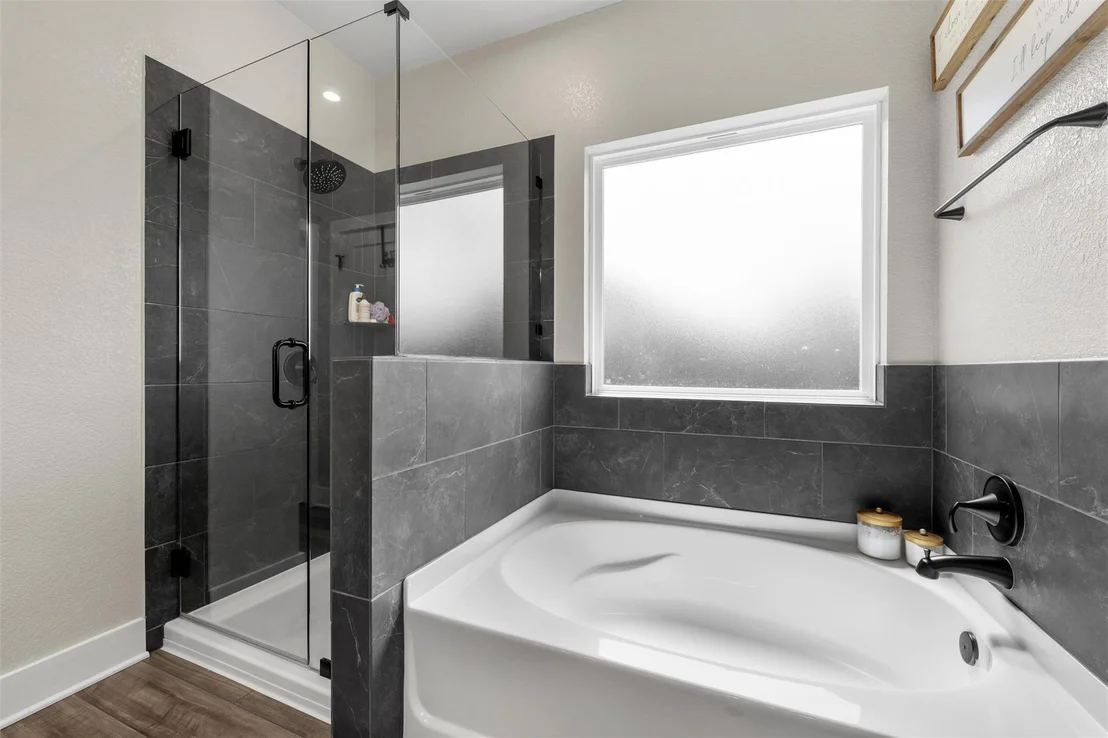
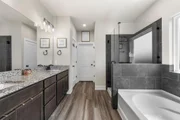
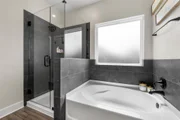
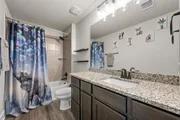
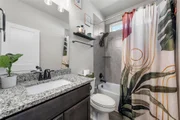
recessed lighting. Dual sinks, a soaking tub, and a separate shower
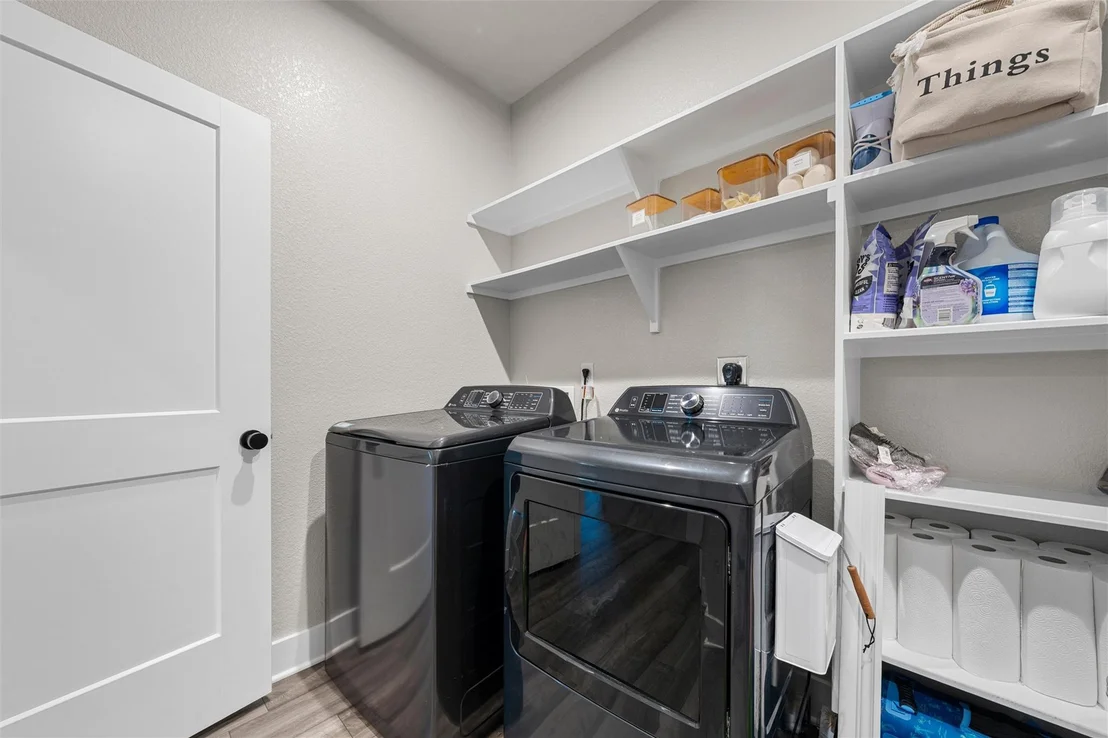
create a retreat, but the detail you'll appreciate daily is the
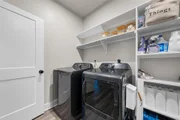
walk-in closet's direct connection to the laundry room. Upstairs,
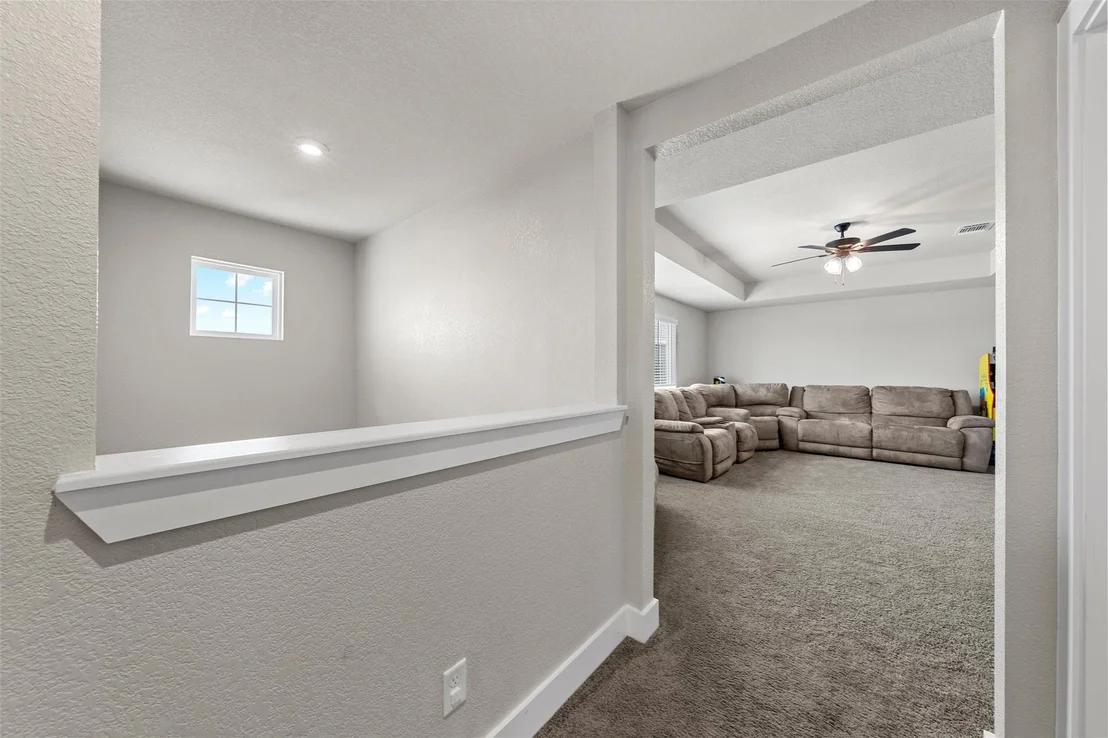
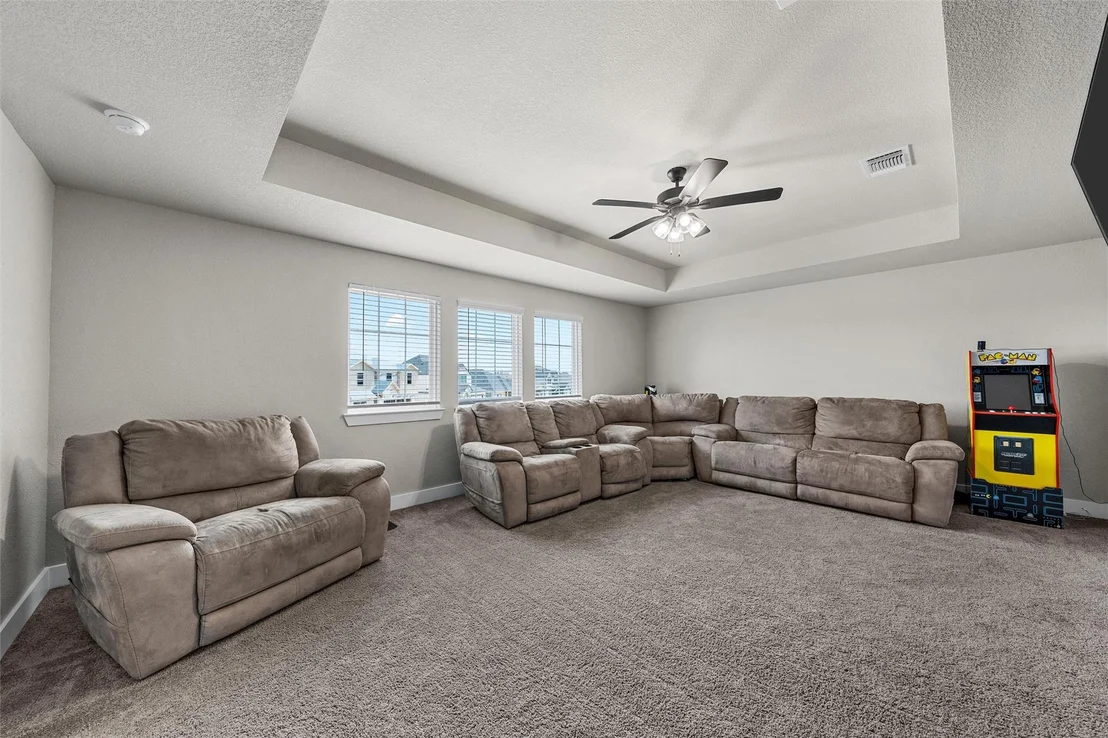
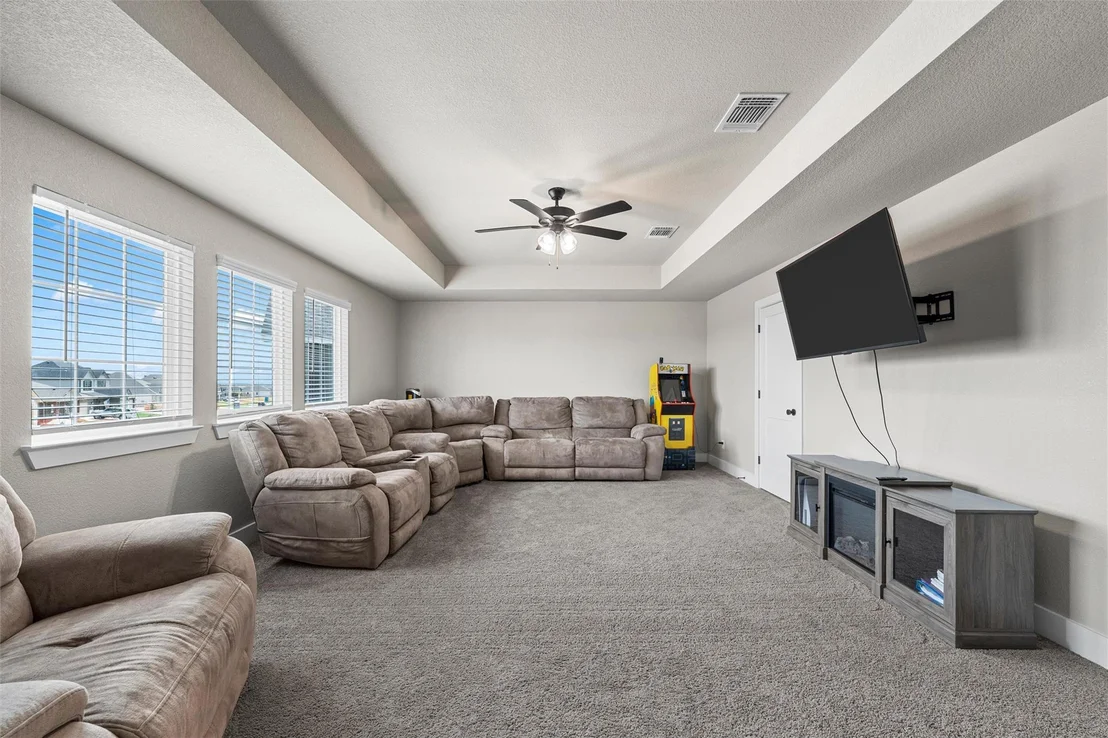
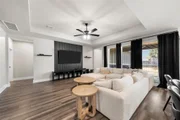
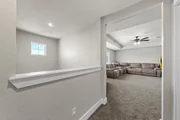
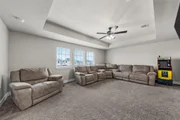
the oversized loft is ready for movie nights, game days, hobbies,
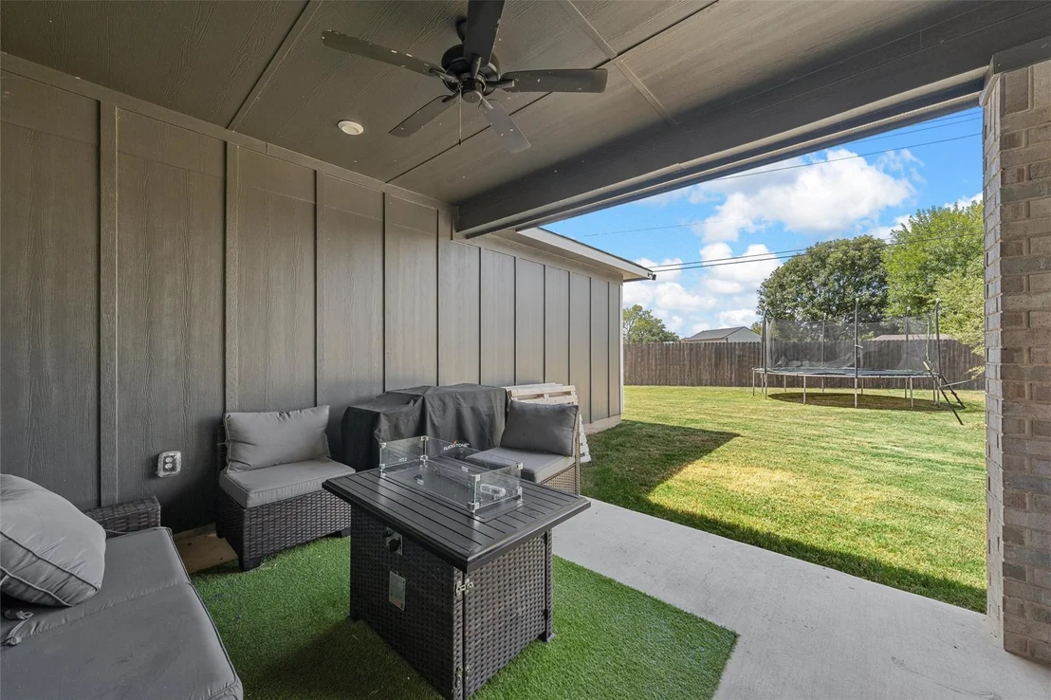
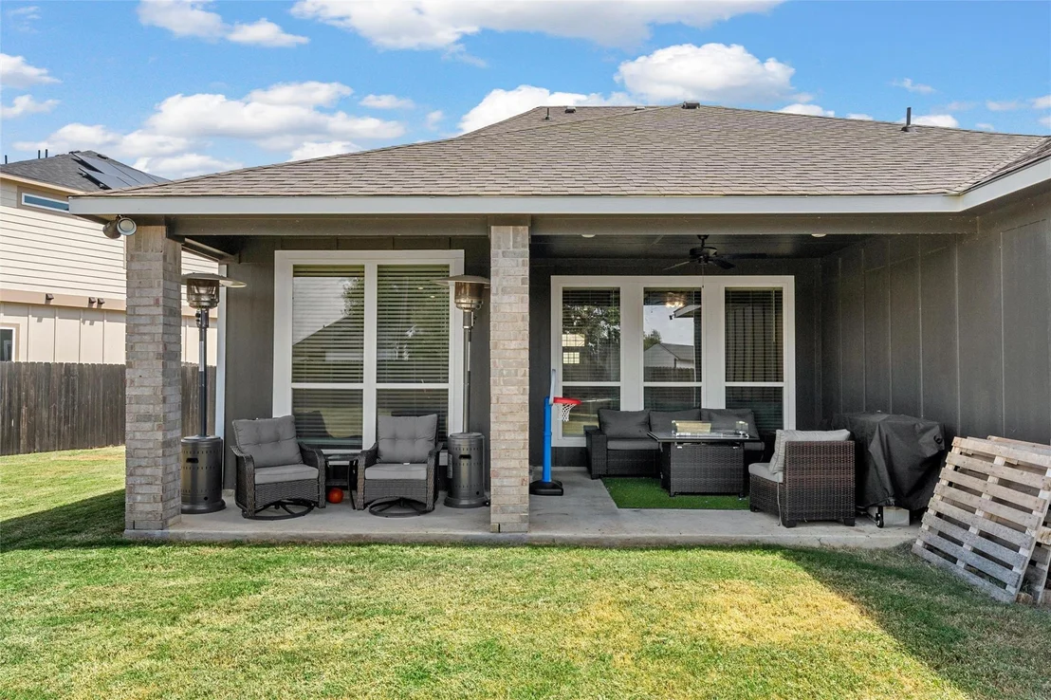
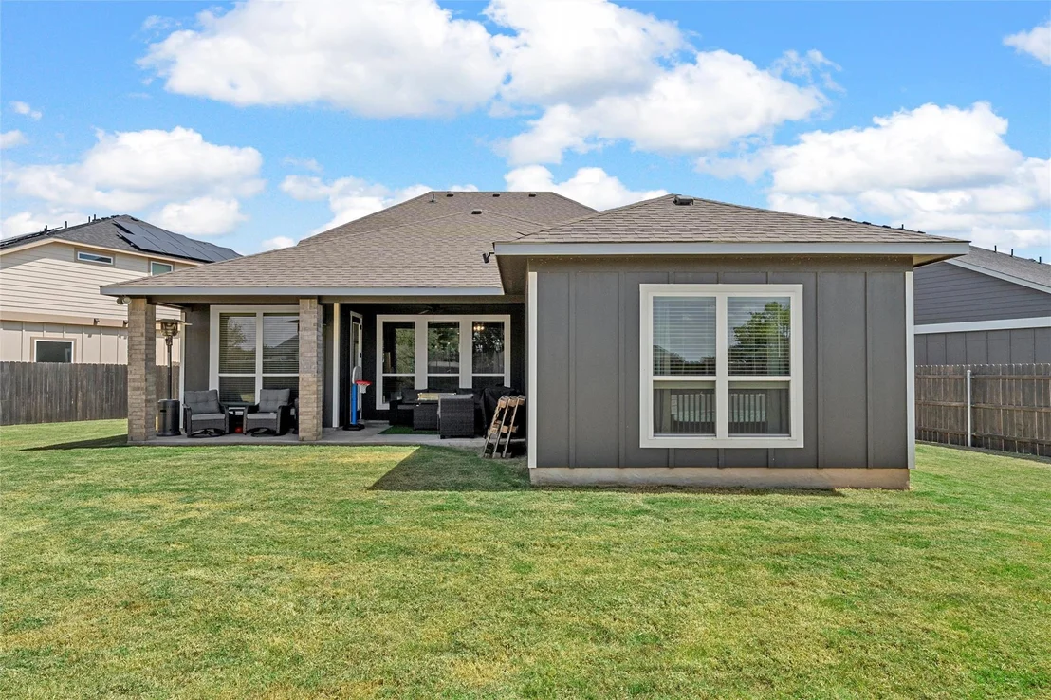
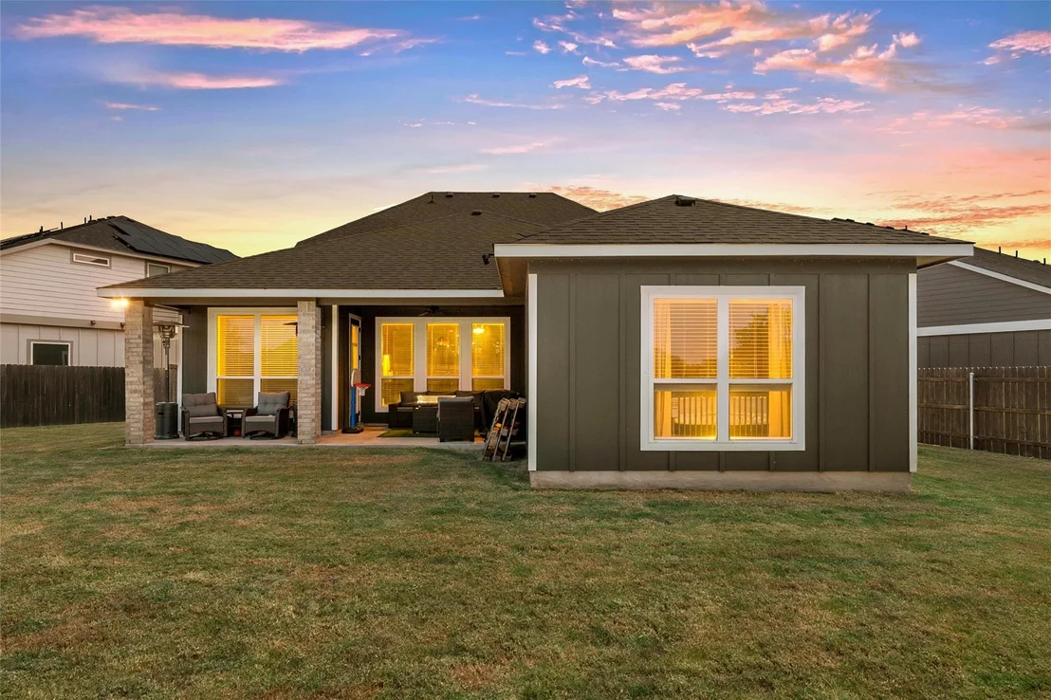
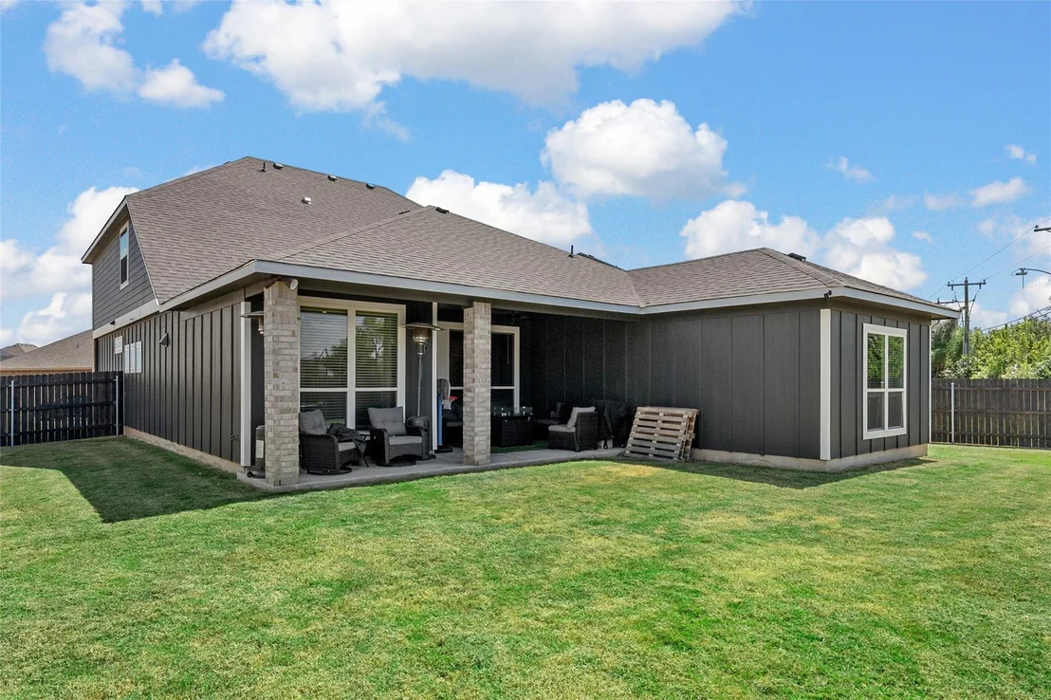
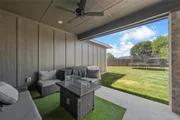
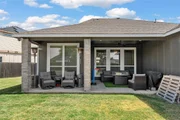
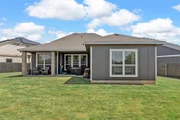
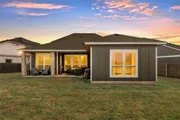
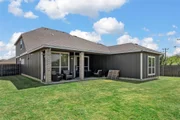
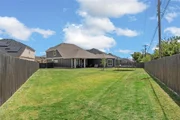
or a second living area. An extended covered patio overlooks the
large fenced backyard, offering space to entertain, garden, or
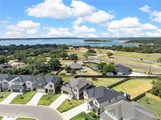
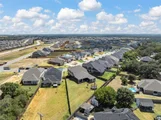
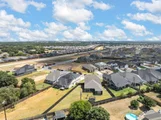
create your own outdoor escape. Three Creeks offers over five miles
of private hiking and biking trails, private Lampasas River access,
a community pavilion, and a fire pit, with HOA dues of $40 per
month. Nearby Stillhouse Hollow Lake puts boating, fishing, and
waterfront recreation within easy reach, making a day on the water
part of your routine instead of a weekend getaway. From morning
trail walks to afternoons at the lake and evenings on your patio,
this home connects flexible indoor living with the outdoor
lifestyle that makes Three Creeks stand out.
Based on our analysis, the cap rate of this property is 1.25%. A negative cap rate indicates that the property might not be feasible as an income-producing asset. The median cap rate for a near zip code 11238 is 4.23%.
How much can I actually make?
Actual monthly rental income may vary between $4,760 and $7,140 depending on unit-specific characteristics. You can change the amount using the slider to further explore.
How is cap rate calculated?
Cap Rate = Net Operating Income (NOI) / Property Asset Value.
When calculating the cap rate, we assume 100% occupancy. Leverage (mortgage) is not considered.
Last updated: 29 days ago (Unlock MLS #ACT4586401)
Price History
Date / Event
Date
Event
Price
Sep 19, 2026
Listed by Redbird Realty LLC
$449,900
Listed by Redbird Realty LLC
Property Highlights
Garage
Air Conditioning
Parking Details
Has Garage
Parking Features: Garage, Garage Door Opener, Garage Faces Front
Garage Spaces: 2
Interior Details
Full Bathrooms: 3
Interior Features: Ceiling Fan(s), Tray Ceiling(s), Granite Counters, Double Vanity, Eat-in Kitchen, High Speed Internet, Kitchen Island, Open Floorplan, Pantry, Smart Home, Smart Thermostat, Soaking Tub, Walk-In Closet(s), Ceiling-High, Interior Steps, Multiple Living Areas, Primary Bedroom on Main, Study/Home Office
Appliances: Built-In Electric Oven, Cooktop, Dishwasher, Disposal, Dryer, Electric Cooktop, Microwave, Refrigerator, Washer, Washer/Dryer, Electric Water Heater
Flooring Type: Carpet, Vinyl
Exterior Details
Square Footage: 2855
Square Footage Source: $0
Green Sustainability
Security Features: Security System Owned, Smoke Detector(s)
Property Condition: Resale
Year Built Source: Public Records
Year Built: 2025
Waterfront Features: None
Levels: Two
Other Structures: None
Window Features: Blinds, ENERGY STAR Qualified Windows, Insulated Windows
Construction Materials: Brick, HardiPlank Type, Masonry – Partial
Patio and Porch Features: Covered, Patio
Pool Features: None
Lot Features: Level, Sprinklers In Rear, Sprinklers In Front, Sprinkler - Rain Sensor
Lot Size Area: 12310.06
Lot Size Units: Square Feet
Lot Size Acres: 0.2826
Lot Size Square Feet: 12310.06
Water Source: Public
Financial Details
Tax Map Number: 54
Tax Assessed Value: $35,000
Tax Annual Amount: $9,033
Utilities Details
Cooling Type: Ceiling Fan(s), Central Air, Electric, ENERGY STAR Qualified Equipment
Heating Type: Central, Electric, ENERGY STAR Qualified Equipment
By proceeding, you consent to receive calls and texts at the number you provided, including marketing by autodialer and prerecorded and artificial voice, and email, from realtor.com and others about your inquiry and other home-related matters, but not as a condition of purchase (More...)California Privacy Notice
By submitting your information, you agree RealtyHop can share your information with its network of real estate &
mortgage professionals (or through their agents) and consent to receive marketing emails, calls, & texts related
to your inquiry (including via automatic telephone dialing system, or artificial or pre-recorded voice technology)
from Movoto or their affiliates to the email address or number you provided.
By proceeding, you agree to our Terms of Service. California Privacy Notice



















 Your Privacy Choices
Phone: 425-283-2930
Address: 335 Madison Avenue, New York, NY 10017